Property photo 1
Property photo 2
Property photo 3
Property photo 4
Property photo 5
5 Beds
6 Baths
8,107 sqft

$3,500,000

1397 Chatham Ridge Court, Westfield IN, 46074

Price per sqft$431.73
Built in2025
Property size8,107 sqft
Property typeResidential
Courtesy of eXp Realty, LLC, Kyle Ingle Listing Contact:

Overview

Active

Listed Oct 29, 2026

Updated 14h ago

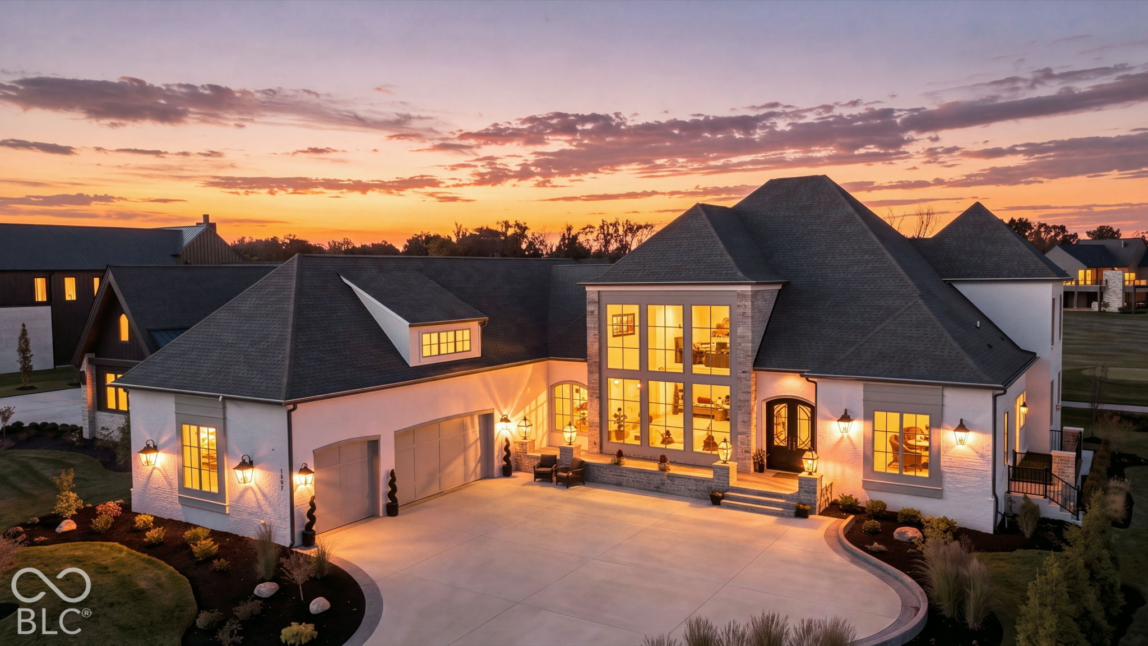
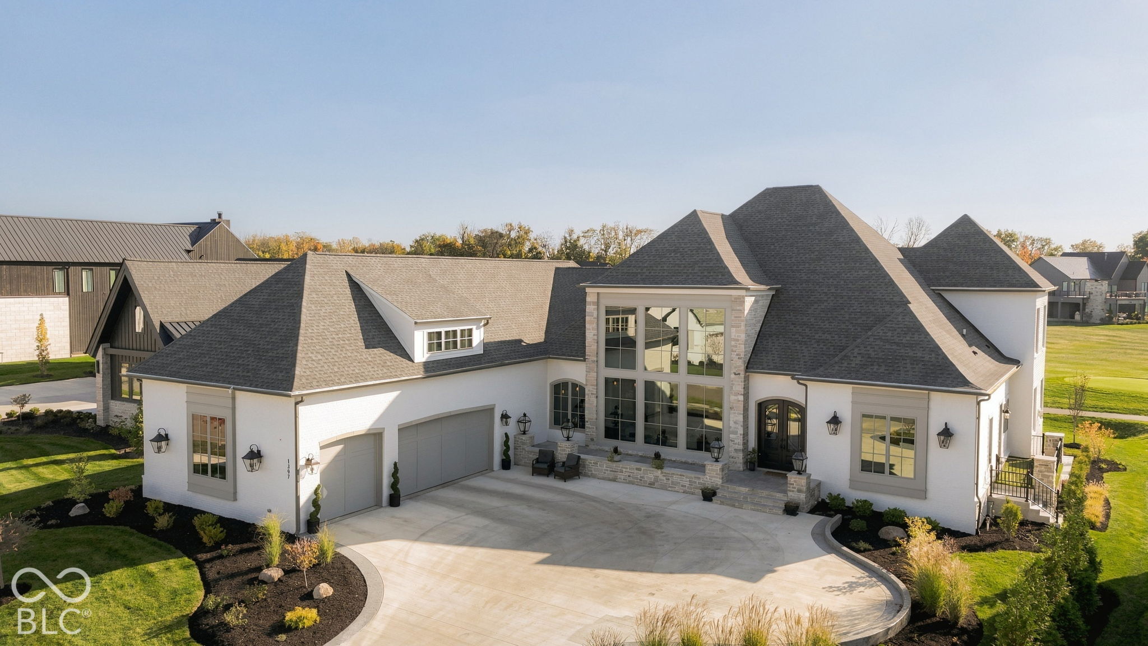
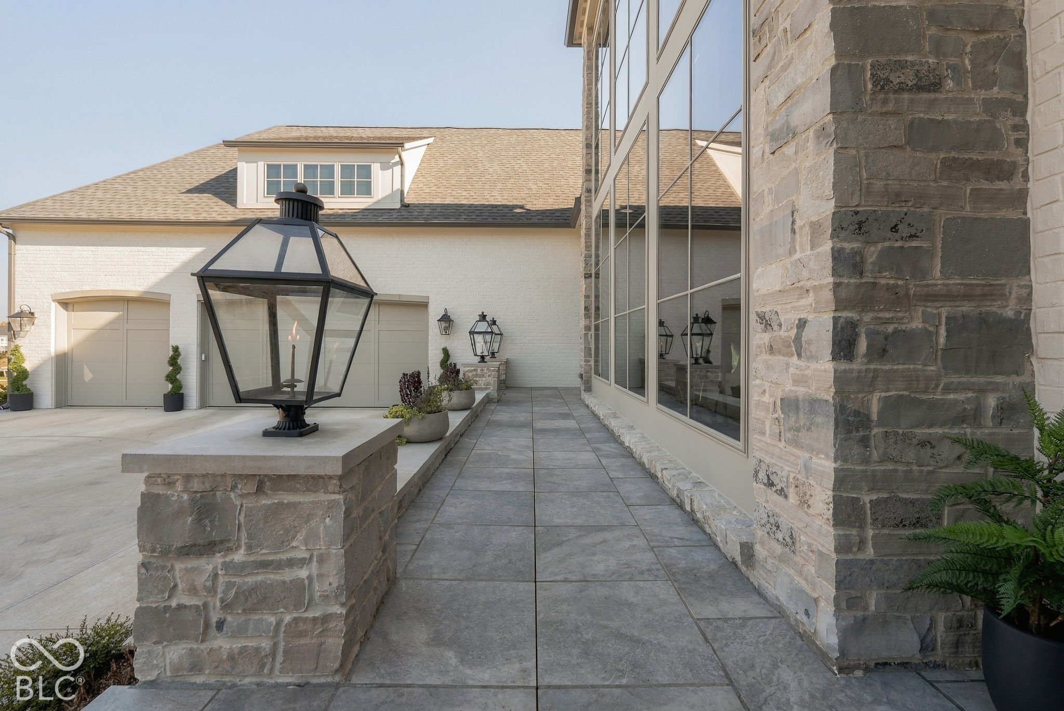
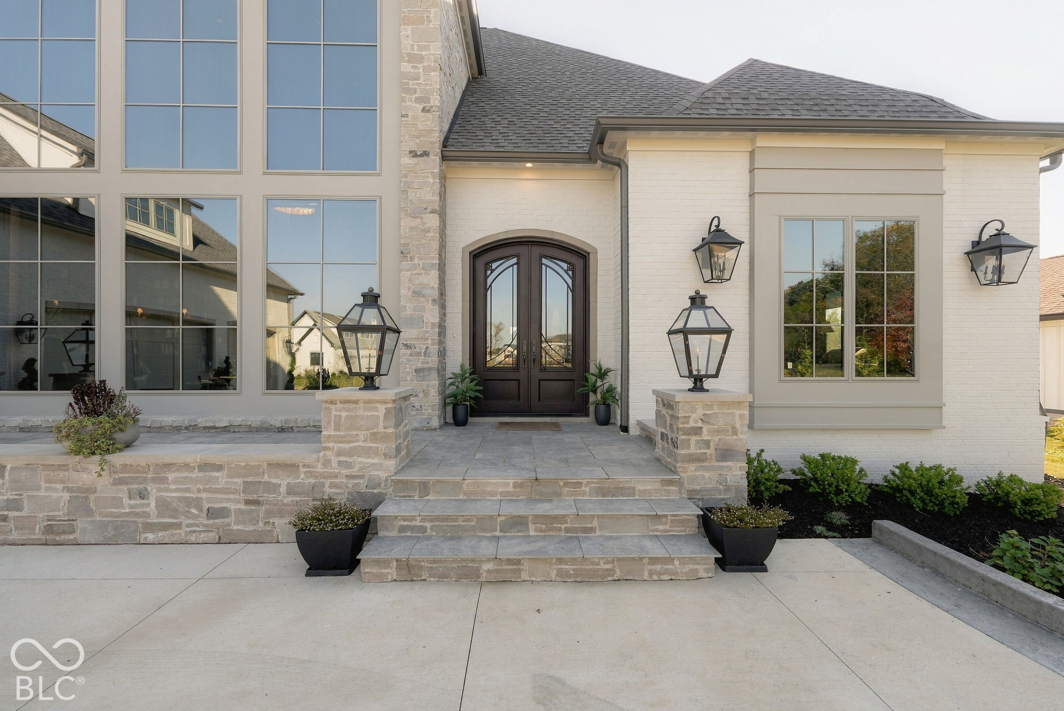
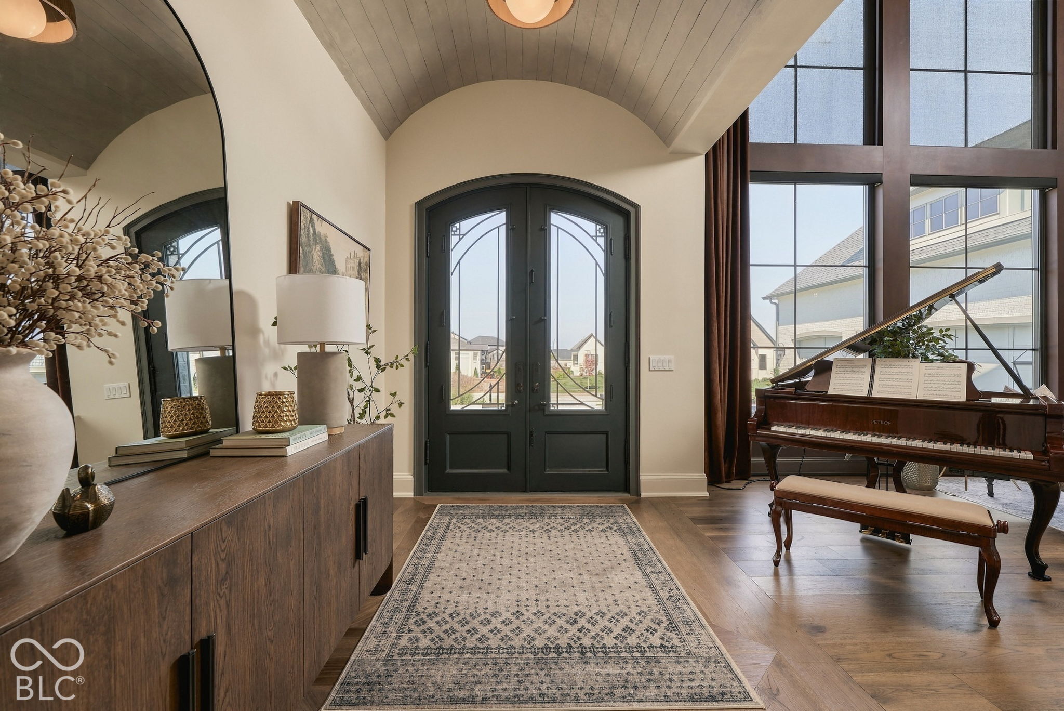
A standout in the 2025 Home-A-Rama, this extraordinary Chatham Hills residence pairs exceptional craftsmanship with an unforgettable golf course setting. Positioned along the 16th tee box with views of the 15th green, the home offers thoughtfully designed spaces for entertaining, recreation, and everyday living. Four gas lanterns illuminate the raised stone porch, where double iron doors open to a dramatic foyer with double-barrel arched ceilings, paneled trim, and limewash finishes. The kitchen blends beautiful materials with exceptional functionality, featuring white oak-paneled Thermador refrigerator and freezer columns, double ovens, a warming drawer, and a paneled dishwasher, while a separate prep kitchen provides additional refrigeration and workspace. Three main-floor bedrooms and an additional lower-level bedroom offer a versatile layout. Upstairs, a flexible office or potential additional bedroom opens to a rooftop terrace overlooking the course. A two-level reading library with 12 built-in bookcases and an upper balcony creates a distinctive retreat. The lower level brings recreation home with a 40-by-15-foot indoor sports court featuring tennis court surfacing and a rebound wall, accommodating junior tennis, mini pickleball, golf simulator or basketball practice. A personal gym, Sony projection theater with 9.1 surround sound, and a bar with beverage refrigeration expand the entertainment options. Even the pet accommodations are thoughtfully integrated, with a custom built-in dog crate beneath a marble countertop and an automatic Wi-Fi-controlled door leading to a gated turf area with drainage. Whole-home Sonos audio and automatic privacy screens on the covered rear porch complete a residence as memorable in its details as it is in its setting.

$23,286/mo

Est. mortgage payment based on a $3,500,000 home price.

All estimates are provided by Luxury Presence for informational purposes only. Actual amounts may vary.

Additional information

MLS® ID
22121610

Interior Features

Bedrooms
5
Bathrooms
6
Fireplace
Yes
Cooling
Yes
Heating
Yes
Basement
Yes

Exterior Features

Lot Size
0.44 Acres

Other Property Details

Association Fee Frequency
Yearly
Garage
Yes
Municipality
Washington

Listings courtesy of MIBOR Broker Listing Cooperative® as distributed by MLS GRID

All information deemed reliable but not guaranteed and should be independently verified. All properties are subject to prior sale, change or withdrawal. Neither listing broker(s) nor Mike McWhorter shall be responsible for any typographical errors, misinformation, misprints and shall be held totally harmless. Properties displayed may be listed or sold by various participants in the MLS.

Based on information submitted to the MLS GRID as of 4:09 AM UTC on 10/31/2026. All data is obtained from various sources and may not have been verified by broker or MLS GRID. Supplied Open House Information is subject to change without notice. All information should be independently reviewed and verified for accuracy. Properties may or may not be listed by the office/agent presenting the information.

©2026 MIBOR Broker Listing Cooperative®. All rights reserved.

DMCA Notice

Powered by Luxury Presence