10010 Cedar Park Ct
10010 Cedar Park Ct
10010 Cedar Park Ct
10010 Cedar Park Ct
10010 Cedar Park Ct
10010 Cedar Park Ct
10010 Cedar Park Ct
10010 Cedar Park Ct
10010 Cedar Park Ct
10010 Cedar Park Ct
10010 Cedar Park Ct
10010 Cedar Park Ct
10010 Cedar Park Ct
10010 Cedar Park Ct
10010 Cedar Park Ct
10010 Cedar Park Ct
10010 Cedar Park Ct
10010 Cedar Park Ct
10010 Cedar Park Ct
10010 Cedar Park Ct
10010 Cedar Park Ct
10010 Cedar Park Ct
10010 Cedar Park Ct
10010 Cedar Park Ct
10010 Cedar Park Ct
10010 Cedar Park Ct
10010 Cedar Park Ct
10010 Cedar Park Ct
10010 Cedar Park Ct
10010 Cedar Park Ct
10010 Cedar Park Ct
10010 Cedar Park Ct
10010 Cedar Park Ct
10010 Cedar Park Ct
10010 Cedar Park Ct
10010 Cedar Park Ct
10010 Cedar Park Ct
10010 Cedar Park Ct
10010 Cedar Park Ct
10010 Cedar Park Ct
10010 Cedar Park Ct
10010 Cedar Park Ct
10010 Cedar Park Ct
10010 Cedar Park Ct
10010 Cedar Park Ct
10010 Cedar Park Ct
10010 Cedar Park Ct
10010 Cedar Park Ct
10010 Cedar Park Ct
10010 Cedar Park Ct
10010 Cedar Park Ct
10010 Cedar Park Ct
SEE ALL PHOTOS
10010 Cedar Park Ct
10010 Cedar Park Ct
10010 Cedar Park Ct
10010 Cedar Park Ct
10010 Cedar Park Ct
10010 Cedar Park Ct
10010 Cedar Park Ct
10010 Cedar Park Ct
10010 Cedar Park Ct
10010 Cedar Park Ct
10010 Cedar Park Ct
10010 Cedar Park Ct
10010 Cedar Park Ct
10010 Cedar Park Ct
10010 Cedar Park Ct
10010 Cedar Park Ct
10010 Cedar Park Ct
10010 Cedar Park Ct
10010 Cedar Park Ct
10010 Cedar Park Ct
10010 Cedar Park Ct
10010 Cedar Park Ct
10010 Cedar Park Ct
10010 Cedar Park Ct
10010 Cedar Park Ct
10010 Cedar Park Ct
10010 Cedar Park Ct
10010 Cedar Park Ct
10010 Cedar Park Ct
10010 Cedar Park Ct
10010 Cedar Park Ct
10010 Cedar Park Ct
10010 Cedar Park Ct
10010 Cedar Park Ct
10010 Cedar Park Ct
10010 Cedar Park Ct
10010 Cedar Park Ct
10010 Cedar Park Ct
10010 Cedar Park Ct
10010 Cedar Park Ct
10010 Cedar Park Ct
10010 Cedar Park Ct
10010 Cedar Park Ct
10010 Cedar Park Ct
10010 Cedar Park Ct
10010 Cedar Park Ct
10010 Cedar Park Ct
10010 Cedar Park Ct
10010 Cedar Park Ct
10010 Cedar Park Ct
10010 Cedar Park Ct
10010 Cedar Park Ct
Sold

10010 Cedar Park Ct

10010 Cedar Park Ct, Louisville, KY 40291

$450,000
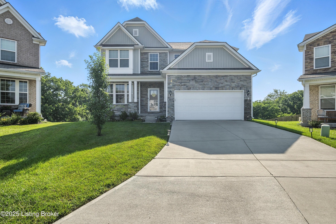
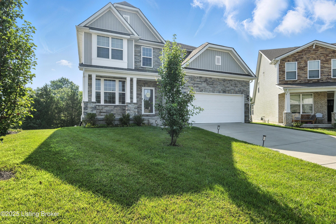
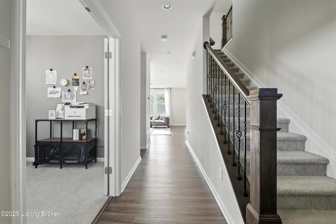
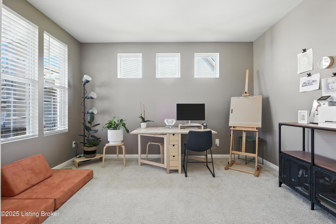
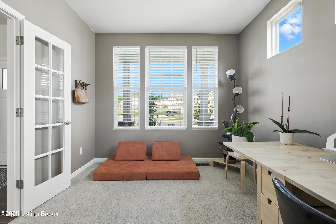
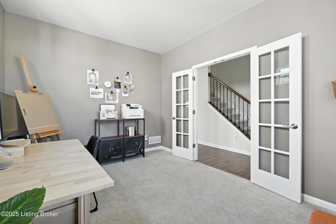
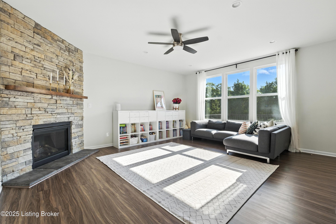
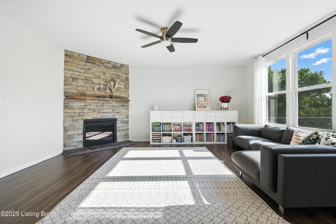
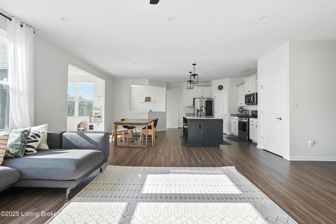
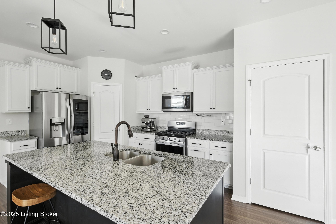
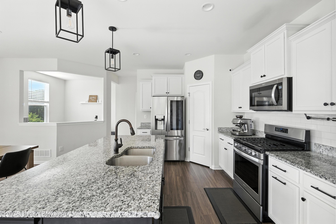
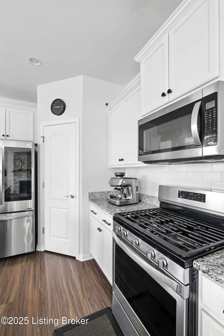
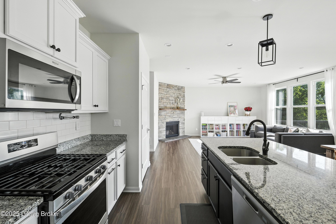
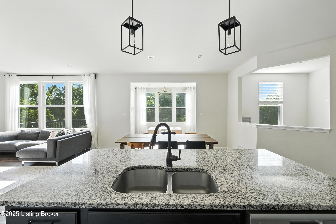
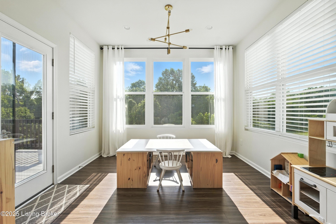
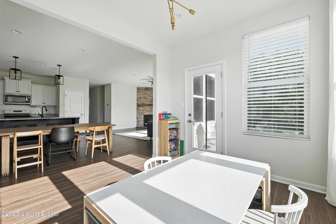
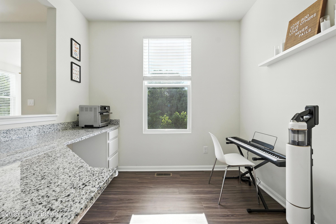
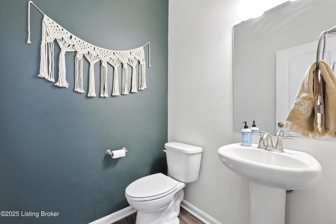
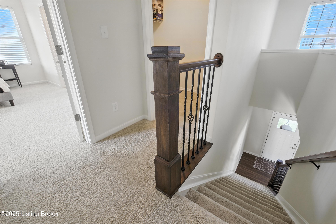
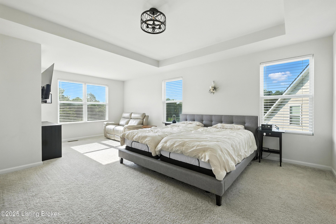
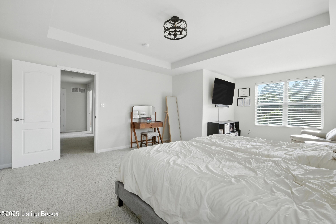
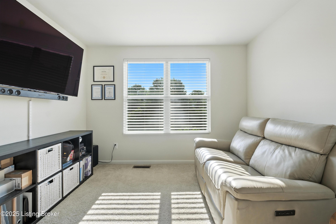
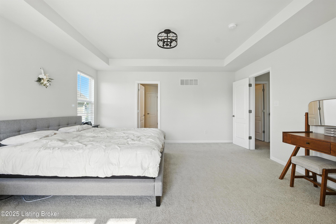
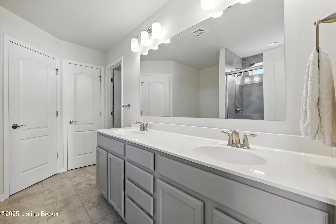
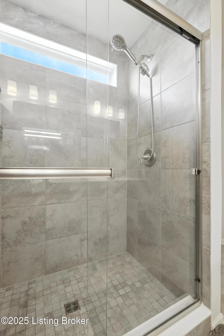
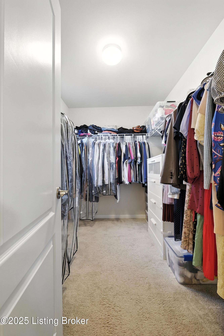
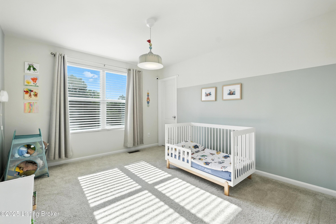
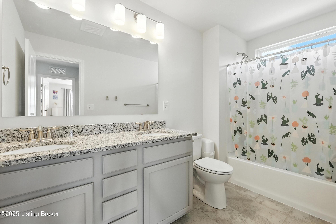
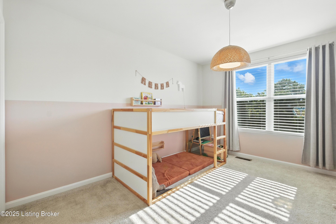
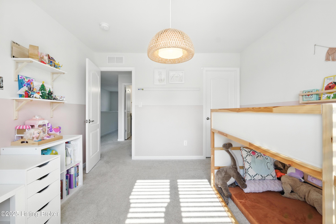
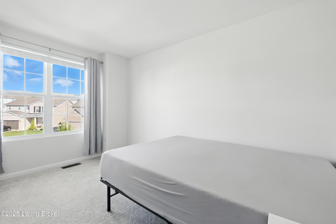
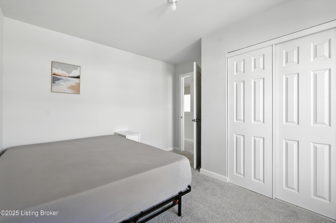
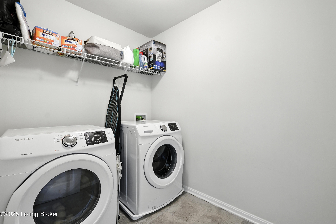
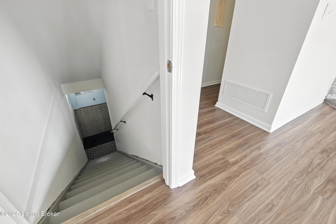
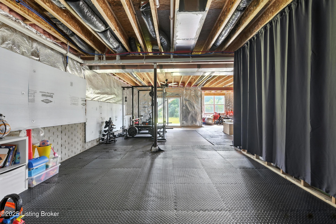
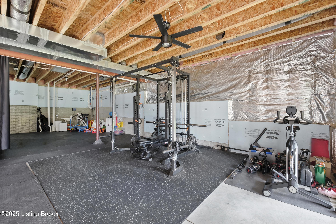
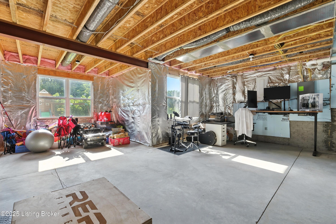
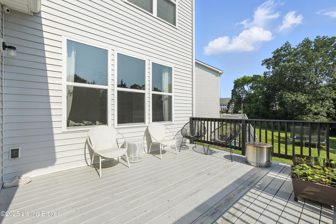
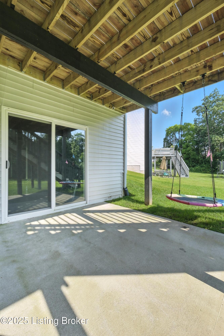
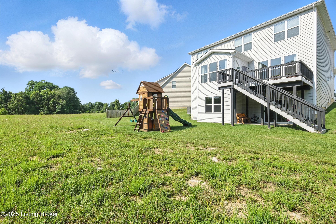
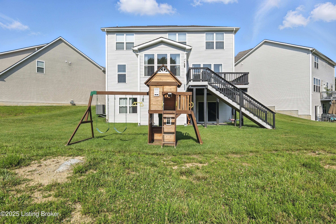
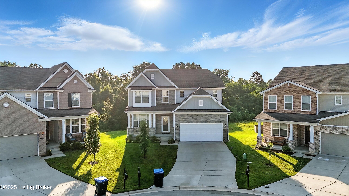
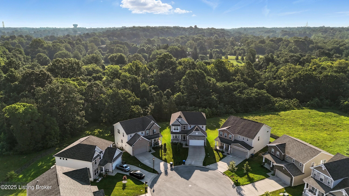
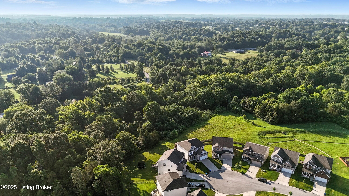
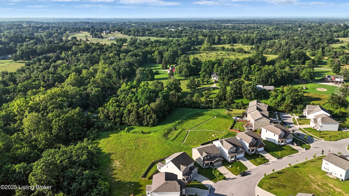
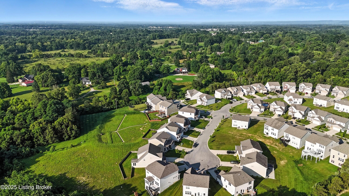
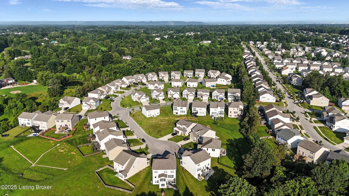
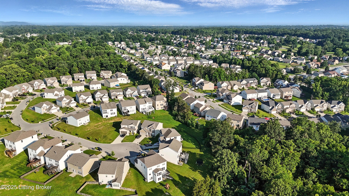
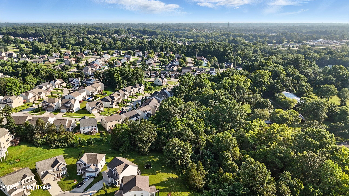
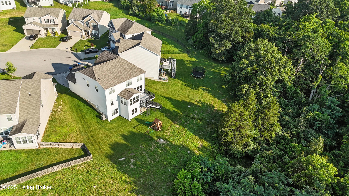
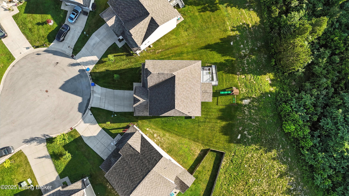
Welcome to 10010 Cedar Creek Ct - Nestled on a peaceful cul-de-sac in Cedar Creek Estates. This beautiful 4-bedroom, 2.5-bathroom home offers modern comfort with timeless style, featuring an open floor plan perfect for today's lifestyle. Built in 2020, the home boasts a spacious open-concept kitchen complete with granite countertops, abundant cabinet space, stainless steel gas appliances, and a large dining area--ideal for family gatherings and entertaining guests. An open living room with a fire place that has a stone surround evokes a warm, inviting atmosphere, blending rustic charm with modern comfort. Just off the kitchen is the sunroom, filled with natural light and offering access to the spacious deck that overlooks the private, wooded backyard. competing the first floor with a mud mud room with built in cubbies, half bath, bonus room with granite counter tops and a versatile flex room offers endless possibilities for a home office, playroom, or formal living area. Upstairs you'll find a large primary suite with a sitting area, featuring duel sink vanity and walk, walk in tiled shower and fantastic walk in closet. 3 additional generous sized bedrooms and a full baths, providing plenty of space for everyone. The walkout unfinished basement offers incredible potential for customization create the perfect rec room, home gym, or guest suite.
Don't miss your chance to own this exceptional home in a prime location!

4
beds

3
baths

2,725 Sq.Ft. LIVING AREA

7,405.2 Sq.Ft. lot

Bob Sokoler

Bob Sokoler

Features & Amenities

Interior

  • total bedrooms4
  • Total bathrooms3
  • full bathrooms2
  • half bathroom1

Area & Lot

  • Status Sold
  • Date Sold September 12, 2025
  • Living Area2,725 Sq.Ft.
  • Total Area2,725 Sq.Ft.
  • Lot Area7,405.2 Sq.Ft.
  • MLS® ID1690916
  • TypeResidential
  • YEAR BUILT2020
  • NeighborhoodLouisville
  • Architecture StylesOpen Plan
  • School DistrictJefferson

Exterior

  • STORIES2
  • Garage Space2.0
  • water SourcePublic
  • utilitiesElectricity Connected, Fuel:Natural
  • roofShingle
  • lot featuresCul-De-Sac
  • parkingAttached, Entry Front
  • HEAT TYPEForced Air, Natural Gas
  • AIR CONDITIONINGCentral Air
  • SubstructurePoured Concrete
  • HOA AmenitiesPlayground, Pool

Financial

  • Sales Price$450,000
  • HOA $270

Ready to go? Make your move now.

Get your home value, or talk to a Louisville agent who answers. Either way, you will know exactly what happens next.

Follow Us on Instagram