101 Alton Rd
101 Alton Rd
101 Alton Rd
101 Alton Rd
101 Alton Rd
101 Alton Rd
101 Alton Rd
101 Alton Rd
101 Alton Rd
101 Alton Rd
101 Alton Rd
101 Alton Rd
101 Alton Rd
101 Alton Rd
101 Alton Rd
101 Alton Rd
101 Alton Rd
101 Alton Rd
101 Alton Rd
101 Alton Rd
101 Alton Rd
101 Alton Rd
101 Alton Rd
101 Alton Rd
101 Alton Rd
101 Alton Rd
101 Alton Rd
101 Alton Rd
101 Alton Rd
101 Alton Rd
101 Alton Rd
101 Alton Rd
101 Alton Rd
101 Alton Rd
101 Alton Rd
101 Alton Rd
101 Alton Rd
101 Alton Rd
101 Alton Rd
101 Alton Rd
101 Alton Rd
101 Alton Rd
101 Alton Rd
101 Alton Rd
101 Alton Rd
SEE ALL PHOTOS
101 Alton Rd
101 Alton Rd
101 Alton Rd
101 Alton Rd
101 Alton Rd
101 Alton Rd
101 Alton Rd
101 Alton Rd
101 Alton Rd
101 Alton Rd
101 Alton Rd
101 Alton Rd
101 Alton Rd
101 Alton Rd
101 Alton Rd
101 Alton Rd
101 Alton Rd
101 Alton Rd
101 Alton Rd
101 Alton Rd
101 Alton Rd
101 Alton Rd
101 Alton Rd
101 Alton Rd
101 Alton Rd
101 Alton Rd
101 Alton Rd
101 Alton Rd
101 Alton Rd
101 Alton Rd
101 Alton Rd
101 Alton Rd
101 Alton Rd
101 Alton Rd
101 Alton Rd
101 Alton Rd
101 Alton Rd
101 Alton Rd
101 Alton Rd
101 Alton Rd
101 Alton Rd
101 Alton Rd
101 Alton Rd
101 Alton Rd
101 Alton Rd
Sold

101 Alton Rd

101 Alton Rd, Shelbyville, KY 40065

$323,000
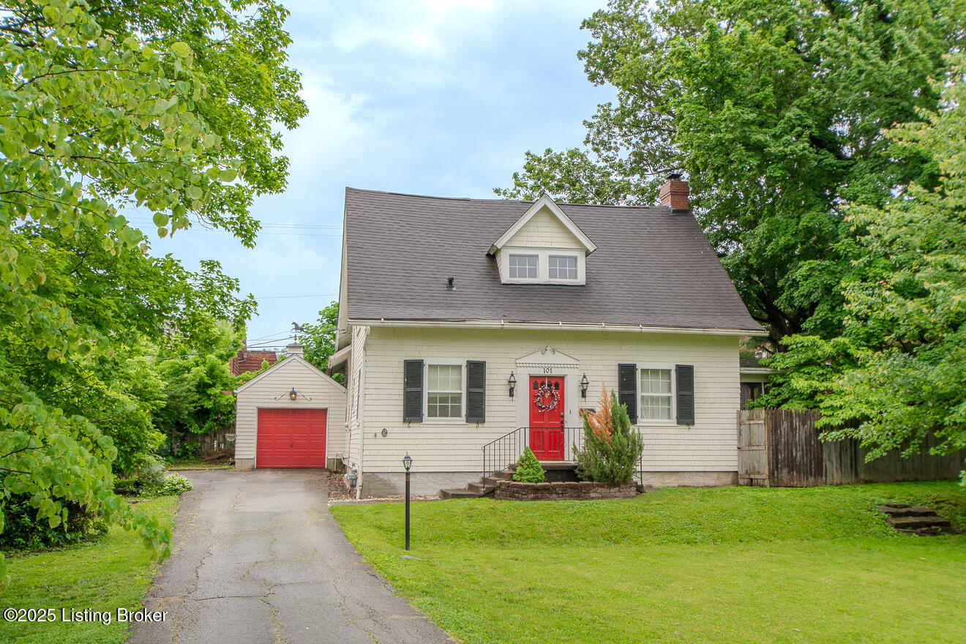
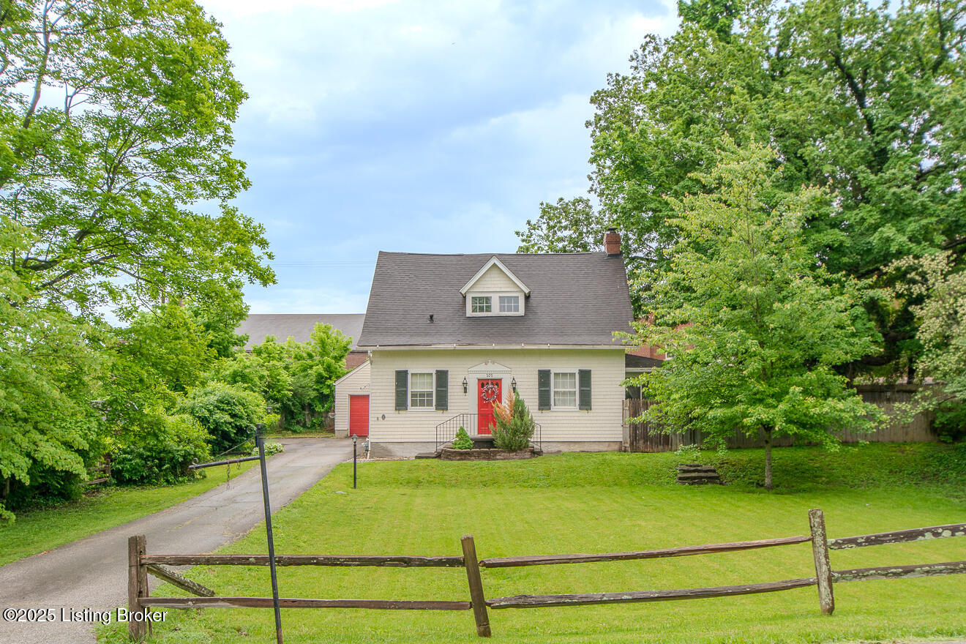
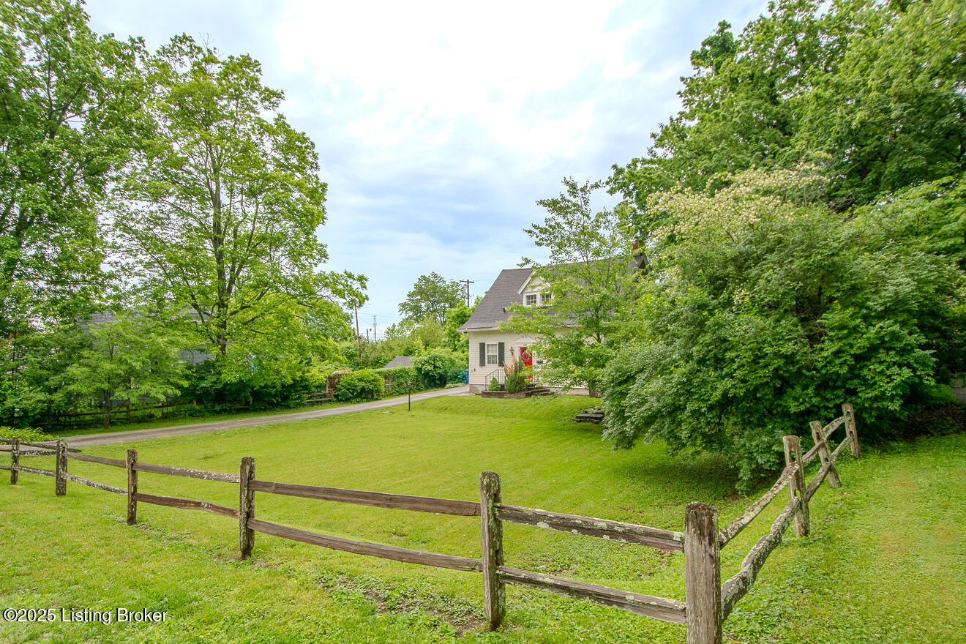
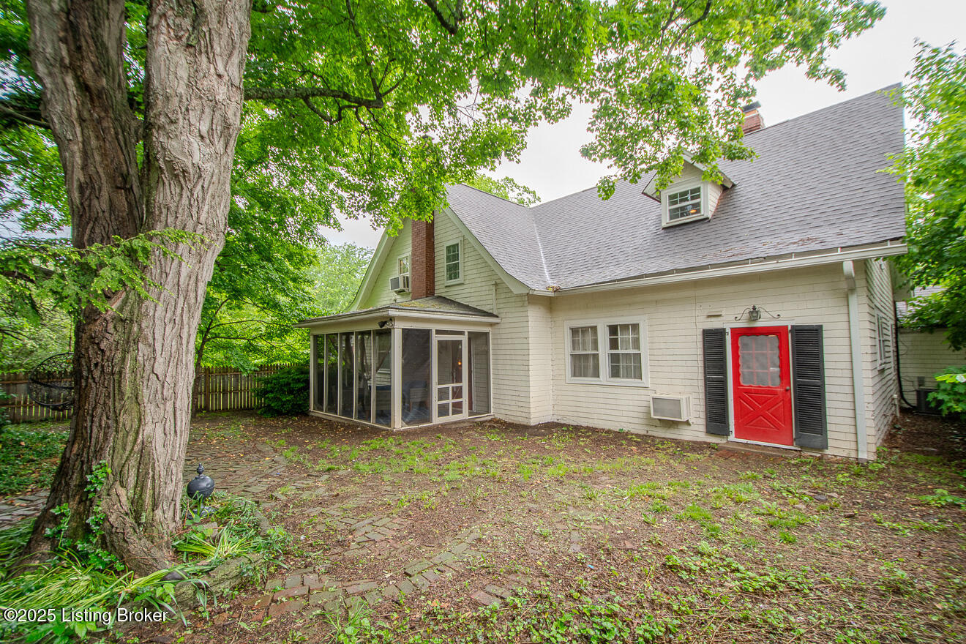
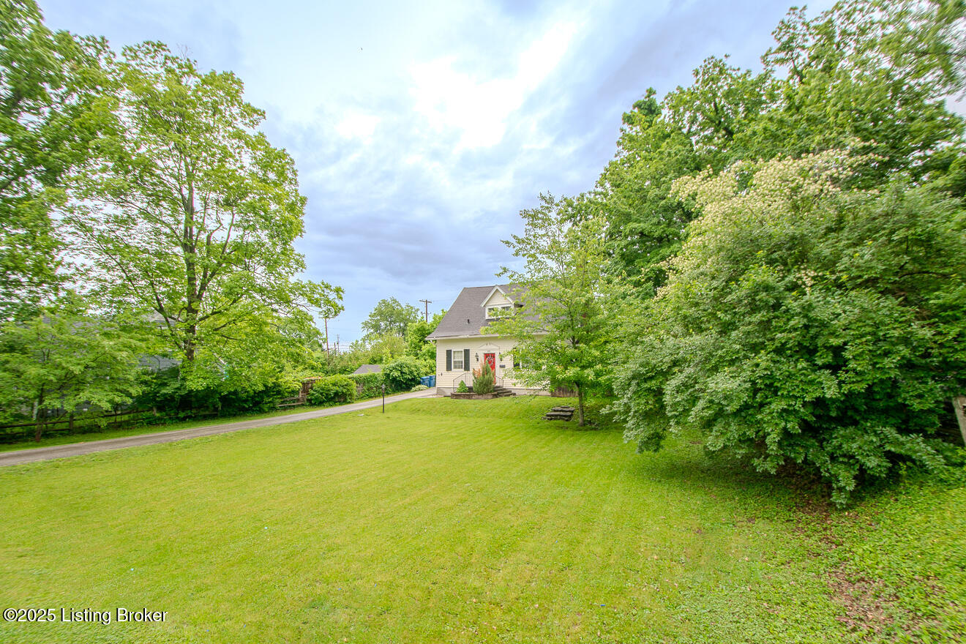
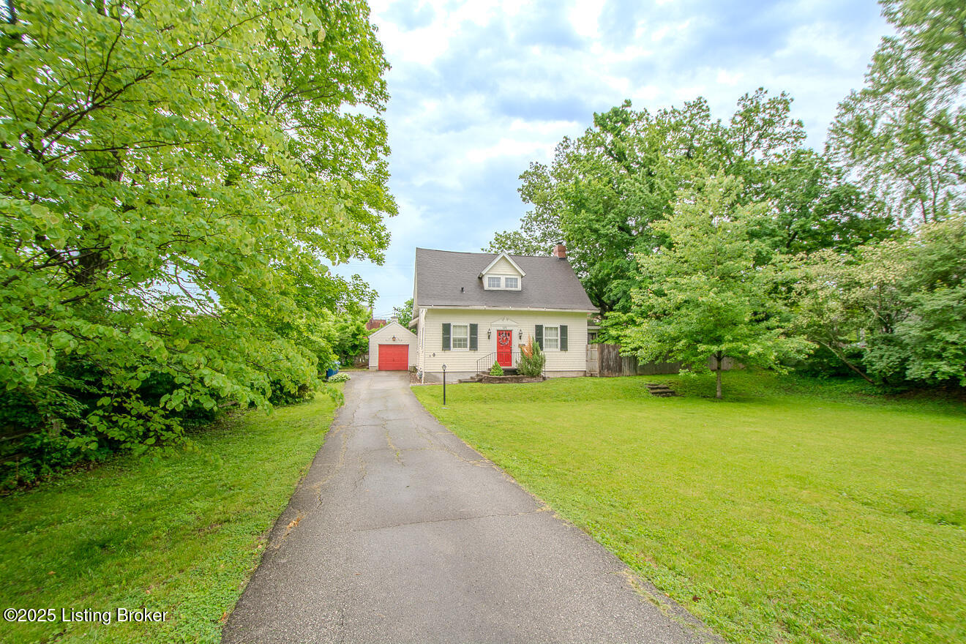
Own a piece of Kentucky history with this charming Cape Cod in the heart of Historic Shelbyville. Situated on a .33-acre lot with a fully fenced backyard and attached one-car garage, this thoughtfully updated home blends historic character with modern comfort.
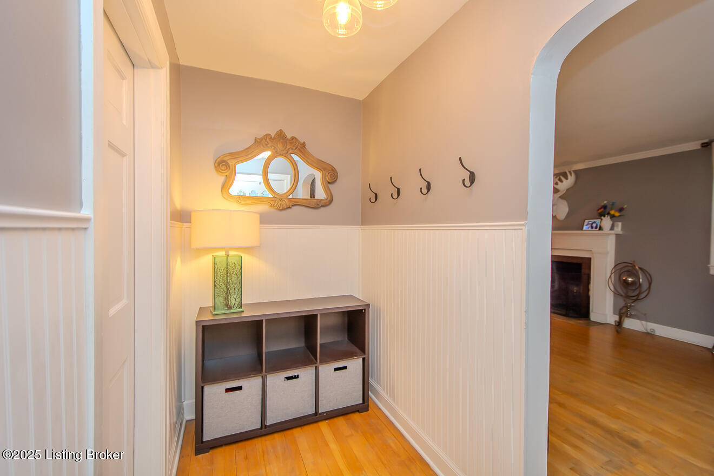
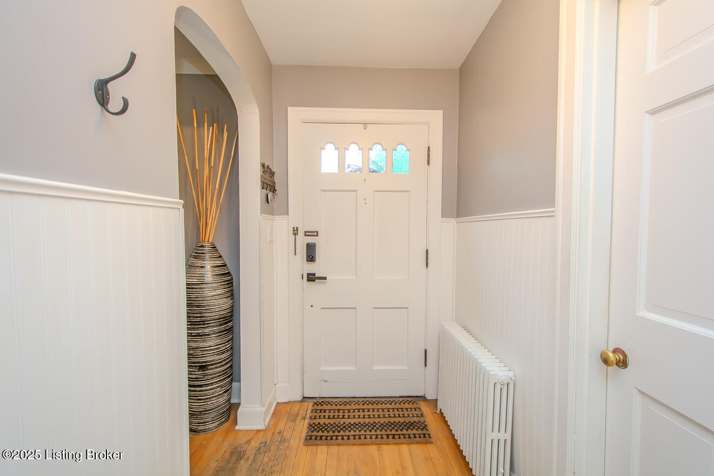
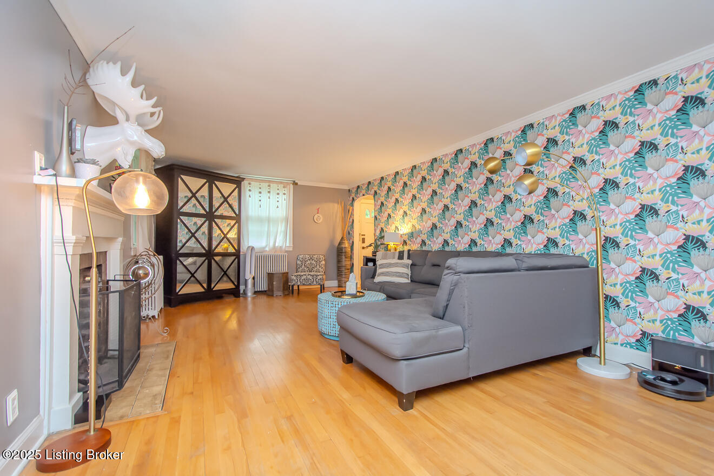
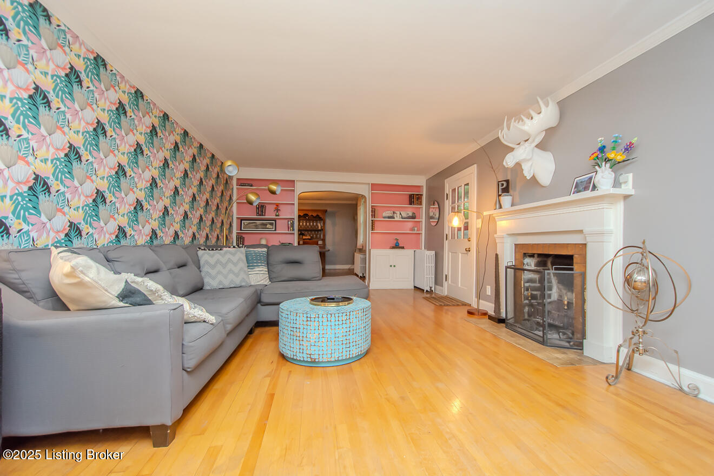
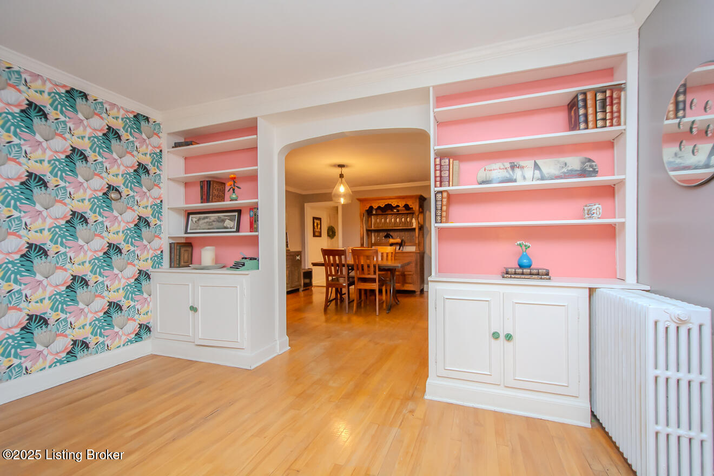
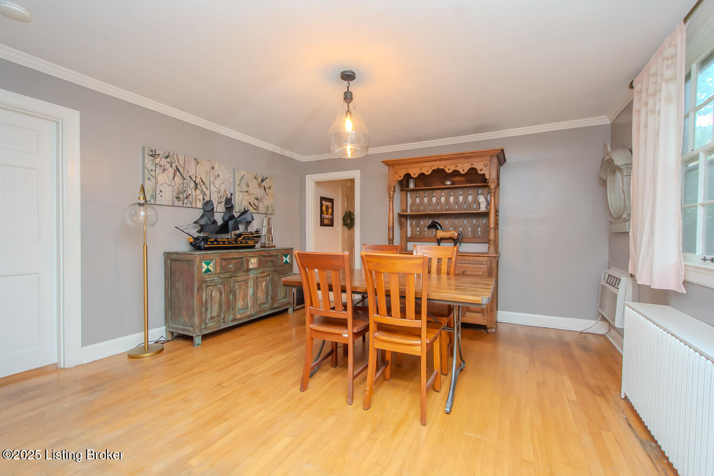
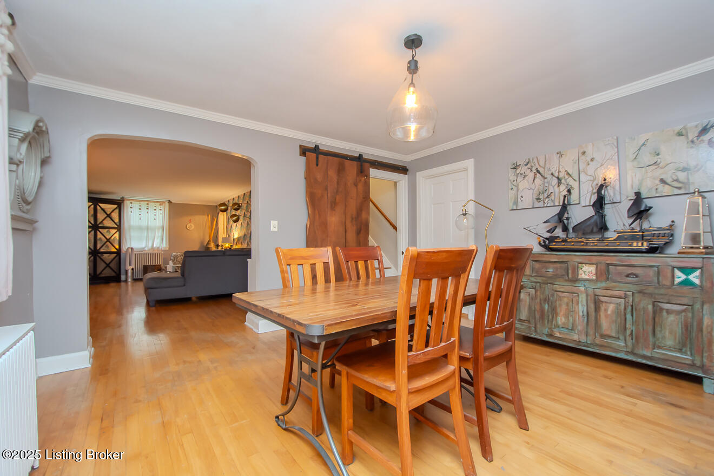
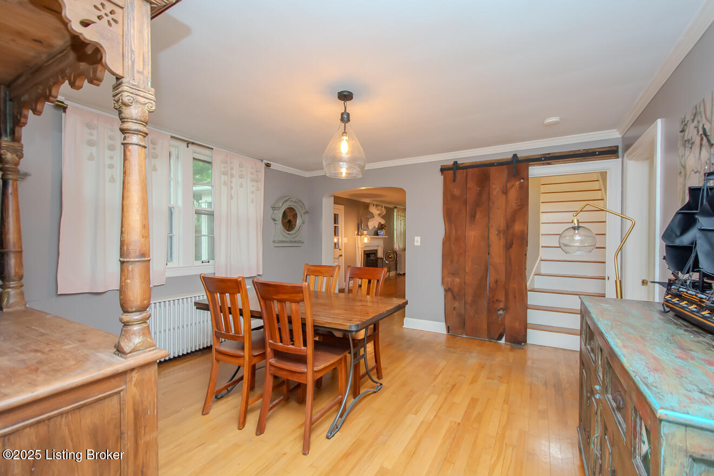
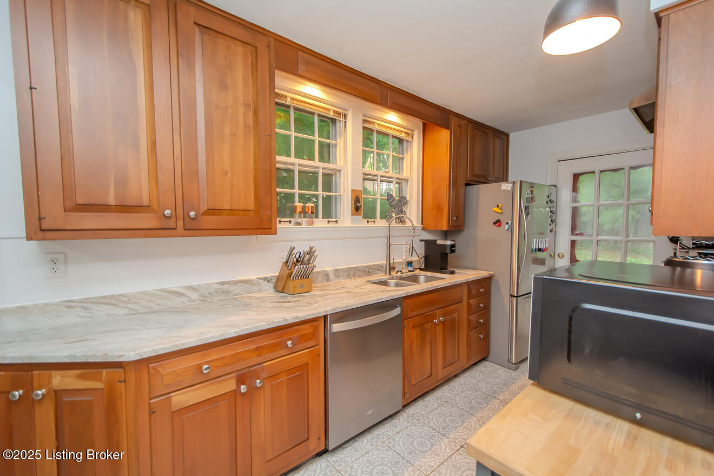
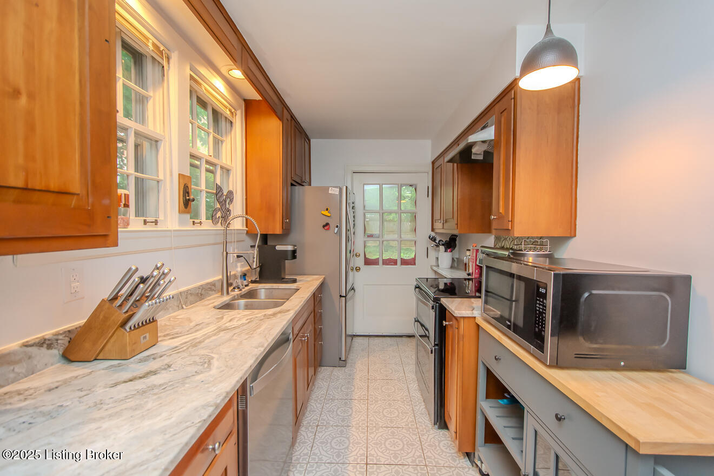
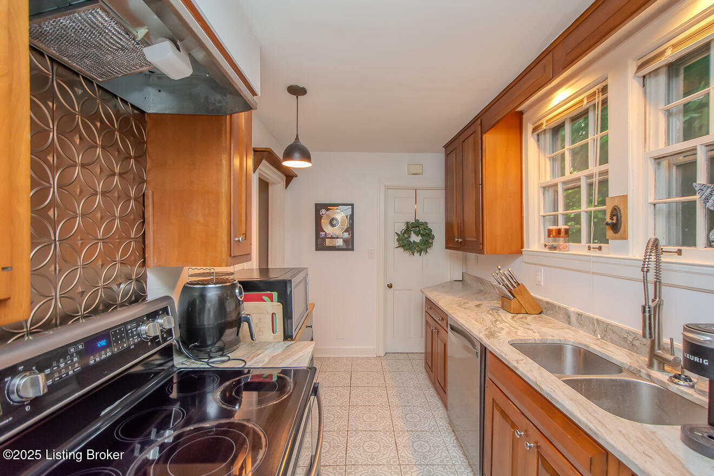
Original hardwood floors welcome you in the entry and continue into the living room, where a wood-burning fireplace and built-in bookcases add warmth and charm. The hardwoods flow into a spacious formal dining room that leads to the updated kitchen, featuring classic shaker-style cabinetry in a rich wood tone, granite countertops, subtly patterned tile floors, and stainless steel appliances--including a double oven.
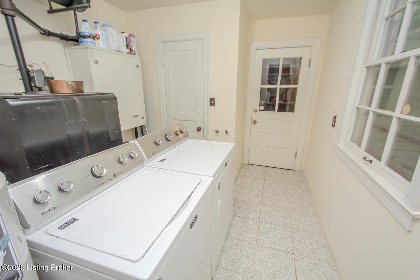
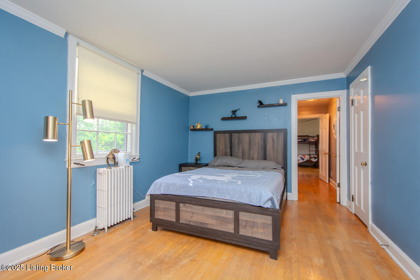
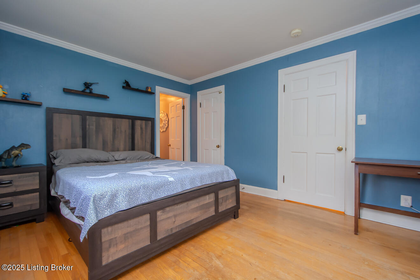
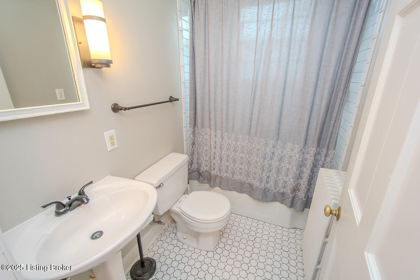
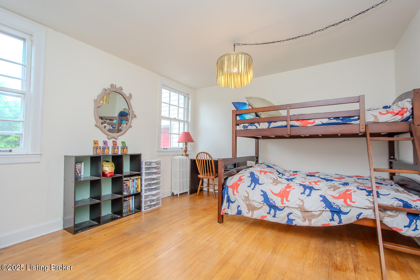
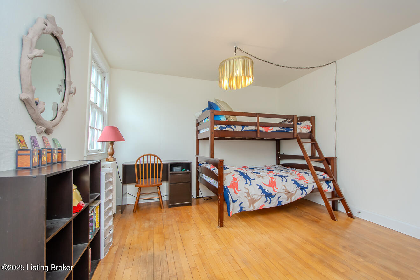
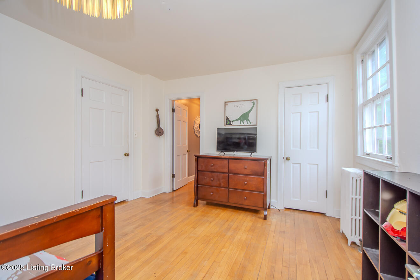
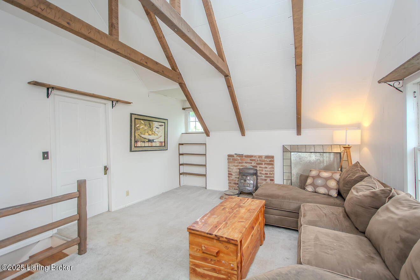
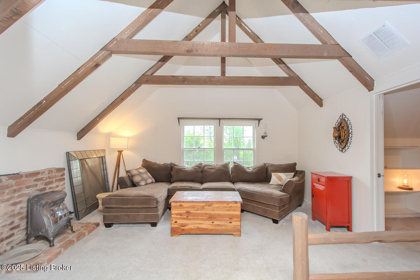
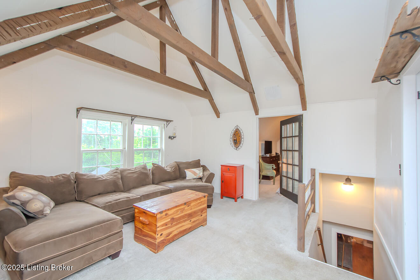
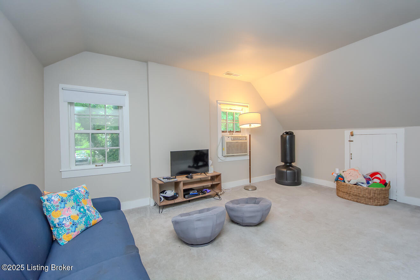
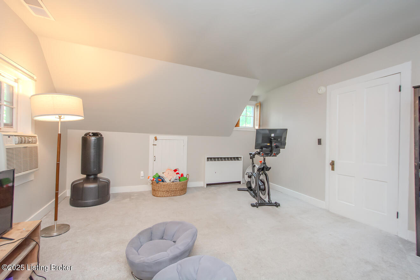
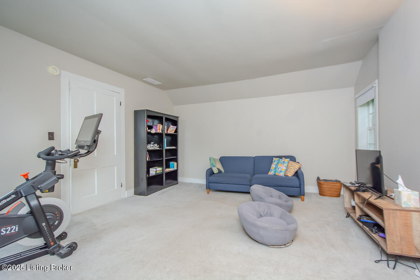
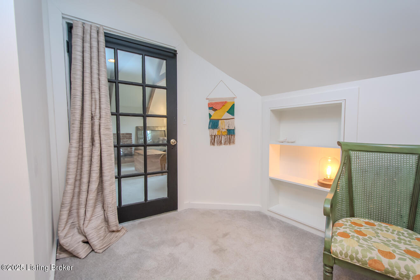
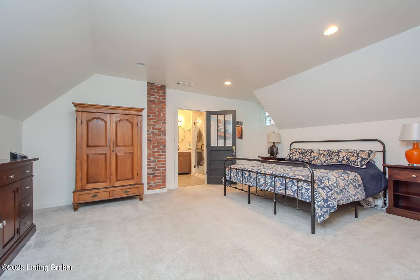
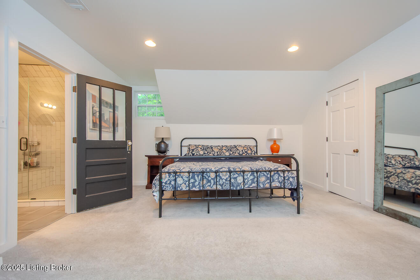
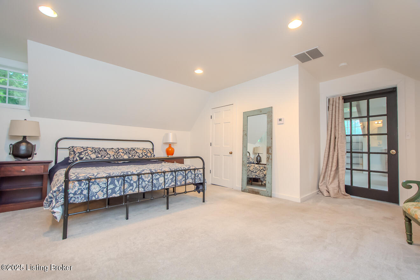
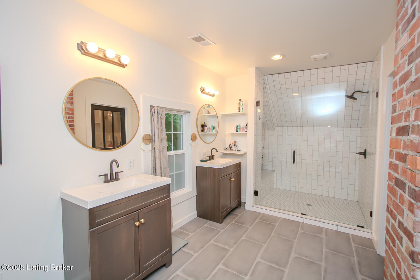
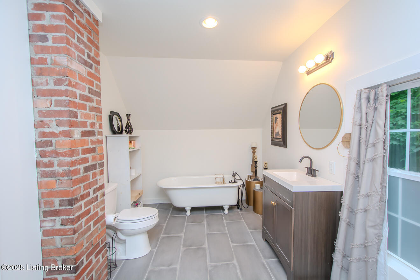
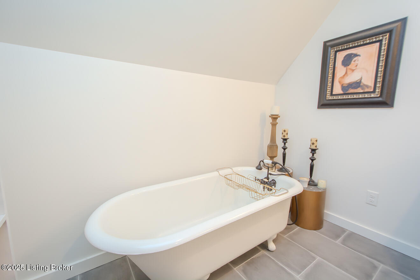
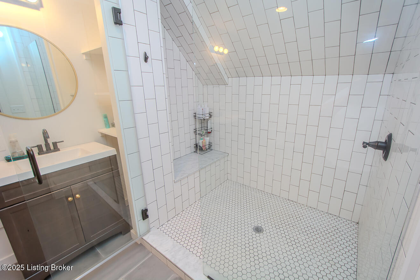
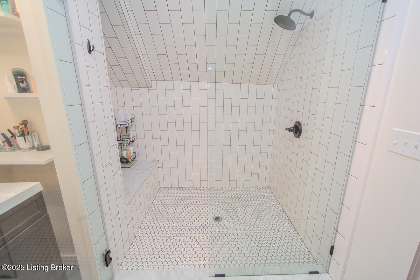
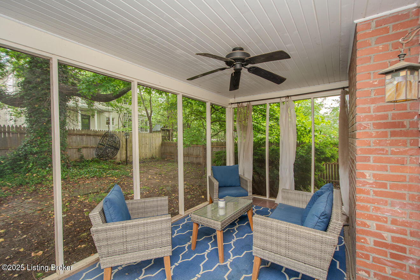
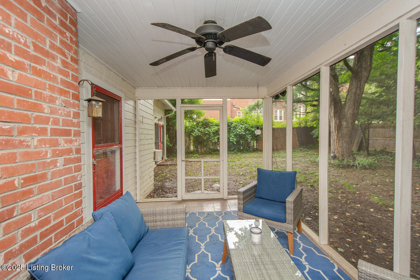
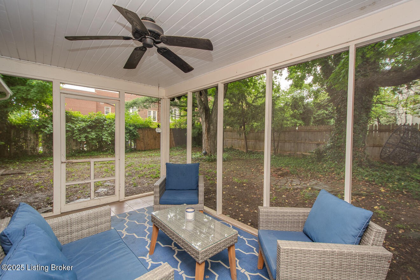
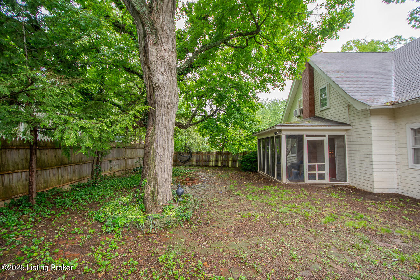
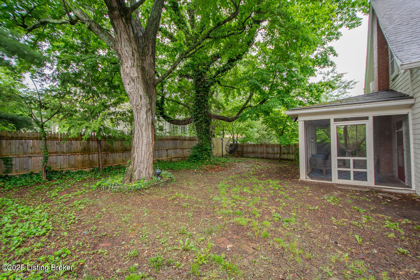
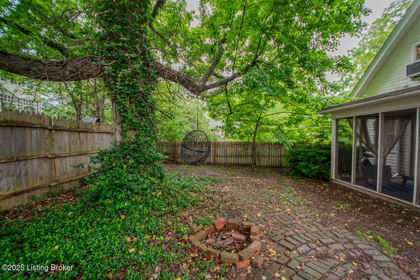
Just off the kitchen, you'll find a large laundry and utility room. Two bedrooms, an updated full bath, and a half bath complete the main level. Upstairs, a generous family room with beamed vaulted ceilings and a wood-burning stove is filled with natural light. The spacious primary suite offers a serene retreat, with a beautifully renovated en suite bath showcasing His & Hers vanities, a soaking clawfoot tub, and a walk-in shower with floor-to-ceiling subway tile and a frameless glass enclosure. A flexible bonus space adjacent to the suite can serve as a fourth bedroom, home office, nursery, or expansive walk-in closet. Enjoy the outdoors from the screened porch overlooking the shaded, fenced backyard with mature trees and a brick paver patio. The attached garage includes convenient access to the laundry room. Seller is offering a one-year America's Preferred Home Warranty for added peace of mind.

3
beds

3
baths

2,400 Sq.Ft. LIVING AREA

0.33 Acres lot

Features & Amenities

Interior

  • total bedrooms3
  • Total bathrooms3
  • full bathrooms2
  • half bathroom1

Area & Lot

  • Status Sold
  • Date Sold August 7, 2025
  • Living Area2,400 Sq.Ft.
  • Total Area2,400 Sq.Ft.
  • Lot Area0.33 Acres
  • MLS® ID1687341
  • TypeResidential
  • YEAR BUILT1935

Exterior

  • STORIES2
  • Garage Space1.0
  • water SourcePublic
  • utilitiesElectricity Connected, Fuel:Natural, Other
  • roofShingle
  • parkingAttached
  • HEAT TYPEOther
  • AIR CONDITIONINGCentral Air
  • SubstructureSlab

Financial

  • Sales Price$323,000

Ready to go? Make your move now.

Get your home value, or talk to a Louisville agent who answers. Either way, you will know exactly what happens next.

Follow Us on Instagram