10521 Bay Pointe Ct
10521 Bay Pointe Ct
10521 Bay Pointe Ct
10521 Bay Pointe Ct
10521 Bay Pointe Ct
10521 Bay Pointe Ct
10521 Bay Pointe Ct
10521 Bay Pointe Ct
10521 Bay Pointe Ct
10521 Bay Pointe Ct
10521 Bay Pointe Ct
10521 Bay Pointe Ct
10521 Bay Pointe Ct
10521 Bay Pointe Ct
10521 Bay Pointe Ct
10521 Bay Pointe Ct
10521 Bay Pointe Ct
10521 Bay Pointe Ct
10521 Bay Pointe Ct
10521 Bay Pointe Ct
10521 Bay Pointe Ct
10521 Bay Pointe Ct
10521 Bay Pointe Ct
10521 Bay Pointe Ct
10521 Bay Pointe Ct
10521 Bay Pointe Ct
10521 Bay Pointe Ct
10521 Bay Pointe Ct
10521 Bay Pointe Ct
10521 Bay Pointe Ct
10521 Bay Pointe Ct
10521 Bay Pointe Ct
10521 Bay Pointe Ct
SEE ALL PHOTOS
10521 Bay Pointe Ct
10521 Bay Pointe Ct
10521 Bay Pointe Ct
10521 Bay Pointe Ct
10521 Bay Pointe Ct
10521 Bay Pointe Ct
10521 Bay Pointe Ct
10521 Bay Pointe Ct
10521 Bay Pointe Ct
10521 Bay Pointe Ct
10521 Bay Pointe Ct
10521 Bay Pointe Ct
10521 Bay Pointe Ct
10521 Bay Pointe Ct
10521 Bay Pointe Ct
10521 Bay Pointe Ct
10521 Bay Pointe Ct
10521 Bay Pointe Ct
10521 Bay Pointe Ct
10521 Bay Pointe Ct
10521 Bay Pointe Ct
10521 Bay Pointe Ct
10521 Bay Pointe Ct
10521 Bay Pointe Ct
10521 Bay Pointe Ct
10521 Bay Pointe Ct
10521 Bay Pointe Ct
10521 Bay Pointe Ct
10521 Bay Pointe Ct
10521 Bay Pointe Ct
10521 Bay Pointe Ct
10521 Bay Pointe Ct
10521 Bay Pointe Ct
Sold

10521 Bay Pointe Ct

10521 Bay Pointe Ct, Louisville, KY 40241

$255,000
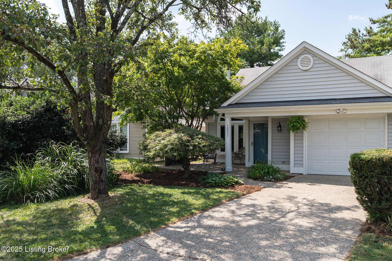
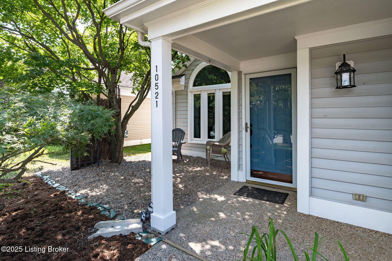
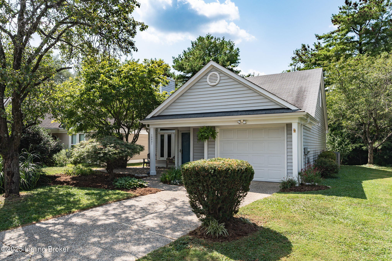
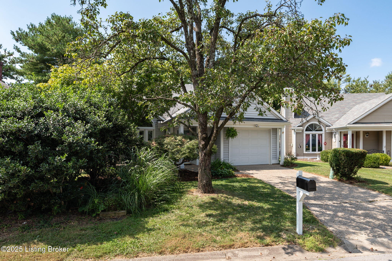
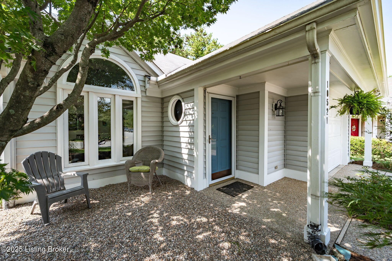
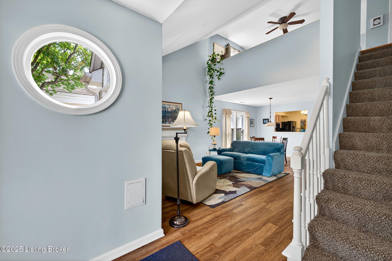
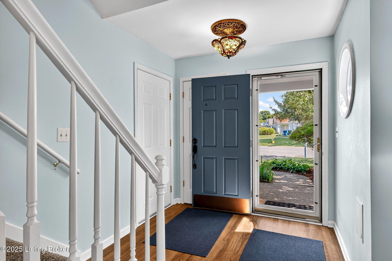
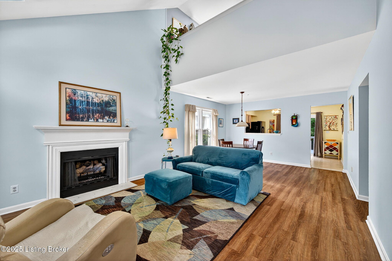
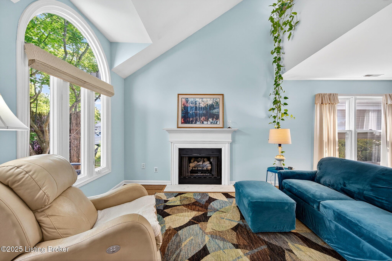
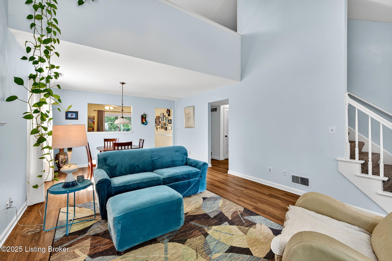
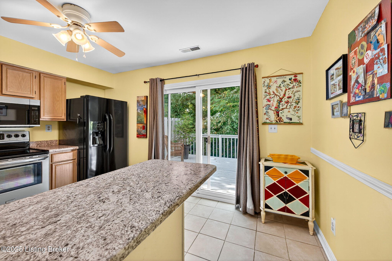
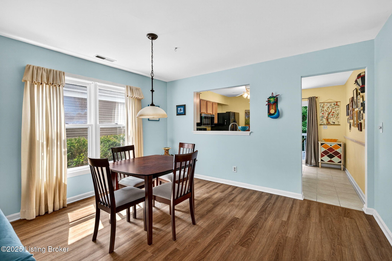
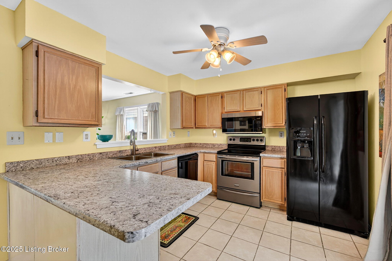
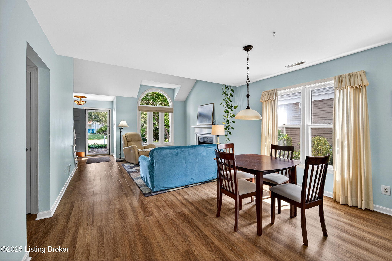
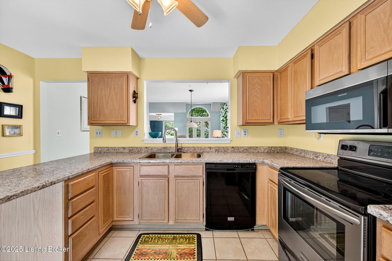
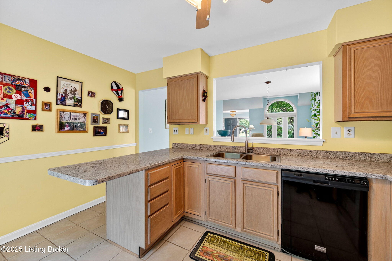
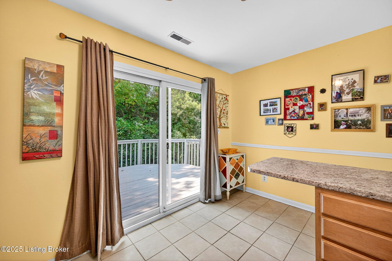
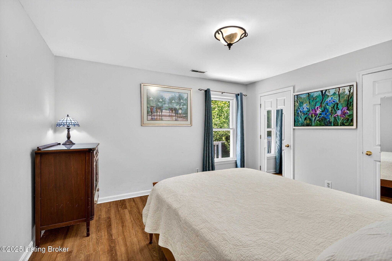
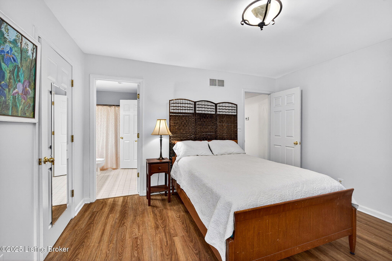
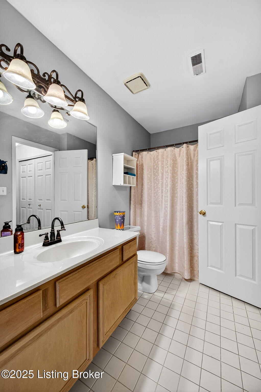
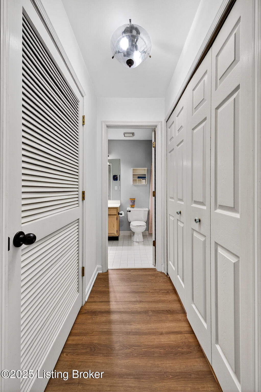
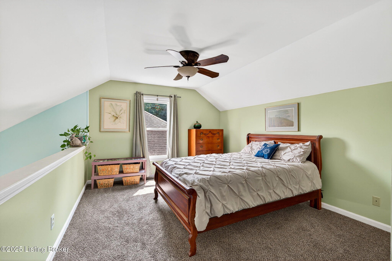
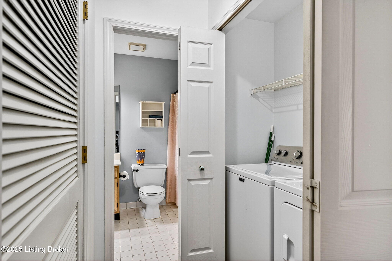
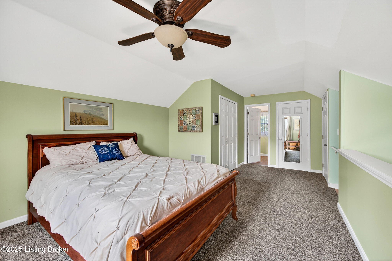
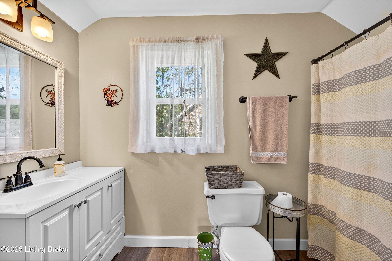
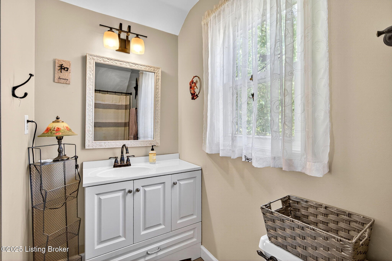
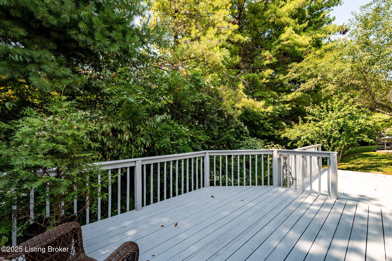
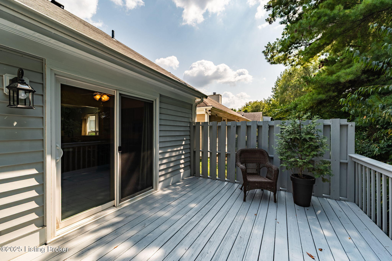
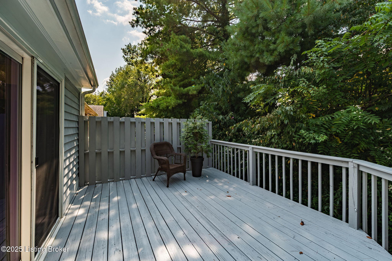
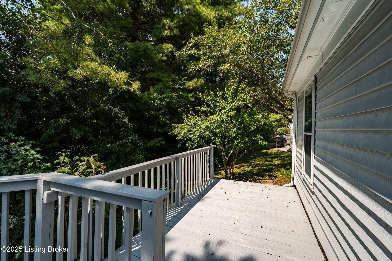
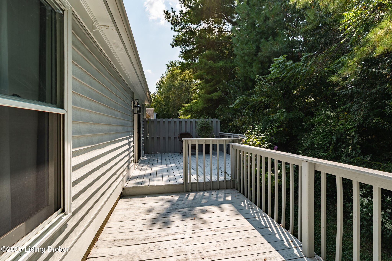
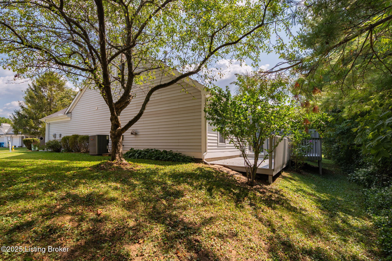
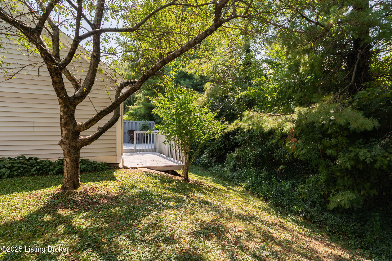
Welcome to 10521 Bay Pointe Ct! Nestled in a quiet cul-de-sac off Westport Road and Hwy 22, this charming 2-bedroom, 2-bath home offers both comfort and convenience in the heart of Louisville's East End. Close to shopping, dining, schools, and expressways, the location is unbeatable. Step inside to find an inviting open floorplan with vaulted ceilings that make the main level feel spacious and airy. The living room features a cozy fireplace, abundant natural light, and flows seamlessly into the dining area and kitchen. The kitchen is complete with plenty of cabinet space, a passthrough window to the dining area, and direct access to your private wood deck, perfect for morning coffee or evening gatherings. The first-floor primary bedroom includes two closets and a jack-and-jill style bath with easy access to the main living areas. A convenient laundry closet rounds out the main level. Upstairs, the second bedroom/loft suite offers privacy and flexibility with its own full bath, perfect for guests, a home office, or a second primary suite. Outside, enjoy a beautifully shaded front yard and a peaceful backyard that backs to greenery, offering both privacy and tranquility. Additional features include a one-car garage, updated flooring in much of the home, and great storage options. This home combines low-maintenance living with thoughtful design, making it ideal for first-time buyers, downsizers, or anyone looking for a comfortable retreat in a prime location.

2
beds

2
baths

1,340 Sq.Ft. LIVING AREA

5,662.8 Sq.Ft. lot

Rob Watterson

Rob Watterson

Features & Amenities

Interior

  • total bedrooms2
  • Total bathrooms2
  • full bathrooms2

Area & Lot

  • Status Sold
  • Date Sold November 4, 2025
  • Living Area1,340 Sq.Ft.
  • Total Area1,340 Sq.Ft.
  • Lot Area5,662.8 Sq.Ft.
  • MLS® ID1698454
  • TypeResidential
  • YEAR BUILT1990
  • NeighborhoodLouisville
  • Architecture StylesPatio
  • School DistrictJefferson

Exterior

  • STORIES2
  • Garage Space1.0
  • water SourcePublic
  • utilitiesElectricity Connected, Fuel:Natural
  • roofShingle
  • lot featuresLevel
  • parkingAttached, Entry Front, Driveway
  • HEAT TYPEForced Air, Natural Gas
  • AIR CONDITIONINGCentral Air
  • SubstructureSlab

Financial

  • Sales Price$255,000
  • HOA $250

Ready to go? Make your move now.

Get your home value, or talk to a Louisville agent who answers. Either way, you will know exactly what happens next.

Follow Us on Instagram