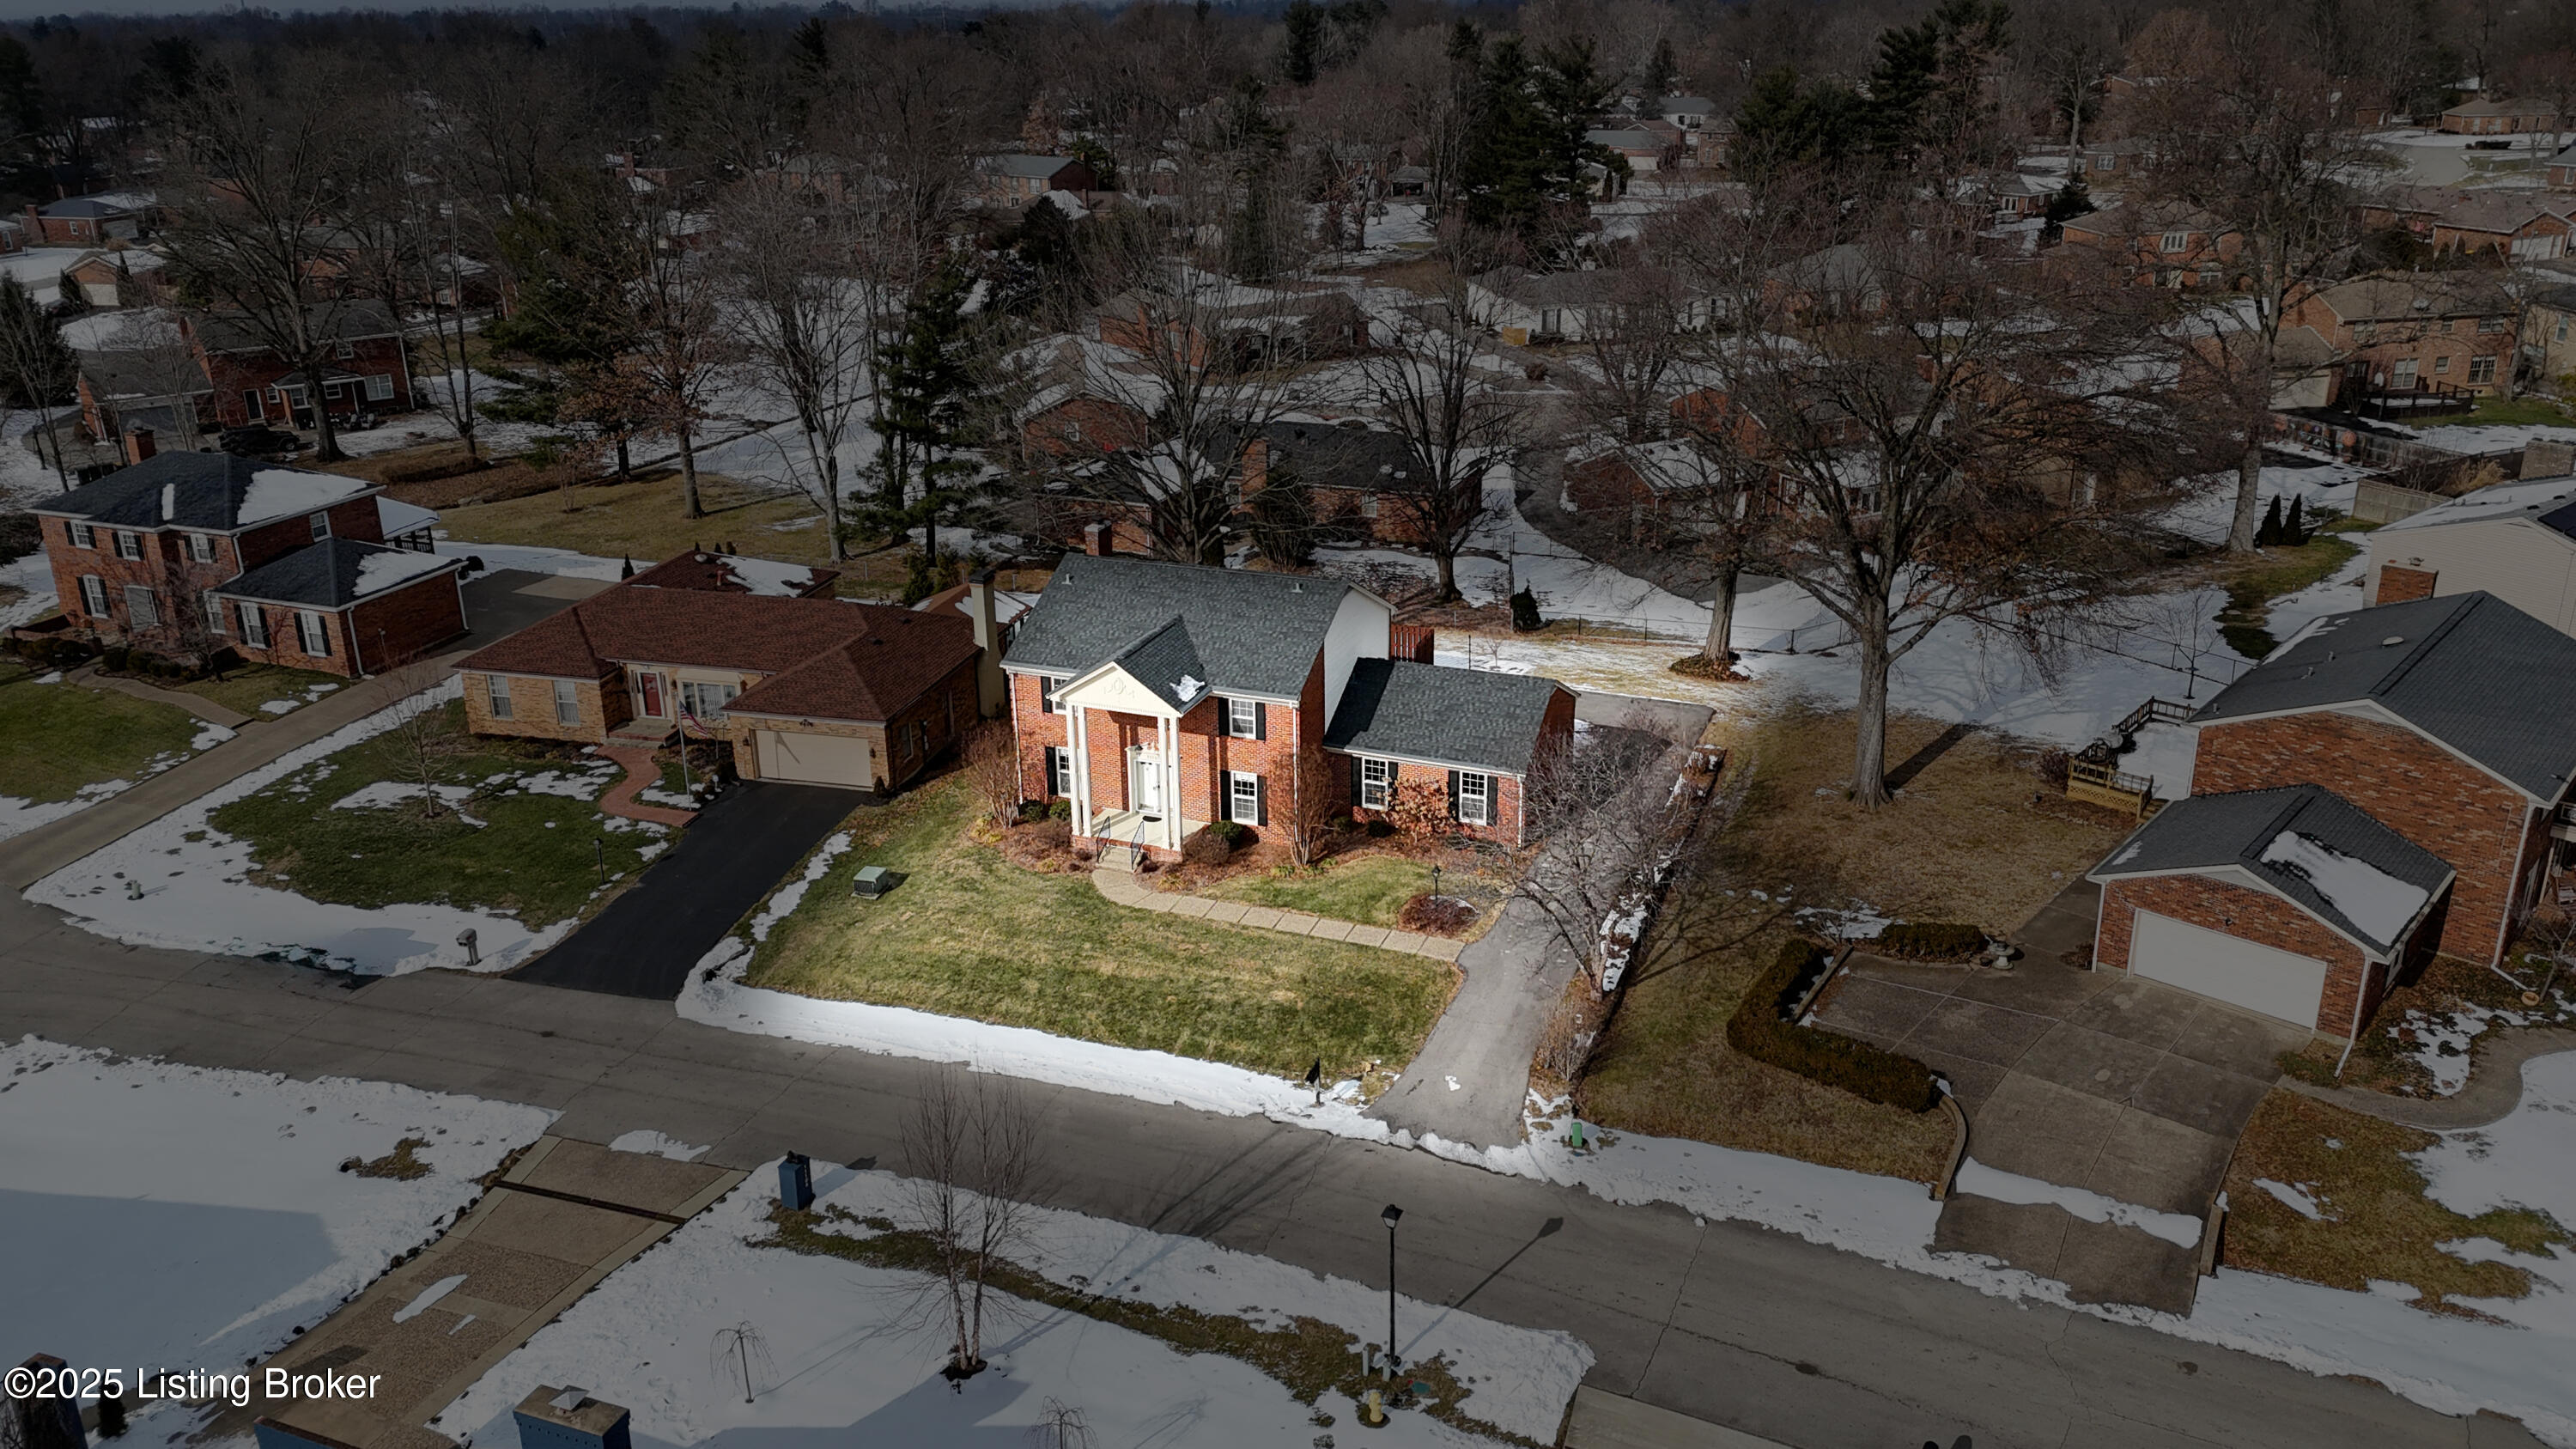
11107 Halkirk Pl
11107 Halkirk Pl
11107 Halkirk Pl
11107 Halkirk Pl
11107 Halkirk Pl
11107 Halkirk Pl
11107 Halkirk Pl
11107 Halkirk Pl
11107 Halkirk Pl
11107 Halkirk Pl
11107 Halkirk Pl
11107 Halkirk Pl
11107 Halkirk Pl
11107 Halkirk Pl
11107 Halkirk Pl
11107 Halkirk Pl
11107 Halkirk Pl
11107 Halkirk Pl
11107 Halkirk Pl
11107 Halkirk Pl
11107 Halkirk Pl
11107 Halkirk Pl
11107 Halkirk Pl
11107 Halkirk Pl
11107 Halkirk Pl
11107 Halkirk Pl
11107 Halkirk Pl
11107 Halkirk Pl
11107 Halkirk Pl
11107 Halkirk Pl
11107 Halkirk Pl
11107 Halkirk Pl
11107 Halkirk Pl
11107 Halkirk Pl
11107 Halkirk Pl
11107 Halkirk Pl
11107 Halkirk Pl
11107 Halkirk Pl
11107 Halkirk Pl
11107 Halkirk Pl
11107 Halkirk Pl
11107 Halkirk Pl
11107 Halkirk Pl
11107 Halkirk Pl
11107 Halkirk Pl
11107 Halkirk Pl
11107 Halkirk Pl
11107 Halkirk Pl
11107 Halkirk Pl
11107 Halkirk Pl
11107 Halkirk Pl
11107 Halkirk Pl
11107 Halkirk Pl
SEE ALL PHOTOS
11107 Halkirk Pl
11107 Halkirk Pl
11107 Halkirk Pl
11107 Halkirk Pl
11107 Halkirk Pl
11107 Halkirk Pl
11107 Halkirk Pl
11107 Halkirk Pl
11107 Halkirk Pl
11107 Halkirk Pl
11107 Halkirk Pl
11107 Halkirk Pl
11107 Halkirk Pl
11107 Halkirk Pl
11107 Halkirk Pl
11107 Halkirk Pl
11107 Halkirk Pl
11107 Halkirk Pl
11107 Halkirk Pl
11107 Halkirk Pl
11107 Halkirk Pl
11107 Halkirk Pl
11107 Halkirk Pl
11107 Halkirk Pl
11107 Halkirk Pl
11107 Halkirk Pl
11107 Halkirk Pl
11107 Halkirk Pl
11107 Halkirk Pl
11107 Halkirk Pl
11107 Halkirk Pl
11107 Halkirk Pl
11107 Halkirk Pl
11107 Halkirk Pl
11107 Halkirk Pl
11107 Halkirk Pl
11107 Halkirk Pl
11107 Halkirk Pl
11107 Halkirk Pl
11107 Halkirk Pl
11107 Halkirk Pl
11107 Halkirk Pl
11107 Halkirk Pl
11107 Halkirk Pl
11107 Halkirk Pl
11107 Halkirk Pl
11107 Halkirk Pl
11107 Halkirk Pl
11107 Halkirk Pl
11107 Halkirk Pl
11107 Halkirk Pl
11107 Halkirk Pl
11107 Halkirk Pl
Sold

11107 Halkirk Pl

11107 Halkirk Pl, Louisville, KY 40243

$436,000
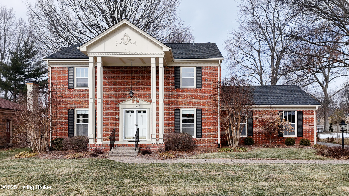
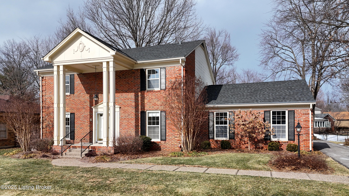
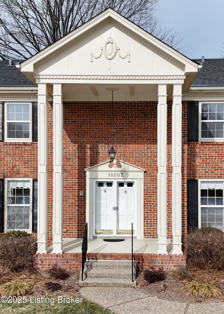
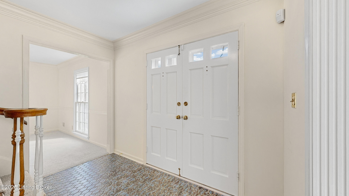
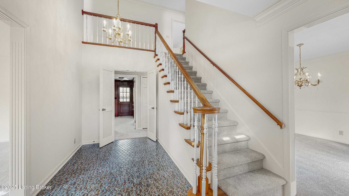
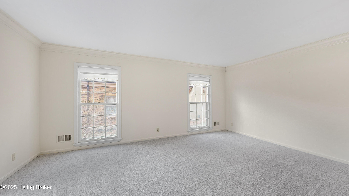
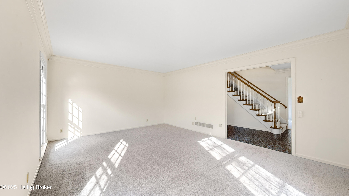
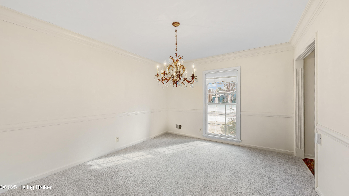
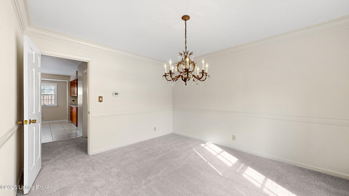
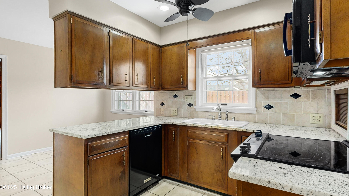
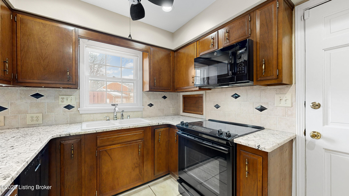
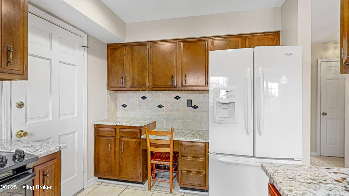
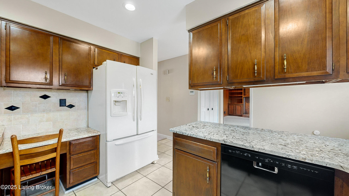
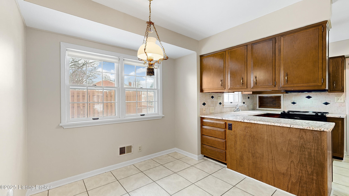
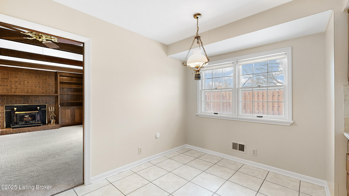
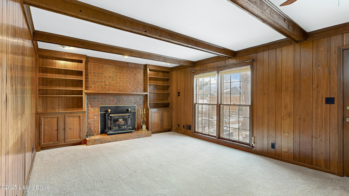
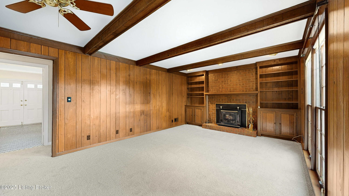
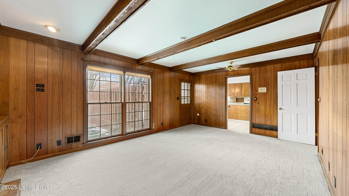
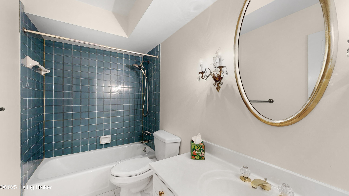
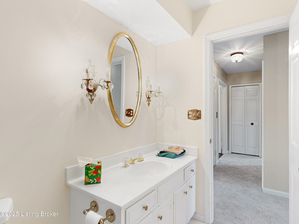
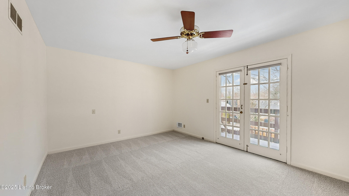
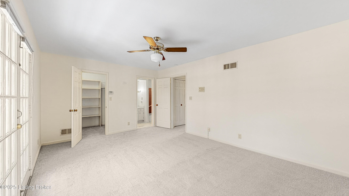
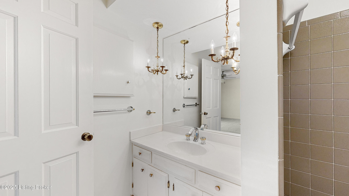
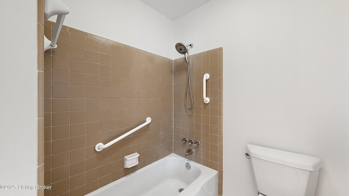
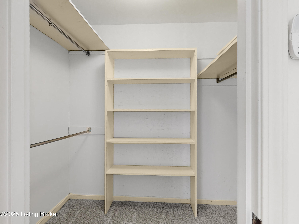
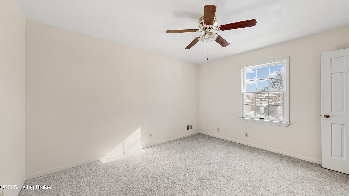
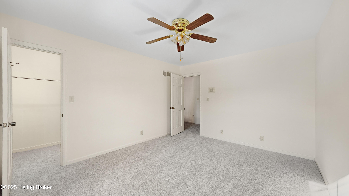
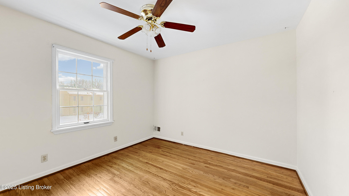
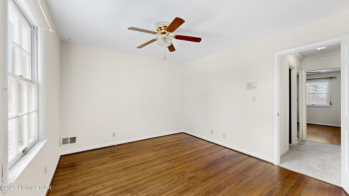
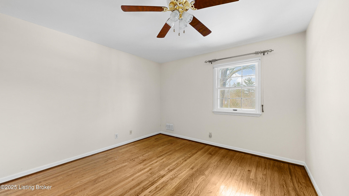
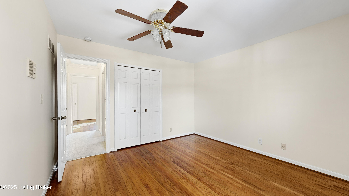
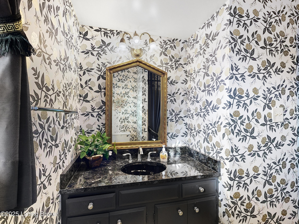
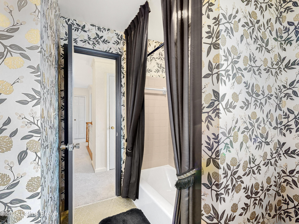
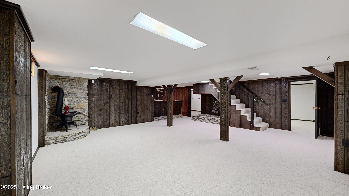
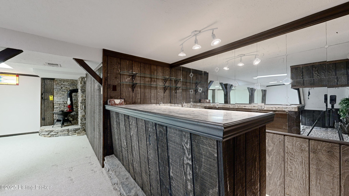
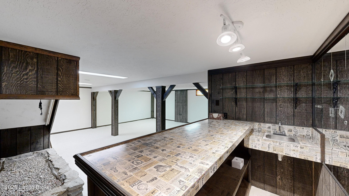
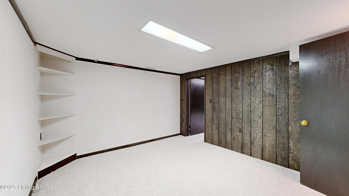
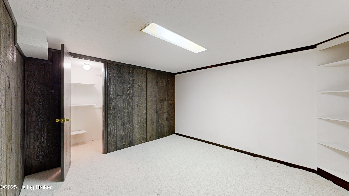
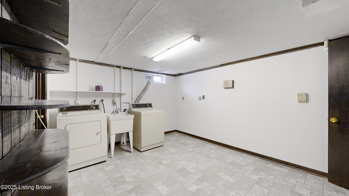
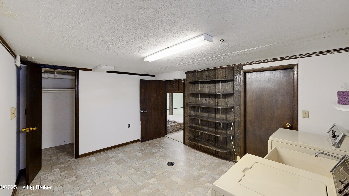
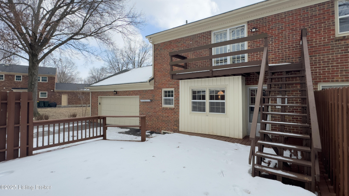
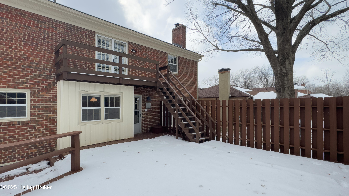
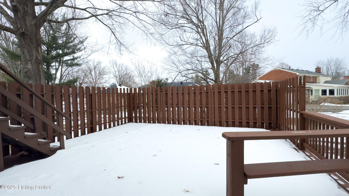
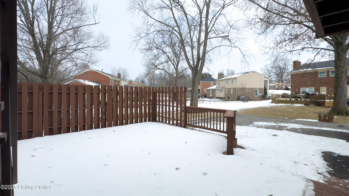
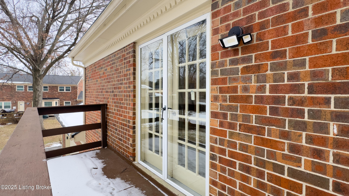
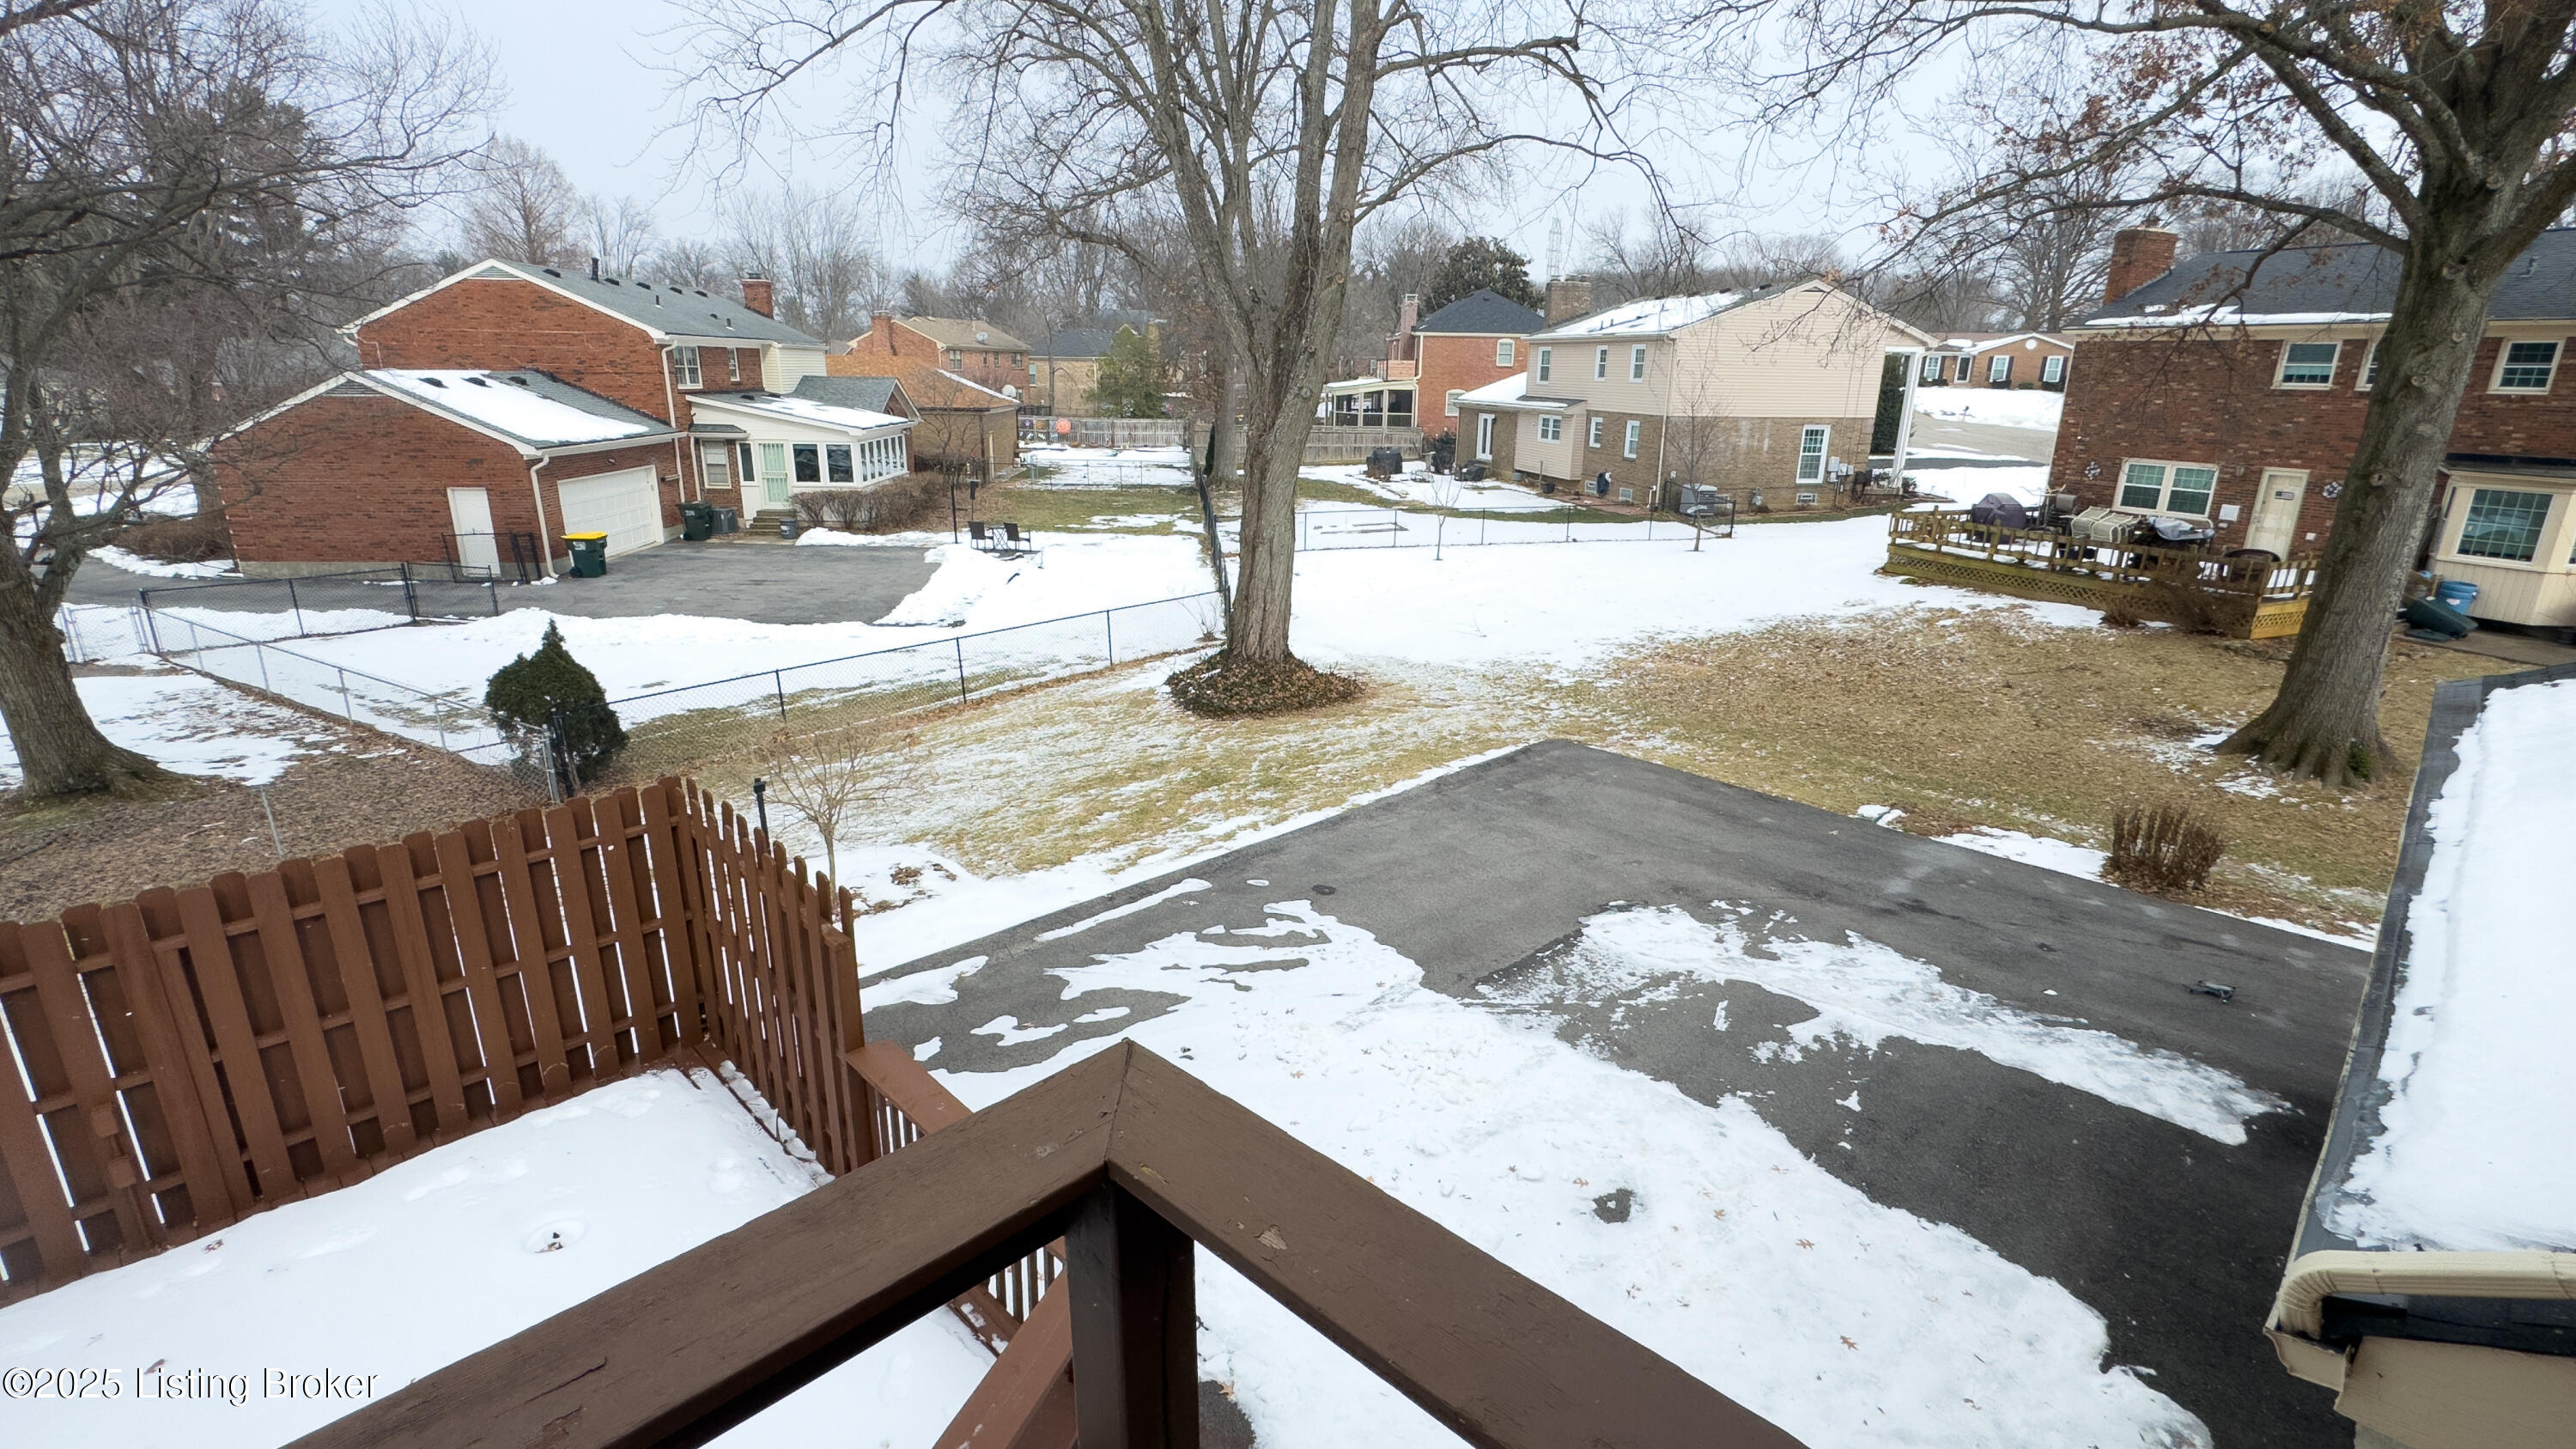
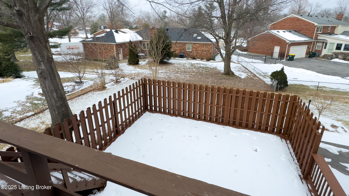
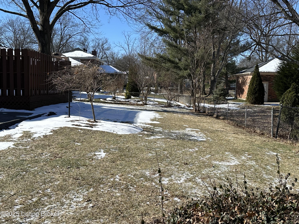
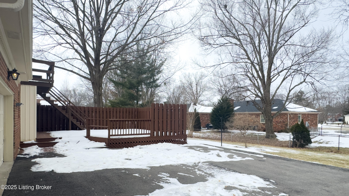
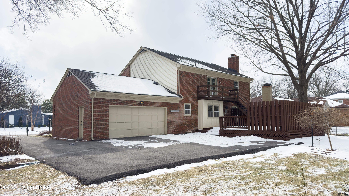
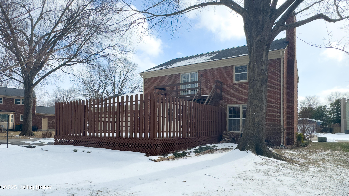
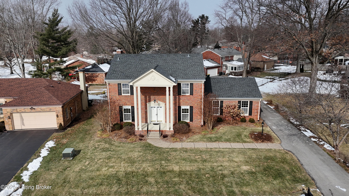
This home was featured in the ''original'' Douglass Hills Homearama offering builder upgrades at the time including; a vaulted foyer, extensive trim package, great floor plan and culdesac setting! A columned and covered front porch offers a warm welcome! The spacious 2-story vaulted & tiled foyer with a large opening to a generous size living room w/ front and side windows, a formal dining room and open staircase to the 2nd level. The eat-in kitchen features stained cabinetry, granite countertops, planning desk, updated appliances, appliance garage, pantry and breakfast area with double windows overlooking the rear deck! The kitchen adjoins a paneled family room featuring a brick fireplace w/ Black Bart Woodstove insert flanked with bookcases, double rear windows and door to an expande rear deck with privacy screen. The 2nd floor features an open hallway overlooking the foyer, 4 bedrooms and 2 full baths! Three of these bedrooms offer walk-in closets and two feature hardwood floors! The Primary Bedroom Suite is "king size" featuring a private tiled bath with vanity, tub/shower combination w/ a tile surround and new flooring. There is also a large walk-in closet plus doors to a balcony with a staircase leading to the main level deck!! There is additional entertainment space in the finished lower level featuring a large recreation and gathering space with wet bar, creekstone accent corner and a large office w/ closet (owners previously used as a BR)! The lower level also features a semi finished area for the laundry and ample unfinished storage area with built-in shelving. Additional features include; new flooring on most of the 1st and 2nd levels, updated furnace, a large 2-car garage, expanded deck w/ privacy screen, 220 outlet perfect for a hot tub and a natural gas line run for a grill. There is also great yard space for play areas and culdesac location!! The original owner has impeccably maintained and cared for this home with pride of ownership throughout! Douglass Hills offers greenspace areas with the Warren Walker Park and playground! The Douglass Hills Swim and Racquet Center under a separate membership and fee.

4
beds

3
baths

3,411 Sq.Ft. LIVING AREA

10,454.4 Sq.Ft. lot

Mike Farrar

Mike Farrar

Features & Amenities

Interior

  • total bedrooms4
  • Total bathrooms3
  • full bathrooms3

Area & Lot

  • Status Sold
  • Date Sold April 4, 2025
  • Living Area3,411 Sq.Ft.
  • Total Area2,427 Sq.Ft.
  • Lot Area10,454.4 Sq.Ft.
  • MLS® ID1678591
  • TypeResidential
  • YEAR BUILT1969
  • NeighborhoodLouisville
  • Architecture StylesTraditional
  • School DistrictJefferson

Exterior

  • STORIES2
  • Garage Space2.0
  • water SourcePublic
  • utilitiesElectricity Connected, Fuel:Natural
  • roofShingle
  • lot featuresCul-De-Sac, Covt/Restr, See Remarks
  • parkingAttached
  • HEAT TYPEForced Air, Natural Gas
  • AIR CONDITIONINGCentral Air
  • SubstructurePoured Concrete
  • HOA AmenitiesOther, Playground
  • other exterior FeaturesSee Remarks, Balcony

Financial

  • Sales Price$436,000
View Virtual Tour

Ready to go? Make your move now.

Get your home value, or talk to a Louisville agent who answers. Either way, you will know exactly what happens next.

Follow Us on Instagram