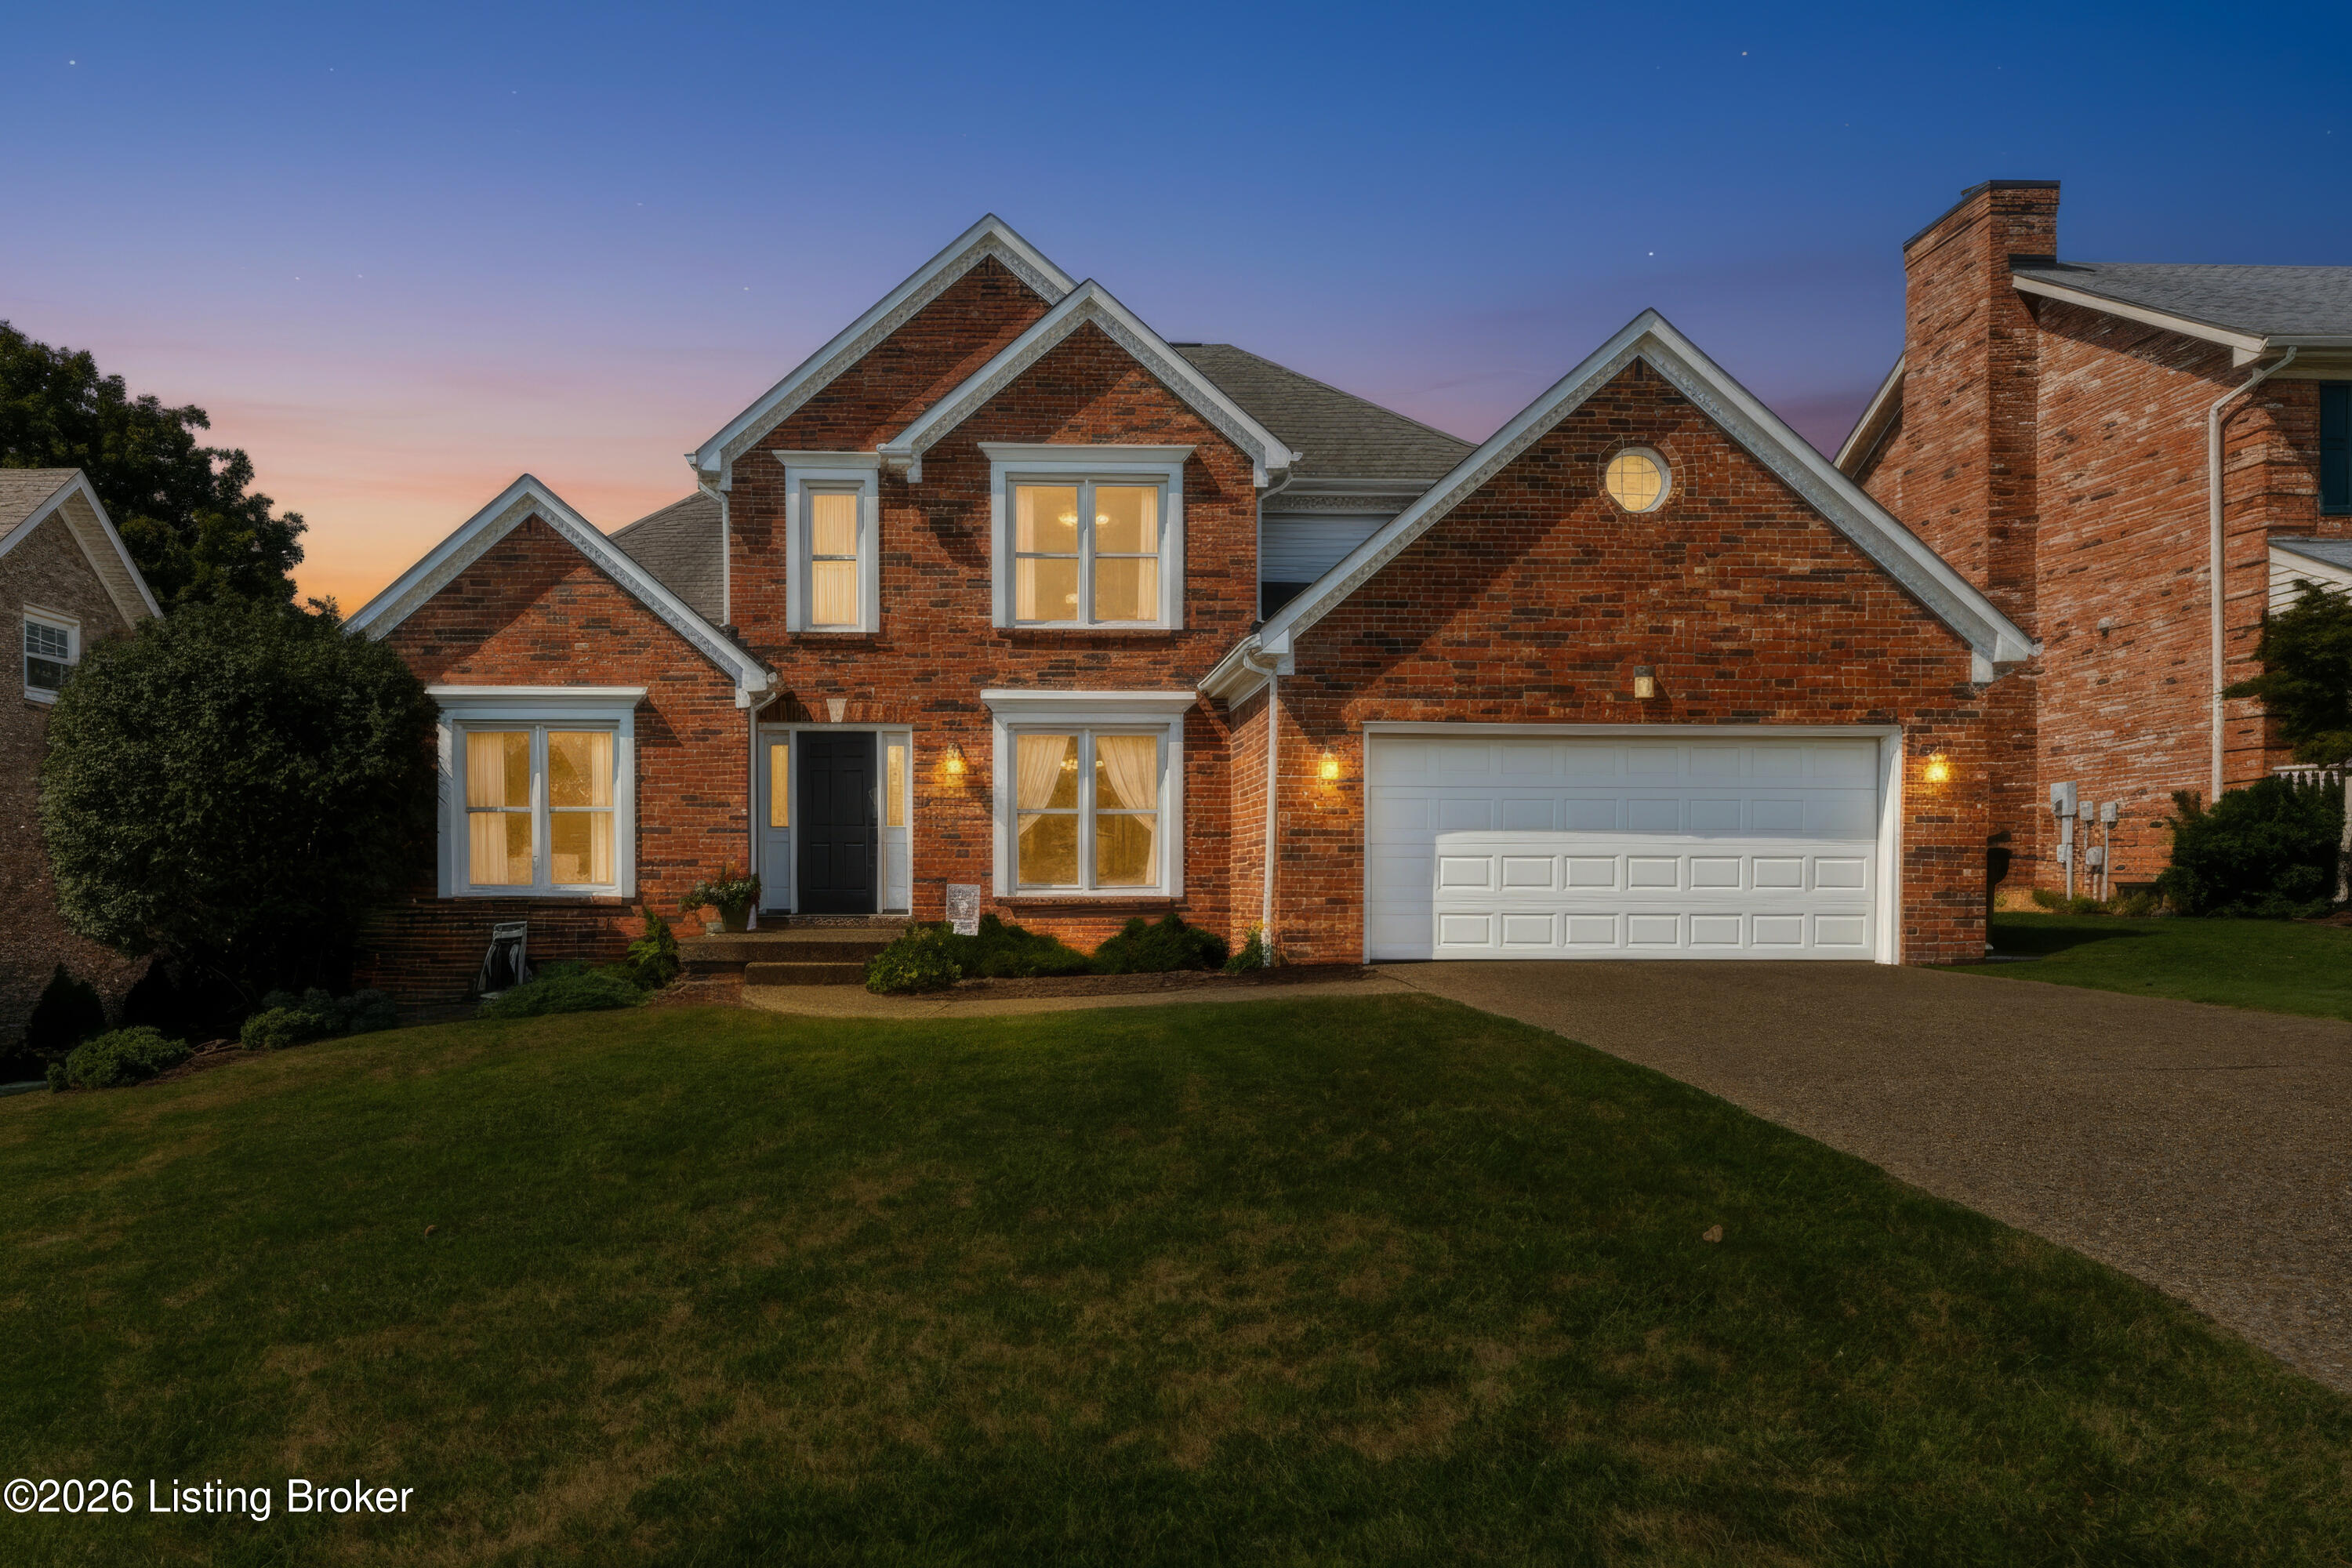
Two-story brick house with a lit circular window, white garage door, and landscaped lawn at dusk.
11210 Bakers Falls Ct
SEE ALL PHOTOS
Two-story brick house with a lit circular window, white garage door, and landscaped lawn at dusk.
11210 Bakers Falls Ct
For Sale

11210 Bakers Falls Ct

11210 Bakers Falls Ct, Louisville, KY 40299

$429,900
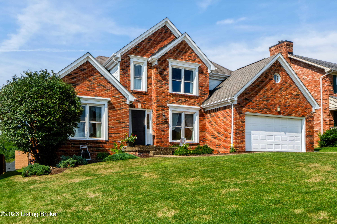
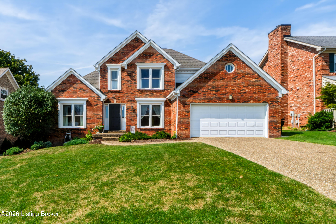
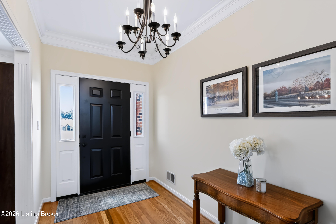
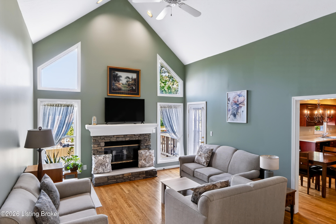
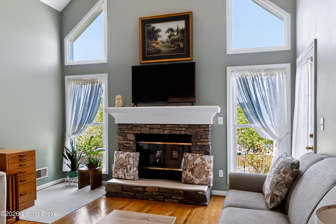
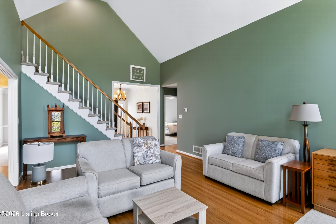
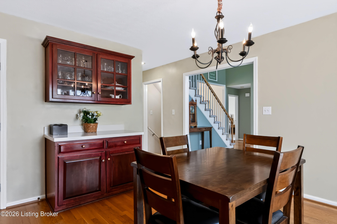
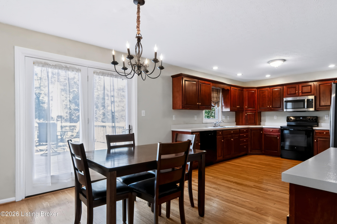
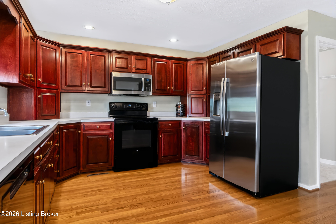
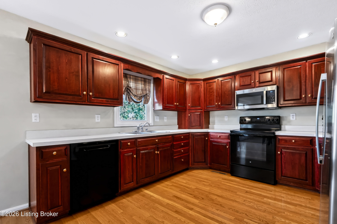
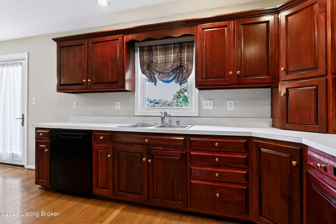
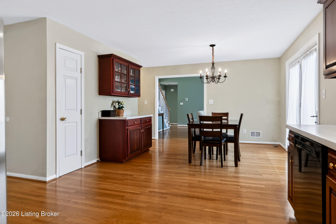
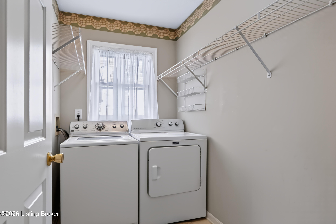
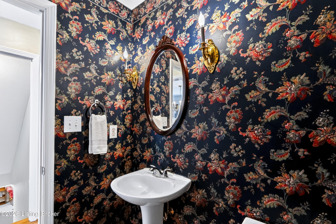
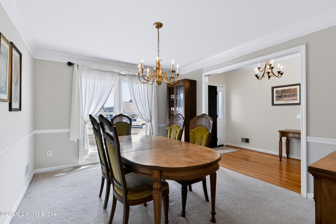
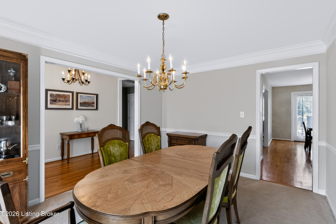
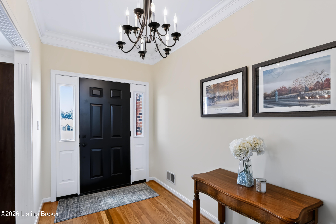
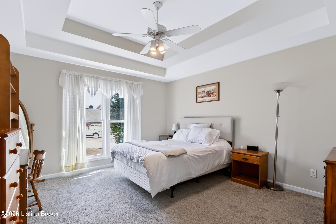
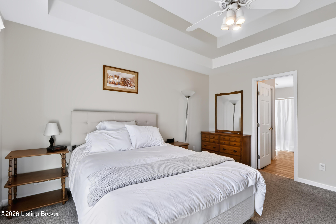
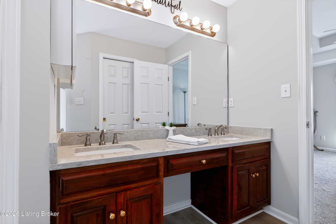
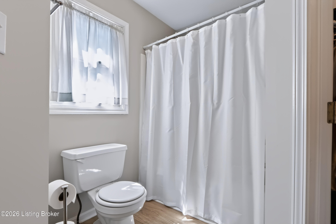
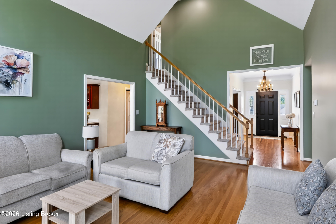
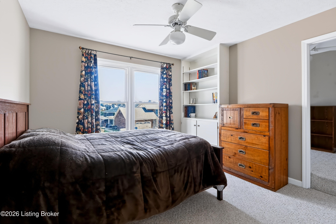
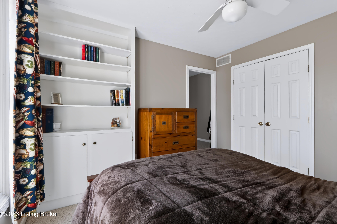
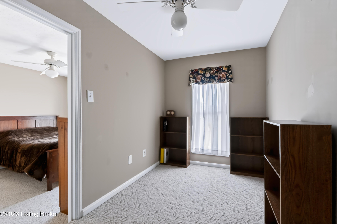
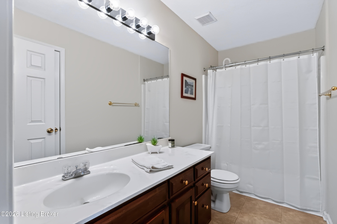
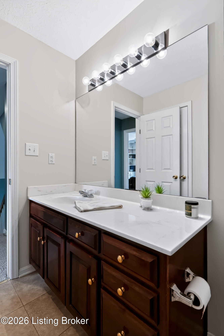
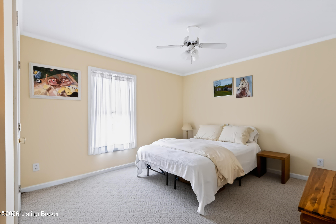
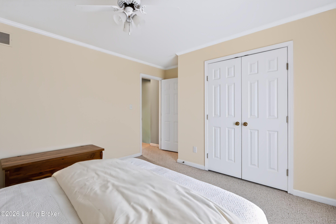
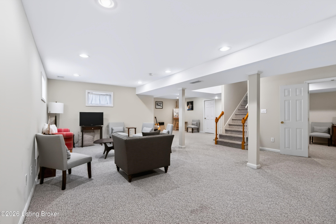
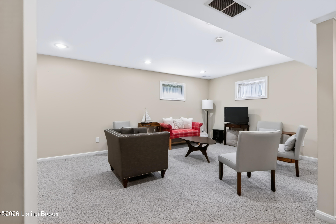
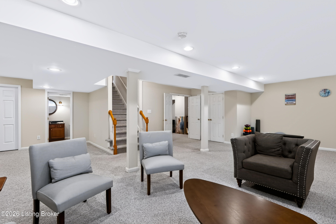
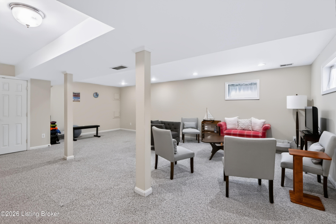
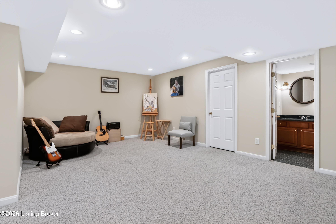
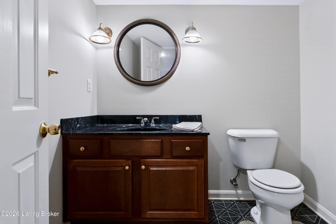
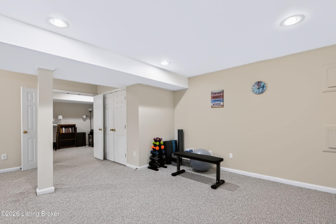
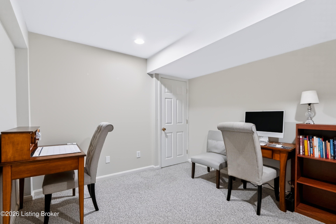
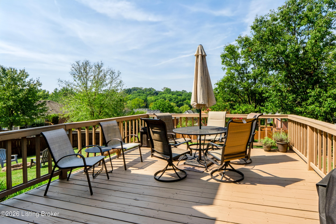
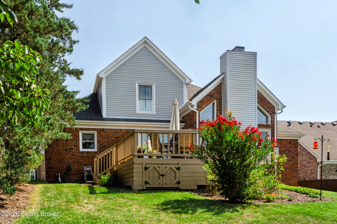
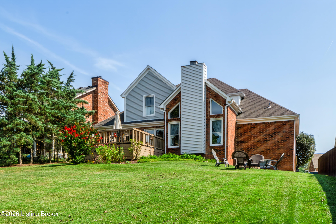
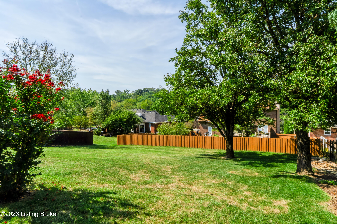
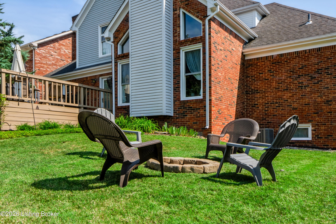
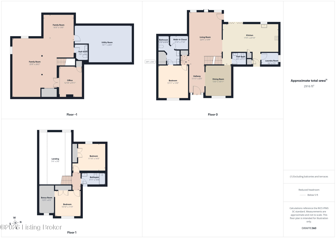
THIS IS ONE OF THE GOOD ONES YOU'VE BEEN SEARCHING FOR! Beautifully maintained brick home tucked away on a quiet cul-de-sac in desirable Saratoga Woods! This popular 1 1/2-story floor plan features a first-floor primary suite, hardwood flooring, and an impressive two-story great room with fireplace. The spacious kitchen opens to a dining area, while a formal dining room and dedicated first-floor laundry room add convenience. Upstairs are two additional bedrooms and a full bath. The finished basement offers a family room, half bath, multi-purpose room, and plenty of storage. Outside, enjoy a nice-sized backyard with deck and a two-car-wide driveway. Saratoga Woods residents enjoy a neighborhood pool and clubhouse. Seller is offering a one-year home warranty!

3
beds

4
baths

2,867 Sq.Ft. LIVING AREA

9,148 Sq.Ft. lot

Tim Holland

Tim Holland

image

Book Your Tour

Schedule a Showing

I would love to show you this beautiful property. Please select your preferred date and time below. I will be in touch shortly to confirm your appointment.

Schedule a Showing

I would love to show you this beautiful property. Please select your preferred date and time below. I will be in touch shortly to confirm your appointment.

Thank you for your interest in 11210 Bakers Falls Ct, Louisville, KY 40299. We are reviewing your request and will be in touch shortly!

Features & Amenities

Interior

  • total bedrooms3
  • Total bathrooms4
  • full bathrooms2
  • half bathrooms2

Area & Lot

  • Status For Sale
  • Living Area2,867 Sq.Ft.
  • Total Area2,003 Sq.Ft.
  • Lot Area9,148 Sq.Ft.
  • MLS® ID1730268
  • TypeResidential
  • YEAR BUILT1994
  • NeighborhoodLouisville
  • Architecture StylesTraditional
  • School DistrictJefferson

Exterior

  • STORIES32
  • Garage Space2.0
  • water SourcePublic
  • utilitiesElectricity Connected, Fuel:Natural
  • roofShingle
  • lot featuresCul-De-Sac, Covt/Restr, Sidewalk
  • parkingAttached, Driveway
  • HEAT TYPEForced Air, Natural Gas
  • AIR CONDITIONINGCentral Air
  • SubstructurePoured Concrete
  • HOA AmenitiesClubhouse, Pool

Financial

  • Sales Price$429,900
  • HOA $775
View Virtual Tour

Estimate Your Payment

Mortgage Calculator

Estimate your monthly mortgage payment, including the principal and interest, property taxes, and HOA. Adjust the values to generate a more accurate rate.

All estimates are provided for informational purposes only. Actual amounts may vary.
$0,000 Your Payment 20 15 65
$0,000 Your Payment

Ready to go? Make your move now.

Get your home value, or talk to a Louisville agent who answers. Either way, you will know exactly what happens next.

Follow Us on Instagram