114 S Crestmoor Ave
114 S Crestmoor Ave
114 S Crestmoor Ave
114 S Crestmoor Ave
114 S Crestmoor Ave
114 S Crestmoor Ave
114 S Crestmoor Ave
114 S Crestmoor Ave
114 S Crestmoor Ave
114 S Crestmoor Ave
114 S Crestmoor Ave
114 S Crestmoor Ave
114 S Crestmoor Ave
114 S Crestmoor Ave
114 S Crestmoor Ave
114 S Crestmoor Ave
114 S Crestmoor Ave
114 S Crestmoor Ave
114 S Crestmoor Ave
114 S Crestmoor Ave
114 S Crestmoor Ave
114 S Crestmoor Ave
114 S Crestmoor Ave
114 S Crestmoor Ave
114 S Crestmoor Ave
114 S Crestmoor Ave
114 S Crestmoor Ave
114 S Crestmoor Ave
114 S Crestmoor Ave
114 S Crestmoor Ave
114 S Crestmoor Ave
114 S Crestmoor Ave
114 S Crestmoor Ave
114 S Crestmoor Ave
114 S Crestmoor Ave
114 S Crestmoor Ave
114 S Crestmoor Ave
114 S Crestmoor Ave
114 S Crestmoor Ave
114 S Crestmoor Ave
114 S Crestmoor Ave
114 S Crestmoor Ave
114 S Crestmoor Ave
114 S Crestmoor Ave
114 S Crestmoor Ave
114 S Crestmoor Ave
114 S Crestmoor Ave
114 S Crestmoor Ave
114 S Crestmoor Ave
114 S Crestmoor Ave
114 S Crestmoor Ave
114 S Crestmoor Ave
114 S Crestmoor Ave
SEE ALL PHOTOS
114 S Crestmoor Ave
114 S Crestmoor Ave
114 S Crestmoor Ave
114 S Crestmoor Ave
114 S Crestmoor Ave
114 S Crestmoor Ave
114 S Crestmoor Ave
114 S Crestmoor Ave
114 S Crestmoor Ave
114 S Crestmoor Ave
114 S Crestmoor Ave
114 S Crestmoor Ave
114 S Crestmoor Ave
114 S Crestmoor Ave
114 S Crestmoor Ave
114 S Crestmoor Ave
114 S Crestmoor Ave
114 S Crestmoor Ave
114 S Crestmoor Ave
114 S Crestmoor Ave
114 S Crestmoor Ave
114 S Crestmoor Ave
114 S Crestmoor Ave
114 S Crestmoor Ave
114 S Crestmoor Ave
114 S Crestmoor Ave
114 S Crestmoor Ave
114 S Crestmoor Ave
114 S Crestmoor Ave
114 S Crestmoor Ave
114 S Crestmoor Ave
114 S Crestmoor Ave
114 S Crestmoor Ave
114 S Crestmoor Ave
114 S Crestmoor Ave
114 S Crestmoor Ave
114 S Crestmoor Ave
114 S Crestmoor Ave
114 S Crestmoor Ave
114 S Crestmoor Ave
114 S Crestmoor Ave
114 S Crestmoor Ave
114 S Crestmoor Ave
114 S Crestmoor Ave
114 S Crestmoor Ave
114 S Crestmoor Ave
114 S Crestmoor Ave
114 S Crestmoor Ave
114 S Crestmoor Ave
114 S Crestmoor Ave
114 S Crestmoor Ave
114 S Crestmoor Ave
114 S Crestmoor Ave
Sold

114 S Crestmoor Ave

114 S Crestmoor Ave, Louisville, KY 40206

$400,000
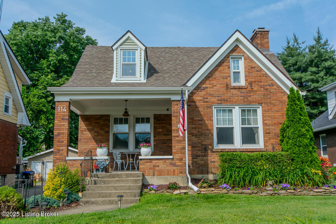
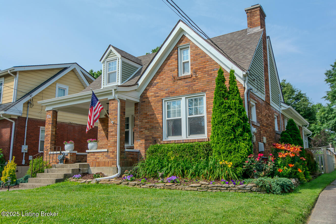
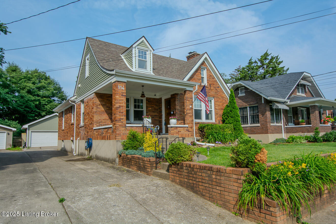
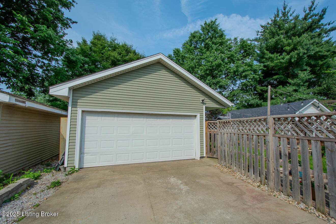
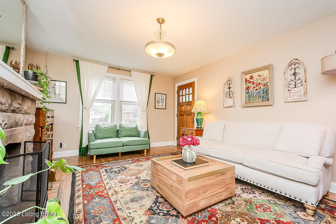
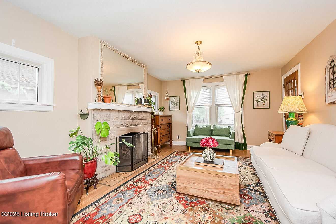
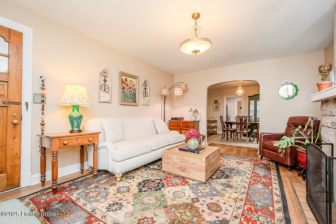
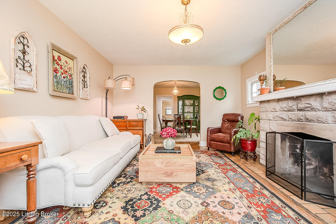
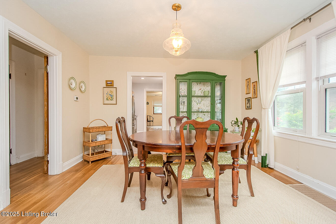
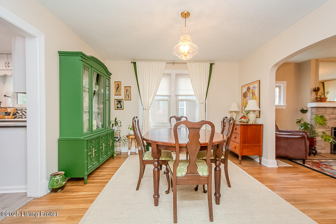
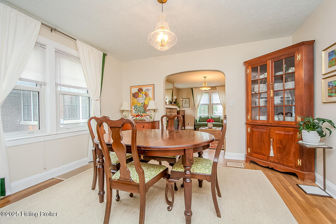
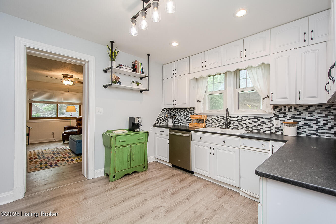
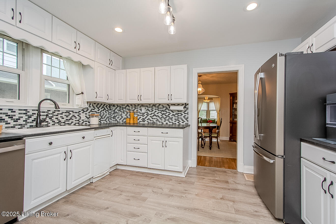
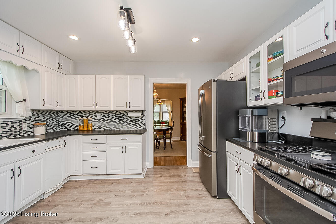
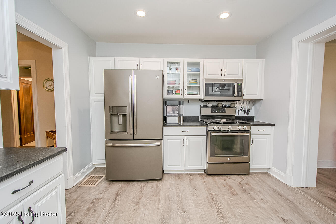
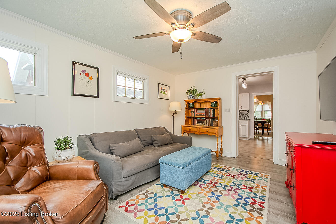
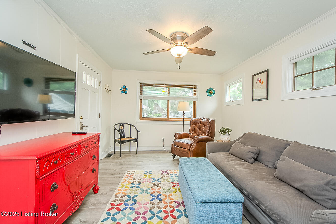
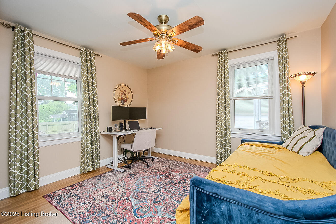
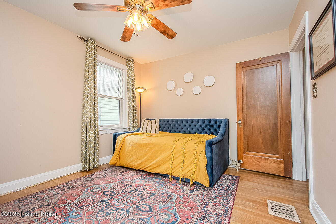
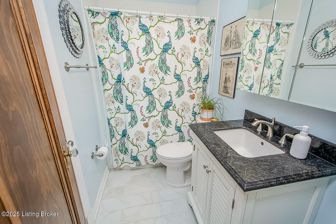
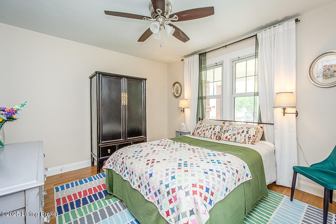
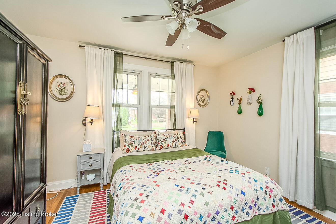
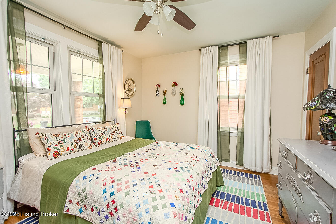
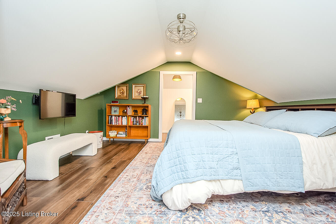
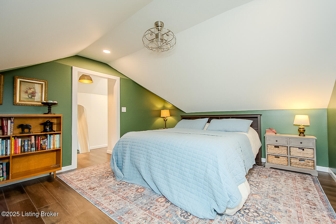
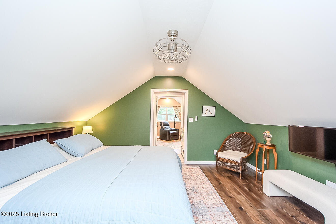
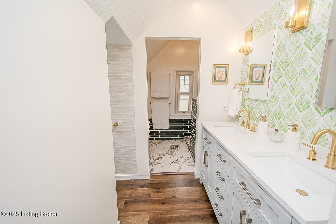
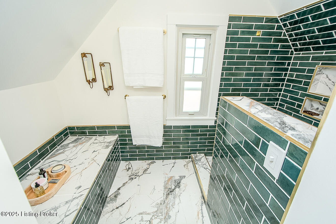
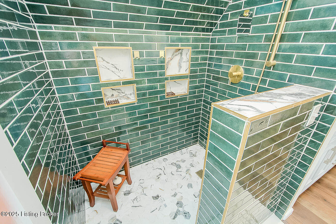
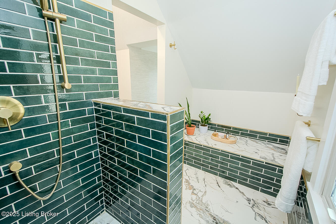
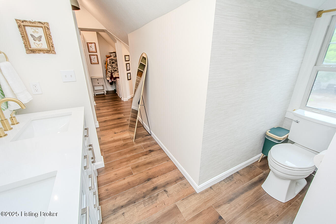
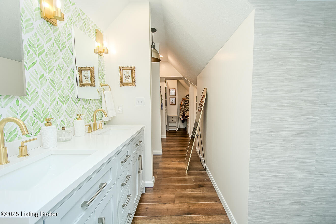
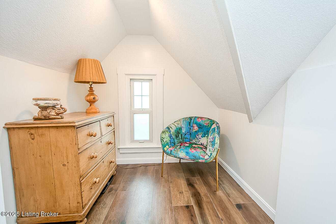
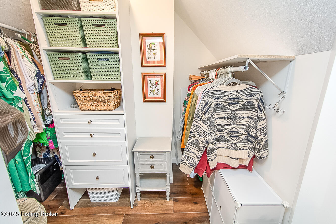
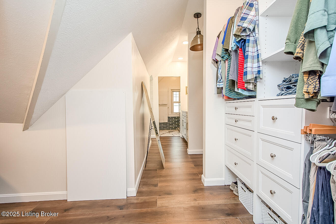
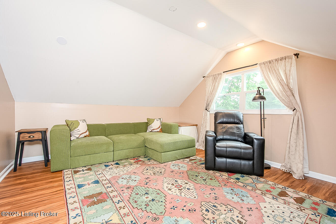
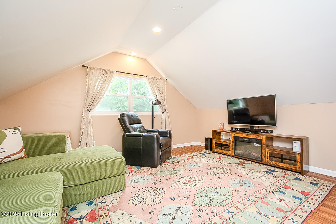
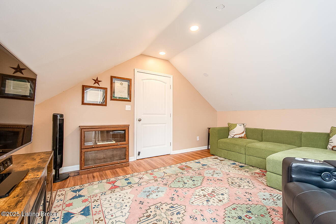
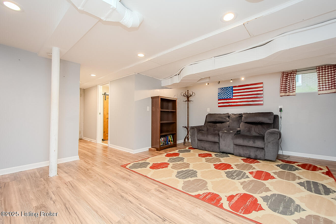
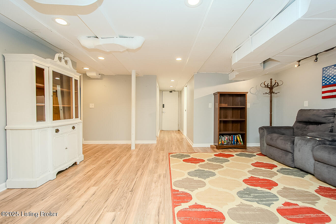
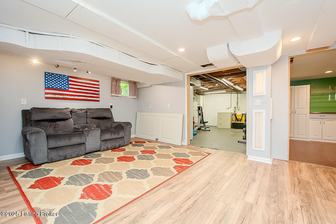
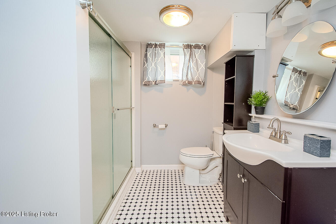
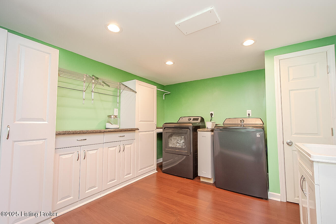
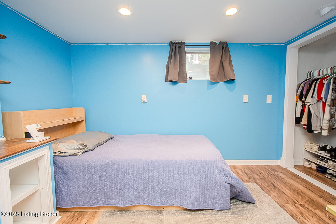
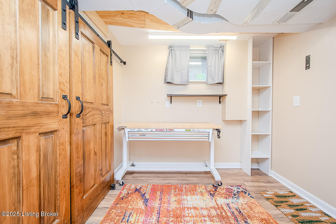
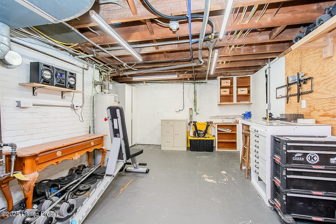
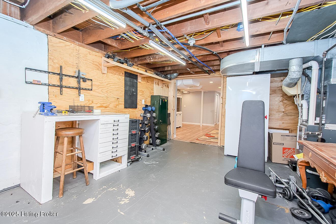
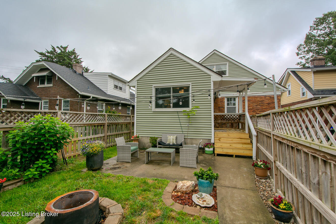
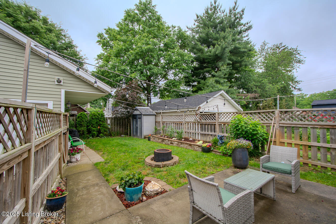
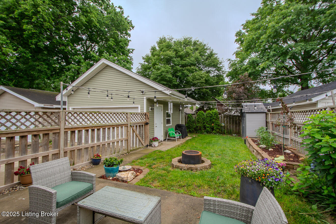
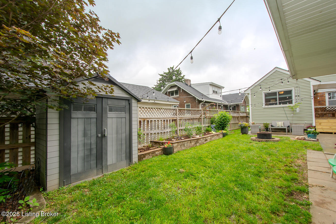
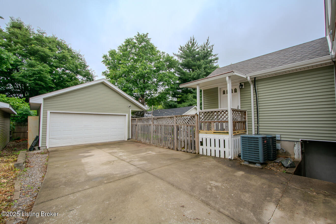
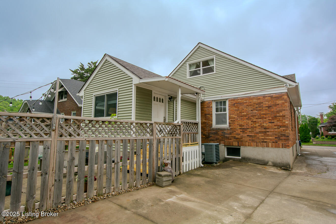
**Priced $15K BELOW APPRAISAL** Nicely updated Cape Cod with a two-car garage in desirable Crescent Hill! Lush landscaping and a charming covered front porch create standout curb appeal. Inside, a spacious living room welcomes you with hardwood floors, abundant natural light, and a cozy wood-burning fireplace. The hardwoods continue into the dining room, leading to an updated kitchen featuring white cabinetry, leathered granite countertops, tile backsplash, stainless appliances, and LVP flooring. Just off the kitchen, a cozy den opens to the backyard. The first floor offers two bedrooms with hardwood floors and an updated full bath with marble tile and a granite-topped vanity. Upstairs, the private primary suite includes a large bonus area--ideal for a home office--spacious bedroom, walk-in closet with built-ins, and a beautifully updated en suite bath with a quartz double vanity and a stunning emerald-tiled wet room. The finished lower level adds impressive flexibility with a family room, third full bath, huge laundry room, two bonus rooms, unfinished storage, and walk-up access to the driveway. The rare two-car garage offers secure off-street parking plus a large attic above for additional storage. Outdoor living includes a covered front porch and a fully fenced backyard with patio, fire pit, and mature landscaping. Convenient to all the dining and retail options the Frankfort Avenue corridor has to offer. Additional updates include: 2 HVAC units, NEW siding on house and garage, roof just 2 years old, and new gutters with gutter guard! One-year America's Preferred Home Warranty included!

3
beds

3
baths

2,712 Sq.Ft. LIVING AREA

5,227.2 Sq.Ft. lot

Features & Amenities

Interior

  • total bedrooms3
  • Total bathrooms3
  • full bathrooms3

Area & Lot

  • Status Sold
  • Date Sold August 6, 2025
  • Living Area2,712 Sq.Ft.
  • Total Area1,830 Sq.Ft.
  • Lot Area5,227.2 Sq.Ft.
  • MLS® ID1689293
  • TypeResidential
  • YEAR BUILT1935
  • NeighborhoodLouisville
  • Architecture StylesCape Cod

Exterior

  • STORIES2
  • Garage Space2.0
  • water SourcePublic
  • utilitiesElectricity Connected, Fuel:Natural
  • roofShingle
  • lot featuresSidewalk, Cleared
  • parkingDetached, Entry Front
  • HEAT TYPEForced Air, Natural Gas
  • AIR CONDITIONINGCentral Air
  • SubstructurePoured Concrete

Financial

  • Sales Price$400,000

Ready to go? Make your move now.

Get your home value, or talk to a Louisville agent who answers. Either way, you will know exactly what happens next.

Follow Us on Instagram