1173 - LOT 569 Parkland Trail
SEE ALL PHOTOS
1173 - LOT 569 Parkland Trail
Sold

1173 - LOT 569 Parkland Trail

1173 - LOT 569 Parkland Trail, Jeffersonville, IN 47130

$271,900
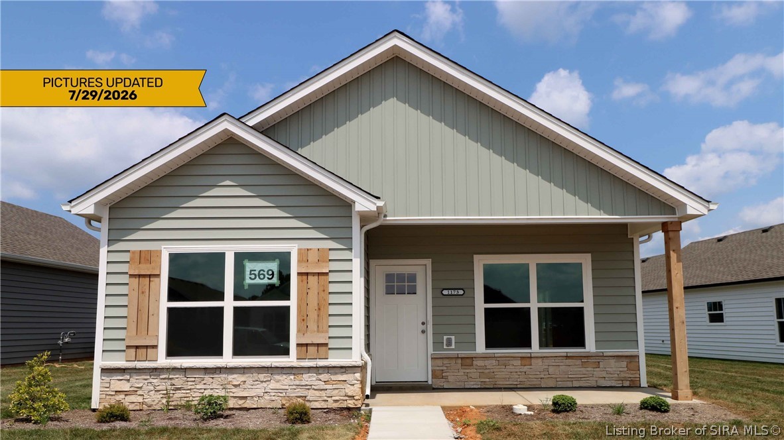
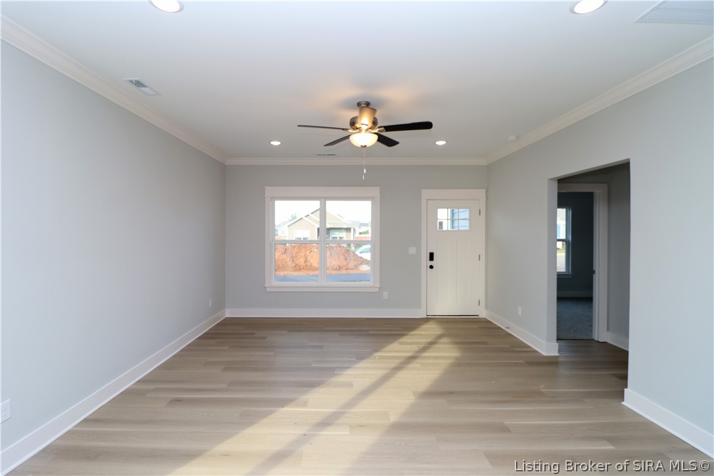
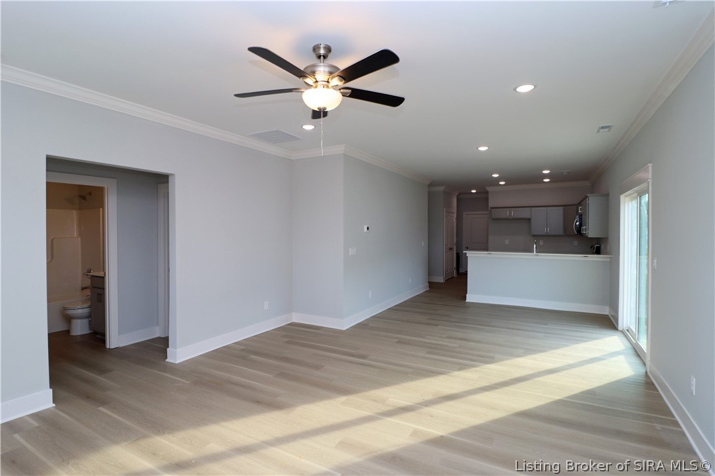
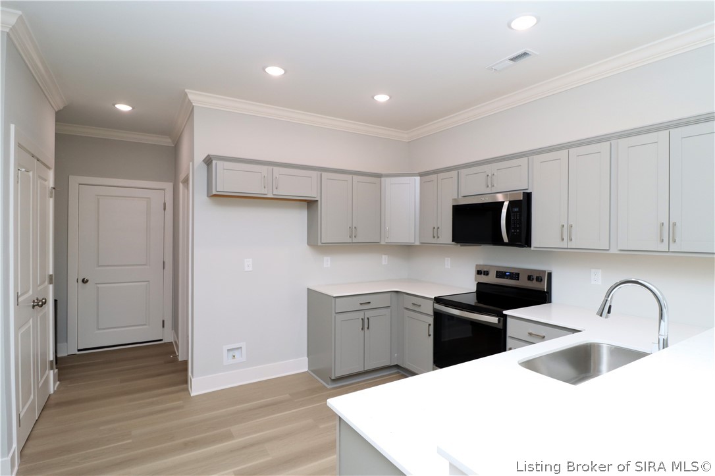
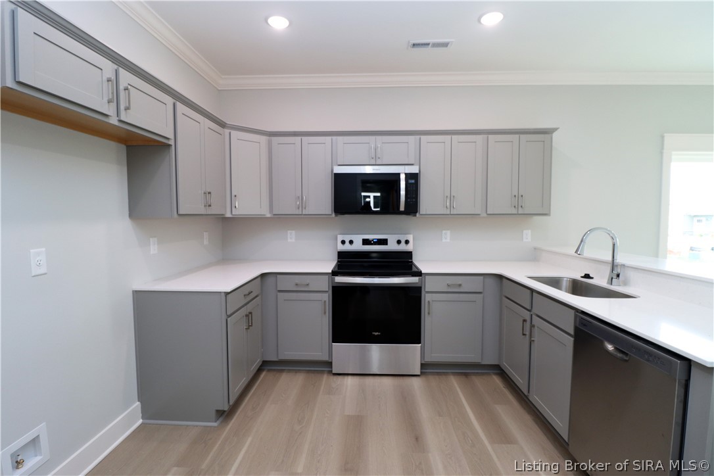
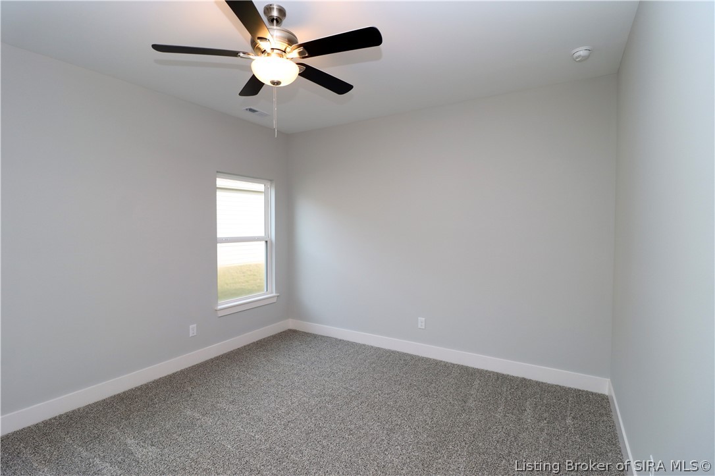
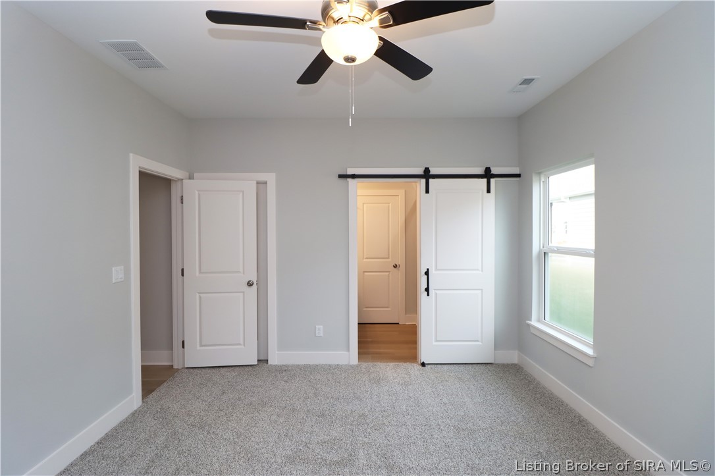
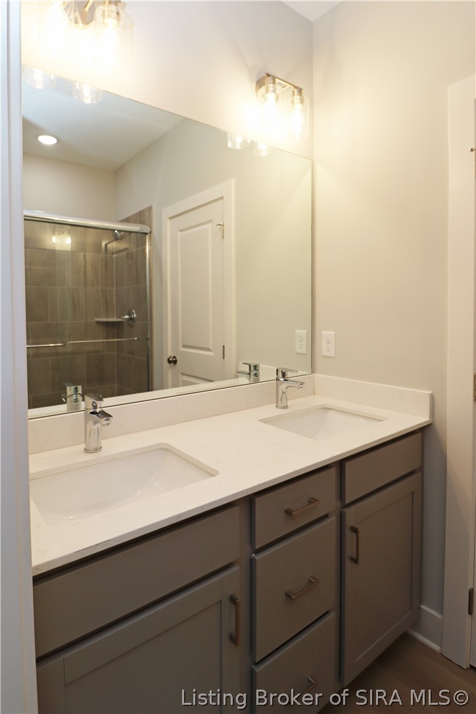
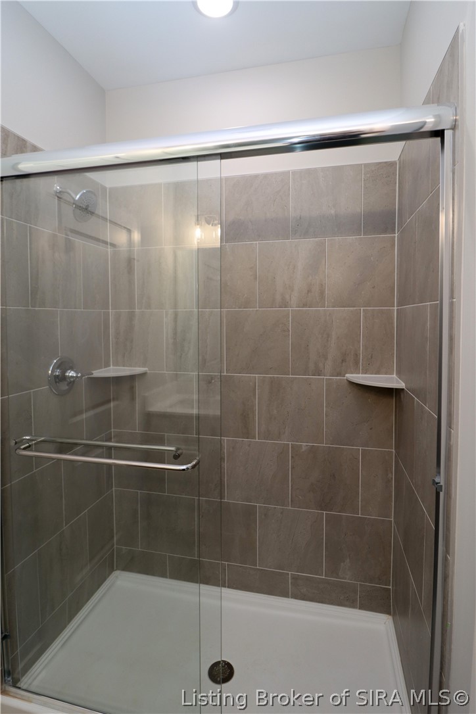
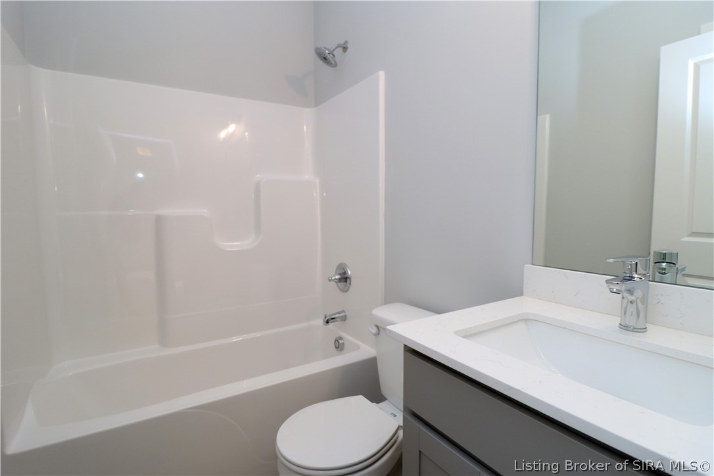
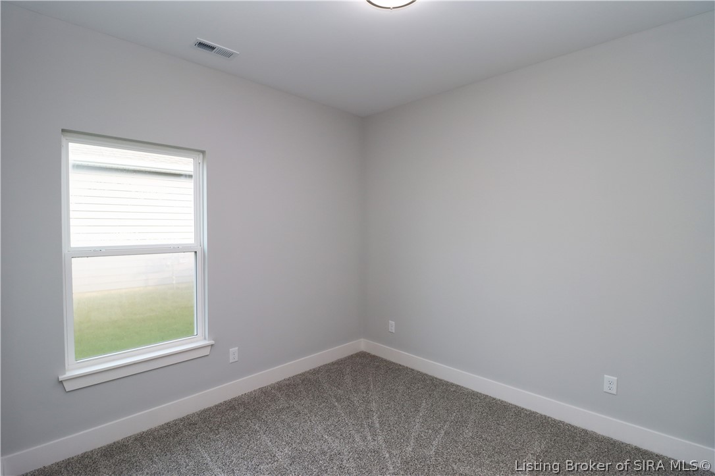
Premier Homes of Southern Indiana presents the beautiful 'Model A 110' floor plan! This 3 Bed/2 Bath cottage home features a covered front porch, spacious great room, open floor plan, roomy dining area, and large back covered porch! Kitchen with stainless steel appliances, quartz countertops, raised breakfast bar, and pantry. Primary suite offers a spacious walk-in closet and en-suite bath with double vanity, water closet, linen closet, and large walk-in shower. This home also includes a 2 car attached garage w/keyless entry & a RWC home warranty! Save $$$ toward closing costs by using one of our recommended lenders! Builder is a licensed real estate agent in the state of Indiana.

3
beds

2
baths

1,292 Sq.Ft. LIVING AREA

5,619.24 Sq.Ft. lot

Lisa Kleier

Lisa Kleier

Features & Amenities

Interior

  • total bedrooms3
  • Total bathrooms2
  • full bathrooms2
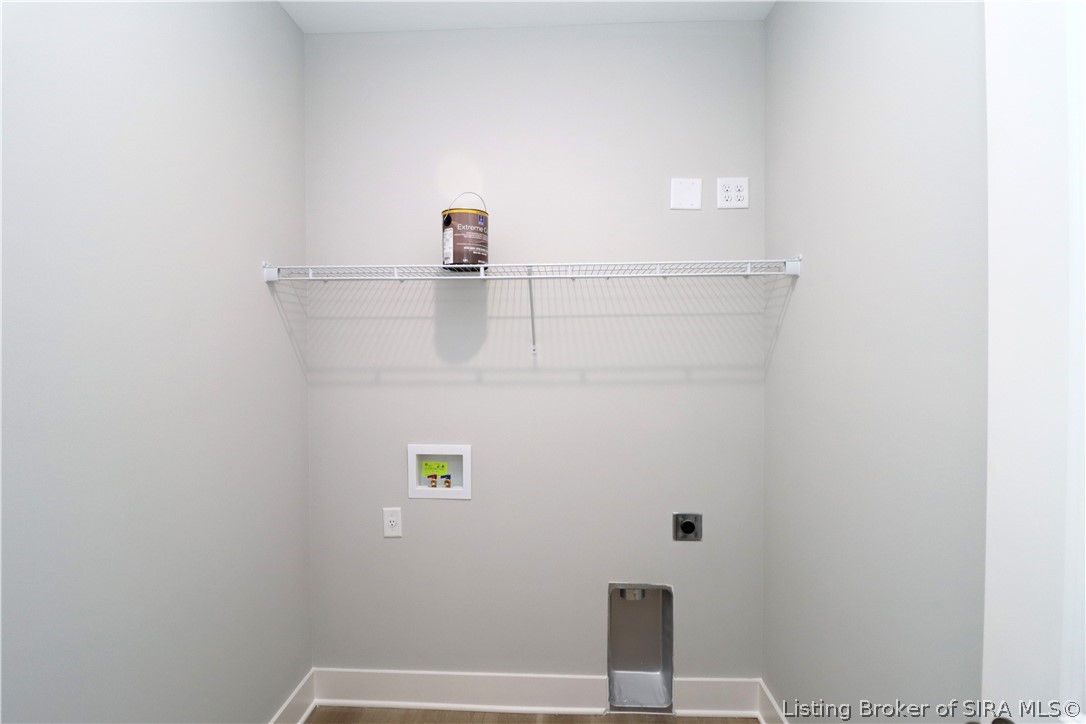
  • Laundry room Main Level, Laundry Room
  • APPLIANCES Dishwasher, Disposal, Microwave, Oven, Range
  • other interior Features Breakfast Bar, Open Floorplan, Pantry, Walk-In Closet(s)

Area & Lot

  • Status Sold
  • Date Sold October 9, 2026
  • Living Area1,292 Sq.Ft.
  • Total Area1,292 Sq.Ft.
  • Lot Area5,619.24 Sq.Ft.
  • MLS® ID202605107
  • TypeResidential
  • YEAR BUILT2026
  • NeighborhoodJeffersonville
  • Architecture StylesOne Story

Exterior

  • STORIES1
  • Garage Space2.0
  • water SourceConnected, Public
  • PoolAssociation, Community
  • parkingAttached, Garage, Garage Faces Rear, Garage Door Opener
  • HEAT TYPEForced Air
  • AIR CONDITIONINGCentral Air
  • SubstructureSlab
  • HOA AmenitiesClubhouse, Pool
  • other exterior FeaturesLandscaping, Porch, Patio

Financial

  • Sales Price$271,900
  • HOA $450/yr
  • Zoning Residential

Ready to go? Make your move now.

Get your home value, or talk to a Louisville agent who answers. Either way, you will know exactly what happens next.

Follow Us on Instagram