1310 Shakes View Ct
1310 Shakes View Ct
1310 Shakes View Ct
1310 Shakes View Ct
1310 Shakes View Ct
1310 Shakes View Ct
1310 Shakes View Ct
1310 Shakes View Ct
1310 Shakes View Ct
1310 Shakes View Ct
1310 Shakes View Ct
1310 Shakes View Ct
1310 Shakes View Ct
1310 Shakes View Ct
1310 Shakes View Ct
1310 Shakes View Ct
1310 Shakes View Ct
1310 Shakes View Ct
1310 Shakes View Ct
1310 Shakes View Ct
1310 Shakes View Ct
1310 Shakes View Ct
1310 Shakes View Ct
1310 Shakes View Ct
1310 Shakes View Ct
1310 Shakes View Ct
1310 Shakes View Ct
1310 Shakes View Ct
1310 Shakes View Ct
1310 Shakes View Ct
1310 Shakes View Ct
1310 Shakes View Ct
1310 Shakes View Ct
1310 Shakes View Ct
1310 Shakes View Ct
1310 Shakes View Ct
1310 Shakes View Ct
1310 Shakes View Ct
1310 Shakes View Ct
1310 Shakes View Ct
1310 Shakes View Ct
1310 Shakes View Ct
1310 Shakes View Ct
1310 Shakes View Ct
1310 Shakes View Ct
1310 Shakes View Ct
1310 Shakes View Ct
1310 Shakes View Ct
1310 Shakes View Ct
1310 Shakes View Ct
1310 Shakes View Ct
1310 Shakes View Ct
1310 Shakes View Ct
1310 Shakes View Ct
1310 Shakes View Ct
1310 Shakes View Ct
1310 Shakes View Ct
1310 Shakes View Ct
1310 Shakes View Ct
1310 Shakes View Ct
1310 Shakes View Ct
1310 Shakes View Ct
1310 Shakes View Ct
1310 Shakes View Ct
1310 Shakes View Ct
1310 Shakes View Ct
1310 Shakes View Ct
1310 Shakes View Ct
1310 Shakes View Ct
1310 Shakes View Ct
1310 Shakes View Ct
1310 Shakes View Ct
1310 Shakes View Ct
1310 Shakes View Ct
SEE ALL PHOTOS
1310 Shakes View Ct
1310 Shakes View Ct
1310 Shakes View Ct
1310 Shakes View Ct
1310 Shakes View Ct
1310 Shakes View Ct
1310 Shakes View Ct
1310 Shakes View Ct
1310 Shakes View Ct
1310 Shakes View Ct
1310 Shakes View Ct
1310 Shakes View Ct
1310 Shakes View Ct
1310 Shakes View Ct
1310 Shakes View Ct
1310 Shakes View Ct
1310 Shakes View Ct
1310 Shakes View Ct
1310 Shakes View Ct
1310 Shakes View Ct
1310 Shakes View Ct
1310 Shakes View Ct
1310 Shakes View Ct
1310 Shakes View Ct
1310 Shakes View Ct
1310 Shakes View Ct
1310 Shakes View Ct
1310 Shakes View Ct
1310 Shakes View Ct
1310 Shakes View Ct
1310 Shakes View Ct
1310 Shakes View Ct
1310 Shakes View Ct
1310 Shakes View Ct
1310 Shakes View Ct
1310 Shakes View Ct
1310 Shakes View Ct
1310 Shakes View Ct
1310 Shakes View Ct
1310 Shakes View Ct
1310 Shakes View Ct
1310 Shakes View Ct
1310 Shakes View Ct
1310 Shakes View Ct
1310 Shakes View Ct
1310 Shakes View Ct
1310 Shakes View Ct
1310 Shakes View Ct
1310 Shakes View Ct
1310 Shakes View Ct
1310 Shakes View Ct
1310 Shakes View Ct
1310 Shakes View Ct
1310 Shakes View Ct
1310 Shakes View Ct
1310 Shakes View Ct
1310 Shakes View Ct
1310 Shakes View Ct
1310 Shakes View Ct
1310 Shakes View Ct
1310 Shakes View Ct
1310 Shakes View Ct
1310 Shakes View Ct
1310 Shakes View Ct
1310 Shakes View Ct
1310 Shakes View Ct
1310 Shakes View Ct
1310 Shakes View Ct
1310 Shakes View Ct
1310 Shakes View Ct
1310 Shakes View Ct
1310 Shakes View Ct
1310 Shakes View Ct
1310 Shakes View Ct
Sold

1310 Shakes View Ct

1310 Shakes View Ct, Fisherville, KY 40023

$843,000
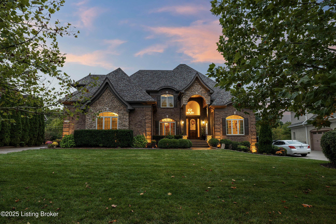
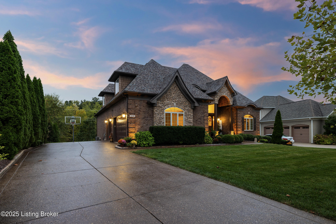
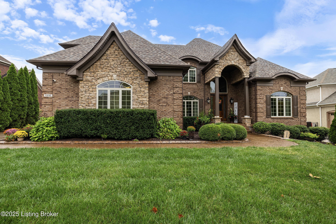
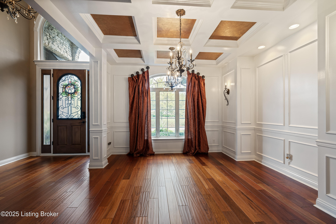
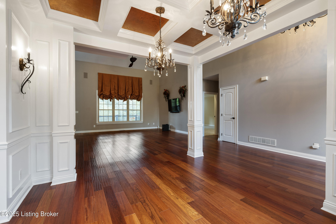
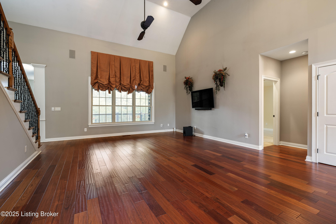
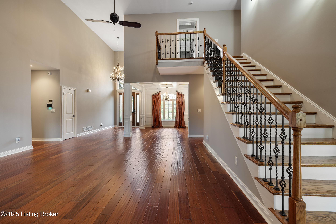
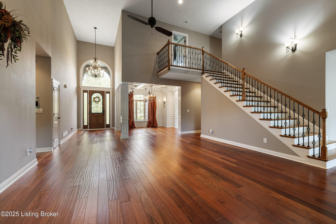
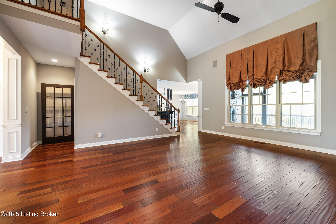
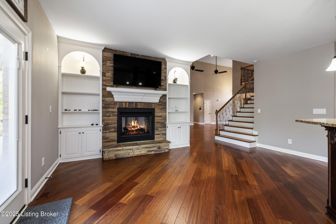
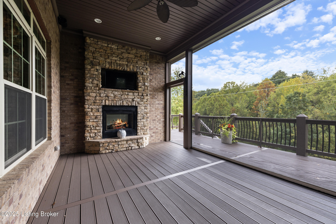
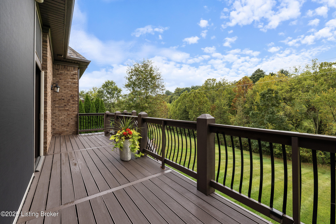
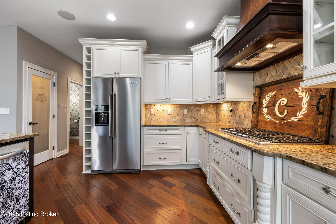
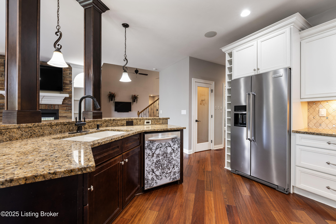
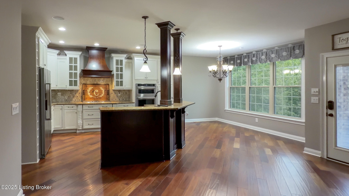
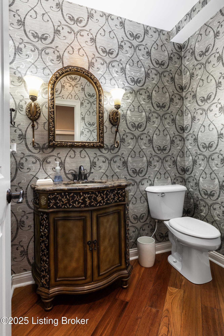
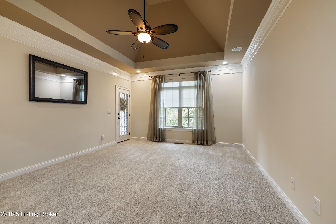
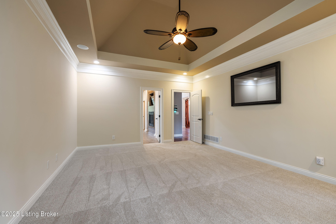
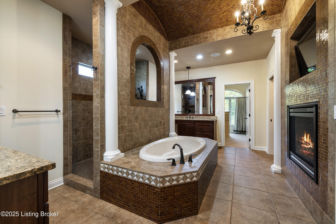
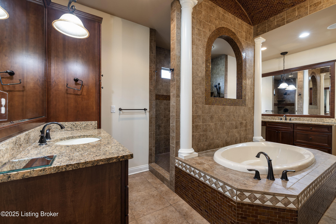
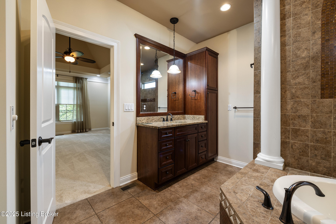
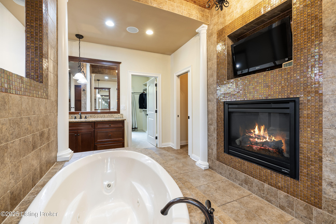
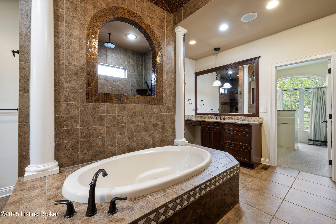
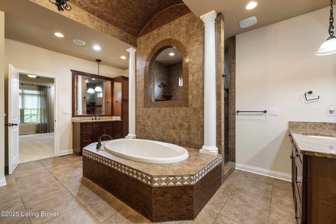
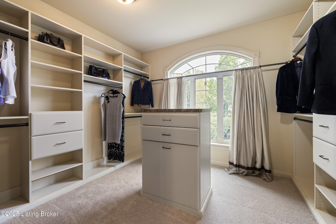
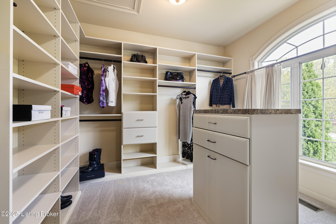
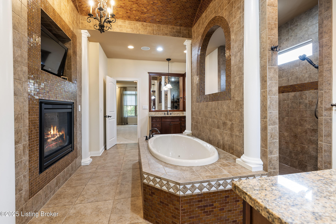
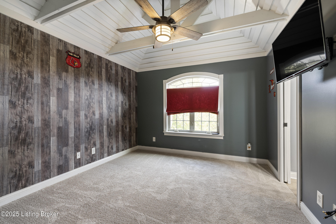
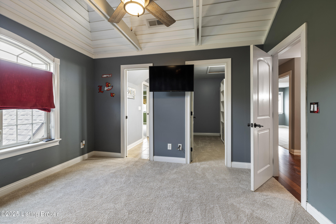
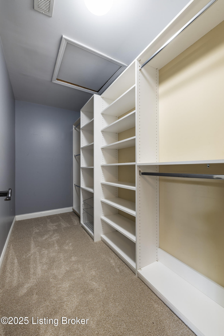
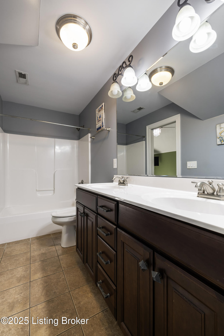
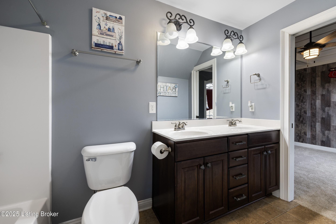
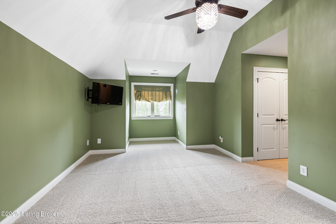
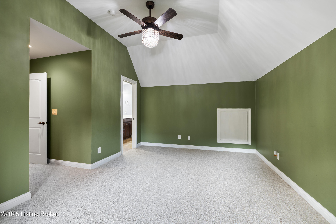
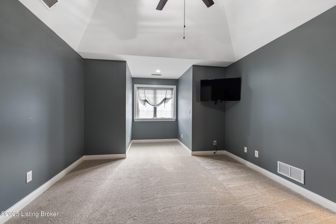
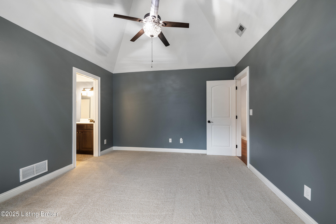
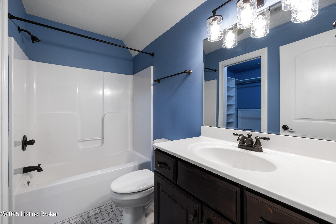
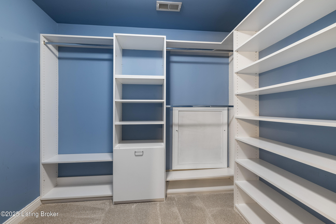
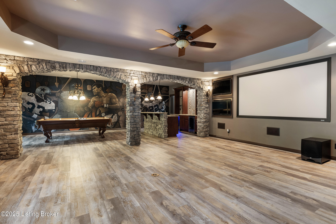
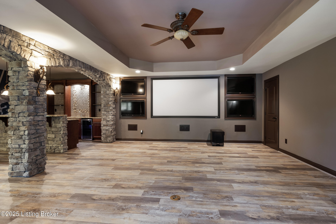
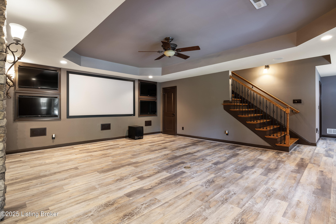
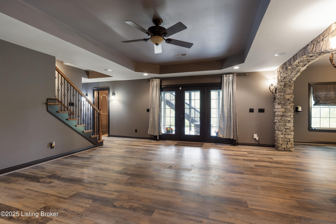
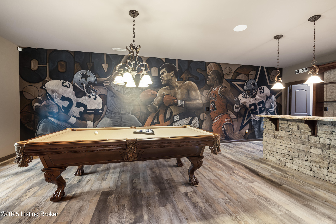
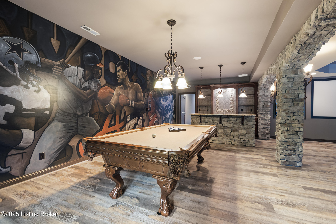
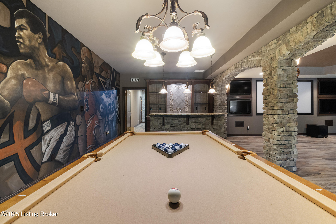
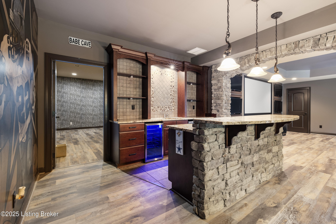
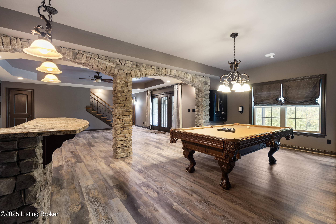
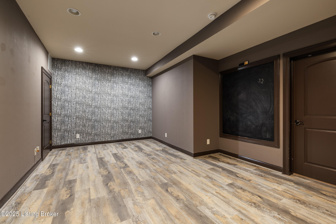
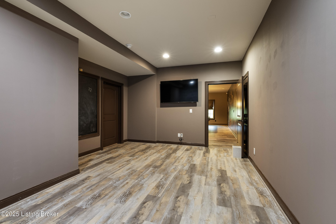
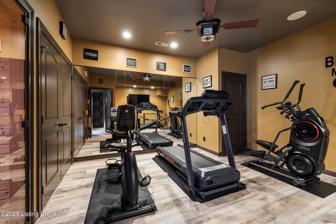
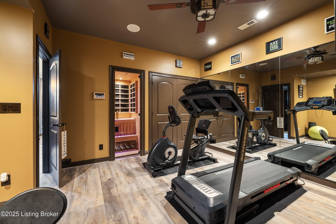
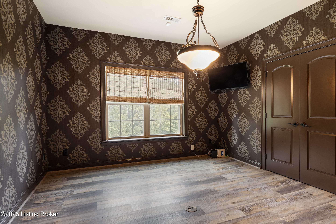
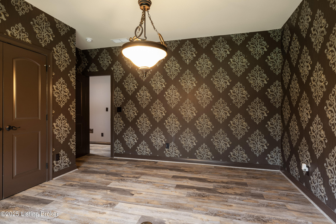
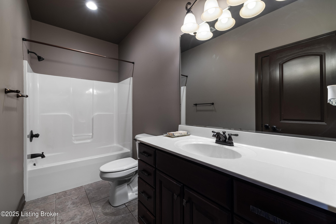
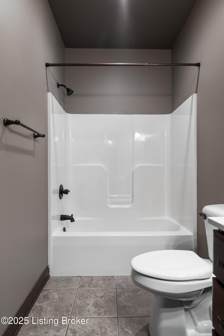
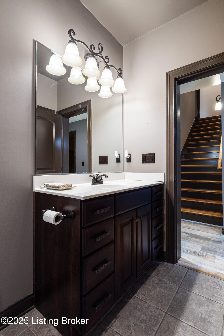
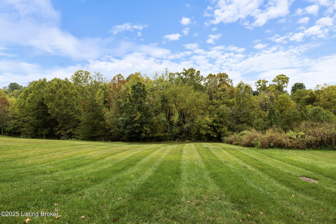
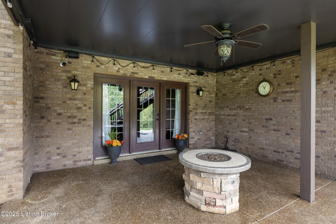
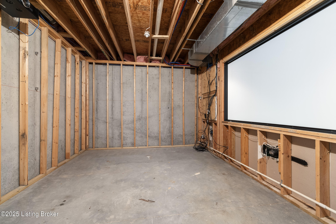
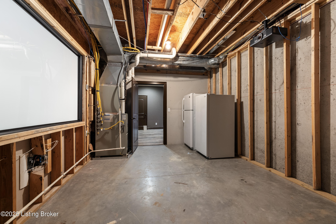
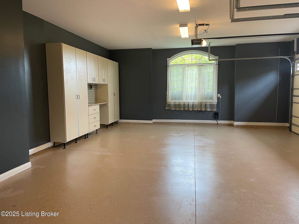
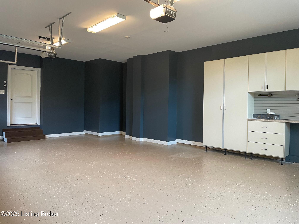
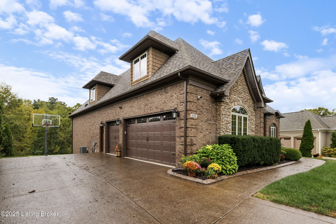
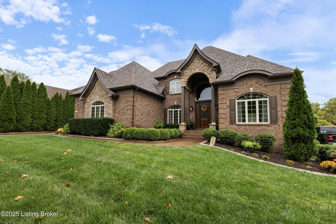
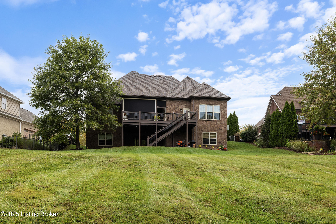
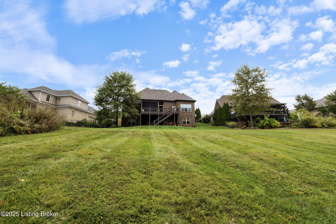
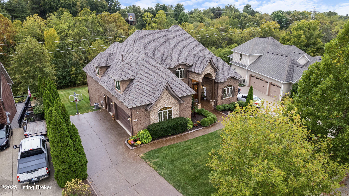
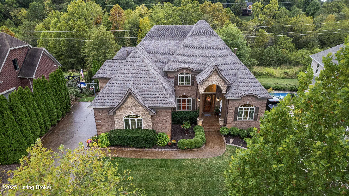
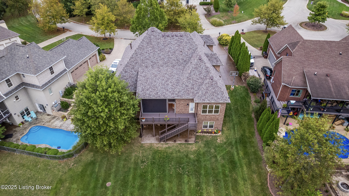
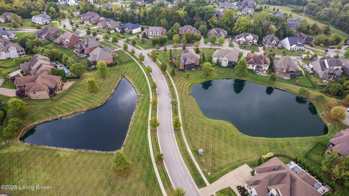
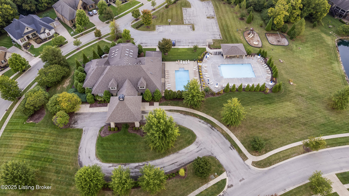
WELCOME HOME to this extraordinary Landmark Custom Home - showcased in Homearama 2010 - nestled in the sought-after Shakes Run community in Fisherville. This 5-bedroom, 4.5-bath masterpiece combines timeless craftsmanship with modern comforts, designed for both everyday living and grand entertaining. The first-floor primary suite is a serene retreat with a tray ceiling, private access to the screened deck, and a spa-like bathroom featuring a jetted tub, walk-in shower with rain head and dual shower heads, double vanities, a barrel-style ceiling with glass tile detail, and a cozy gas fireplace across from the tub. The walk-in closet includes custom built-ins crafted by Closets By Design, including an island with jewelry storage and a pull-out clothes hamper. At the heart of the home, the gourmet kitchen shines with a spacious island and bar seating, brand-new double oven, gas cooktop, custom cabinetry with additional storage for small appliances, and an adjoining hearth room. A double-sided fireplace flanked by built-ins connects the hearth room, and the adjacent dining area, to the screened deck. The formal dining room impresses at the front entry area, with a coffered ceiling, detailed custom mill work and wainscoting, and wall sconces. Additional luxuries include custom window treatments, remote-controlled motorized shades, and surround sound throughout the main level, lower level, and outdoor living areas. Upstairs, three bedrooms provide ample space, with two sharing a Jack-and-Jill bath and the third enjoying a private en-suite, all with their own custom closet storage systems. The walkout lower level is an entertainer's paradise, offering a 110-inch rear-projection screen media area, additional side tvs for multi-sport viewing, a wet bar with granite countertops, dual beverage refrigerators, and custom cabinetry. A pool table (which remains) anchors the game area, accented by stone archways and a one-of-a-kind custom-painted sports mural featuring icons like Muhammad Ali and Michael Jordan. Wellness amenities include a mirrored workout room, with all equipment and machines remaining, and a sauna featuring both infrared and traditional lighting. A guest bedroom (formerly used as an office), full bathroom, bonus hobby/craft room, and unfinished storage area complete this magazine-worthy lower level. Outdoor living is equally remarkable with a covered lower-level patio, fire pit, under-decking system for all-weather entertaining, and an extensive upper deck with a retractable, remote operated, Phantom Screen, and stone fireplace. The home's wooded backdrop and creek provide added privacy and natural beauty, and this home's full-lawn irrigation system makes lawn maintenance a breeze. A 3-car side-entry garage and the covered front entry enhance the curb appeal. The heating and cooling systems are dual-zoned for multi-level comfort throughout the home, and roof shingles are new in June 2025. Shakes Run residents enjoy a community clubhouse, two pools, and a playground, all within minutes of Louisville's dining, shopping, award-winning schools, and recreational opportunities. This one-of-a-kind home blends luxury, comfort, and community - schedule your private showing today! HURRY!

5
beds

5
baths

5,070 Sq.Ft. LIVING AREA

10,454.4 Sq.Ft. lot

Christine Lindsey

Christine Lindsey

Features & Amenities

Interior

  • total bedrooms5
  • Total bathrooms5
  • full bathrooms4
  • half bathroom1

Area & Lot

  • Status Sold
  • Date Sold December 2, 2025
  • Living Area5,070 Sq.Ft.
  • Total Area3,220 Sq.Ft.
  • Lot Area10,454.4 Sq.Ft.
  • MLS® ID1698983
  • TypeResidential
  • YEAR BUILT2010
  • Architecture StylesTraditional
  • Water FrontageCreek
  • School DistrictJefferson

Exterior

  • STORIES2
  • Garage Space3.0
  • water SourcePublic
  • utilitiesElectricity Connected, Fuel:Natural
  • roofShingle
  • lot featuresSee Remarks, Wooded
  • parkingAttached, Entry Side
  • HEAT TYPEForced Air, Natural Gas
  • AIR CONDITIONINGCentral Air
  • SubstructurePoured Concrete
  • HOA AmenitiesClubhouse, Playground, Pool

Financial

  • Sales Price$843,000
  • HOA $1,100
View Virtual Tour

Ready to go? Make your move now.

Get your home value, or talk to a Louisville agent who answers. Either way, you will know exactly what happens next.

Follow Us on Instagram