1343 S 1st St # 2
1343 S 1st St # 2
1343 S 1st St # 2
1343 S 1st St # 2
1343 S 1st St # 2
1343 S 1st St # 2
1343 S 1st St # 2
1343 S 1st St # 2
1343 S 1st St # 2
1343 S 1st St # 2
1343 S 1st St # 2
1343 S 1st St # 2
1343 S 1st St # 2
1343 S 1st St # 2
1343 S 1st St # 2
1343 S 1st St # 2
1343 S 1st St # 2
1343 S 1st St # 2
1343 S 1st St # 2
1343 S 1st St # 2
1343 S 1st St # 2
1343 S 1st St # 2
1343 S 1st St # 2
1343 S 1st St # 2
1343 S 1st St # 2
1343 S 1st St # 2
1343 S 1st St # 2
1343 S 1st St # 2
1343 S 1st St # 2
1343 S 1st St # 2
1343 S 1st St # 2
1343 S 1st St # 2
1343 S 1st St # 2
1343 S 1st St # 2
1343 S 1st St # 2
1343 S 1st St # 2
1343 S 1st St # 2
1343 S 1st St # 2
1343 S 1st St # 2
1343 S 1st St # 2
1343 S 1st St # 2
1343 S 1st St # 2
1343 S 1st St # 2
1343 S 1st St # 2
1343 S 1st St # 2
1343 S 1st St # 2
1343 S 1st St # 2
1343 S 1st St # 2
1343 S 1st St # 2
1343 S 1st St # 2
1343 S 1st St # 2
1343 S 1st St # 2
1343 S 1st St # 2
1343 S 1st St # 2
1343 S 1st St # 2
SEE ALL PHOTOS
1343 S 1st St # 2
1343 S 1st St # 2
1343 S 1st St # 2
1343 S 1st St # 2
1343 S 1st St # 2
1343 S 1st St # 2
1343 S 1st St # 2
1343 S 1st St # 2
1343 S 1st St # 2
1343 S 1st St # 2
1343 S 1st St # 2
1343 S 1st St # 2
1343 S 1st St # 2
1343 S 1st St # 2
1343 S 1st St # 2
1343 S 1st St # 2
1343 S 1st St # 2
1343 S 1st St # 2
1343 S 1st St # 2
1343 S 1st St # 2
1343 S 1st St # 2
1343 S 1st St # 2
1343 S 1st St # 2
1343 S 1st St # 2
1343 S 1st St # 2
1343 S 1st St # 2
1343 S 1st St # 2
1343 S 1st St # 2
1343 S 1st St # 2
1343 S 1st St # 2
1343 S 1st St # 2
1343 S 1st St # 2
1343 S 1st St # 2
1343 S 1st St # 2
1343 S 1st St # 2
1343 S 1st St # 2
1343 S 1st St # 2
1343 S 1st St # 2
1343 S 1st St # 2
1343 S 1st St # 2
1343 S 1st St # 2
1343 S 1st St # 2
1343 S 1st St # 2
1343 S 1st St # 2
1343 S 1st St # 2
1343 S 1st St # 2
1343 S 1st St # 2
1343 S 1st St # 2
1343 S 1st St # 2
1343 S 1st St # 2
1343 S 1st St # 2
1343 S 1st St # 2
1343 S 1st St # 2
1343 S 1st St # 2
1343 S 1st St # 2
Sold

1343 S 1st St # 2

1343 S 1st St # 2, Louisville, KY 40208

$198,000
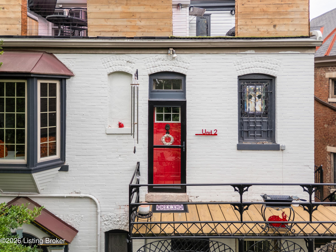
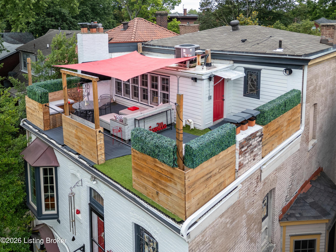
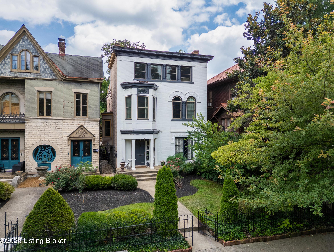
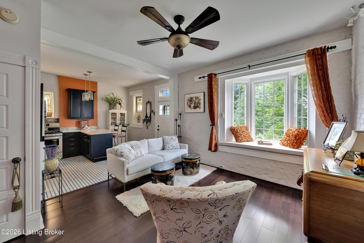
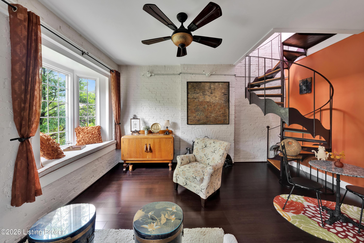
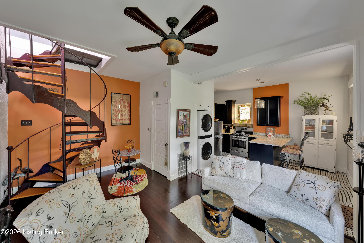
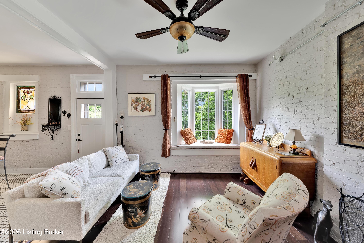
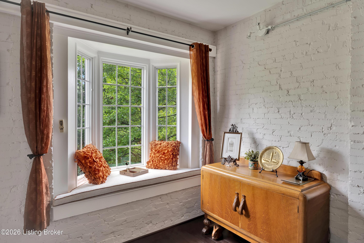
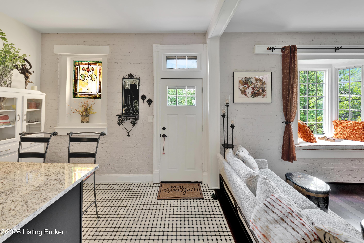
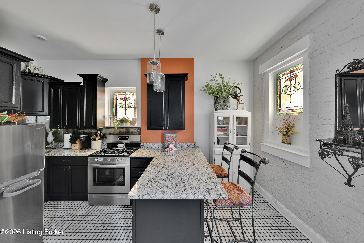
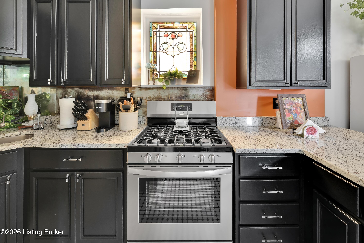
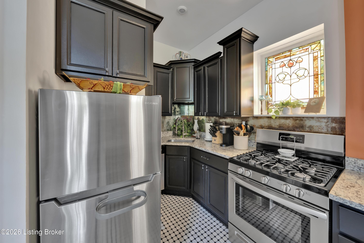
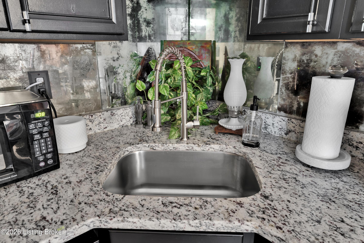
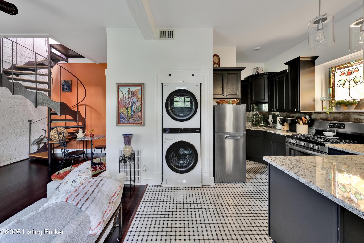
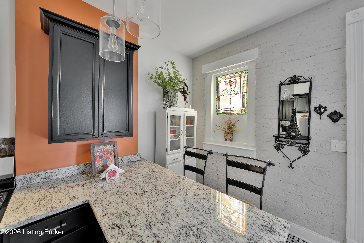
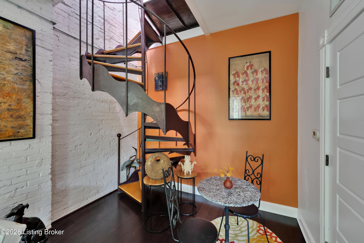
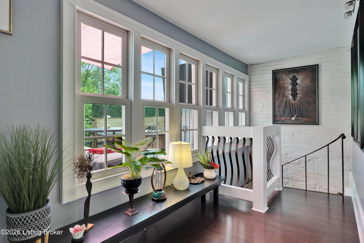
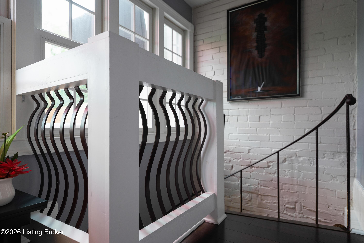
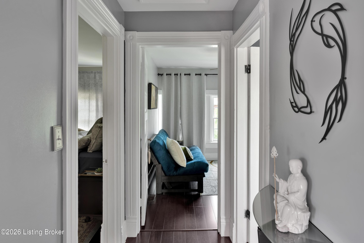
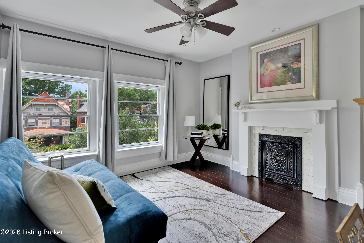
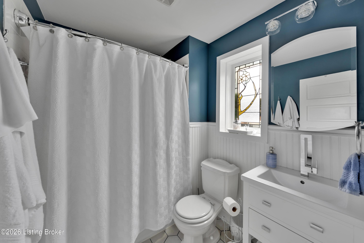
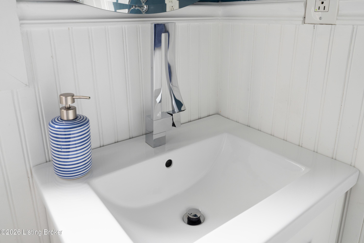
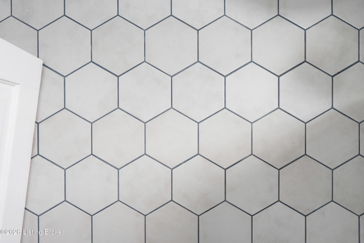
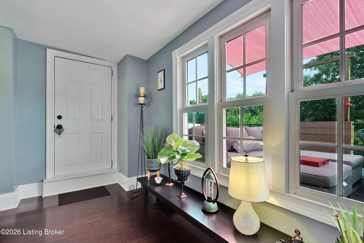
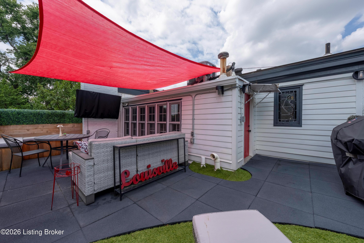
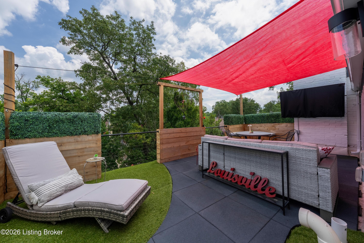
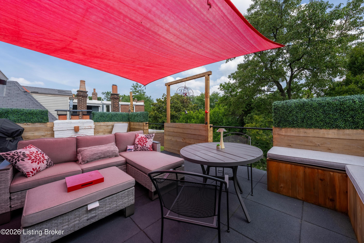
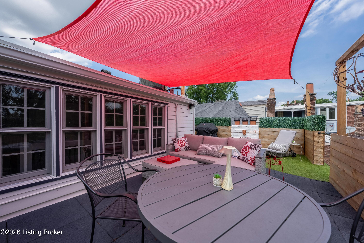
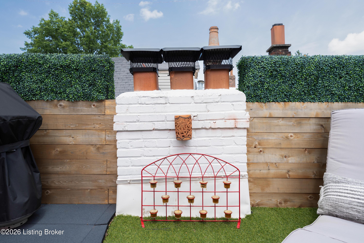
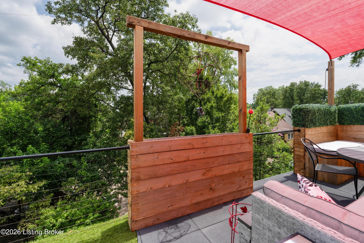
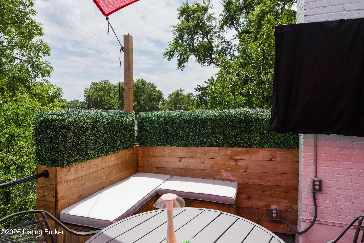
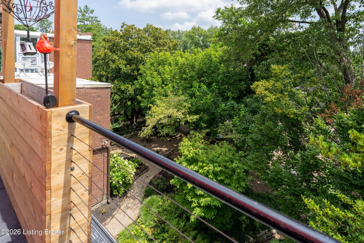
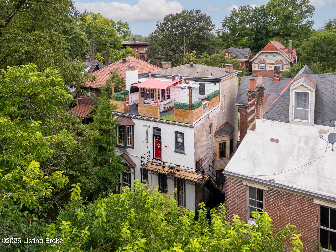
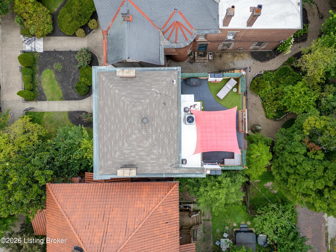
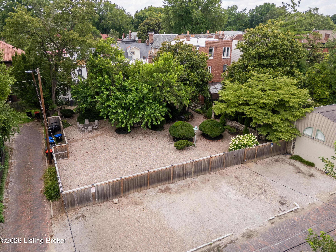
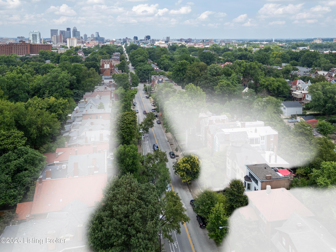
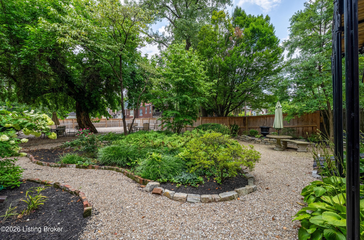
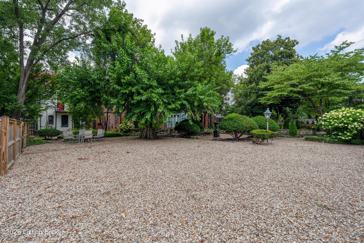
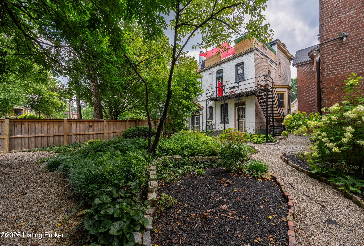
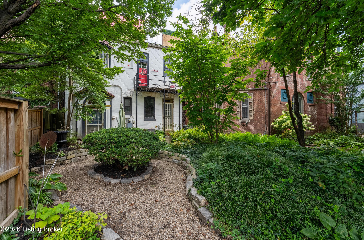
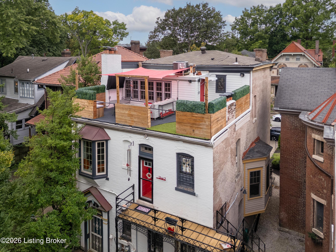
Welcome to Old Louisville's beautiful Victoria Gardens. The owners affectionately call their second home "Louisville Charm", and when you step in, you'll see why. The sellers have put a lot of love into the improvements over the last three years, including new, period-appropriate floor tile in the kitchen, new appliances upgrading to gas, updated cabinets, and granite countertops. The adjoining living room with Bay window makes for a cozy space to entertain or just relax with a good book and your favorite beverage on the custom-made window cushion. And, don't despair--they also added an in-unit washer and dryer with all the bells and whistles. Upstairs, you'll find two nicely sized bedrooms and the completely remodeled remodeled bathroom. The architect- designed private roof top patio boasts custom planter boxes, sleek rails, floating floor, a custom storage bench, installed electric for work-from home access, custom lighting, lounger sofa, and a 65" outdoor TV.

2
beds

1
bath

872 Sq.Ft. LIVING AREA

871.2 Sq.Ft. lot

Bob Sokoler

Bob Sokoler

Features & Amenities

Interior

  • total bedrooms2
  • Total bathroom1
  • full bathroom1
  • Laundry room In Unit

Area & Lot

  • Status Sold
  • Date Sold August 7, 2026
  • Living Area872 Sq.Ft.
  • Total Area872 Sq.Ft.
  • Lot Area871.2 Sq.Ft.
  • MLS® ID1714700
  • TypeCondo
  • YEAR BUILT1900
  • NeighborhoodLouisville
  • Architecture StylesTraditional
  • School DistrictJefferson

Exterior

  • STORIES2
  • water SourcePublic
  • utilitiesElectricity Connected, Fuel:Natural
  • roofFlat, Shingle
  • lot featuresCleared, Level
  • parkingOn Street, Off Street, None
  • HEAT TYPEForced Air, Natural Gas
  • AIR CONDITIONINGCentral Air
  • other exterior FeaturesBalcony

Financial

  • Sales Price$198,000
  • HOA $3,530

Ready to go? Make your move now.

Get your home value, or talk to a Louisville agent who answers. Either way, you will know exactly what happens next.

Follow Us on Instagram