13811 Forest Bend Cir
SEE ALL PHOTOS
13811 Forest Bend Cir
Sold

13811 Forest Bend Cir

13811 Forest Bend Cir, Louisville, KY 40245

$450,000
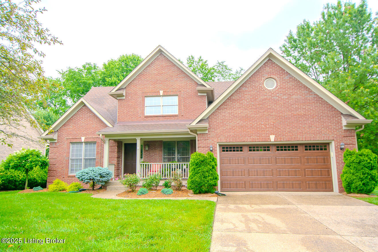
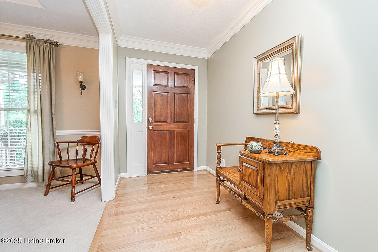
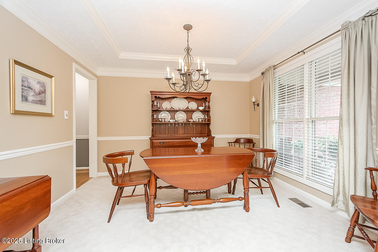
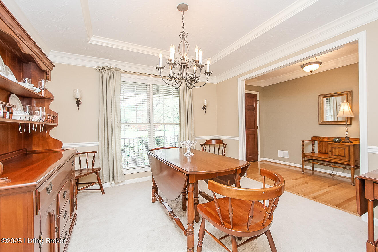
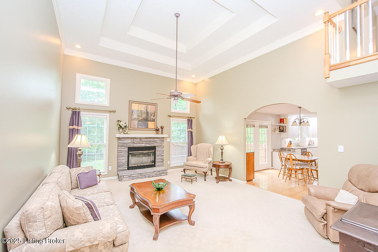
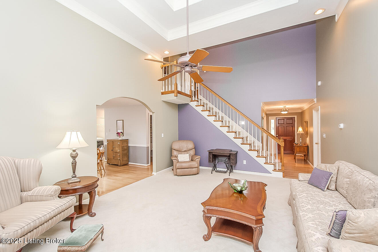
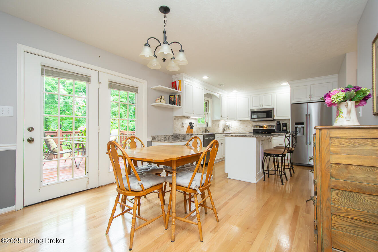
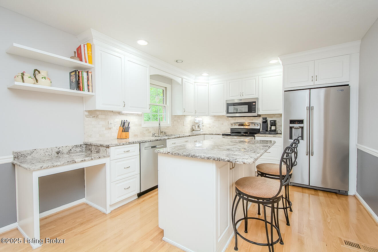
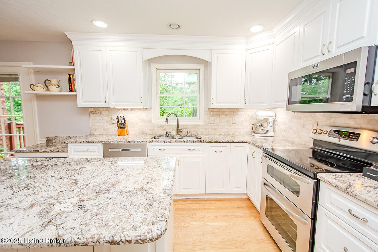
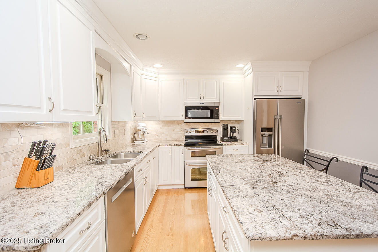
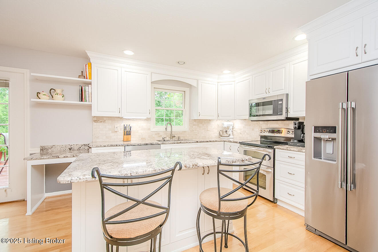
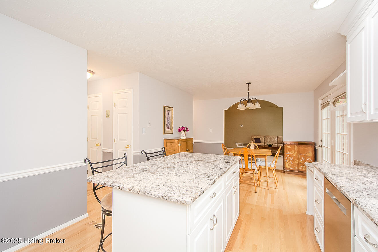
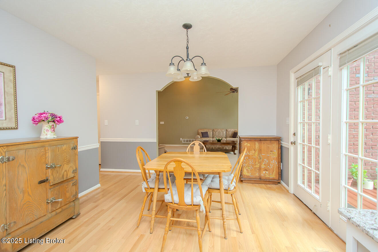
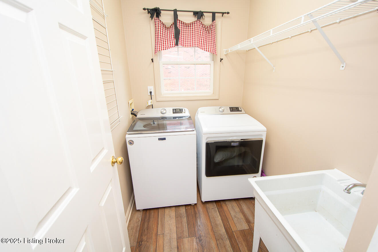
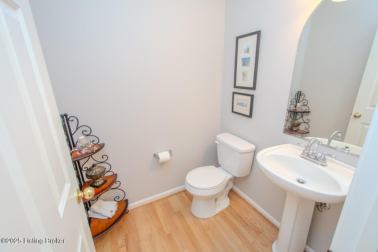
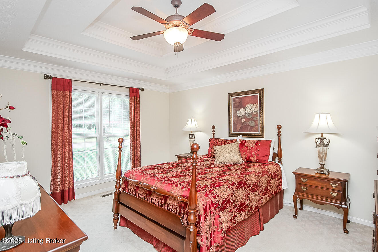
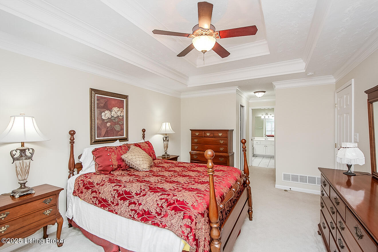
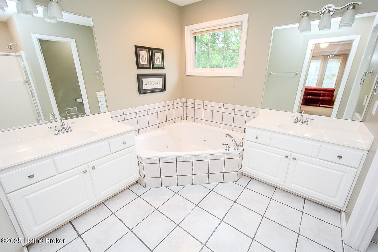
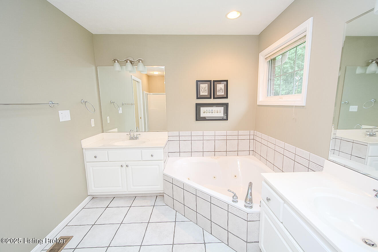
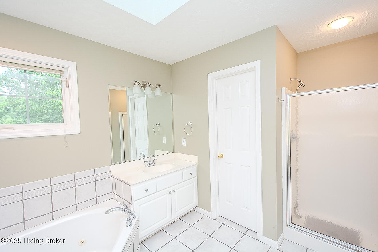
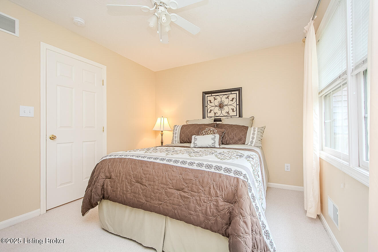
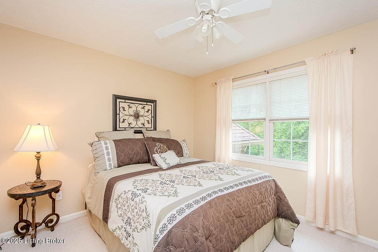
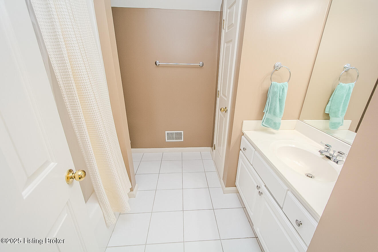
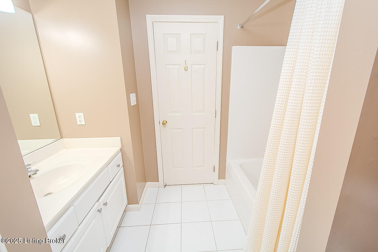
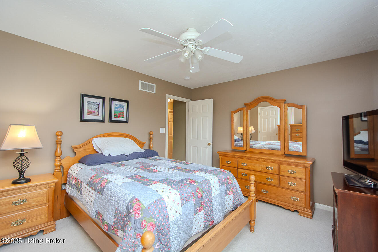
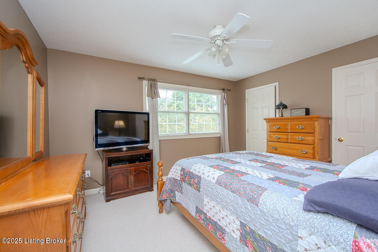
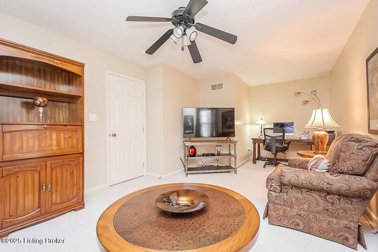
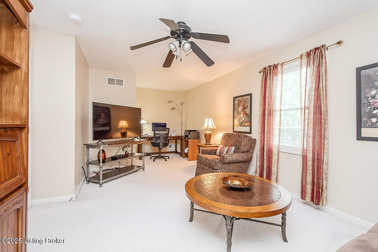
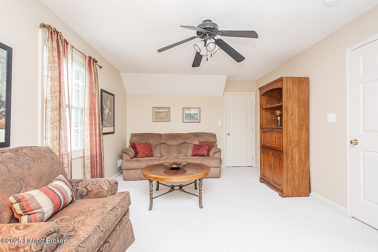
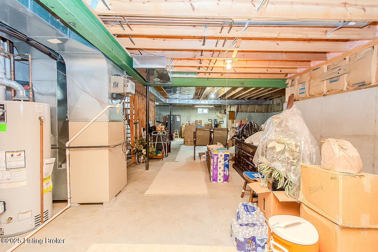
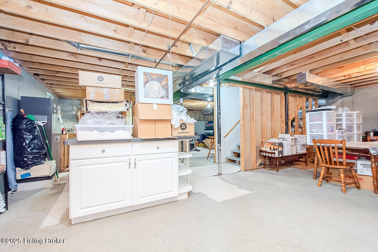
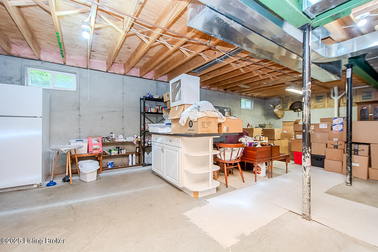
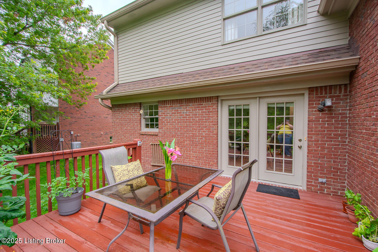
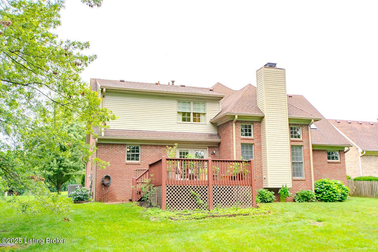
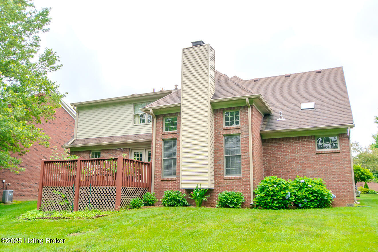
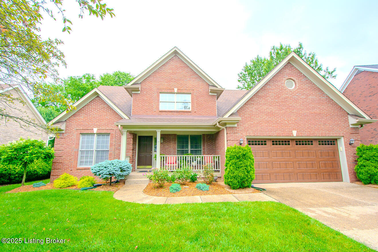
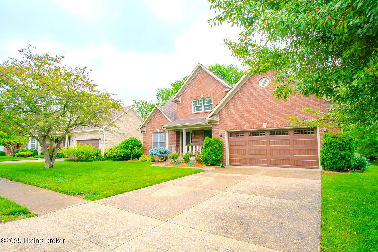
PRICED BELOW RECENT APPRAISAL! Beautifully maintained 1.5-story home in highly desirable Forest Springs! A charming covered front porch welcomes you into the foyer with hardwood floors. Just off the entry, you'll find a formal dining room and a two-story great room featuring a gas fireplace and abundant natural light. The updated eat-in kitchen includes hardwood flooring, timeless white cabinetry, granite countertops, tile backsplash, stainless steel appliances, a center island with breakfast bar, planning desk, and a sunny dining area with access to the back deck. A laundry room and powder room are conveniently located off the kitchen. The first-floor primary suite offers two walk-in closets and a private en suite with a whirlpool tub, walk-in shower, dual vanities, and a separate water closet. Upstairs, there are three additional bedroomsincluding one oversized with a huge walk-in closetand a full bath. The unfinished lower level provides ample storage or the potential for future finished space.
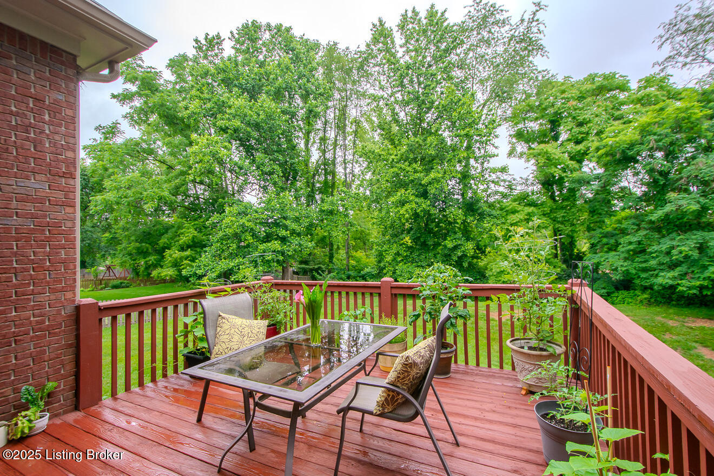
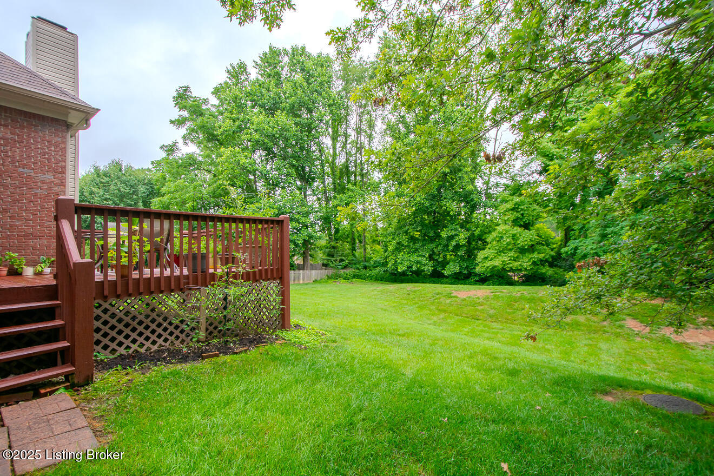
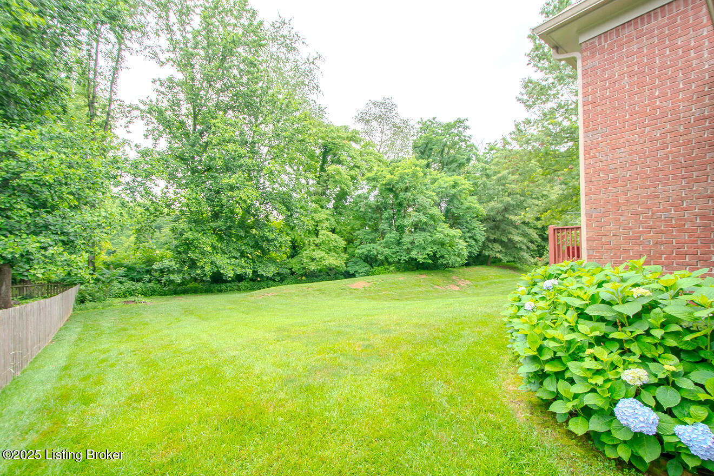
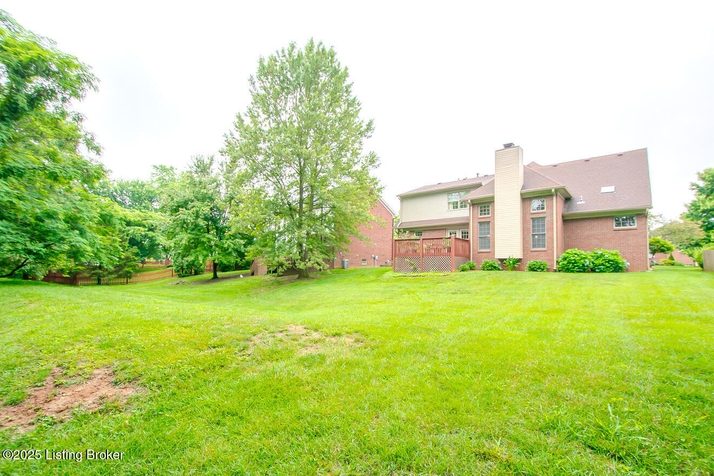
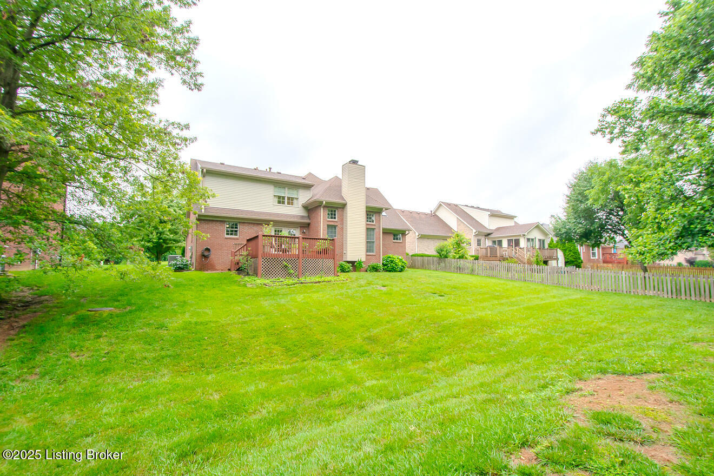
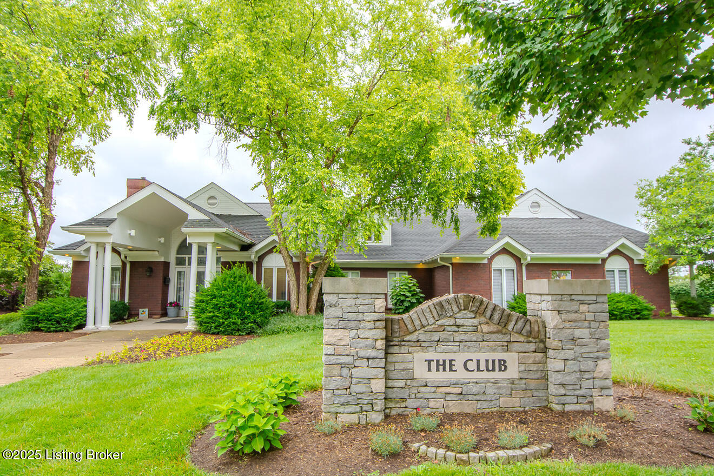
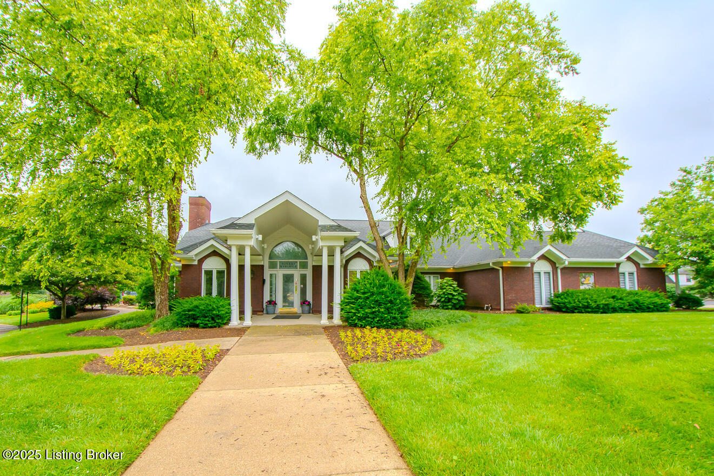
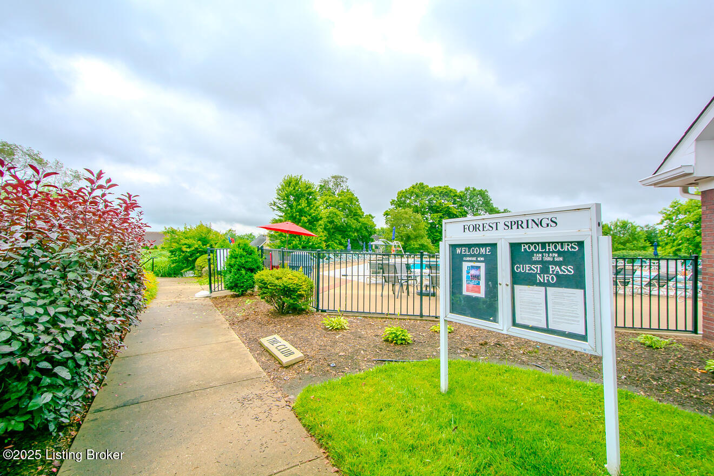
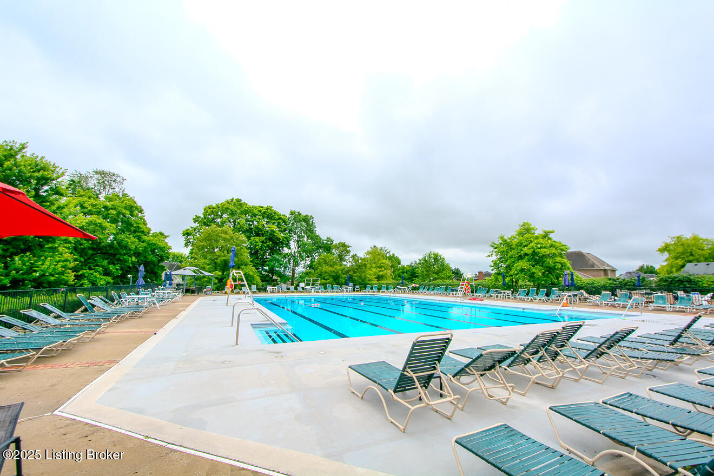
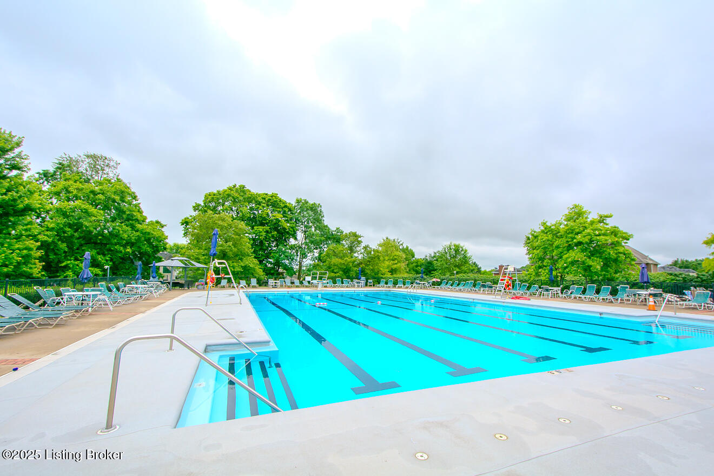
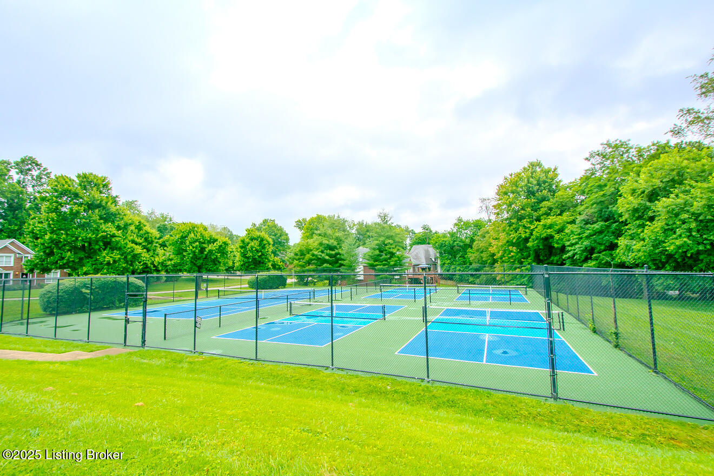
Enjoy outdoor living on the deck overlooking a landscaped backyard bordered by mature trees for added privacy. Neighborhood amenities include access to the Forest Springs clubhouse with pool and tennis courts. Central East End location near Pewee Valley, Crestwood, Norton Commons, Springhurst, and Middletown. Seller is offering a one-year America's Preferred Home Warranty. Notable updates include a 3-year-old A/C, 7-year-old roof, updated kitchen, refinished hardwood floors, new downspouts, and 6" gutters.

4
beds

3
baths

2,303 Sq.Ft. LIVING AREA

0.29 Acres lot

Features & Amenities

Interior

  • total bedrooms4
  • Total bathrooms3
  • full bathrooms2
  • half bathroom1

Area & Lot

  • Status Sold
  • Date Sold September 26, 2025
  • Living Area2,303 Sq.Ft.
  • Total Area2,303 Sq.Ft.
  • Lot Area0.29 Acres
  • MLS® ID1690046
  • TypeResidential
  • YEAR BUILT1999
  • NeighborhoodLouisville
  • Architecture StylesTraditional

Exterior

  • STORIES2
  • Garage Space2.0
  • water SourcePublic
  • utilitiesElectricity Connected, Fuel:Natural
  • roofShingle
  • lot featuresSidewalk
  • parkingAttached, Entry Front
  • HEAT TYPEForced Air, Natural Gas
  • AIR CONDITIONINGCentral Air
  • SubstructurePoured Concrete
  • HOA AmenitiesTennis Court, Clubhouse, Pool

Financial

  • Sales Price$450,000
  • HOA $825

Ready to go? Make your move now.

Get your home value, or talk to a Louisville agent who answers. Either way, you will know exactly what happens next.

Follow Us on Instagram