1403 Cadence Ct
1403 Cadence Ct
1403 Cadence Ct
1403 Cadence Ct
1403 Cadence Ct
1403 Cadence Ct
1403 Cadence Ct
1403 Cadence Ct
1403 Cadence Ct
1403 Cadence Ct
1403 Cadence Ct
1403 Cadence Ct
1403 Cadence Ct
1403 Cadence Ct
1403 Cadence Ct
1403 Cadence Ct
1403 Cadence Ct
1403 Cadence Ct
1403 Cadence Ct
1403 Cadence Ct
1403 Cadence Ct
1403 Cadence Ct
1403 Cadence Ct
1403 Cadence Ct
1403 Cadence Ct
1403 Cadence Ct
1403 Cadence Ct
1403 Cadence Ct
1403 Cadence Ct
1403 Cadence Ct
1403 Cadence Ct
1403 Cadence Ct
1403 Cadence Ct
1403 Cadence Ct
1403 Cadence Ct
1403 Cadence Ct
1403 Cadence Ct
1403 Cadence Ct
SEE ALL PHOTOS
1403 Cadence Ct
1403 Cadence Ct
1403 Cadence Ct
1403 Cadence Ct
1403 Cadence Ct
1403 Cadence Ct
1403 Cadence Ct
1403 Cadence Ct
1403 Cadence Ct
1403 Cadence Ct
1403 Cadence Ct
1403 Cadence Ct
1403 Cadence Ct
1403 Cadence Ct
1403 Cadence Ct
1403 Cadence Ct
1403 Cadence Ct
1403 Cadence Ct
1403 Cadence Ct
1403 Cadence Ct
1403 Cadence Ct
1403 Cadence Ct
1403 Cadence Ct
1403 Cadence Ct
1403 Cadence Ct
1403 Cadence Ct
1403 Cadence Ct
1403 Cadence Ct
1403 Cadence Ct
1403 Cadence Ct
1403 Cadence Ct
1403 Cadence Ct
1403 Cadence Ct
1403 Cadence Ct
1403 Cadence Ct
1403 Cadence Ct
1403 Cadence Ct
1403 Cadence Ct
Sold

1403 Cadence Ct

1403 Cadence Ct, Louisville, KY 40222

$390,000
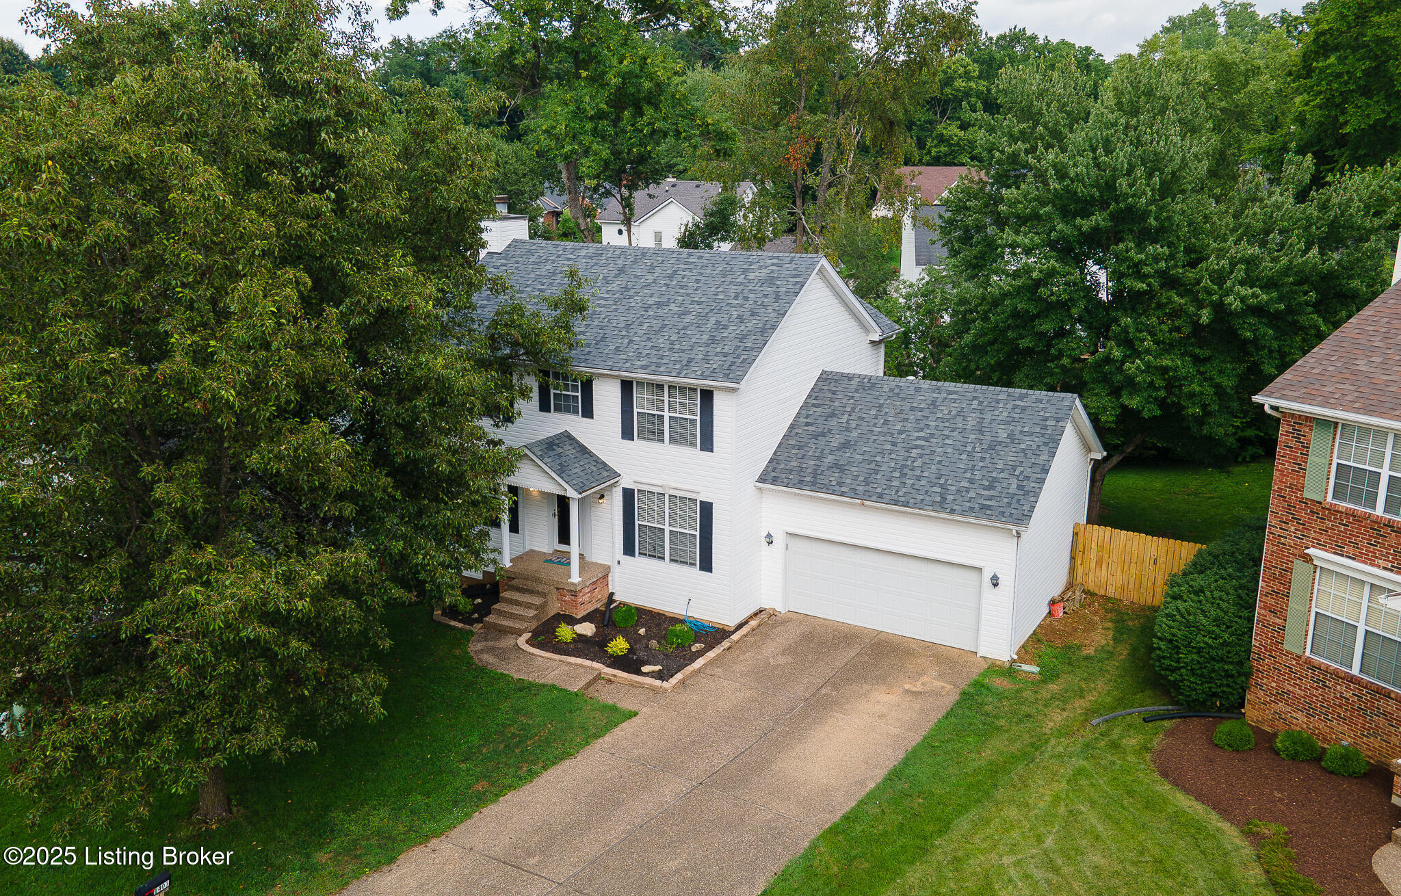
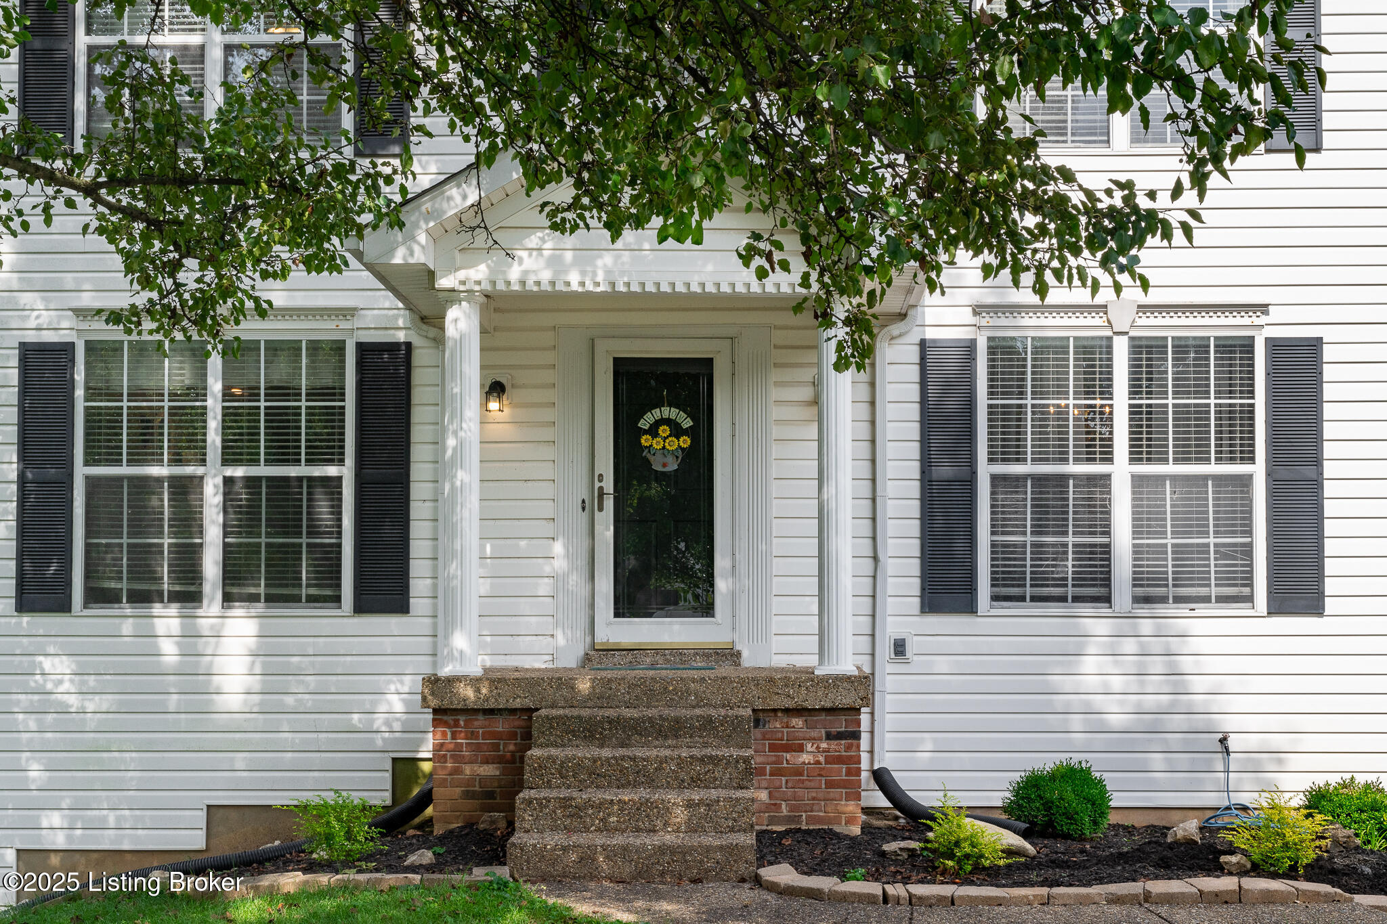
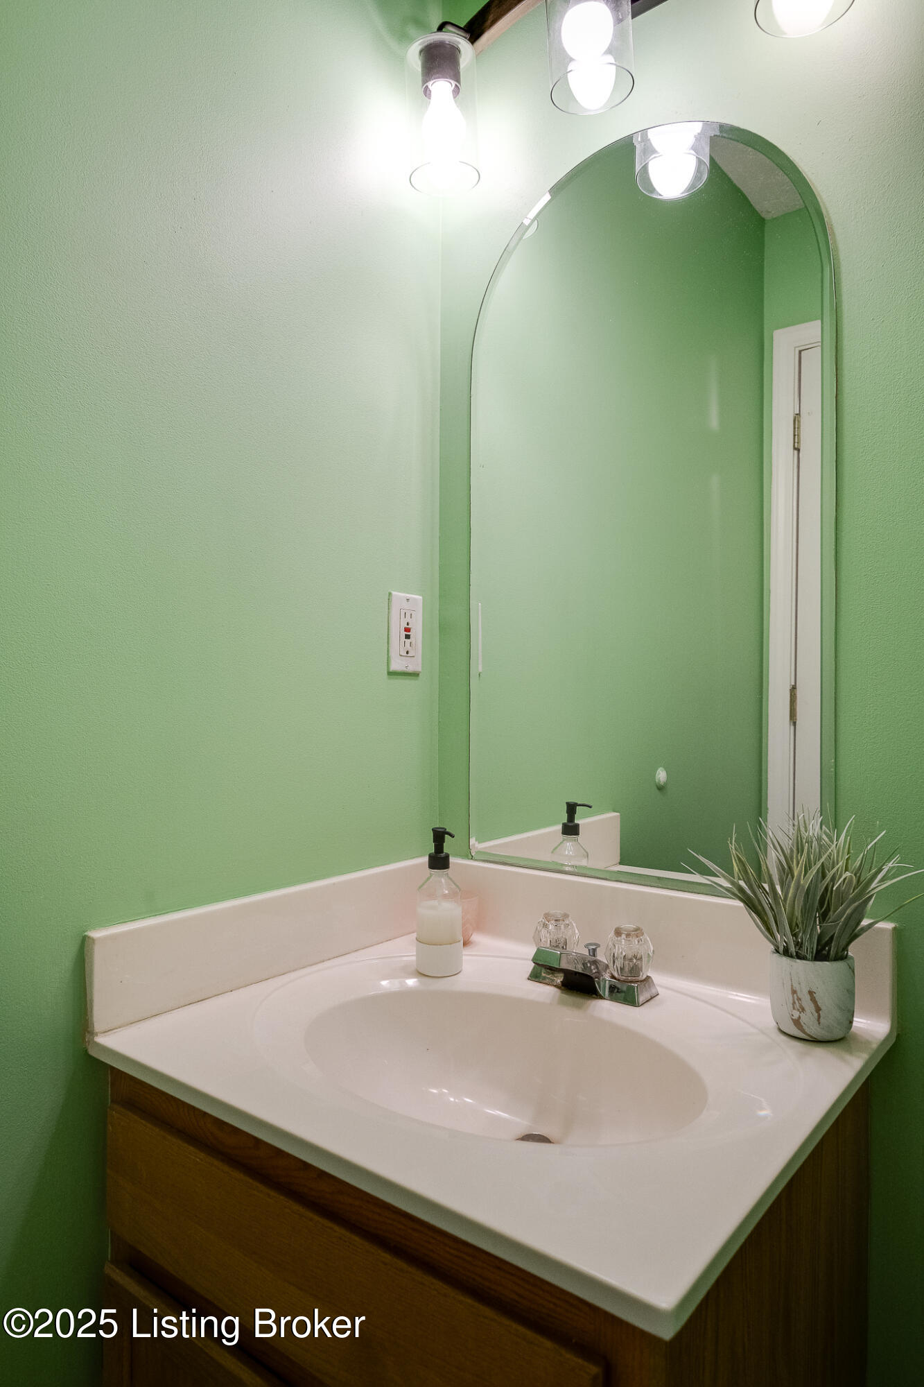
Welcome to your new home in the sought-after Sycamore Creek community--a perfect blend of comfort, versatility, and room to grow. This residence features three well-appointed bedrooms and two and a half baths, offering the ideal balance of space and functionality for families or anyone seeking a spacious retreat.
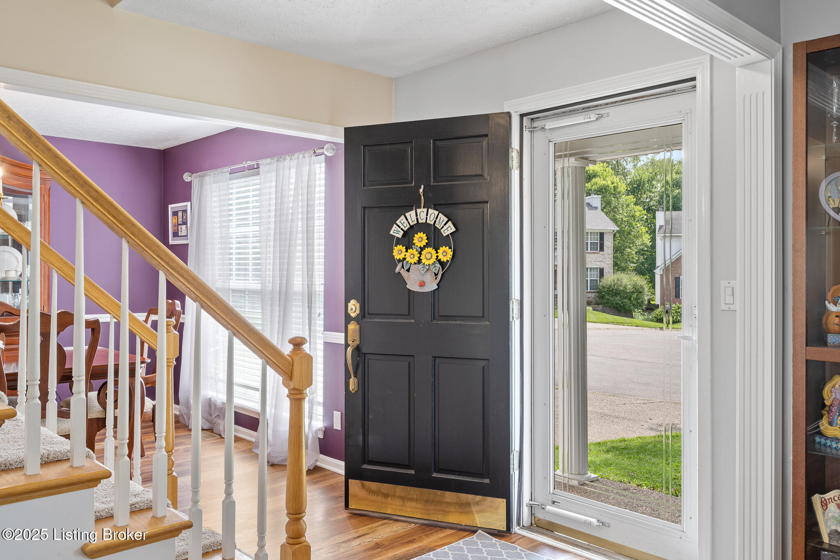
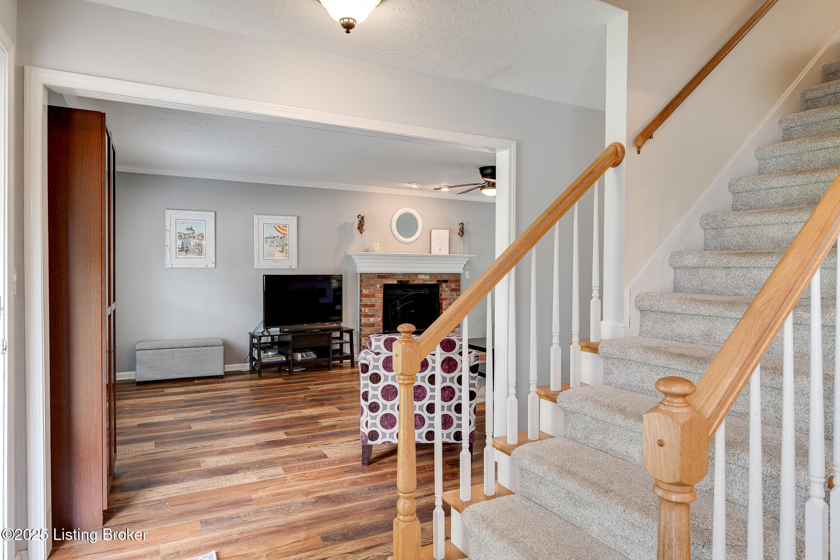
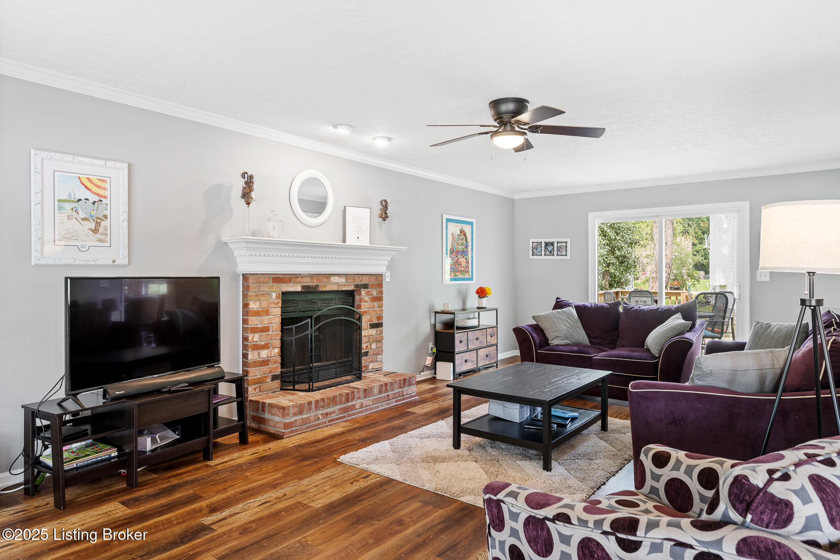
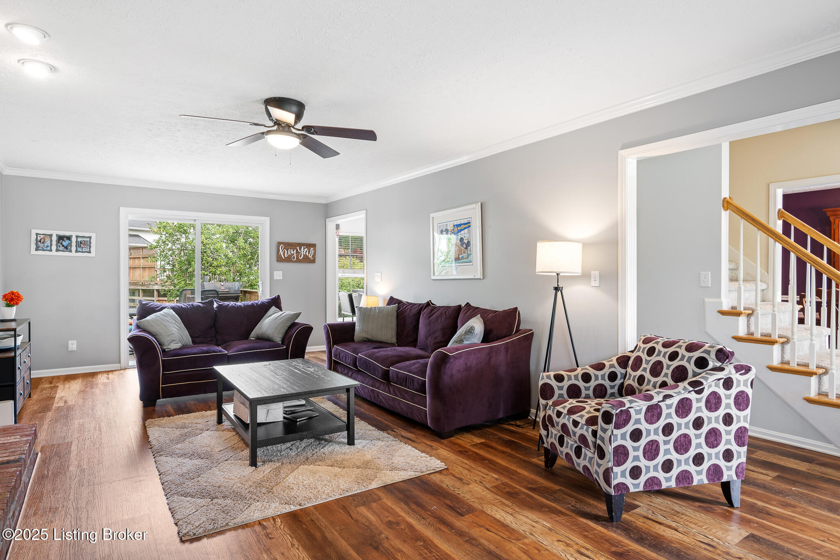
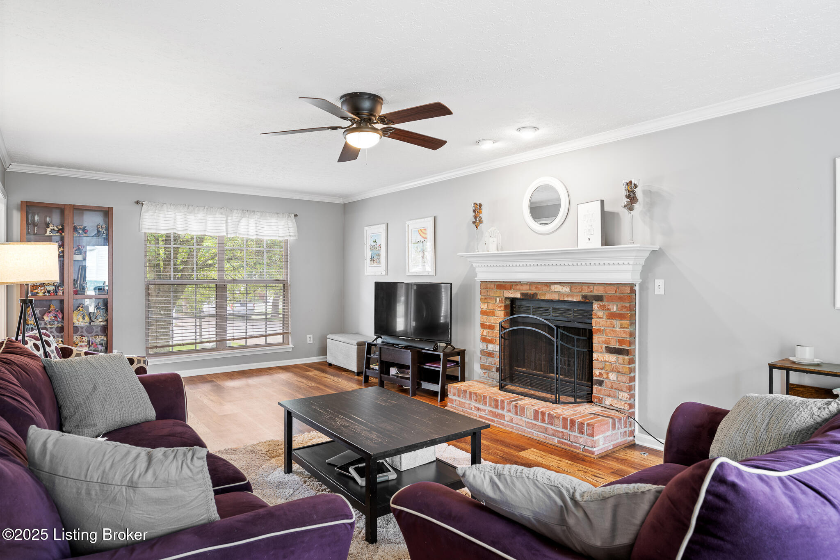
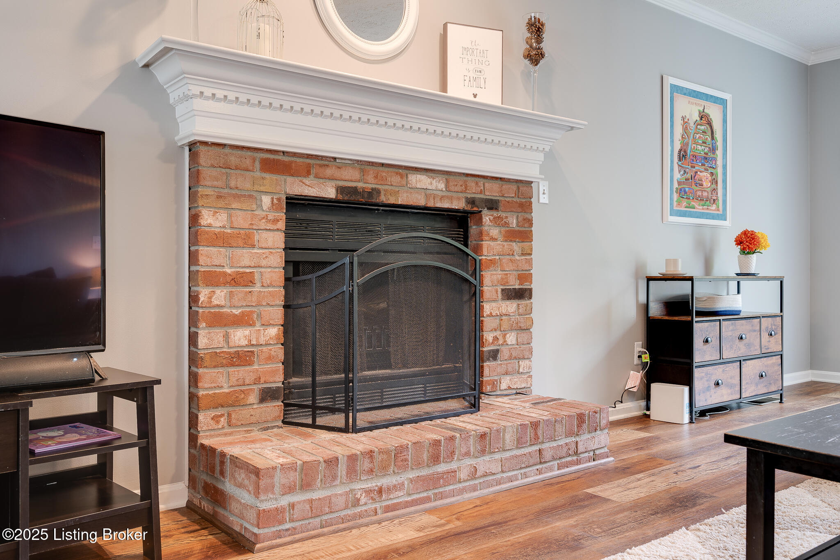
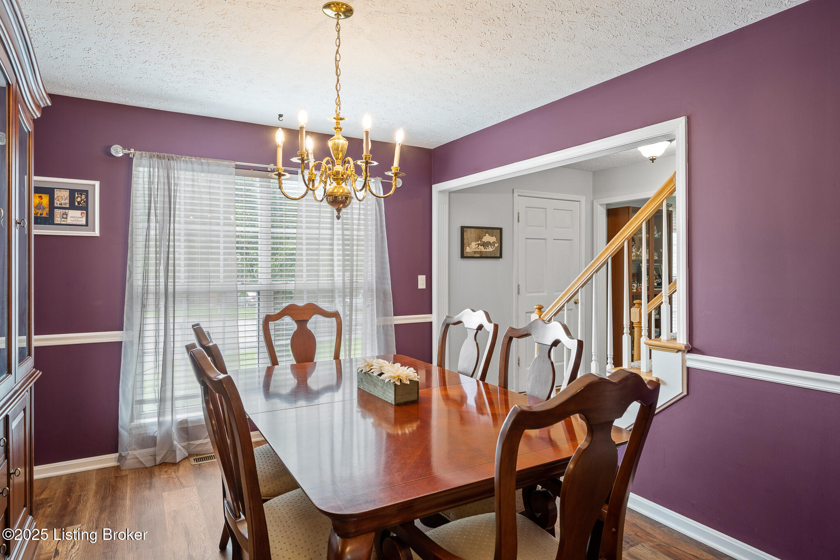
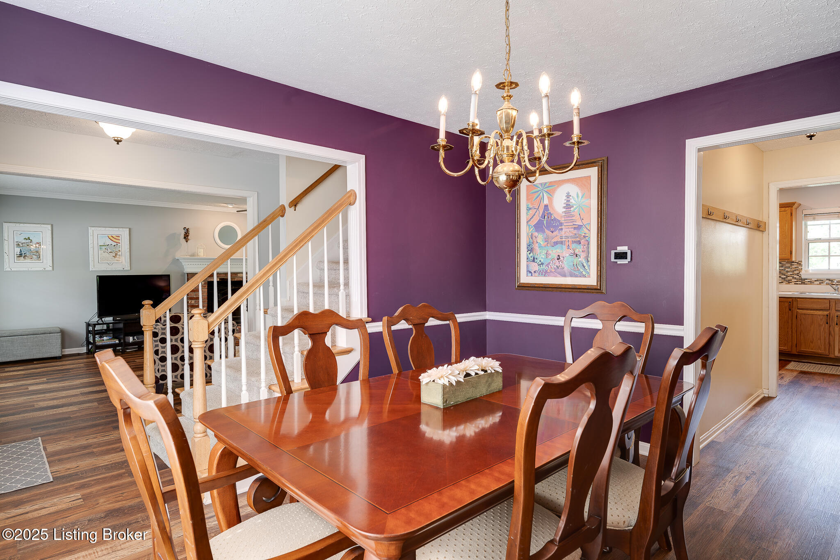
Step inside to a warm and inviting living room, highlighted by a handsome fireplace that promises cozy evenings year-round. The formal dining room, which can easily be transformed into an expansive first-floor office--perfect for remote work or formal gatherings.
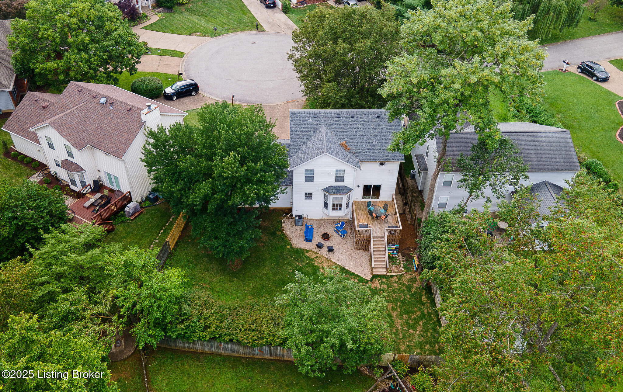
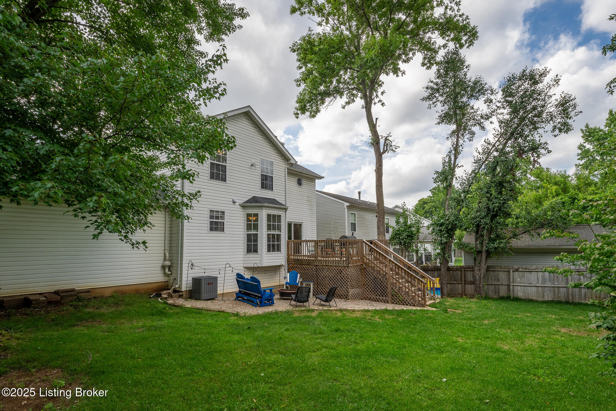
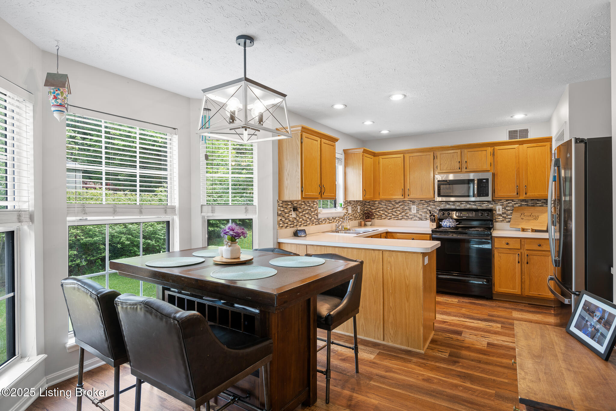
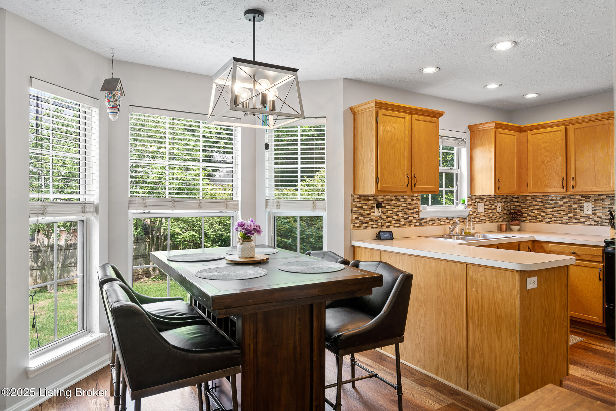
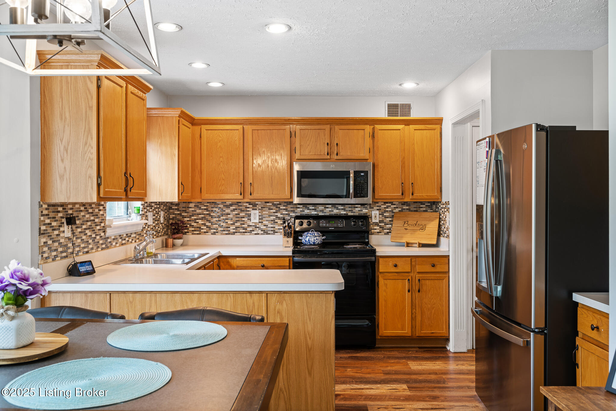
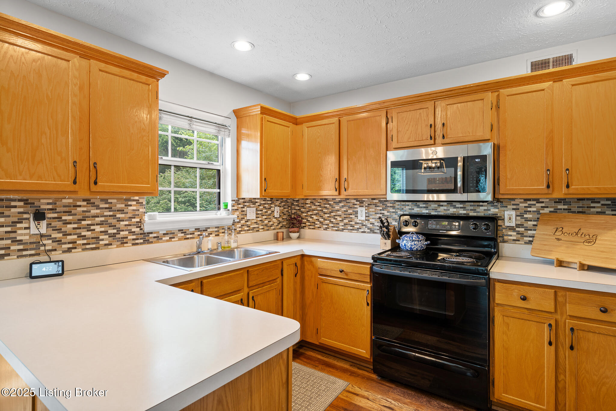
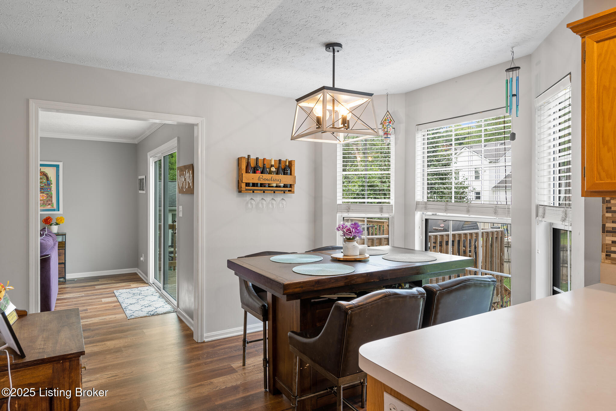
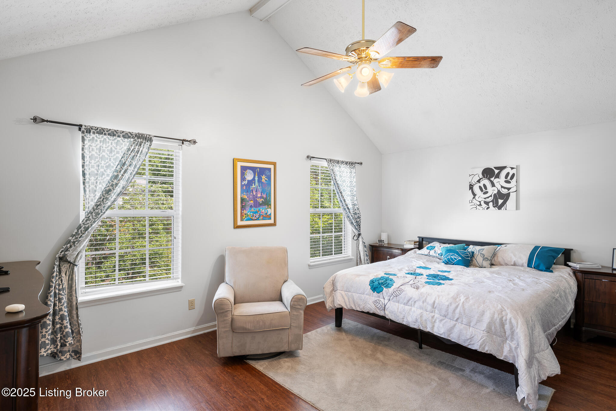
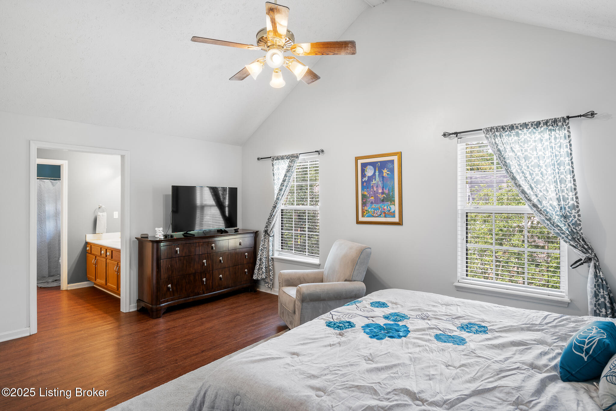
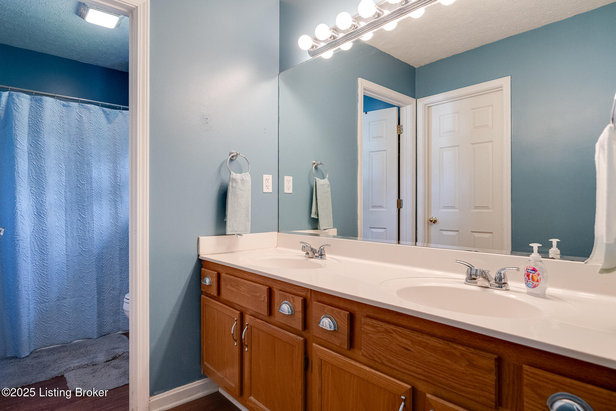
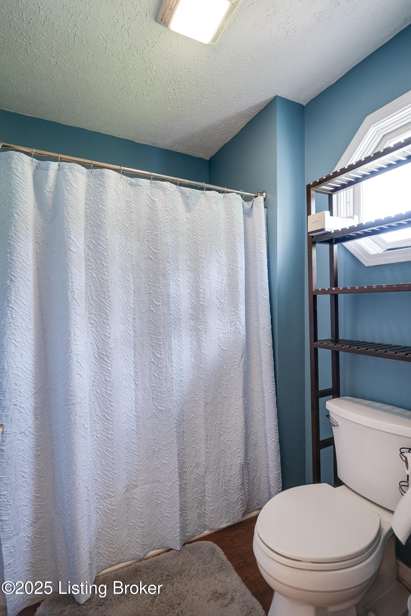
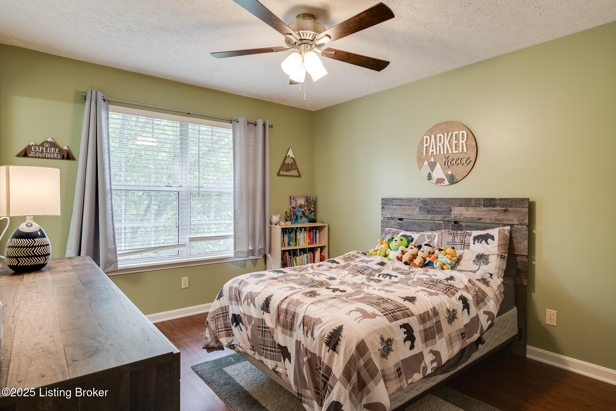
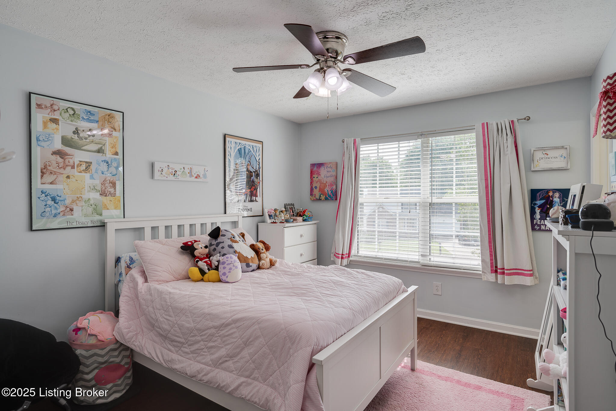
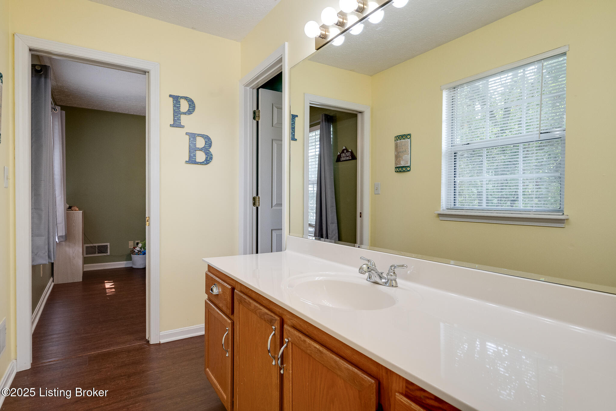
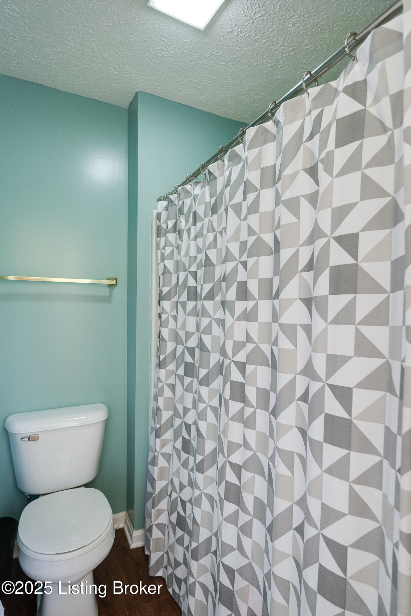
A generously sized kitchen, is open to the dining area. The doors leading to the deck, create a flow for indoor-outdoor entertaining and summer barbecues. Upstairs, a large primary en suite delivers comfort and privacy. Two additional bedrooms share a convenient Jack and Jill bathroom, ensuring flexibility and ease for family members or visitors.
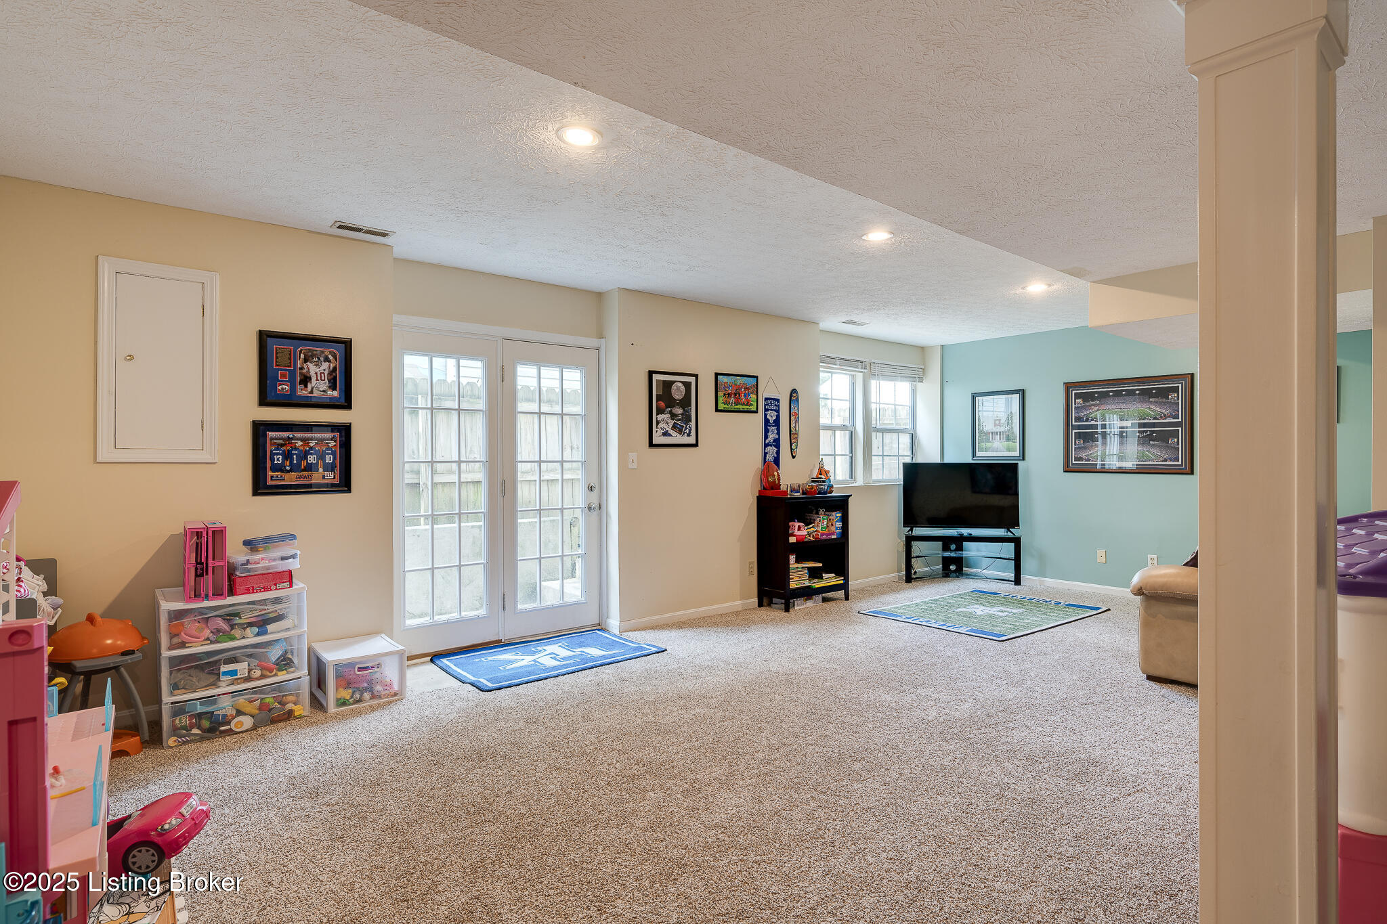
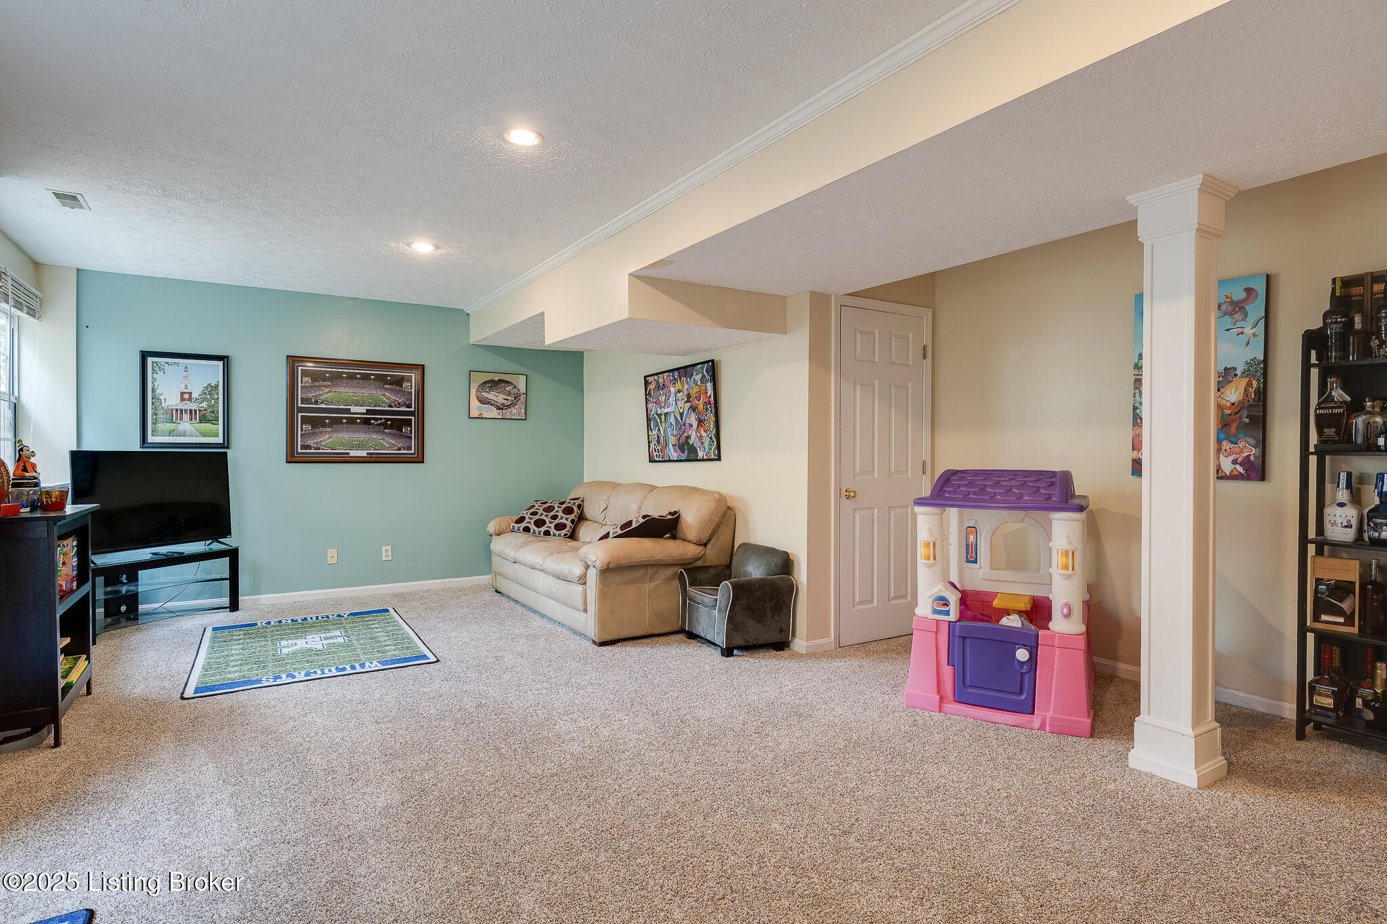
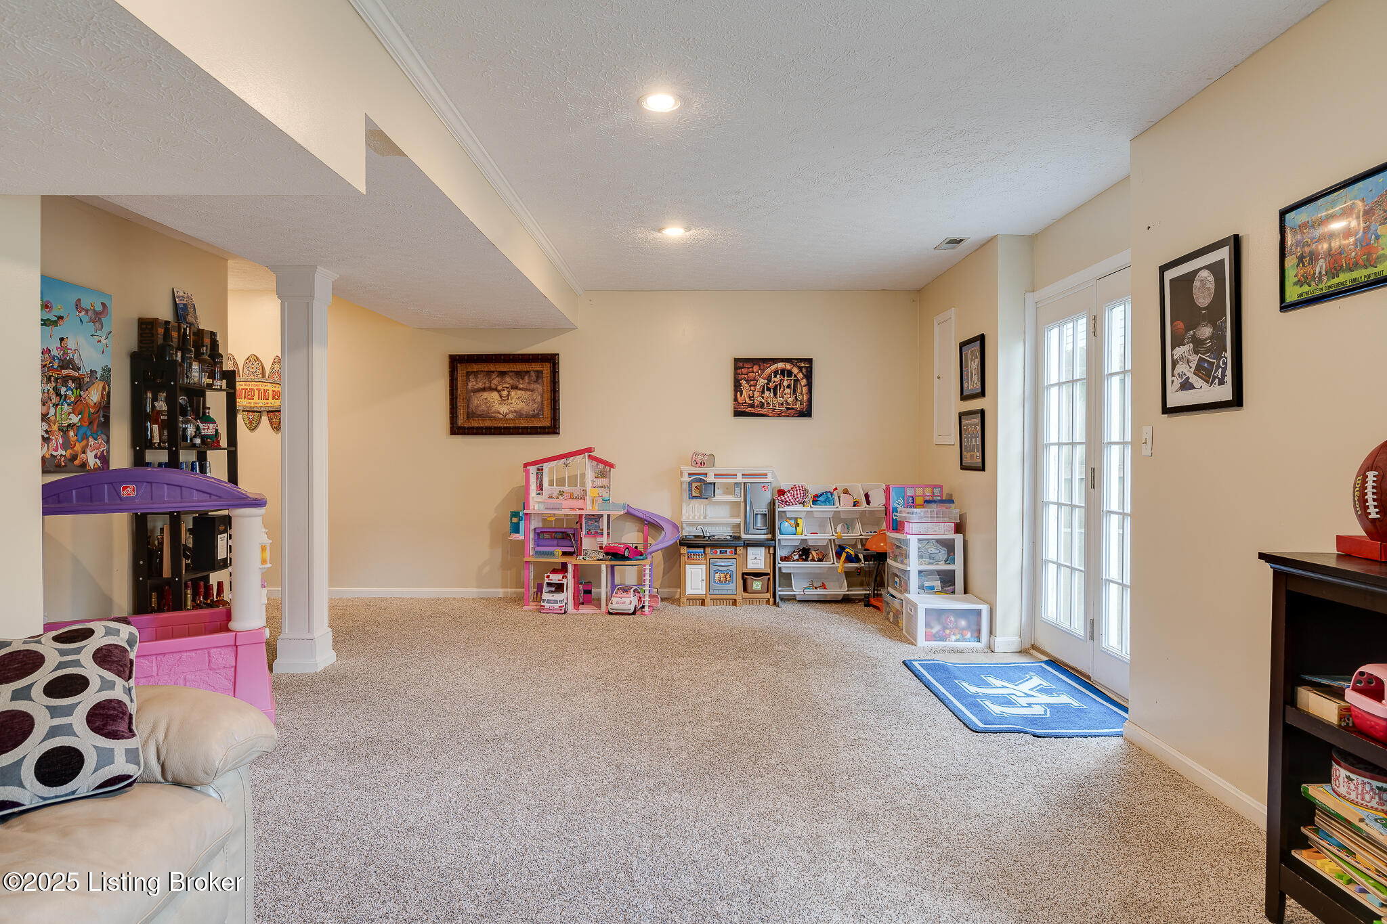
The finished walkout family room on the lower level is perfect for movie nights, playtime, or casual gatherings. Ample unfinished space provides endless possibilities, whether you envision a second kitchen, a fitness room, or a workshop.
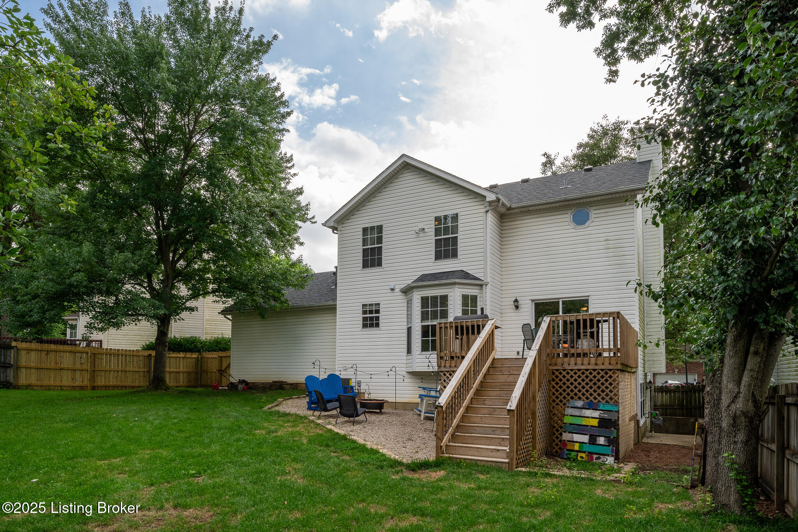
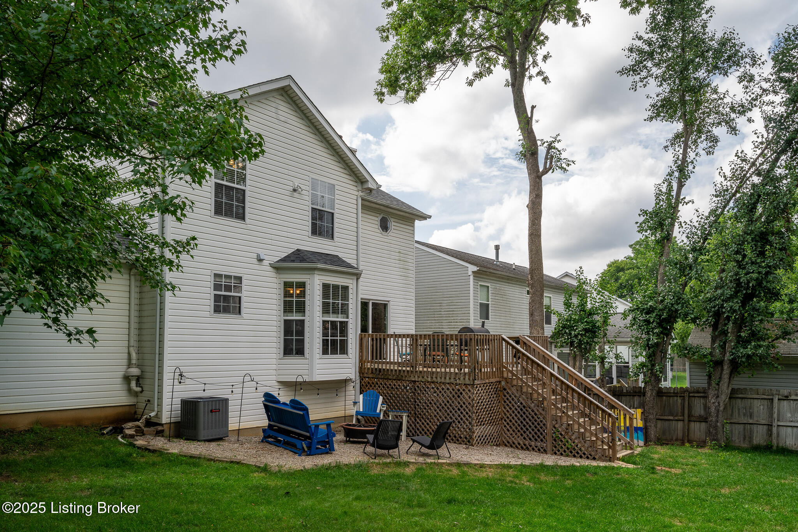
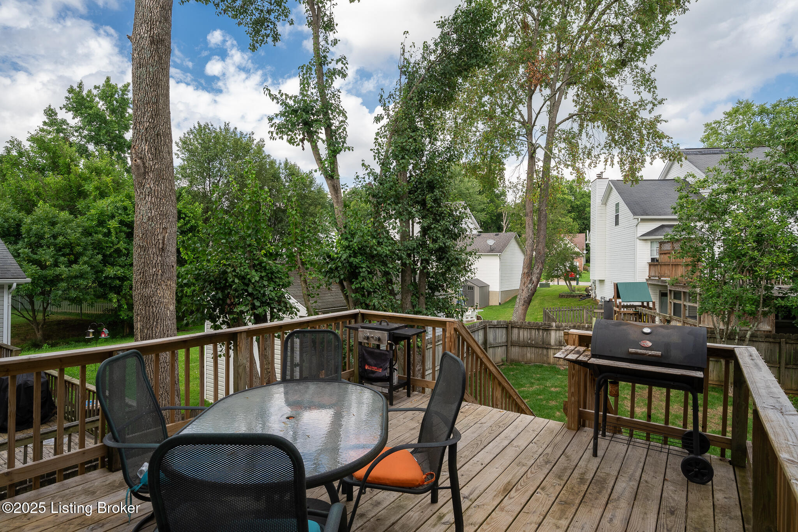
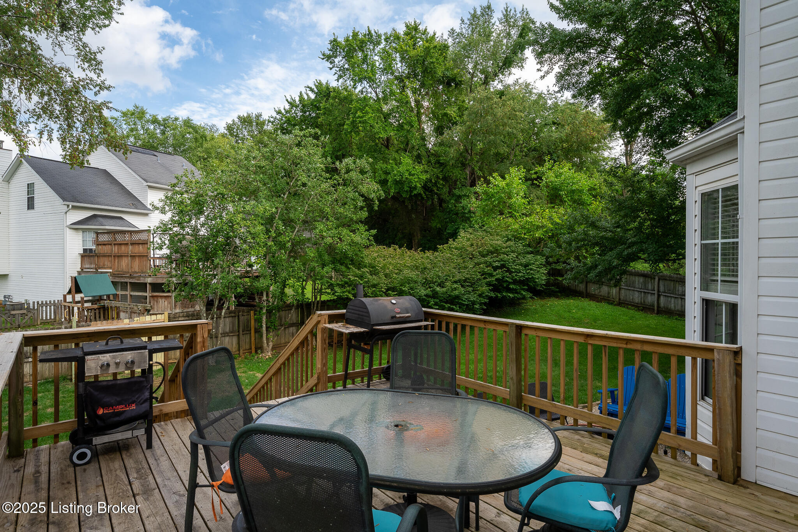
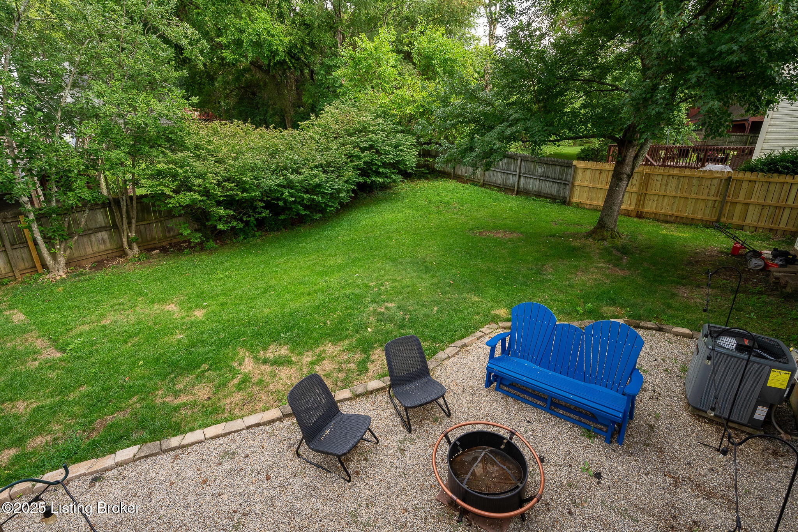
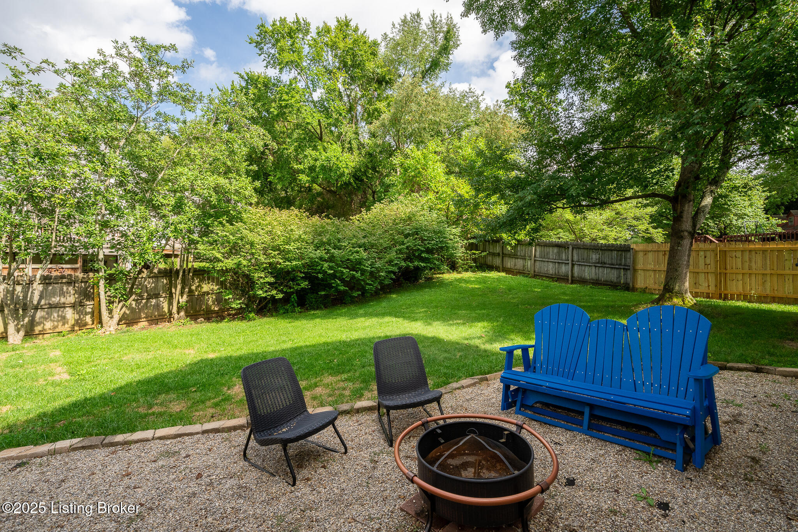
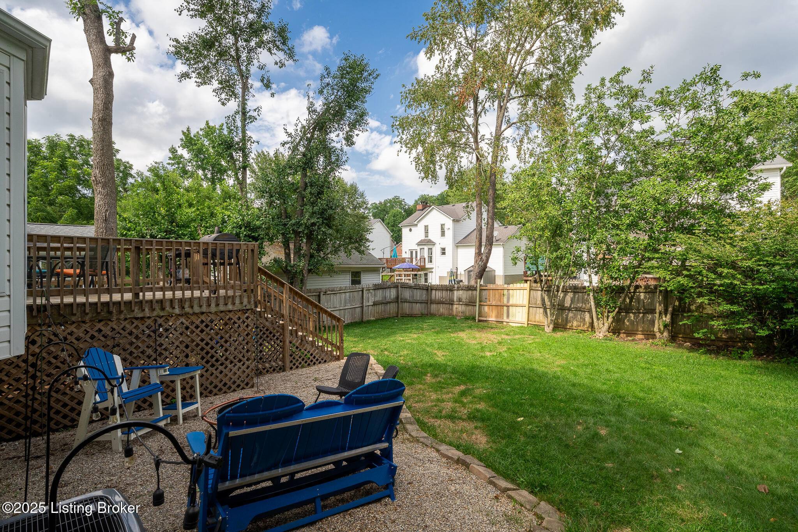
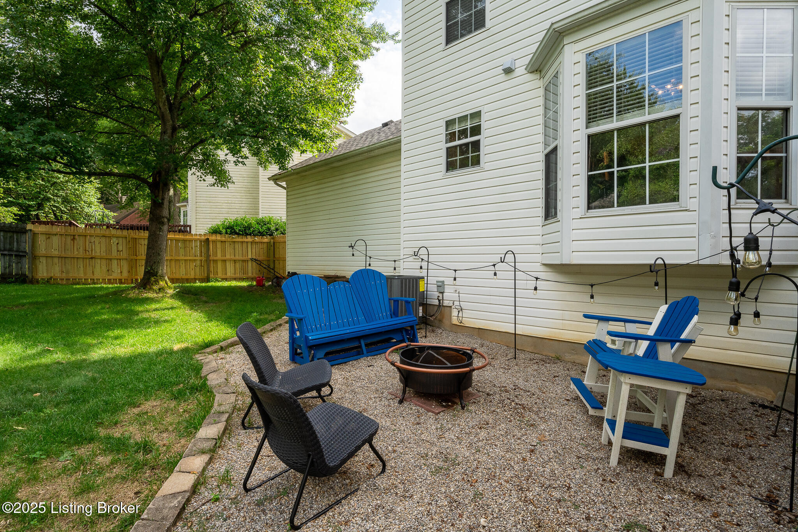
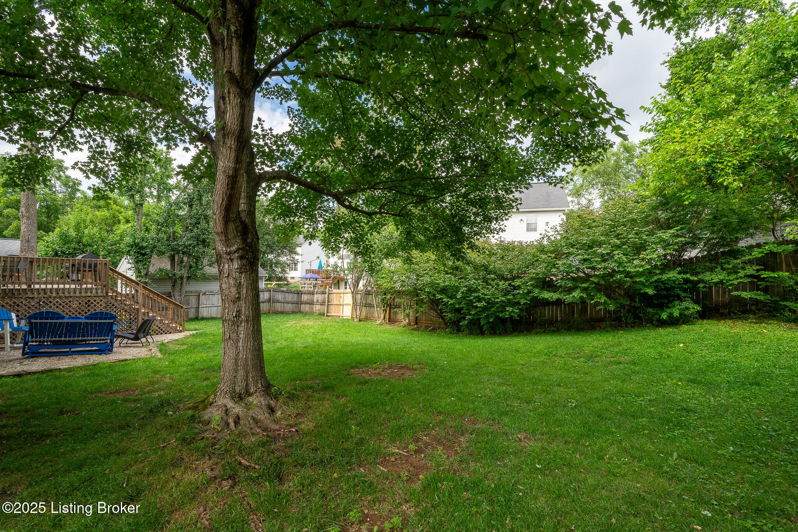
Step out onto the deck and enjoy the expansive rear yard - perfect for gardening, play, or simply relaxing in the fresh air. The property also includes a two-car attached garage, offering extra storage and convenience for busy households.
Don't miss your opportunity to make this home your own - A space that offers flexibility to meet your family's needs for years to come.
Please present offers by 6:00pm, Sunday, June 29. Seller shall respond by 9:00pm on the same day.

3
beds

3
baths

2,265 Sq.Ft. LIVING AREA

8,276.4 Sq.Ft. lot

Sherrye Fowler

Sherrye Fowler

Features & Amenities

Interior

  • total bedrooms3
  • Total bathrooms3
  • full bathrooms2
  • half bathroom1

Area & Lot

  • Status Sold
  • Date Sold August 26, 2025
  • Living Area2,265 Sq.Ft.
  • Total Area1,899 Sq.Ft.
  • Lot Area8,276.4 Sq.Ft.
  • MLS® ID1690768
  • TypeResidential
  • YEAR BUILT1994
  • NeighborhoodLouisville
  • Architecture StylesTraditional
  • School DistrictJefferson

Exterior

  • STORIES2
  • Garage Space2.0
  • water SourcePublic
  • utilitiesElectricity Connected
  • roofShingle
  • lot featuresCul-De-Sac
  • parkingAttached, Entry Front
  • HEAT TYPEForced Air, Natural Gas
  • AIR CONDITIONINGCentral Air
  • SubstructurePoured Concrete

Financial

  • Sales Price$390,000
  • HOA $100

Ready to go? Make your move now.

Get your home value, or talk to a Louisville agent who answers. Either way, you will know exactly what happens next.

Follow Us on Instagram