14642 Reserve Park Pl 2
SEE ALL PHOTOS
14642 Reserve Park Pl 2
Sold

14642 Reserve Park Pl 2

14642 Reserve Park Pl 2, Louisville, KY 40245

$545,000
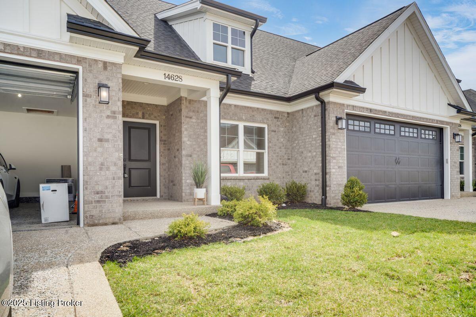
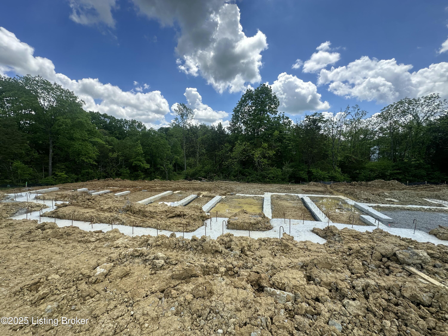
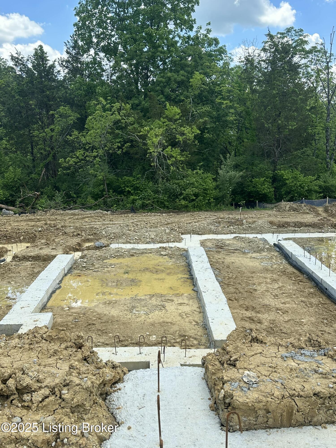
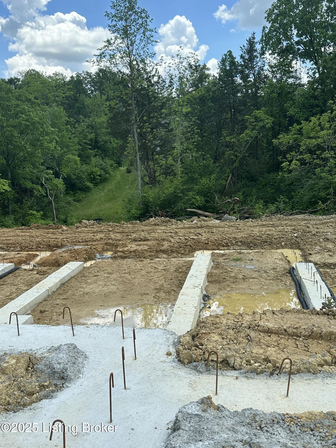
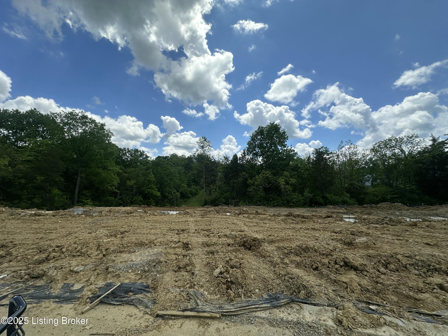
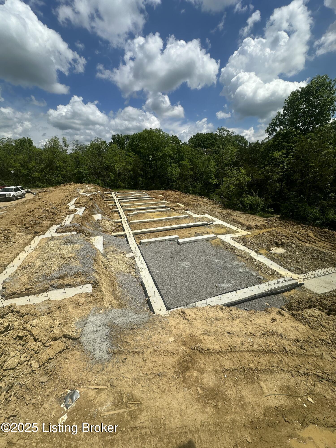
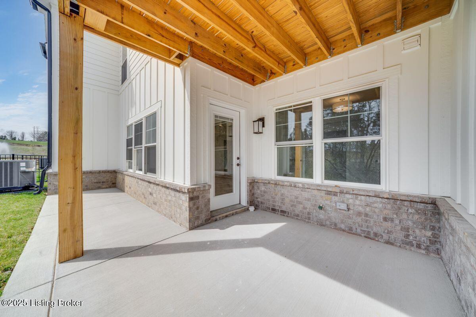
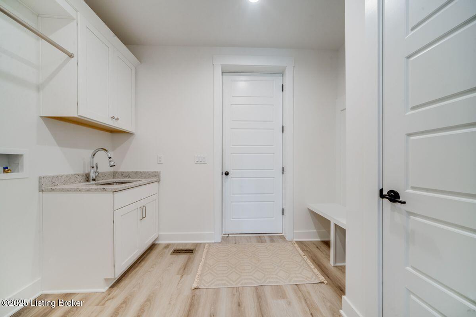
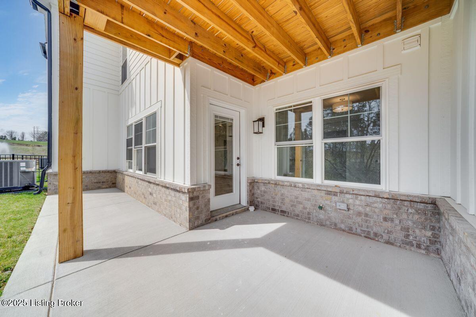
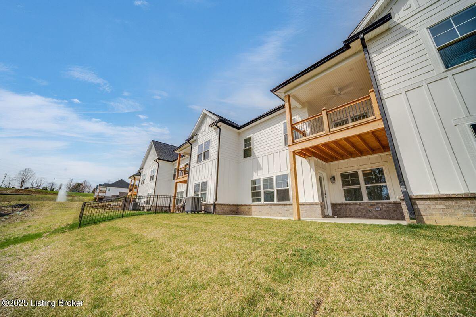
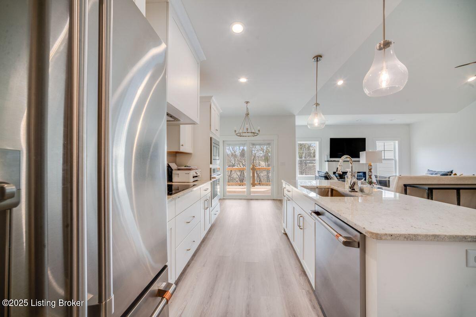
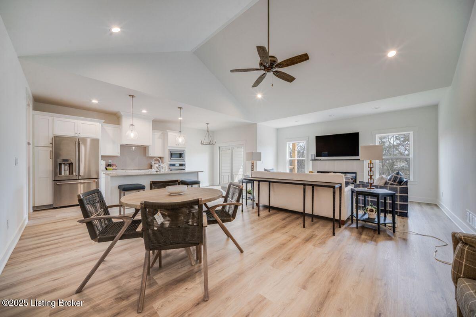
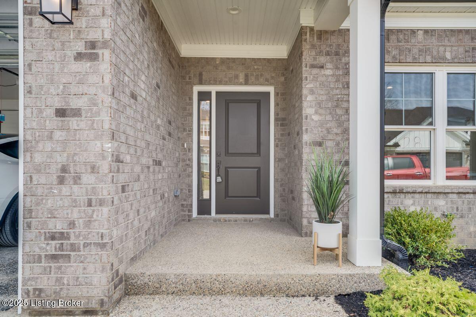
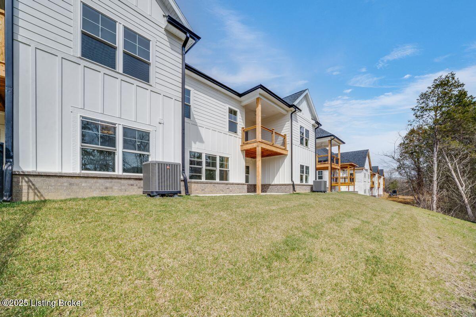
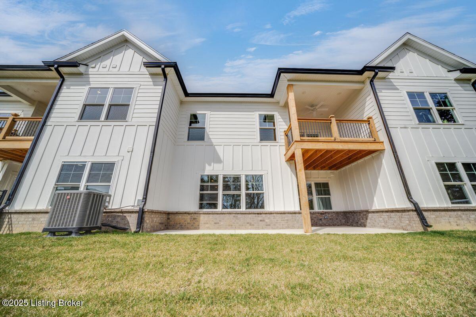
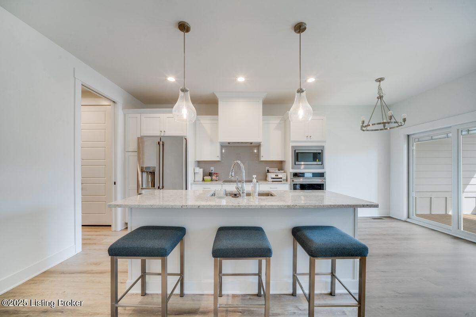
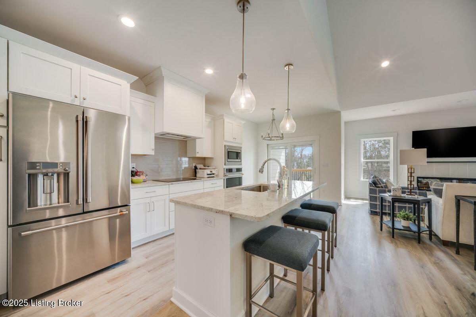
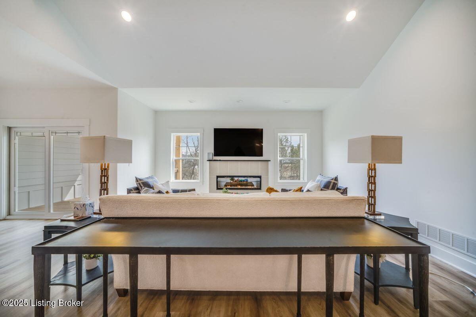
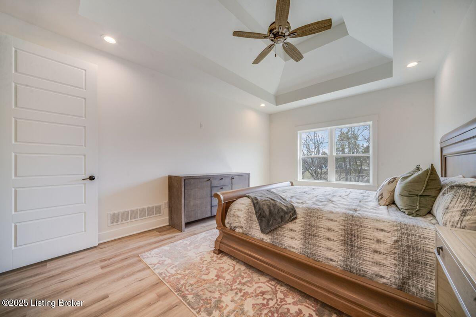
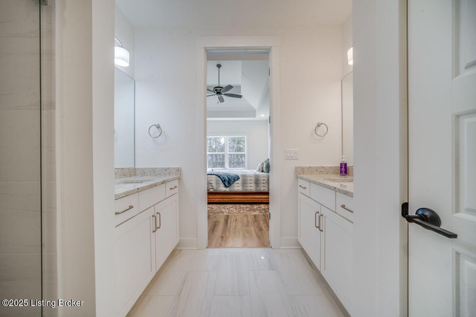
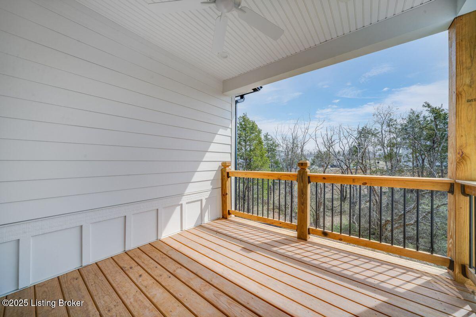
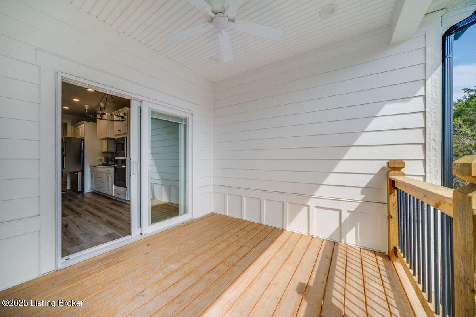
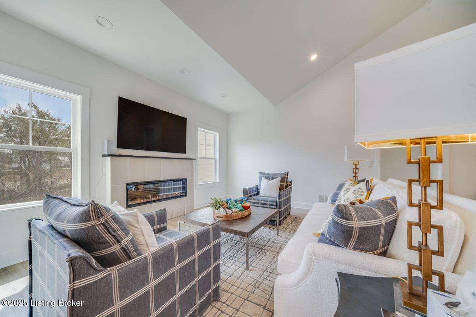
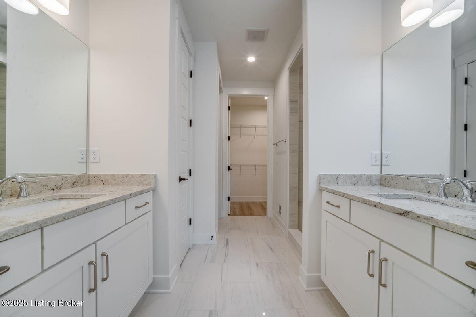
Welcome to a new construction patio home with a walk-out basement located in the Reserve at English Station. This stunning residence offers a perfect blend of design, functional spaces, & luxurious finishes. With 3 outdoor living spaces, open floor plan, white custom kitchen w quartz & GE cafe appliances, LVP flooring, huge primary suite& en suite primary bath w/ large shower/bench, & double vanities.. it's sure to impress! The main living area seamlessly connects the living room w/ fireplace, dining area, kitchen, laundry & covered private porch balcony. ALL 8 ft doors! The lower level has 2 additional bedrooms, a full bathroom, & a second living area with its own private patio! Clubhouse, pool, & workout room with maintenance free living for $250/mo! Model home open Wed -Sun 12 to 4p

4
beds

3
baths

3,054 Sq.Ft. LIVING AREA

Crystal Dries

Crystal Dries

Features & Amenities

Interior

  • total bedrooms4
  • Total bathrooms3
  • full bathrooms3

Area & Lot

  • Status Sold
  • Date Sold March 18, 2026
  • Living Area3,054 Sq.Ft.
  • Total Area1,654 Sq.Ft.
  • MLS® ID1687832
  • TypeCondo
  • YEAR BUILT2025
  • NeighborhoodLouisville
  • Architecture StylesPatio
  • School DistrictJefferson

Exterior

  • STORIES1
  • Garage Space2.0
  • water SourcePublic
  • utilitiesElectricity Connected
  • roofShingle
  • lot featuresDead End, Wooded
  • parkingAttached, Entry Front
  • AIR CONDITIONINGCentral Air
  • SubstructurePoured Concrete
  • HOA AmenitiesClubhouse, Fitness Center, Pool

Financial

  • Sales Price$545,000

Ready to go? Make your move now.

Get your home value, or talk to a Louisville agent who answers. Either way, you will know exactly what happens next.

Follow Us on Instagram