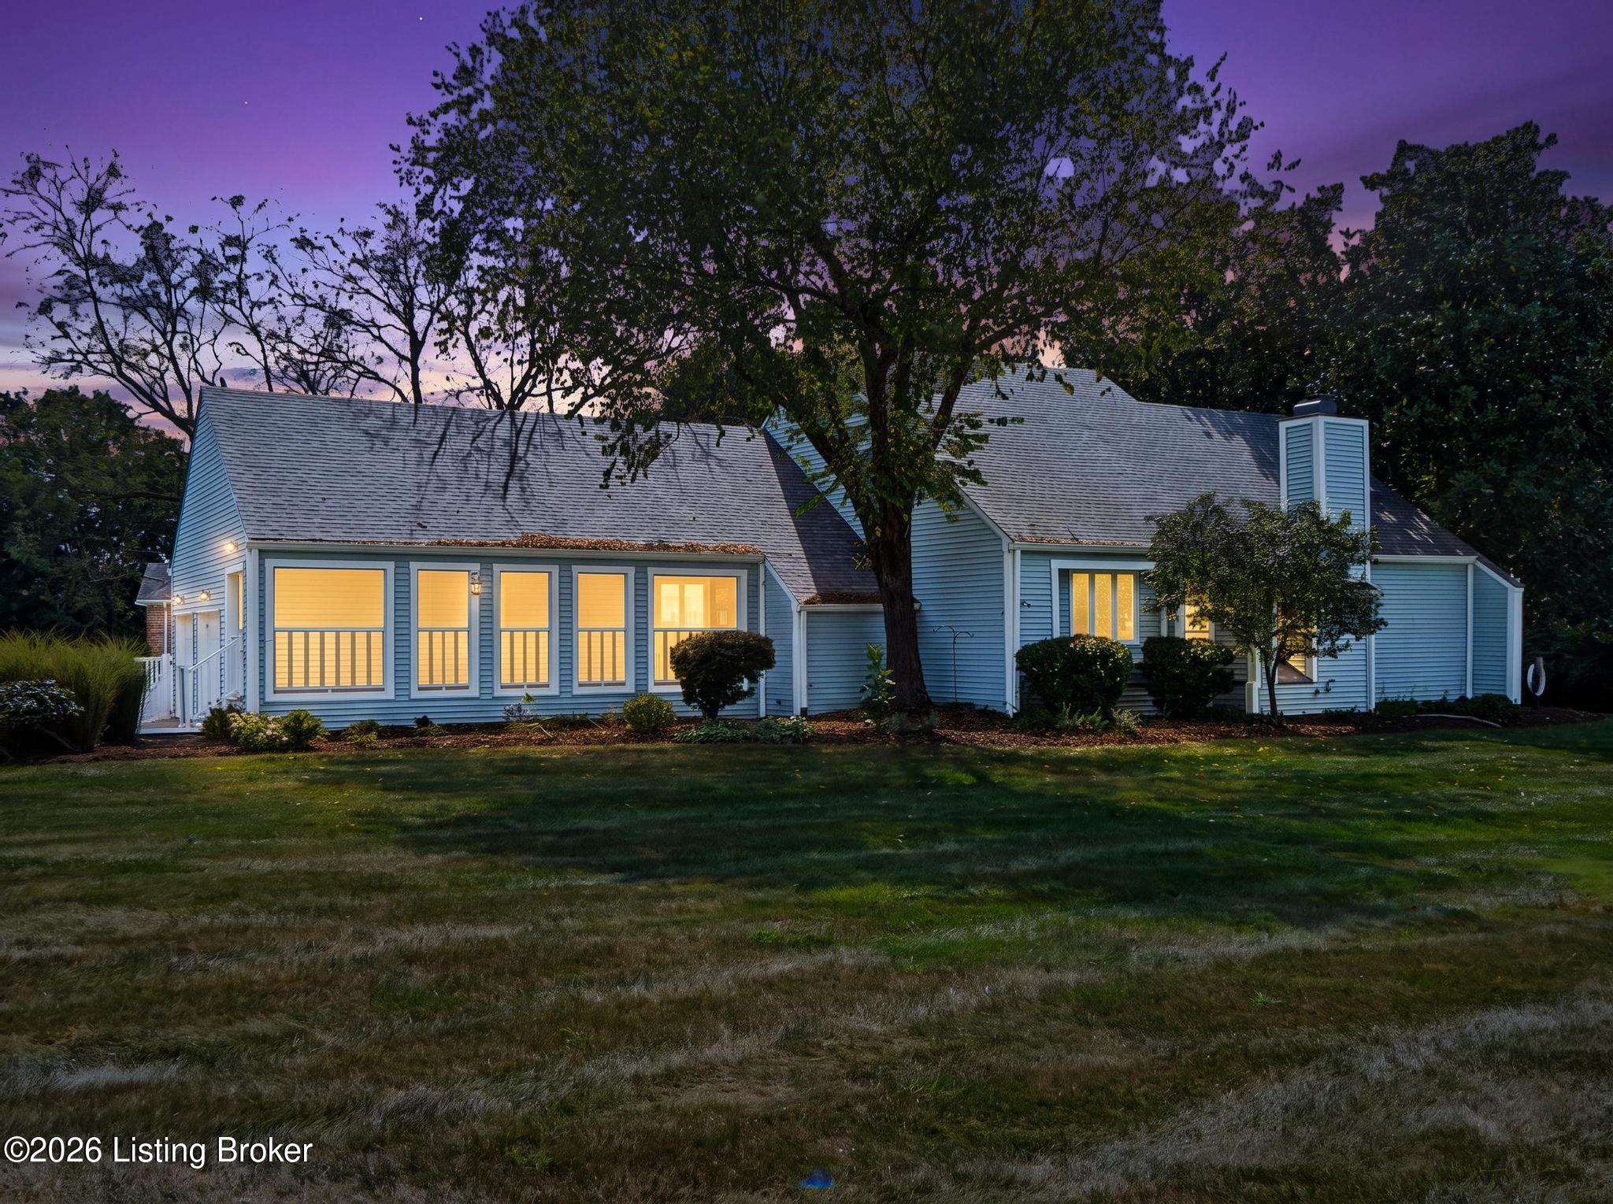
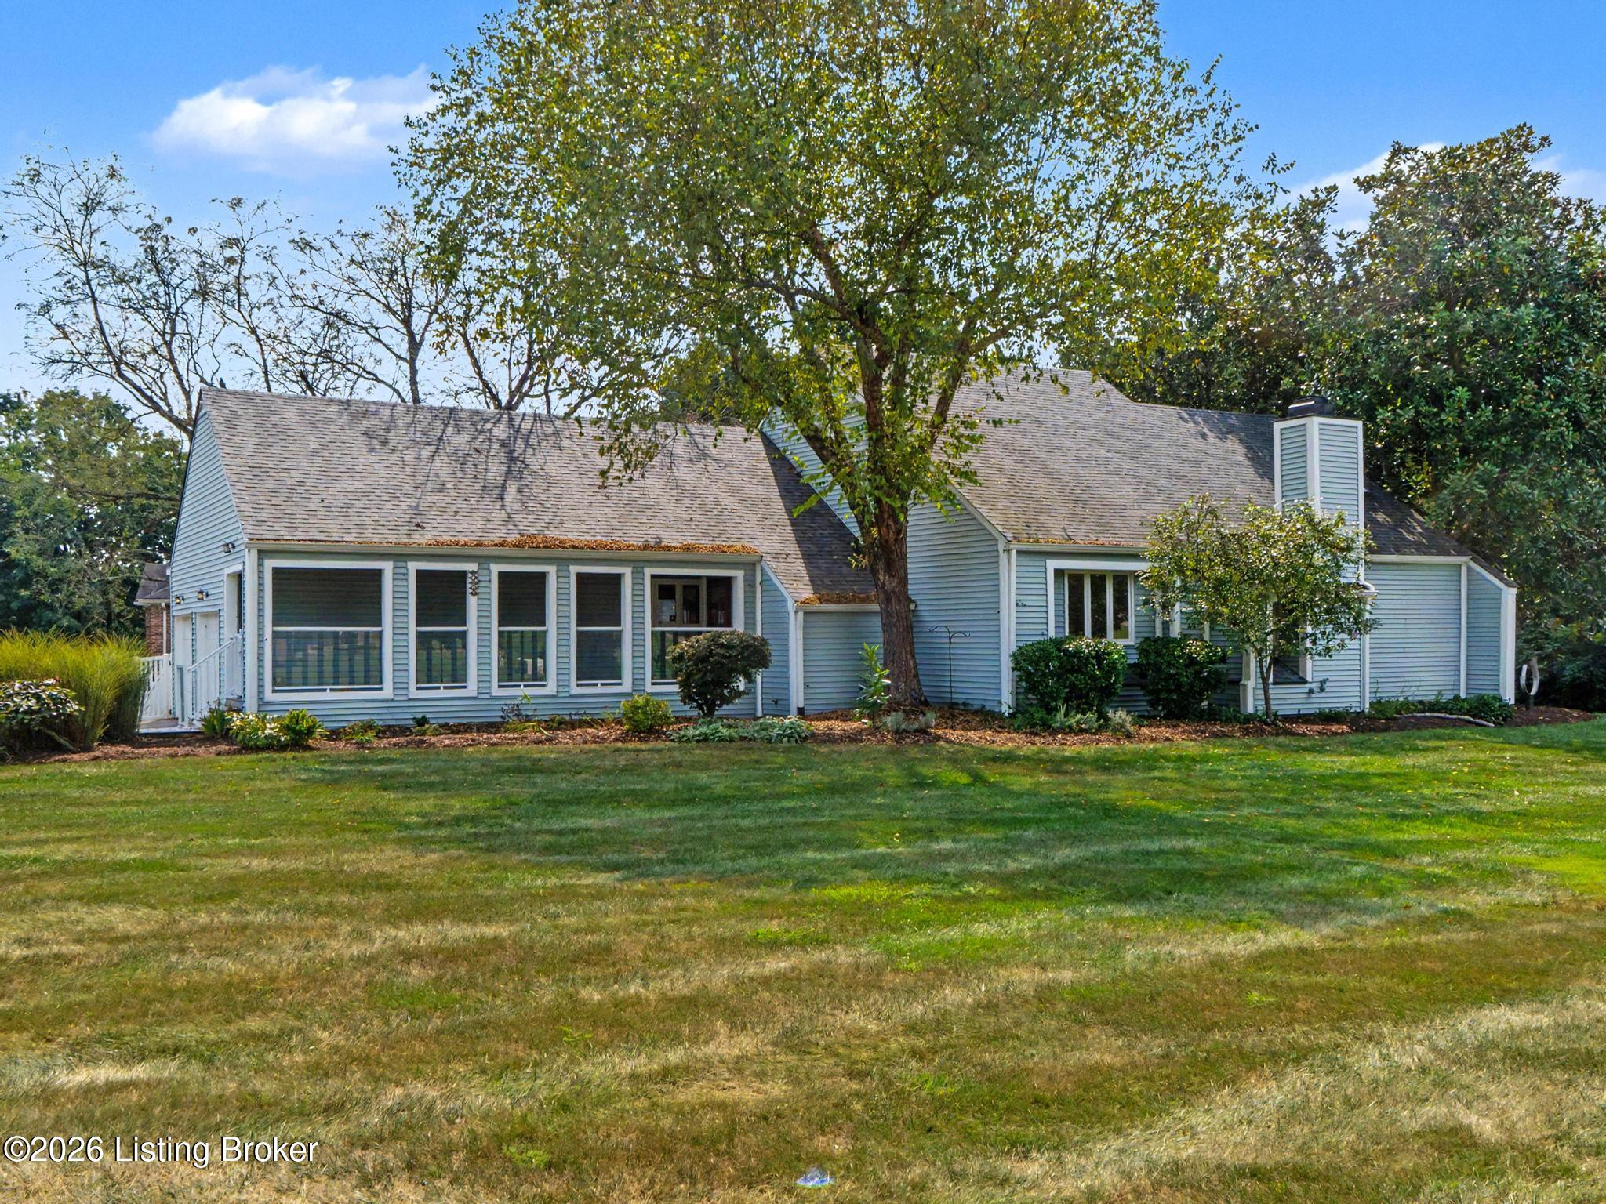
Blue-gray home with warmly lit windows beneath a large tree at dusk.
14906 Bircham Rd
14906 Bircham Rd
14906 Bircham Rd
14906 Bircham Rd
14906 Bircham Rd
14906 Bircham Rd
14906 Bircham Rd
14906 Bircham Rd
14906 Bircham Rd
14906 Bircham Rd
14906 Bircham Rd
14906 Bircham Rd
14906 Bircham Rd
14906 Bircham Rd
14906 Bircham Rd
14906 Bircham Rd
14906 Bircham Rd
14906 Bircham Rd
14906 Bircham Rd
14906 Bircham Rd
14906 Bircham Rd
14906 Bircham Rd
14906 Bircham Rd
14906 Bircham Rd
14906 Bircham Rd
14906 Bircham Rd
14906 Bircham Rd
14906 Bircham Rd
14906 Bircham Rd
14906 Bircham Rd
14906 Bircham Rd
14906 Bircham Rd
14906 Bircham Rd
14906 Bircham Rd
14906 Bircham Rd
14906 Bircham Rd
14906 Bircham Rd
14906 Bircham Rd
14906 Bircham Rd
14906 Bircham Rd
14906 Bircham Rd
14906 Bircham Rd
14906 Bircham Rd
14906 Bircham Rd
14906 Bircham Rd
14906 Bircham Rd
14906 Bircham Rd
14906 Bircham Rd
14906 Bircham Rd
14906 Bircham Rd
14906 Bircham Rd
14906 Bircham Rd
14906 Bircham Rd
14906 Bircham Rd
14906 Bircham Rd
14906 Bircham Rd
14906 Bircham Rd
14906 Bircham Rd
14906 Bircham Rd
14906 Bircham Rd
14906 Bircham Rd
14906 Bircham Rd
14906 Bircham Rd
14906 Bircham Rd
14906 Bircham Rd
14906 Bircham Rd
14906 Bircham Rd
14906 Bircham Rd
14906 Bircham Rd
14906 Bircham Rd
SEE ALL PHOTOS
Blue-gray home with warmly lit windows beneath a large tree at dusk.
14906 Bircham Rd
14906 Bircham Rd
14906 Bircham Rd
14906 Bircham Rd
14906 Bircham Rd
14906 Bircham Rd
14906 Bircham Rd
14906 Bircham Rd
14906 Bircham Rd
14906 Bircham Rd
14906 Bircham Rd
14906 Bircham Rd
14906 Bircham Rd
14906 Bircham Rd
14906 Bircham Rd
14906 Bircham Rd
14906 Bircham Rd
14906 Bircham Rd
14906 Bircham Rd
14906 Bircham Rd
14906 Bircham Rd
14906 Bircham Rd
14906 Bircham Rd
14906 Bircham Rd
14906 Bircham Rd
14906 Bircham Rd
14906 Bircham Rd
14906 Bircham Rd
14906 Bircham Rd
14906 Bircham Rd
14906 Bircham Rd
14906 Bircham Rd
14906 Bircham Rd
14906 Bircham Rd
14906 Bircham Rd
14906 Bircham Rd
14906 Bircham Rd
14906 Bircham Rd
14906 Bircham Rd
14906 Bircham Rd
14906 Bircham Rd
14906 Bircham Rd
14906 Bircham Rd
14906 Bircham Rd
14906 Bircham Rd
14906 Bircham Rd
14906 Bircham Rd
14906 Bircham Rd
14906 Bircham Rd
14906 Bircham Rd
14906 Bircham Rd
14906 Bircham Rd
14906 Bircham Rd
14906 Bircham Rd
14906 Bircham Rd
14906 Bircham Rd
14906 Bircham Rd
14906 Bircham Rd
14906 Bircham Rd
14906 Bircham Rd
14906 Bircham Rd
14906 Bircham Rd
14906 Bircham Rd
14906 Bircham Rd
14906 Bircham Rd
14906 Bircham Rd
14906 Bircham Rd
14906 Bircham Rd
14906 Bircham Rd
14906 Bircham Rd
Sold

14906 Bircham Rd

14906 Bircham Rd, Louisville, KY 40245

$469,000
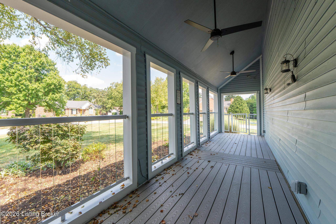
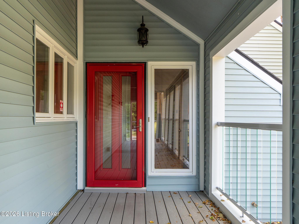
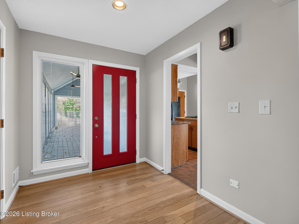
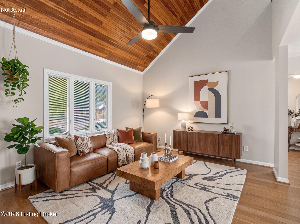
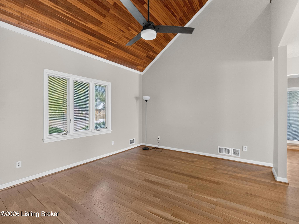
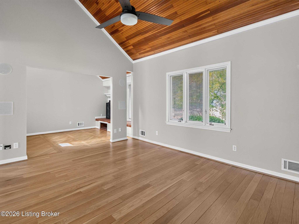
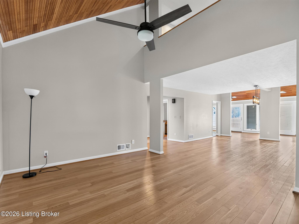
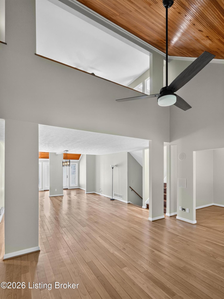
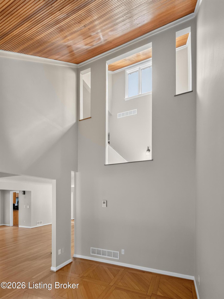
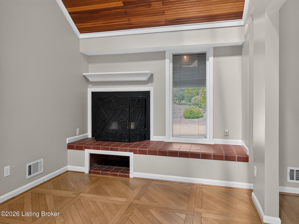
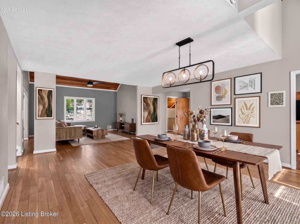
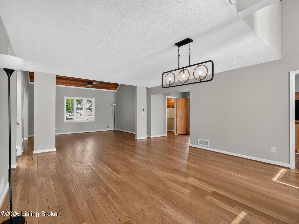
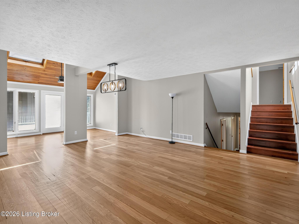
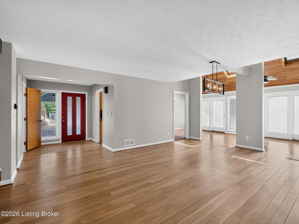
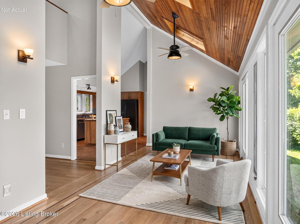
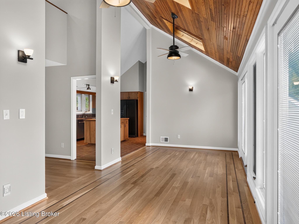
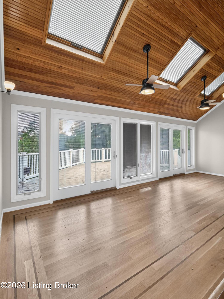
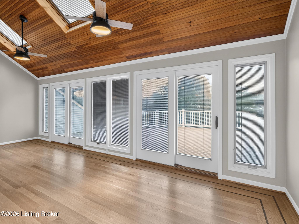
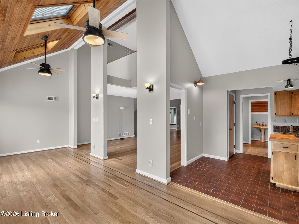
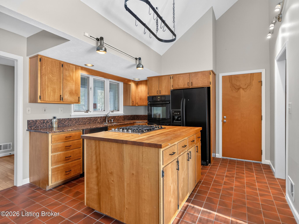
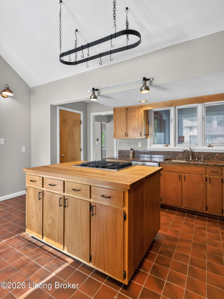
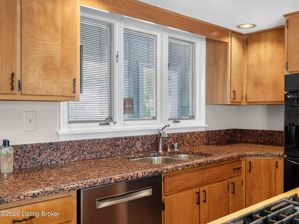
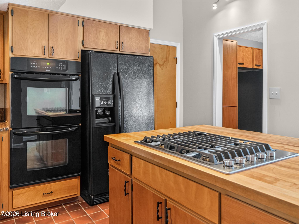
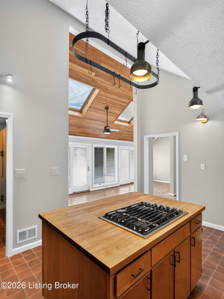
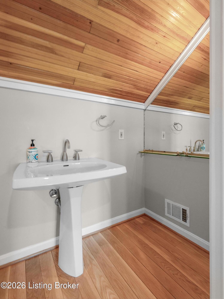
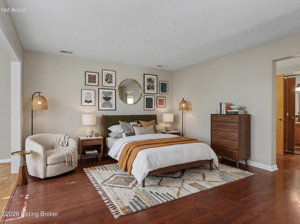
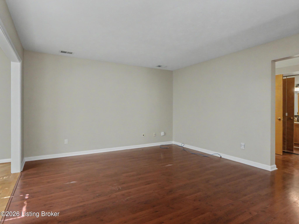
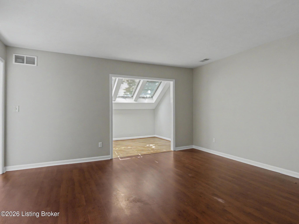
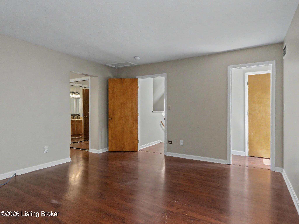
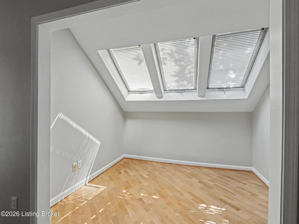
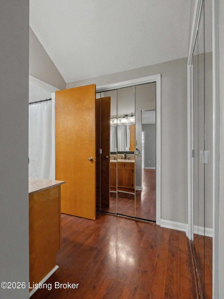
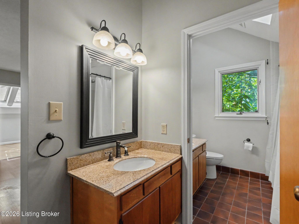
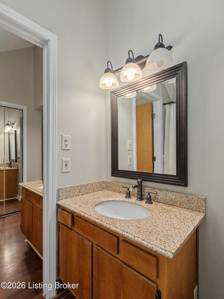
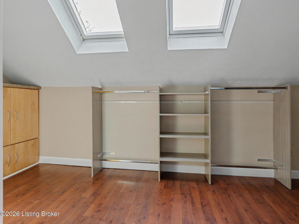
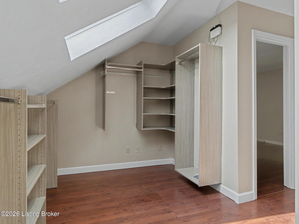
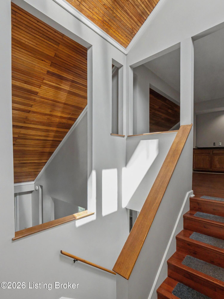
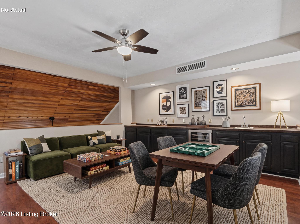
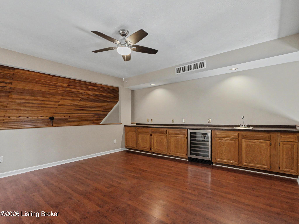
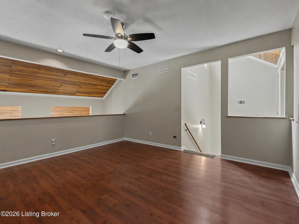
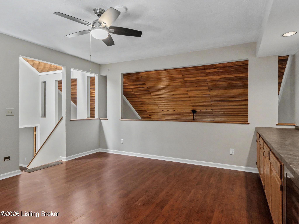
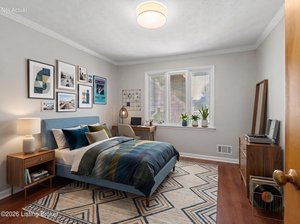
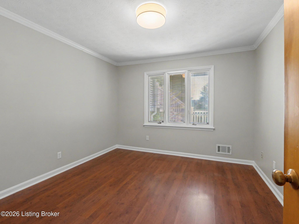
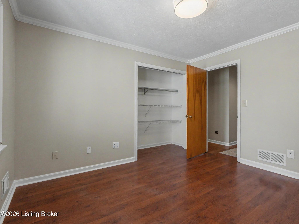
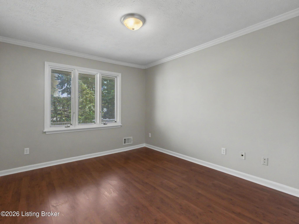
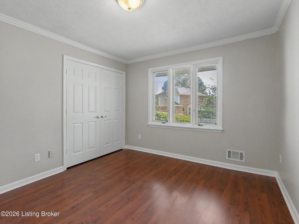
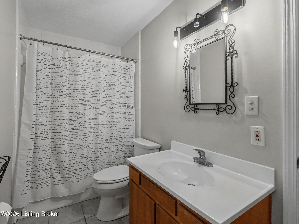
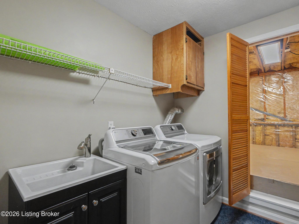
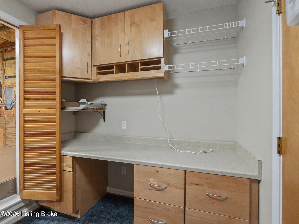
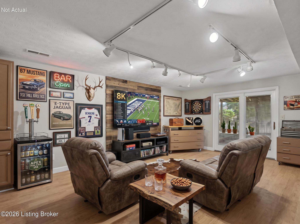
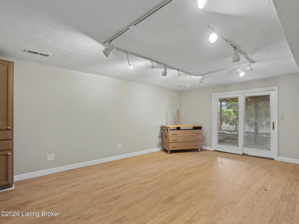
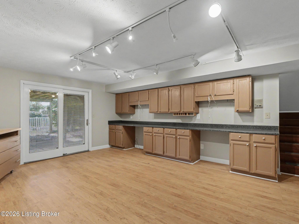
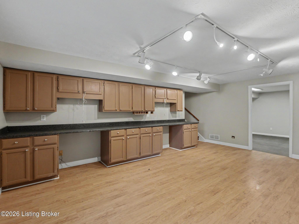
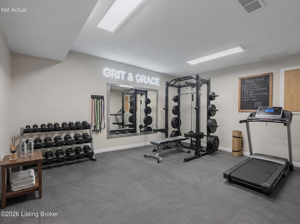
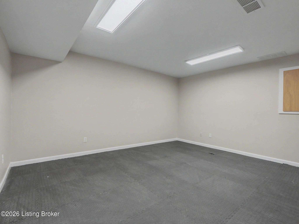
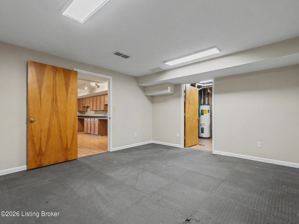
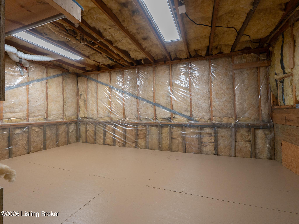
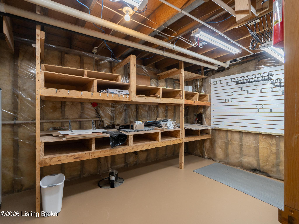
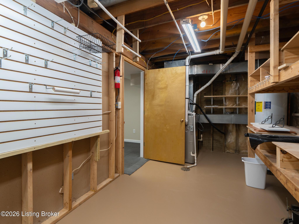
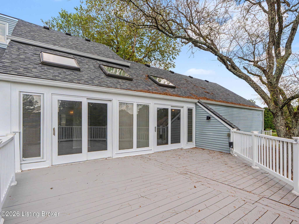
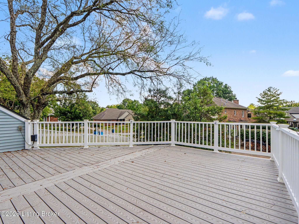
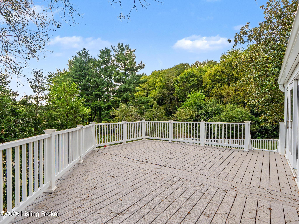
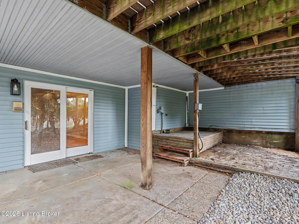
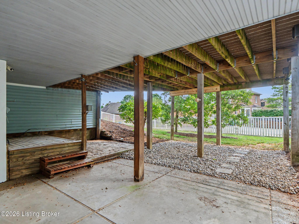
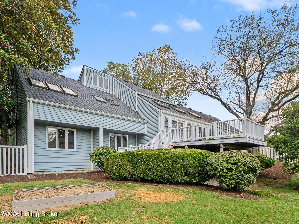
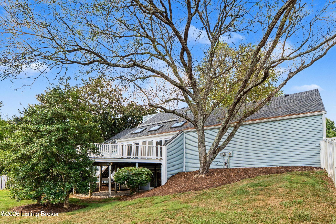
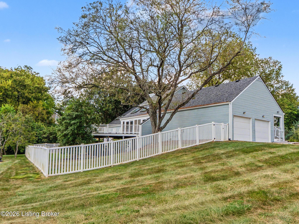
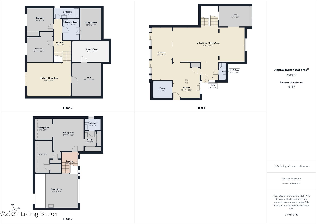
Located in sought-after East Louisville near Valhalla and Beckley Creek Park, with all the conveniences of Middletown nearby, this spacious contemporary home, once featured in Homearama, offers a truly unique layout on a .53-acre corner lot in English Station. A welcoming covered porch leads into the entry foyer, where refinished hardwood floors flow throughout the open living areas. Freshly painted throughout, the home offers a wonderful mix of open spaces, soaring ceilings and cozy rooms tucked away for quiet retreats. A huge dining area is positioned between the vaulted great room and vaulted sunroom with skylights. Just off the great room, the cozy den features a vaulted ceiling and fireplace, while a third-floor loft overlooks the great room. The eat-in kitchen features vaulted ceilings, center island, abundant cabinetry and generous countertop space. Warm wood ceilings add character to the great room, den and sunroom. A half bath completes the first floor. The primary suite occupies its own floor and includes a bonus area with skylights, large walk-in closet and full bath with his-and-her vanity spaces. The walkout lower level offers a spacious family room with built-ins, full bath, two bedrooms, bonus room ideal for a home office or gym, and storage. Enjoy the outdoors from the upper-level Trex deck or walkout patio overlooking the fully fenced backyard. Two-car garage. Seller to offer America's Preferred Home Warranty.

3
beds

3
baths

3,455 Sq.Ft. LIVING AREA

0.52 Acres lot

Features & Amenities

Interior

  • total bedrooms3
  • Total bathrooms3
  • full bathrooms2
  • half bathroom1

Area & Lot

  • Status Sold
  • Date Sold October 20, 2026
  • Living Area3,455 Sq.Ft.
  • Total Area2,103 Sq.Ft.
  • Lot Area0.52 Acres
  • MLS® ID1728712
  • TypeResidential
  • YEAR BUILT1979
  • NeighborhoodLouisville
  • Architecture StylesContemporary
  • School DistrictJefferson

Exterior

  • STORIES2
  • Garage Space2.0
  • water SourcePublic
  • utilitiesElectricity Connected, Fuel:Natural
  • roofShingle
  • lot featuresCorner Lot
  • parkingAttached, Entry Side
  • HEAT TYPENatural Gas
  • AIR CONDITIONINGCentral Air

Financial

  • Sales Price$469,000
  • HOA $450
View Virtual Tour

Ready to go? Make your move now.

Get your home value, or talk to a Louisville agent who answers. Either way, you will know exactly what happens next.

Follow Us on Instagram
