167 N Keats Ave
167 N Keats Ave
167 N Keats Ave
167 N Keats Ave
167 N Keats Ave
167 N Keats Ave
167 N Keats Ave
167 N Keats Ave
167 N Keats Ave
167 N Keats Ave
167 N Keats Ave
167 N Keats Ave
167 N Keats Ave
167 N Keats Ave
167 N Keats Ave
167 N Keats Ave
167 N Keats Ave
167 N Keats Ave
167 N Keats Ave
167 N Keats Ave
167 N Keats Ave
167 N Keats Ave
167 N Keats Ave
167 N Keats Ave
167 N Keats Ave
167 N Keats Ave
167 N Keats Ave
167 N Keats Ave
167 N Keats Ave
167 N Keats Ave
167 N Keats Ave
167 N Keats Ave
167 N Keats Ave
167 N Keats Ave
167 N Keats Ave
SEE ALL PHOTOS
167 N Keats Ave
167 N Keats Ave
167 N Keats Ave
167 N Keats Ave
167 N Keats Ave
167 N Keats Ave
167 N Keats Ave
167 N Keats Ave
167 N Keats Ave
167 N Keats Ave
167 N Keats Ave
167 N Keats Ave
167 N Keats Ave
167 N Keats Ave
167 N Keats Ave
167 N Keats Ave
167 N Keats Ave
167 N Keats Ave
167 N Keats Ave
167 N Keats Ave
167 N Keats Ave
167 N Keats Ave
167 N Keats Ave
167 N Keats Ave
167 N Keats Ave
167 N Keats Ave
167 N Keats Ave
167 N Keats Ave
167 N Keats Ave
167 N Keats Ave
167 N Keats Ave
167 N Keats Ave
167 N Keats Ave
167 N Keats Ave
167 N Keats Ave
Sold

167 N Keats Ave

167 N Keats Ave, Louisville, KY 40206

$320,000
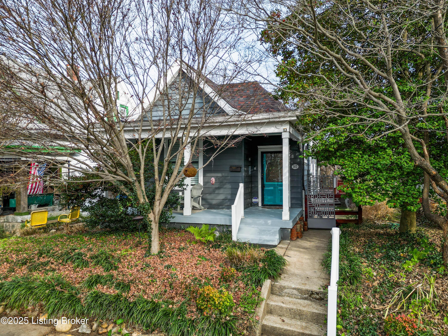
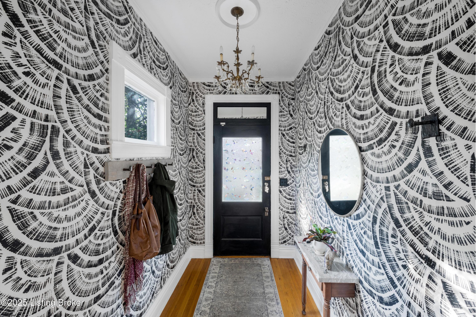
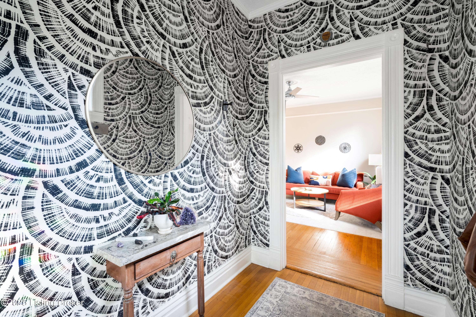
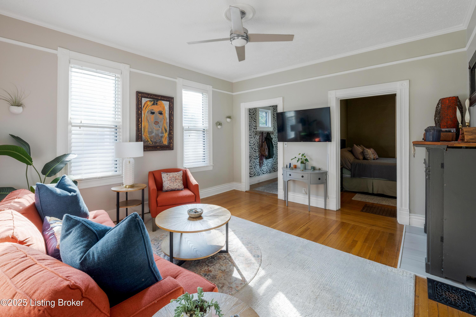
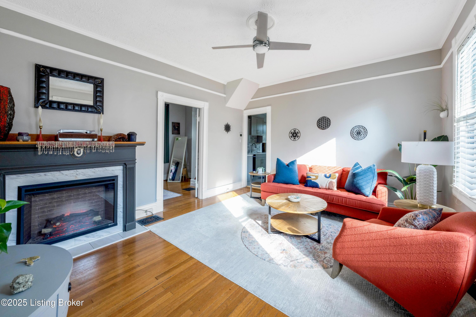
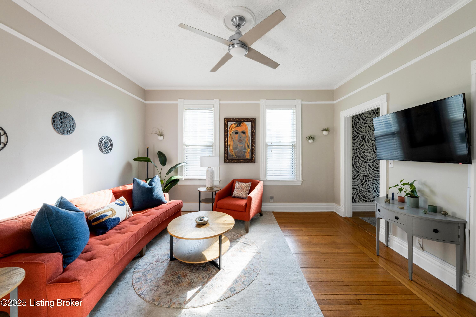
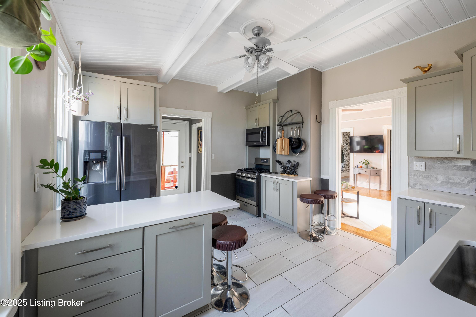
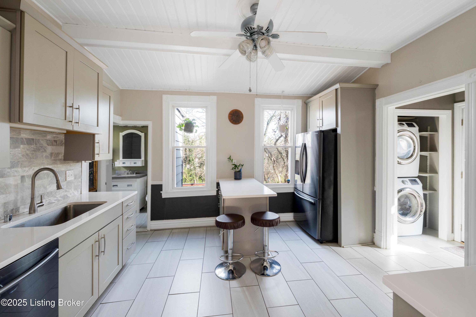
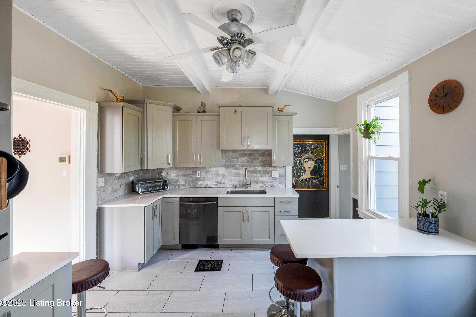
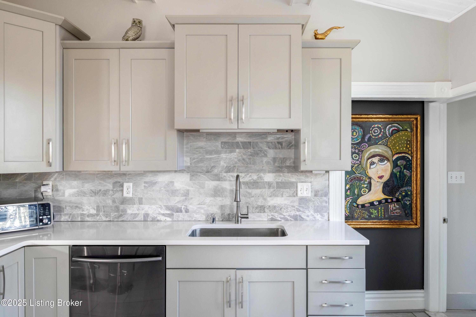
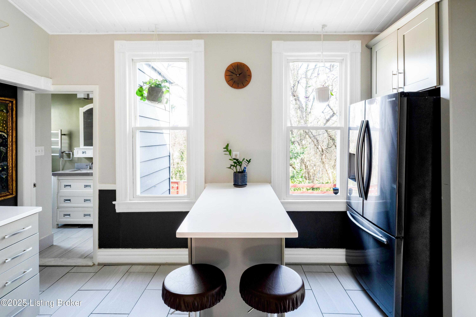
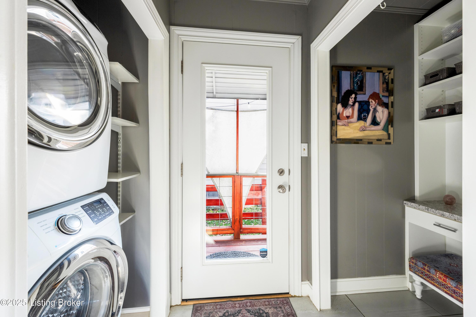
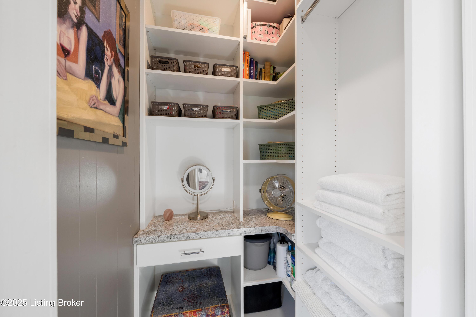
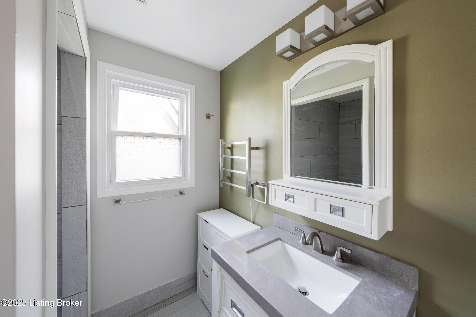
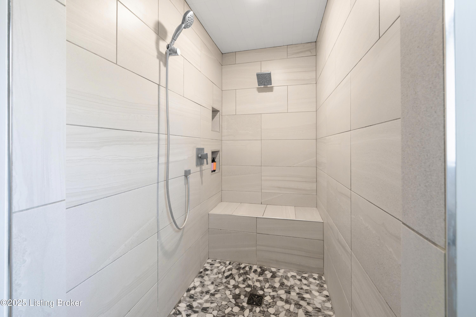
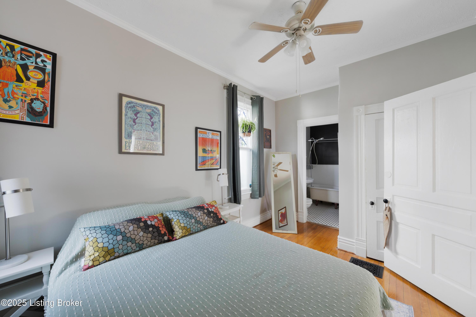
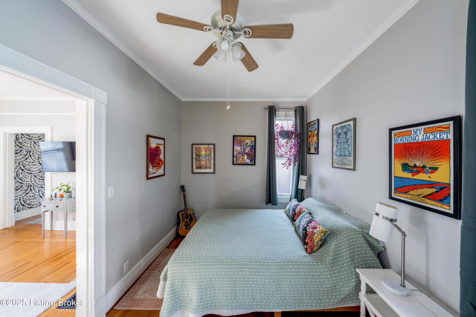
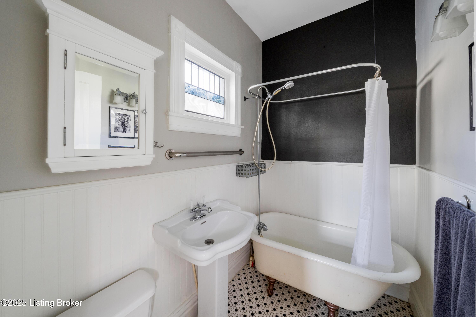
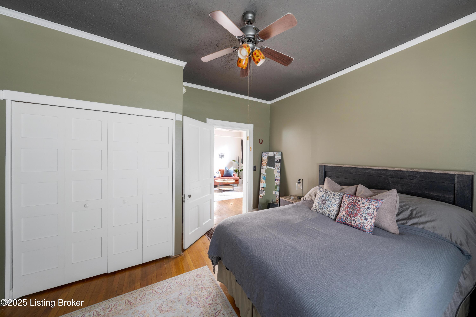
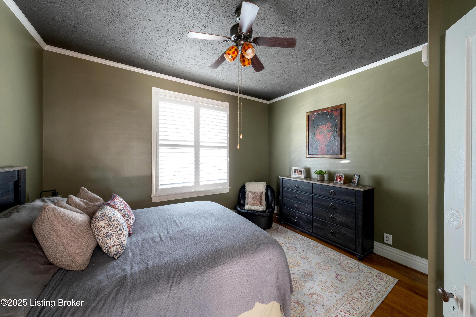
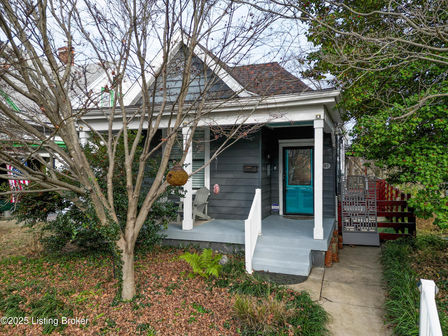
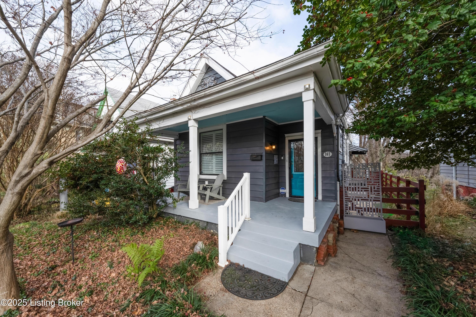
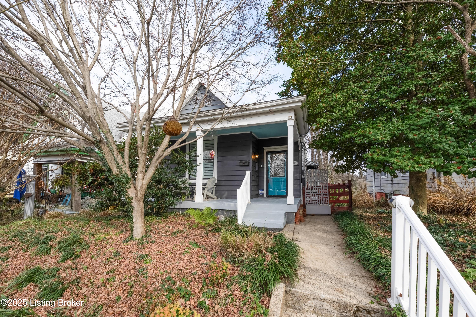
A fully turn-key Clifton treasure, this beautifully updated home blends classic charm with rare privacy and a heated in-ground saltwater pool--an exceptional find in this sought-after neighborhood. Nestled on a quiet no-outlet street, you're just minutes from restaurants, boutiques, and local amenities. The inviting front porch leads into a bright, welcoming entryway that opens to a light-filled living room--the true center of the home. Two well-appointed bedrooms sit just off this space, both featuring newly customized closet systems for optimized storage; one includes its own en-suite bath. A second full bath offers a large tiled walk-in shower with a custom bench. The main level continues with an updated, generous kitchen, convenient first-floor laundry, and a flexible office nook ideal for work, hobbies, or additional storage.
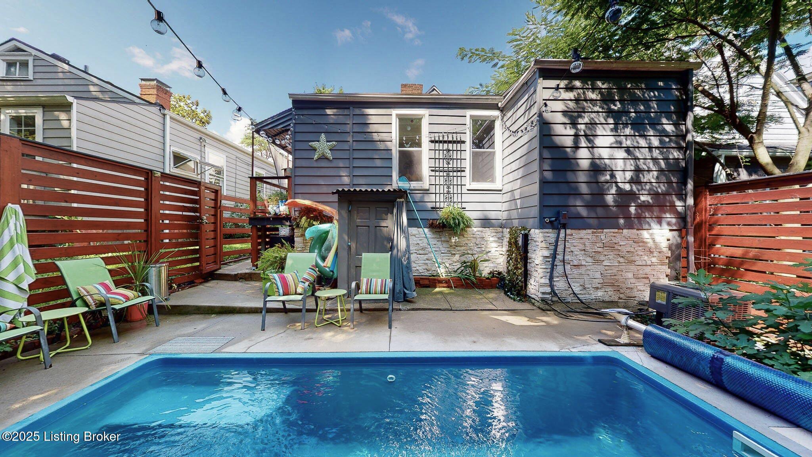
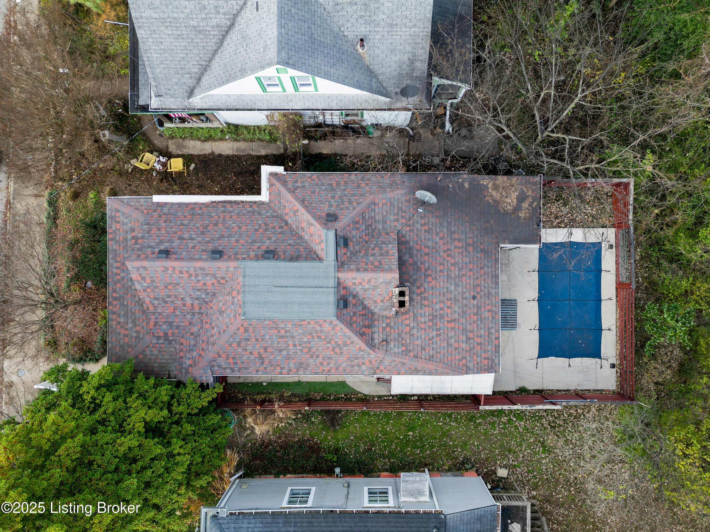
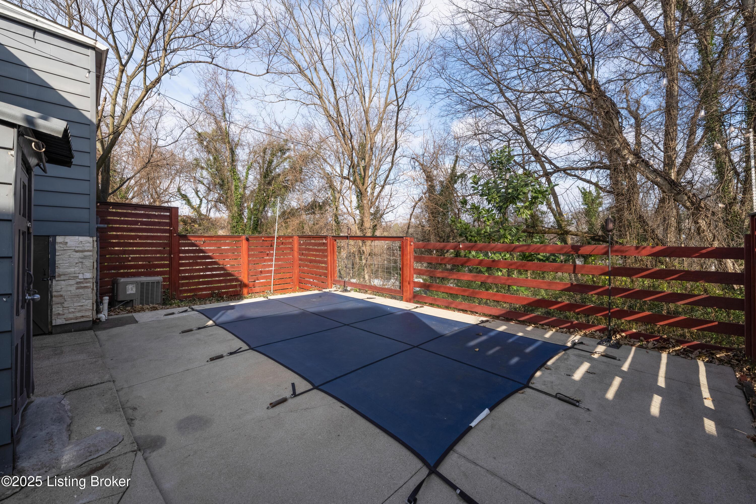
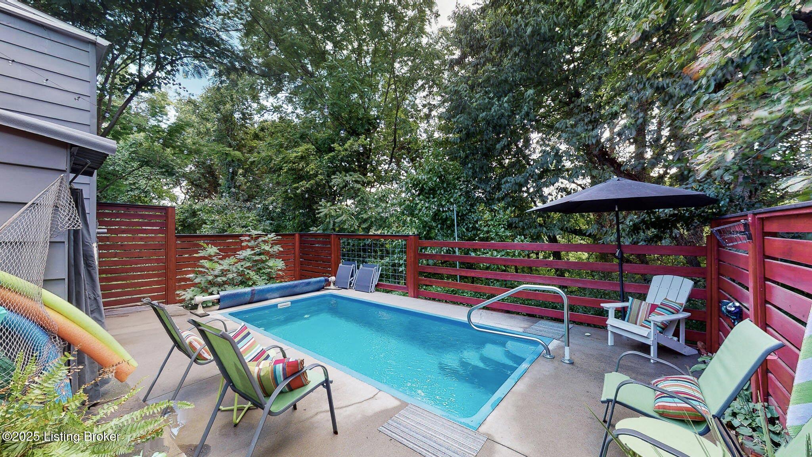
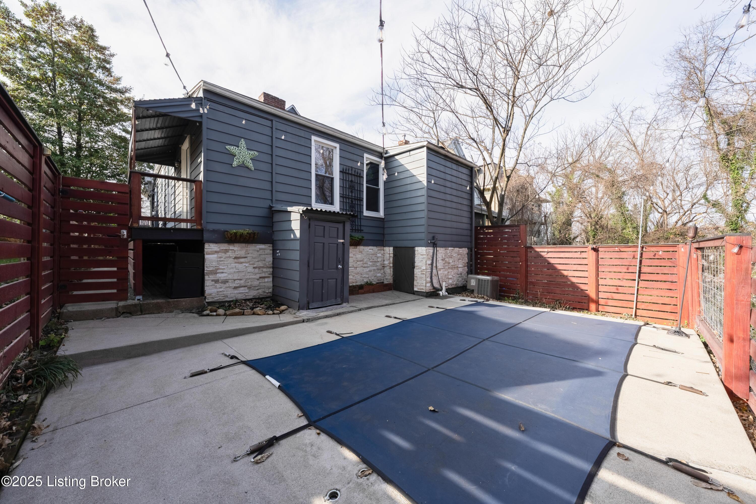
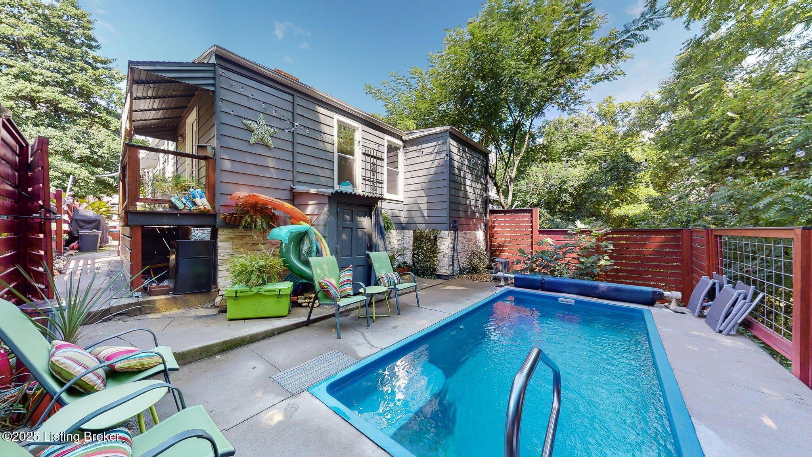
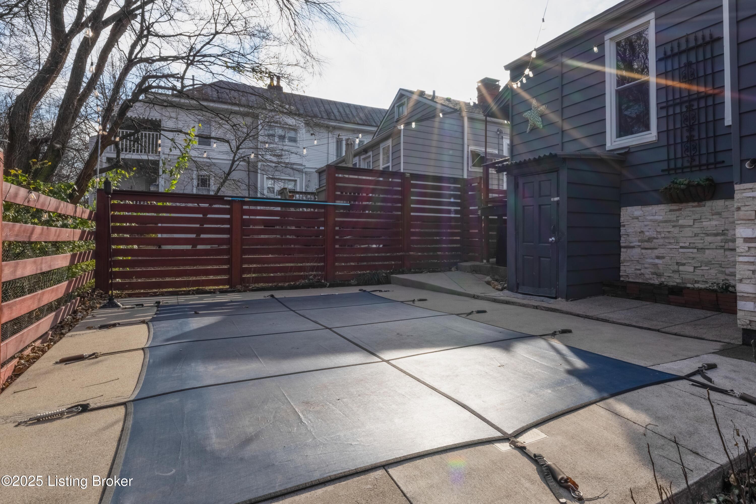
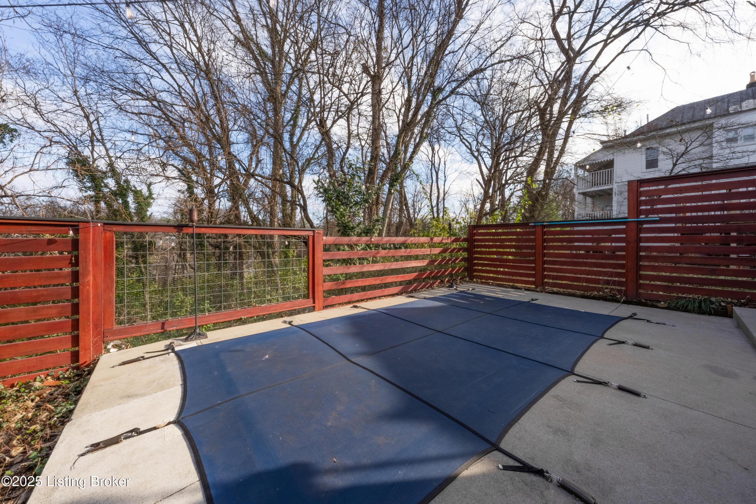
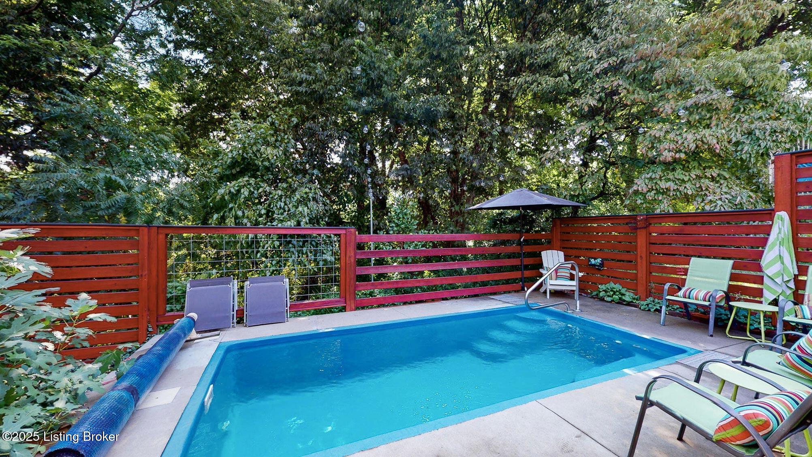
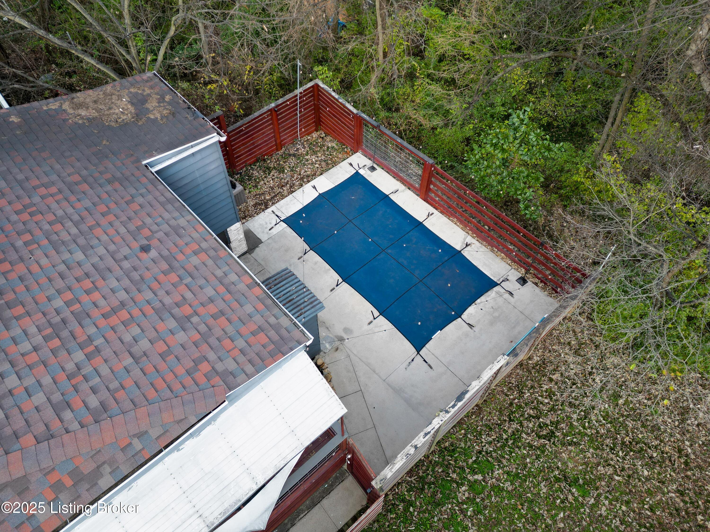
Outside, the standout feature awaits: a heated saltwater pool surrounded by a custom privacy fence and overlooking a wooded backdrop, creating a peaceful treetop oasis rarely found in the city.
Homes with this level of character, convenience, and outdoor living don't come to market often don't miss it.

2
beds

2
baths

989 Sq.Ft. LIVING AREA

3,332 Sq.Ft. lot

Bob Sokoler

Bob Sokoler

Features & Amenities

Interior

  • total bedrooms2
  • Total bathrooms2
  • full bathrooms2

Area & Lot

  • Status Sold
  • Date Sold March 20, 2026
  • Living Area989 Sq.Ft.
  • Total Area989 Sq.Ft.
  • Lot Area3,332 Sq.Ft.
  • MLS® ID1706683
  • TypeResidential
  • YEAR BUILT1905
  • NeighborhoodLouisville
  • Architecture StylesRanch
  • School DistrictJefferson

Exterior

  • STORIES1
  • water SourcePublic
  • utilitiesElectricity Connected, Fuel:Natural
  • roofShingle
  • lot featuresWooded
  • parkingOn Street
  • HEAT TYPEElectric
  • AIR CONDITIONINGCentral Air
  • SubstructurePoured Concrete

Financial

  • Sales Price$320,000

Ready to go? Make your move now.

Get your home value, or talk to a Louisville agent who answers. Either way, you will know exactly what happens next.

Follow Us on Instagram
