176 Mill Trace Ct
176 Mill Trace Ct
176 Mill Trace Ct
176 Mill Trace Ct
176 Mill Trace Ct
176 Mill Trace Ct
176 Mill Trace Ct
176 Mill Trace Ct
176 Mill Trace Ct
176 Mill Trace Ct
176 Mill Trace Ct
176 Mill Trace Ct
176 Mill Trace Ct
176 Mill Trace Ct
176 Mill Trace Ct
176 Mill Trace Ct
176 Mill Trace Ct
176 Mill Trace Ct
176 Mill Trace Ct
176 Mill Trace Ct
176 Mill Trace Ct
176 Mill Trace Ct
176 Mill Trace Ct
176 Mill Trace Ct
176 Mill Trace Ct
176 Mill Trace Ct
176 Mill Trace Ct
176 Mill Trace Ct
176 Mill Trace Ct
176 Mill Trace Ct
176 Mill Trace Ct
176 Mill Trace Ct
SEE ALL PHOTOS
176 Mill Trace Ct
176 Mill Trace Ct
176 Mill Trace Ct
176 Mill Trace Ct
176 Mill Trace Ct
176 Mill Trace Ct
176 Mill Trace Ct
176 Mill Trace Ct
176 Mill Trace Ct
176 Mill Trace Ct
176 Mill Trace Ct
176 Mill Trace Ct
176 Mill Trace Ct
176 Mill Trace Ct
176 Mill Trace Ct
176 Mill Trace Ct
176 Mill Trace Ct
176 Mill Trace Ct
176 Mill Trace Ct
176 Mill Trace Ct
176 Mill Trace Ct
176 Mill Trace Ct
176 Mill Trace Ct
176 Mill Trace Ct
176 Mill Trace Ct
176 Mill Trace Ct
176 Mill Trace Ct
176 Mill Trace Ct
176 Mill Trace Ct
176 Mill Trace Ct
176 Mill Trace Ct
176 Mill Trace Ct
Sold

176 Mill Trace Ct

176 Mill Trace Ct, Shepherdsville, KY 40165

$455,000
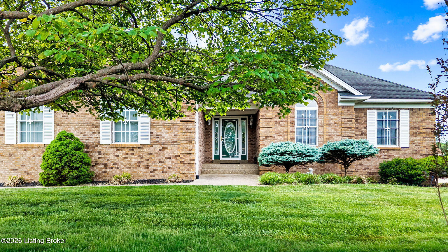
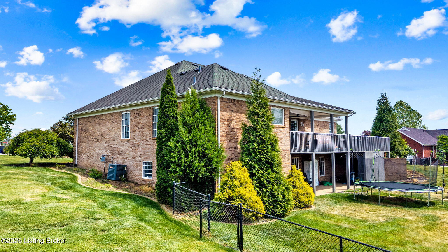
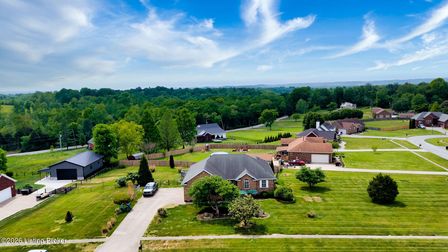
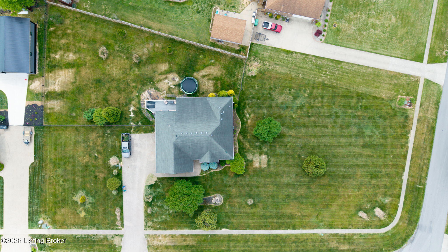
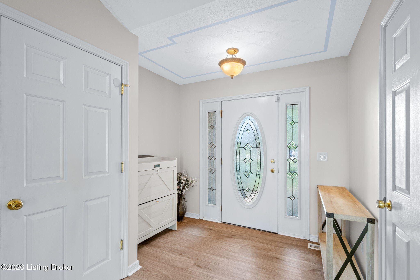
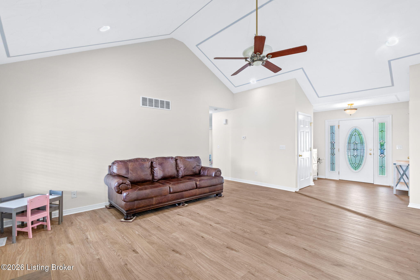
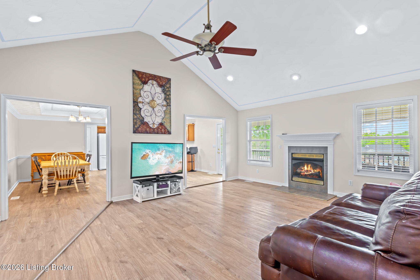
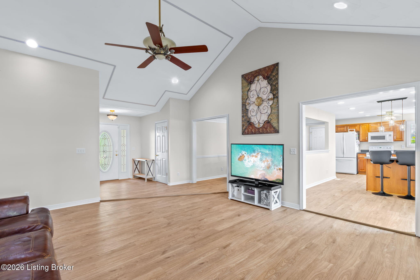
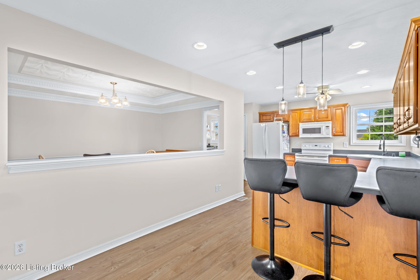
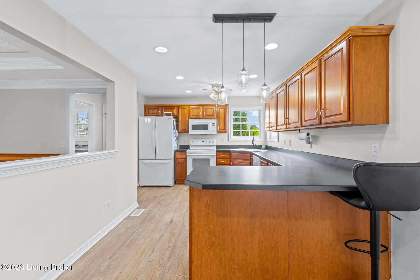
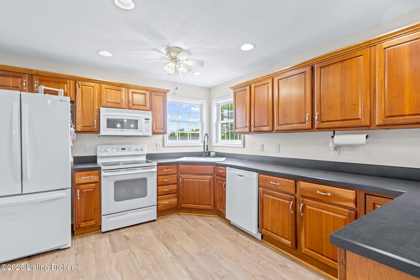
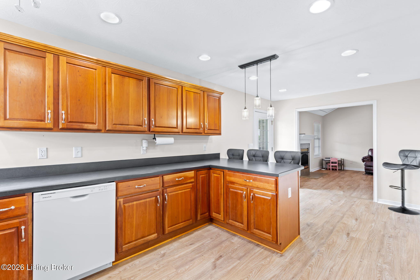
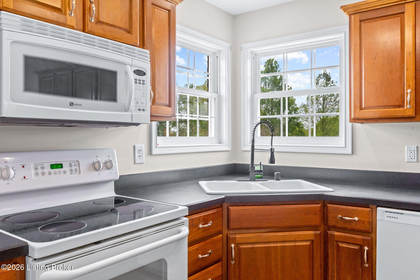
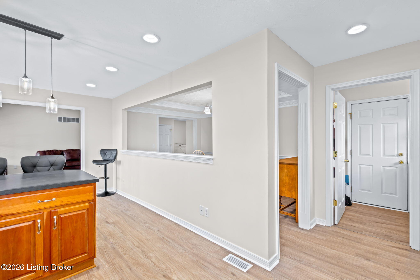
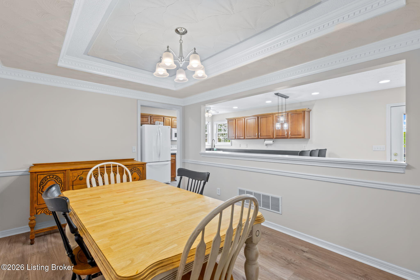
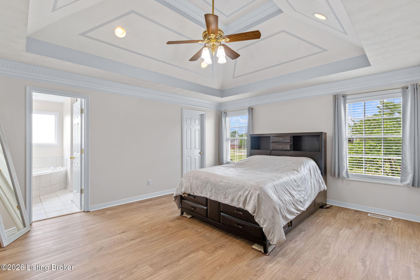
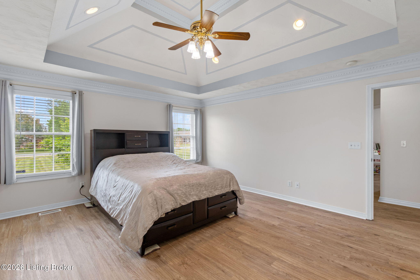
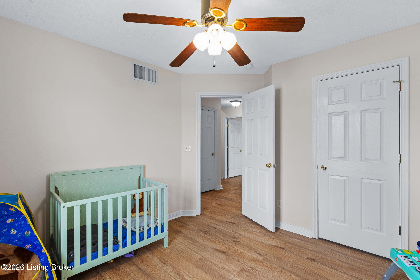
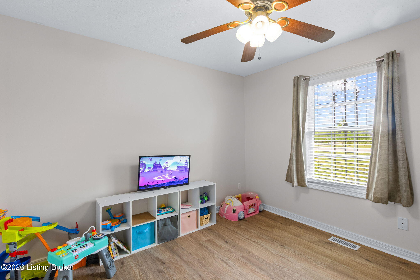
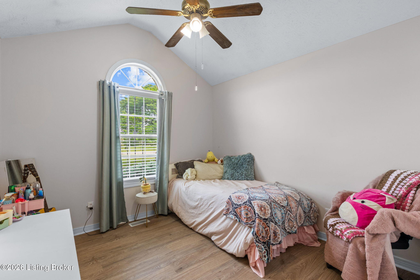
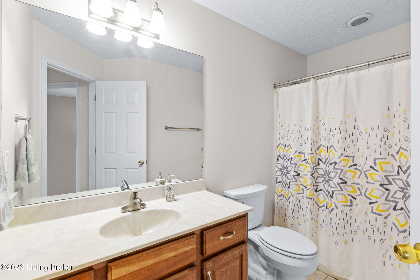
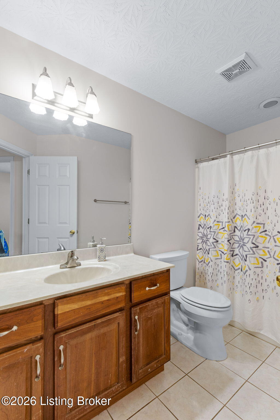
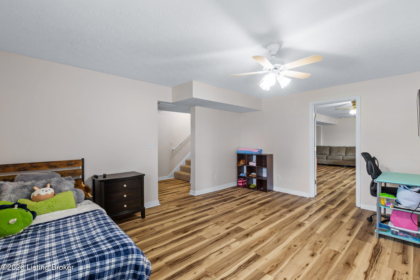
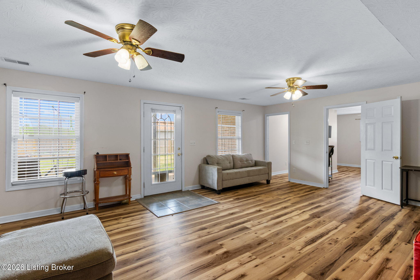
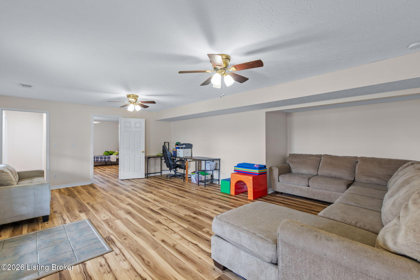
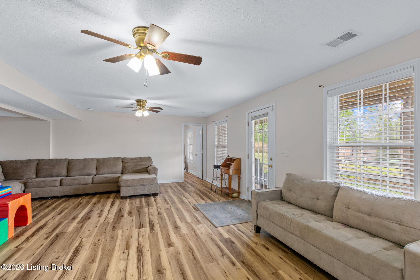
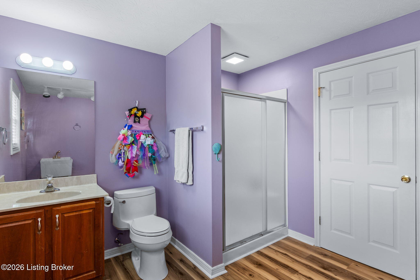
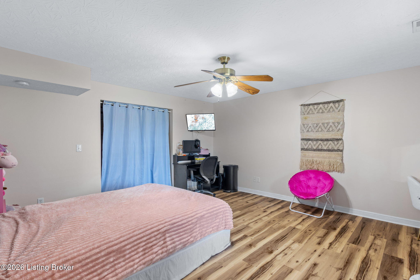
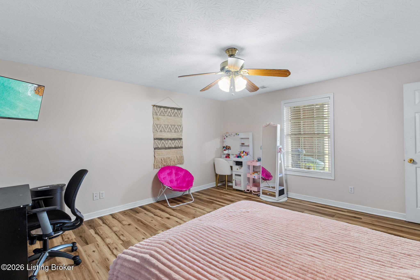
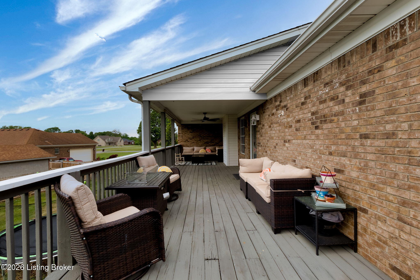
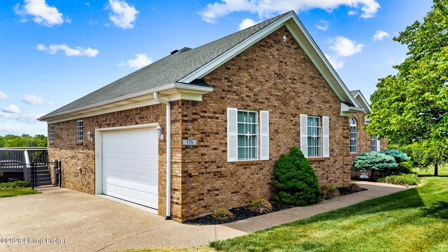
All-Brick Ranch with Finished Walk-Out Basement on Nearly an Acre near Mt. Washington in Millers Crossing. Set on a .99-acre lot in the Mill Trace neighborhood off Bells Mill Road, this 4-bedroom, 3-full-bath all-brick ranch delivers true single-level main living with a fully finished walk-out basement underneath. Brand new LVP flooring (March 2026) runs throughout the main level and continues into the basement living spaces. The covered rear deck overlooks the open backyard, and the dual-level floor plan gives buyers something rare at this price: over 1,800 square feet above grade plus approximately 1,700 finished square feet below. Inside the front door, the new LVP flows through every main living space. The vaulted great room is the heart of the home, with a gas fireplace. Home has recessed lighting, a tray ceiling that carries through to the formal dining room. Crown molding and wainscoting in the dining room give it a step-up feel without being formal to the point of unused. The kitchen sits open to the dining area through a wide pass-through with bar seating for three. Beautiful cabinetry, a corner sink under double windows. A bar with pendant lighting sits opposite the main work zone. The primary suite is on the main level, with a tray ceiling, en-suite bath, and walk-in closet. Two additional bedrooms share a full hall bath, and one features a dramatic arched window that pulls in afternoon light. Main-level laundry rounds out the convenience. Downstairs, the walk-out basement is the kind of bonus space most homes at this price simply don't offer. A massive open rec area, a separate family room with a full-light glass door to the patio, a fourth bedroom, and a full bathroom. Use it as a teen suite, in-law setup, or full second living level -- your call. Pleasant Grove Elementary, Eastside Middle, and Bullitt East High School zone. Easy access to Highway 44, close to I-65 for easy access to drive to Louisville for commuters. The .99-acre lot gives you room to breathe without the commitment of full acreage. See it in person. Photos don't capture how this home lives. Schedule your private showing today.

4
beds

3
baths

3,528 Sq.Ft. LIVING AREA

0.99 Acres lot

Heather Irish

Heather Irish

Features & Amenities

Interior

  • total bedrooms4
  • Total bathrooms3
  • full bathrooms3

Area & Lot

  • Status Sold
  • Date Sold May 27, 2026
  • Living Area3,528 Sq.Ft.
  • Total Area1,828 Sq.Ft.
  • Lot Area0.99 Acres
  • MLS® ID1715925
  • TypeResidential
  • YEAR BUILT2004
  • NeighborhoodBullitt County
  • Architecture StylesRanch
  • School DistrictBullitt

Exterior

  • STORIES1
  • Garage Space2.0
  • water SourcePublic
  • utilitiesElectricity Connected, Fuel:Natural
  • roofShingle
  • lot featuresCorner Lot, Covt/Restr, Sidewalk, Cleared
  • parkingAttached, Entry Side, Driveway
  • HEAT TYPEElectric, Forced Air
  • AIR CONDITIONINGCentral Air
  • SubstructurePoured Concrete

Financial

  • Sales Price$455,000
  • HOA $150

Ready to go? Make your move now.

Get your home value, or talk to a Louisville agent who answers. Either way, you will know exactly what happens next.

Follow Us on Instagram