17707 Carter Place
17707 Carter Place
17707 Carter Place
17707 Carter Place
17707 Carter Place
17707 Carter Place
17707 Carter Place
17707 Carter Place
17707 Carter Place
17707 Carter Place
17707 Carter Place
17707 Carter Place
17707 Carter Place
17707 Carter Place
17707 Carter Place
17707 Carter Place
17707 Carter Place
17707 Carter Place
17707 Carter Place
17707 Carter Place
17707 Carter Place
17707 Carter Place
17707 Carter Place
17707 Carter Place
17707 Carter Place
17707 Carter Place
17707 Carter Place
17707 Carter Place
17707 Carter Place
17707 Carter Place
17707 Carter Place
17707 Carter Place
17707 Carter Place
17707 Carter Place
17707 Carter Place
17707 Carter Place
17707 Carter Place
17707 Carter Place
17707 Carter Place
17707 Carter Place
17707 Carter Place
17707 Carter Place
17707 Carter Place
17707 Carter Place
17707 Carter Place
17707 Carter Place
17707 Carter Place
17707 Carter Place
17707 Carter Place
17707 Carter Place
17707 Carter Place
17707 Carter Place
17707 Carter Place
17707 Carter Place
17707 Carter Place
17707 Carter Place
17707 Carter Place
17707 Carter Place
17707 Carter Place
17707 Carter Place
17707 Carter Place
17707 Carter Place
17707 Carter Place
17707 Carter Place
17707 Carter Place
17707 Carter Place
17707 Carter Place
17707 Carter Place
17707 Carter Place
17707 Carter Place
17707 Carter Place
17707 Carter Place
17707 Carter Place
17707 Carter Place
17707 Carter Place
17707 Carter Place
17707 Carter Place
SEE ALL PHOTOS
17707 Carter Place
17707 Carter Place
17707 Carter Place
17707 Carter Place
17707 Carter Place
17707 Carter Place
17707 Carter Place
17707 Carter Place
17707 Carter Place
17707 Carter Place
17707 Carter Place
17707 Carter Place
17707 Carter Place
17707 Carter Place
17707 Carter Place
17707 Carter Place
17707 Carter Place
17707 Carter Place
17707 Carter Place
17707 Carter Place
17707 Carter Place
17707 Carter Place
17707 Carter Place
17707 Carter Place
17707 Carter Place
17707 Carter Place
17707 Carter Place
17707 Carter Place
17707 Carter Place
17707 Carter Place
17707 Carter Place
17707 Carter Place
17707 Carter Place
17707 Carter Place
17707 Carter Place
17707 Carter Place
17707 Carter Place
17707 Carter Place
17707 Carter Place
17707 Carter Place
17707 Carter Place
17707 Carter Place
17707 Carter Place
17707 Carter Place
17707 Carter Place
17707 Carter Place
17707 Carter Place
17707 Carter Place
17707 Carter Place
17707 Carter Place
17707 Carter Place
17707 Carter Place
17707 Carter Place
17707 Carter Place
17707 Carter Place
17707 Carter Place
17707 Carter Place
17707 Carter Place
17707 Carter Place
17707 Carter Place
17707 Carter Place
17707 Carter Place
17707 Carter Place
17707 Carter Place
17707 Carter Place
17707 Carter Place
17707 Carter Place
17707 Carter Place
17707 Carter Place
17707 Carter Place
17707 Carter Place
17707 Carter Place
17707 Carter Place
17707 Carter Place
17707 Carter Place
17707 Carter Place
17707 Carter Place
Sold

17707 Carter Place

17707 Carter Place, Borden, IN 47106

$345,000
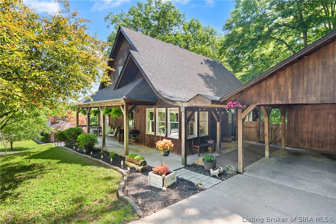
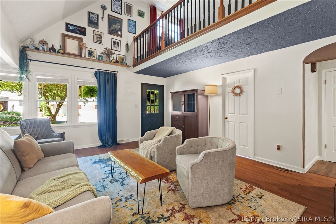
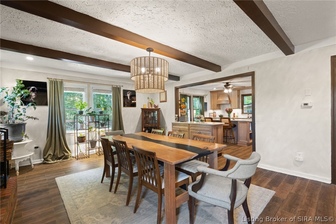
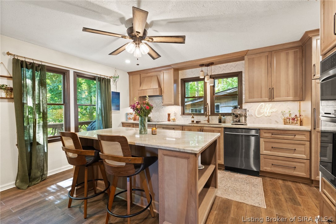
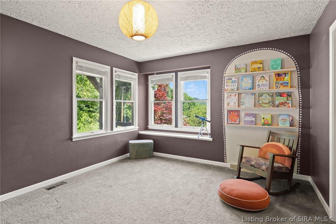
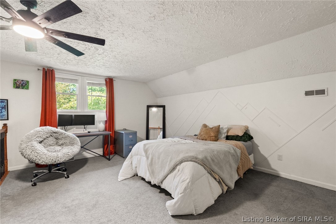
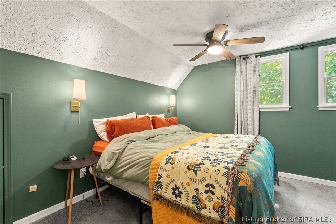
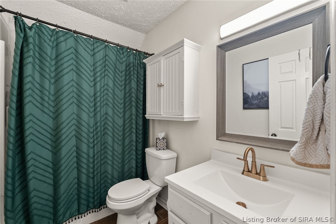
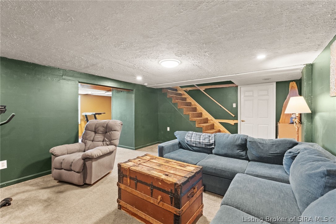
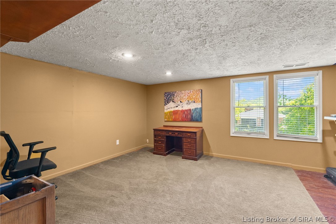
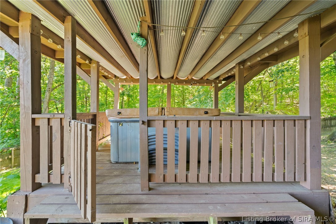
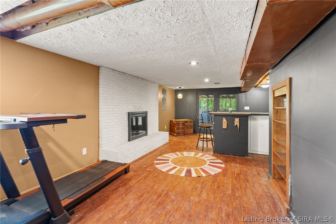
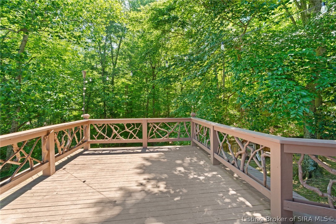
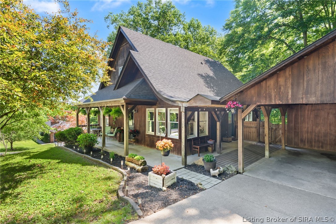
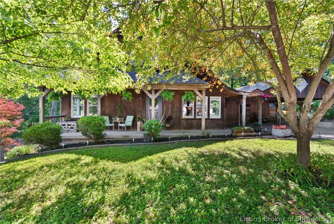
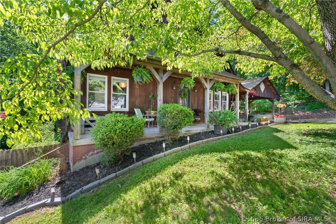
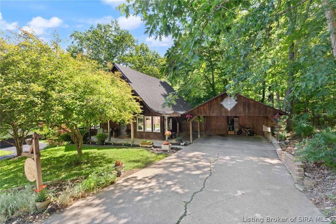
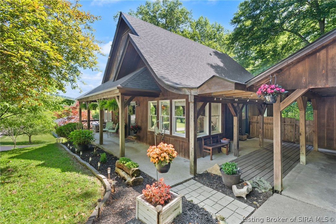
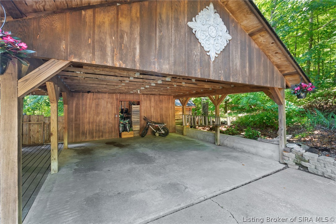
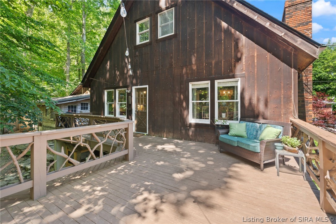
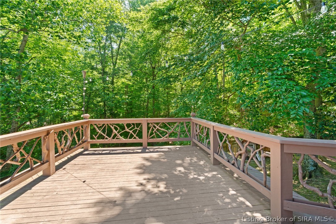
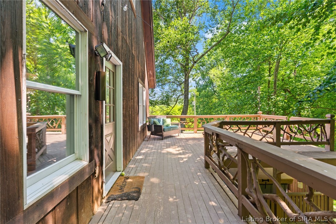
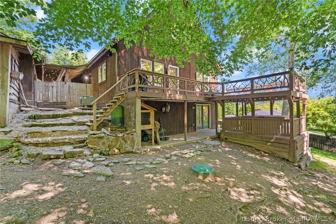
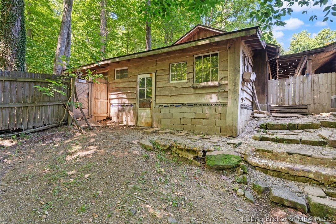
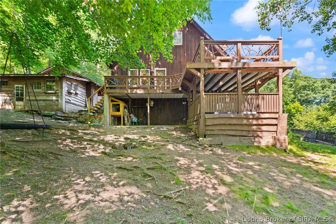
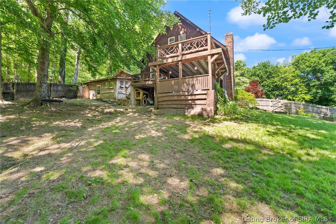
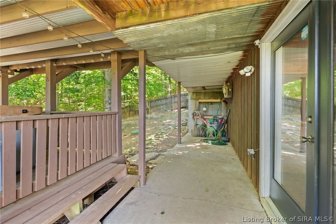
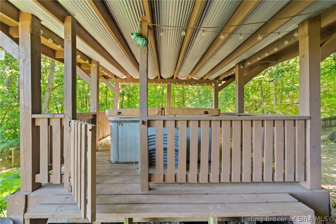
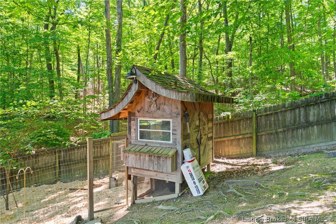
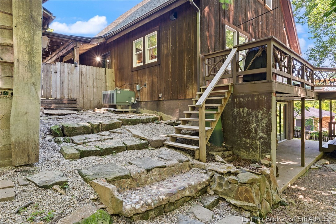
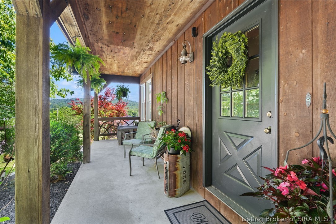
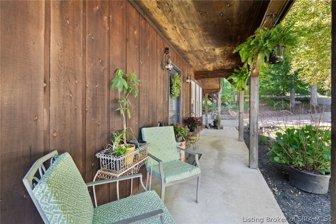
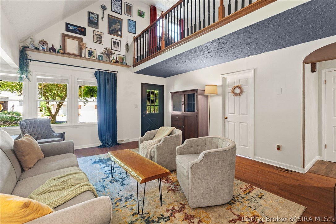
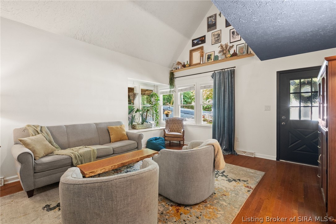
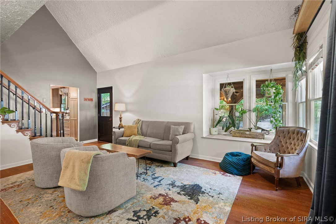
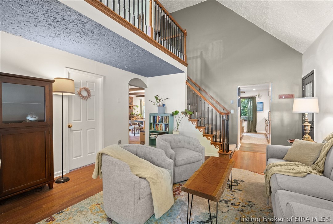
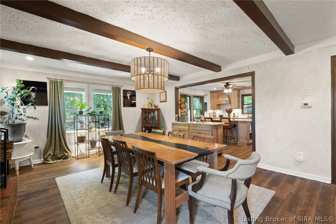
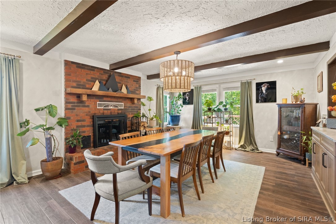
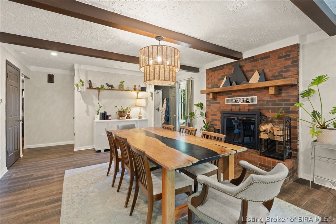
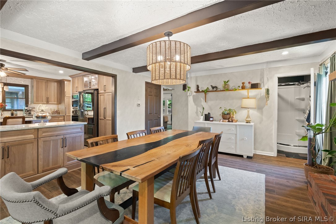
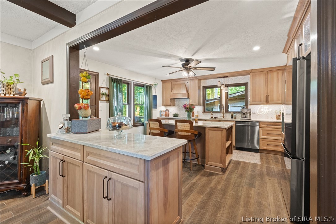
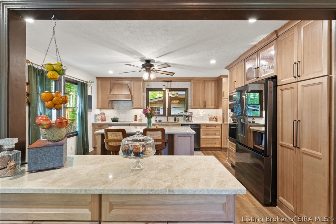
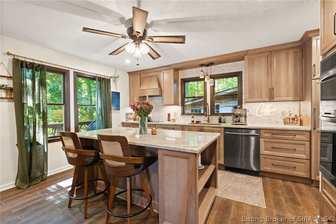
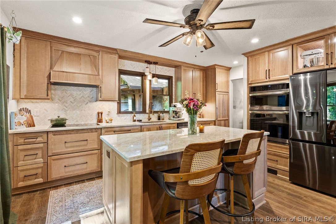
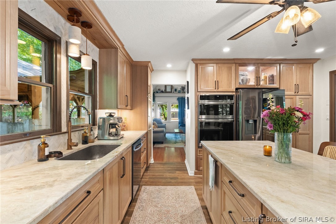
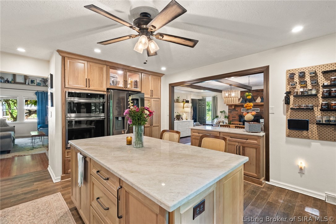
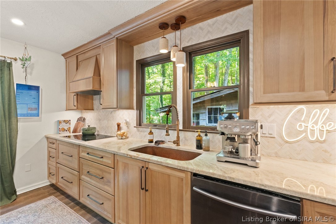
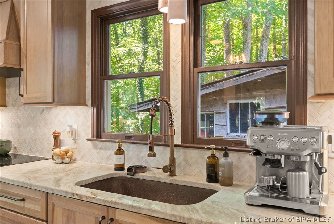
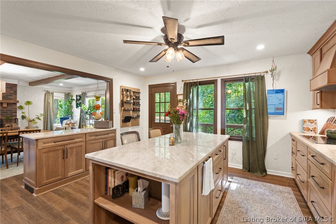
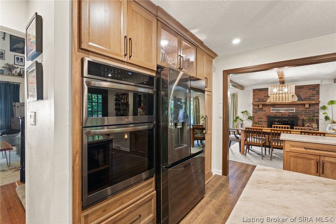
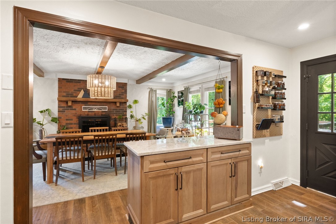
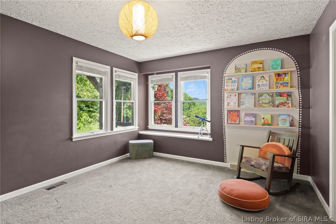
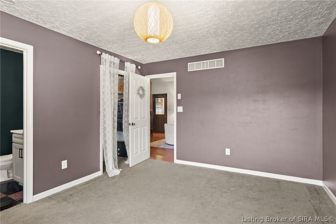
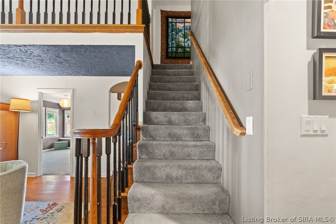
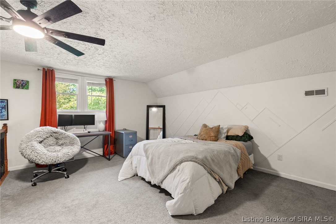
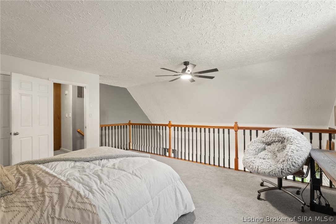
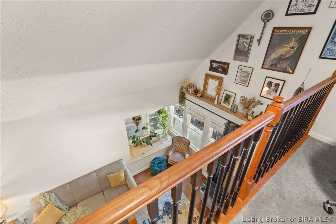
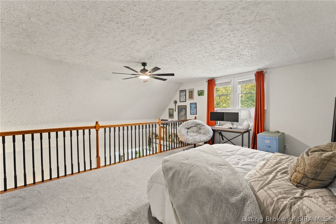
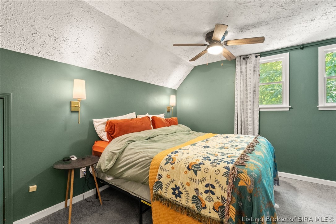
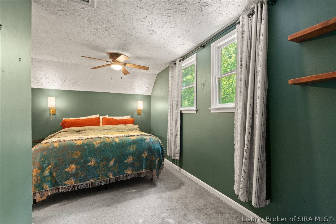
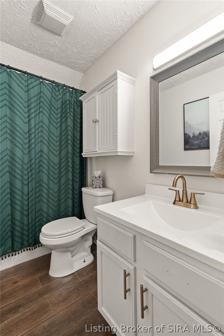
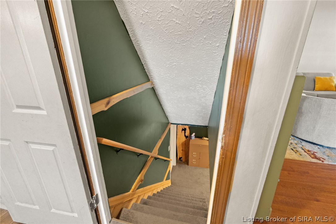
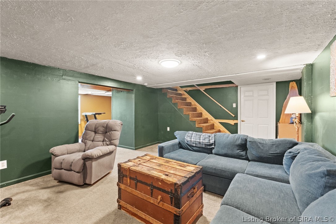
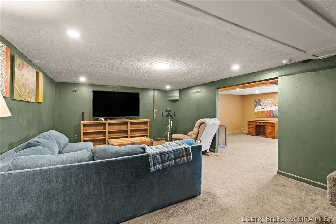
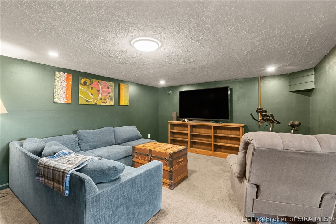
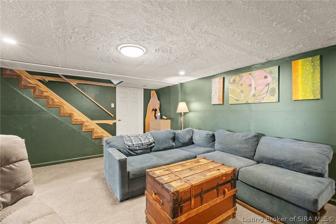
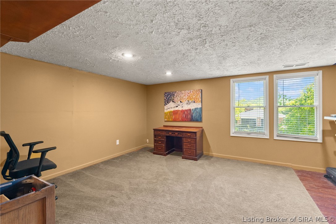
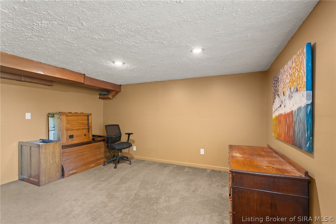
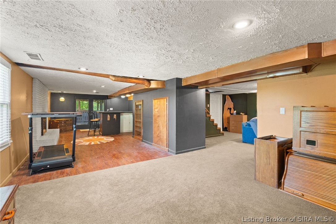
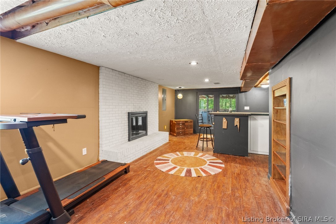
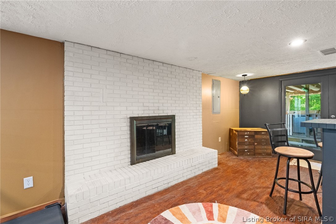
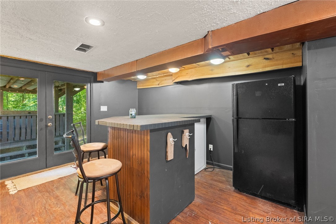
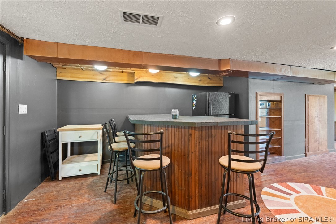
Tucked among the trees at the end of a quiet cul-de-sac, this one-of-a-kind cabin retreat feels miles away from it all while remaining close to everyday conveniences. With no rear neighbors and incredible privacy, the setting creates the feeling of living in your own secluded treehouse surrounded by nature. Inside, you'll find almost 3000 sq. ft. of character-filled living space featuring soaring vaulted ceilings, wood floors, window seats, multiple fireplaces, and a finished walkout basement. The stunning, newly remodeled kitchen is the centerpiece of the home, showcasing Taj Mahal quartzite, double ovens, two islands, two pantries, a hammered copper sink, and abundant natural light. A loft-style owner's suite, covered porch, hot tub, bar area, and elevated deck offer the perfect spaces to relax or entertain. Outside, enjoy a fenced backyard, garden area, workshop/shed, and a turnkey chicken coop ready for its next owners. With a new roof and countless unique updated features throughout, this is not your typical home it's an experience. Sq ft & rm sz approx.

3
beds

2
baths

2,929 Sq.Ft. LIVING AREA

0.35 Acres lot

Jennifer Phelps

Jennifer Phelps

Features & Amenities

Interior

  • total bedrooms3
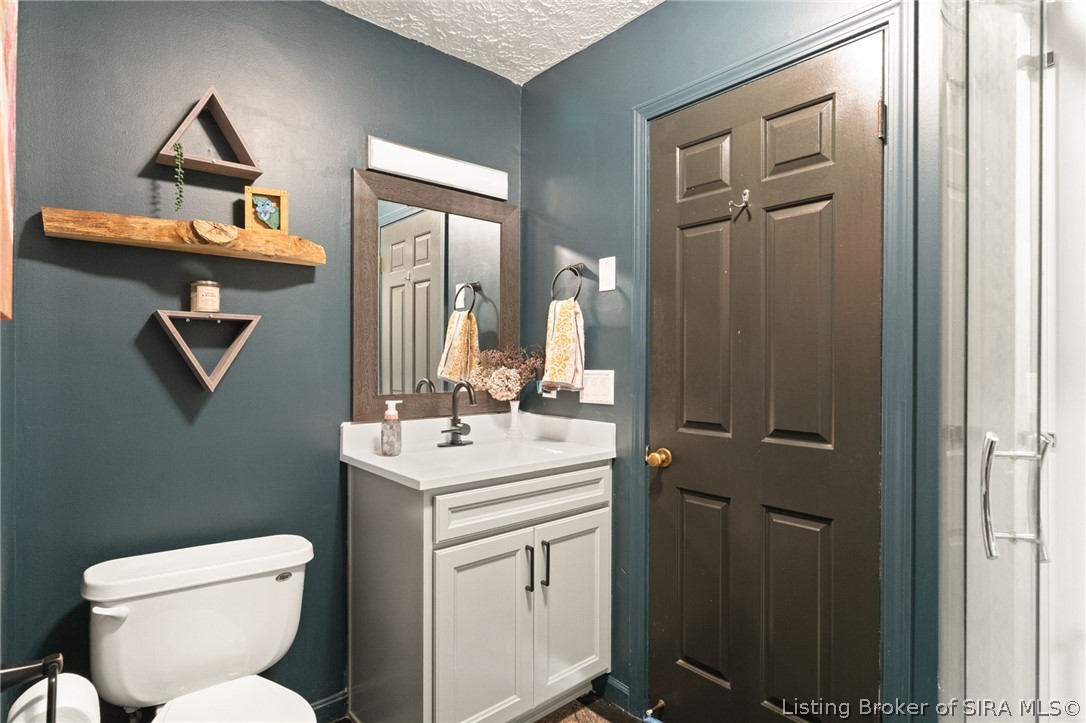
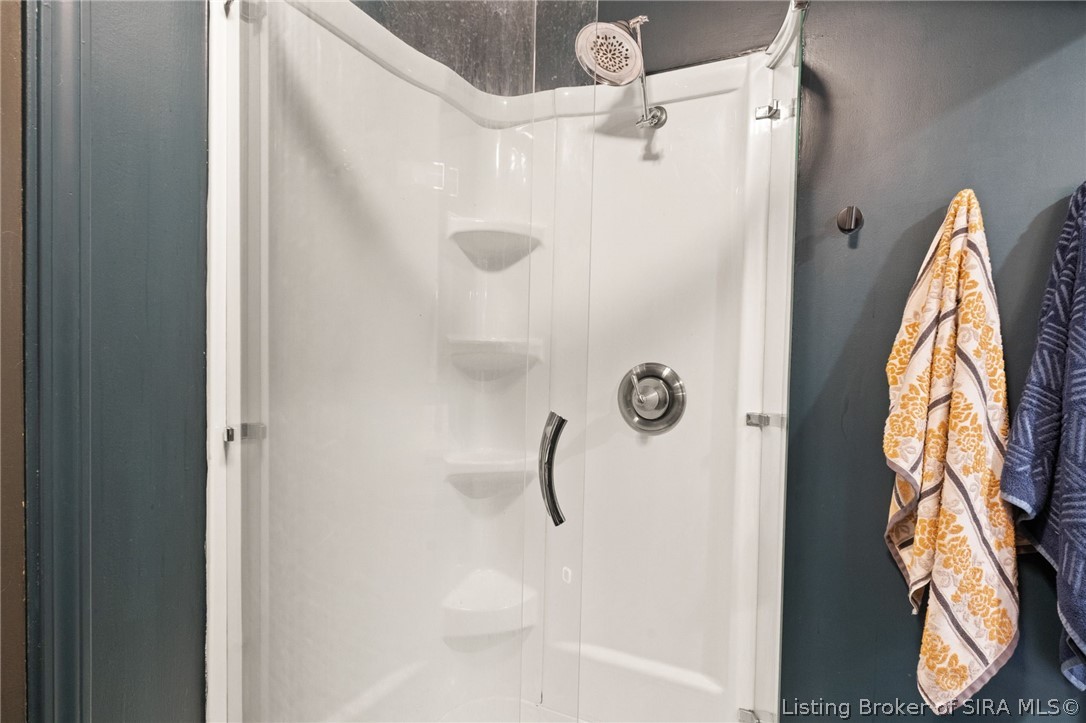
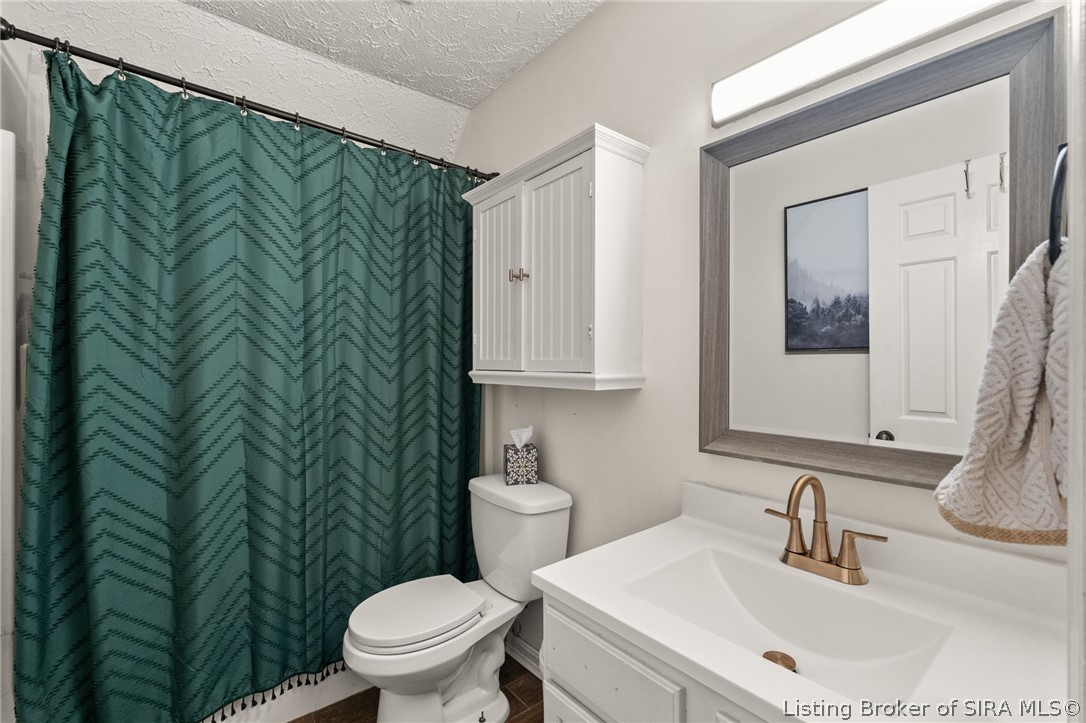
  • Total bathrooms2
  • full bathrooms2
  • Laundry room In Basement, Laundry Room
  • Fireplace Wood Burning
  • APPLIANCES Dishwasher, Microwave, Oven, Range, Refrigerator
  • other interior Features Wet Bar, Breakfast Bar, Separate/Formal Dining Room, Eat-in Kitchen, Kitchen Island, Loft, Pantry, Window Treatments

Area & Lot

  • Status Sold
  • Date Sold July 9, 2026
  • Living Area2,929 Sq.Ft.
  • Total Area2,929 Sq.Ft.
  • Lot Area0.35 Acres
  • MLS® ID202608895
  • TypeResidential
  • YEAR BUILT1969
  • NeighborhoodClark County
  • Architecture StylesOne and One Half Story
  • View DescriptionPark/Greenbelt, Hills, Scenic, Creek/Stream

Exterior

  • STORIES2
  • Garage Space2.0
  • water SourceConnected, Public
  • lot featuresDead End, Secluded, Wooded
  • parkingCarport, Garage Faces Front, Off Street
  • HEAT TYPEForced Air
  • AIR CONDITIONINGCentral Air
  • sewerSeptic Tank
  • SubstructurePoured
  • other exterior FeaturesDeck, Fence, Hot Tub/Spa, Sprinkler/Irrigation, Landscaping, Paved Driveway, Patio

Financial

  • Sales Price$345,000
  • Real Estate Tax $1,566/yr
  • Zoning Residential

Ready to go? Make your move now.

Get your home value, or talk to a Louisville agent who answers. Either way, you will know exactly what happens next.

Follow Us on Instagram