1934 Goldsmith Ln 5
1934 Goldsmith Ln 5
1934 Goldsmith Ln 5
1934 Goldsmith Ln 5
1934 Goldsmith Ln 5
1934 Goldsmith Ln 5
1934 Goldsmith Ln 5
1934 Goldsmith Ln 5
1934 Goldsmith Ln 5
1934 Goldsmith Ln 5
1934 Goldsmith Ln 5
1934 Goldsmith Ln 5
1934 Goldsmith Ln 5
1934 Goldsmith Ln 5
1934 Goldsmith Ln 5
1934 Goldsmith Ln 5
1934 Goldsmith Ln 5
1934 Goldsmith Ln 5
1934 Goldsmith Ln 5
1934 Goldsmith Ln 5
1934 Goldsmith Ln 5
1934 Goldsmith Ln 5
1934 Goldsmith Ln 5
1934 Goldsmith Ln 5
1934 Goldsmith Ln 5
1934 Goldsmith Ln 5
1934 Goldsmith Ln 5
1934 Goldsmith Ln 5
1934 Goldsmith Ln 5
1934 Goldsmith Ln 5
1934 Goldsmith Ln 5
1934 Goldsmith Ln 5
1934 Goldsmith Ln 5
1934 Goldsmith Ln 5
1934 Goldsmith Ln 5
1934 Goldsmith Ln 5
1934 Goldsmith Ln 5
1934 Goldsmith Ln 5
1934 Goldsmith Ln 5
1934 Goldsmith Ln 5
1934 Goldsmith Ln 5
1934 Goldsmith Ln 5
SEE ALL PHOTOS
1934 Goldsmith Ln 5
1934 Goldsmith Ln 5
1934 Goldsmith Ln 5
1934 Goldsmith Ln 5
1934 Goldsmith Ln 5
1934 Goldsmith Ln 5
1934 Goldsmith Ln 5
1934 Goldsmith Ln 5
1934 Goldsmith Ln 5
1934 Goldsmith Ln 5
1934 Goldsmith Ln 5
1934 Goldsmith Ln 5
1934 Goldsmith Ln 5
1934 Goldsmith Ln 5
1934 Goldsmith Ln 5
1934 Goldsmith Ln 5
1934 Goldsmith Ln 5
1934 Goldsmith Ln 5
1934 Goldsmith Ln 5
1934 Goldsmith Ln 5
1934 Goldsmith Ln 5
1934 Goldsmith Ln 5
1934 Goldsmith Ln 5
1934 Goldsmith Ln 5
1934 Goldsmith Ln 5
1934 Goldsmith Ln 5
1934 Goldsmith Ln 5
1934 Goldsmith Ln 5
1934 Goldsmith Ln 5
1934 Goldsmith Ln 5
1934 Goldsmith Ln 5
1934 Goldsmith Ln 5
1934 Goldsmith Ln 5
1934 Goldsmith Ln 5
1934 Goldsmith Ln 5
1934 Goldsmith Ln 5
1934 Goldsmith Ln 5
1934 Goldsmith Ln 5
1934 Goldsmith Ln 5
1934 Goldsmith Ln 5
1934 Goldsmith Ln 5
1934 Goldsmith Ln 5
Sold

1934 Goldsmith Ln 5

1934 Goldsmith Ln 5, Louisville, KY 40218

$135,000
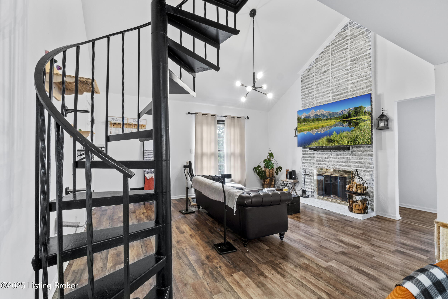
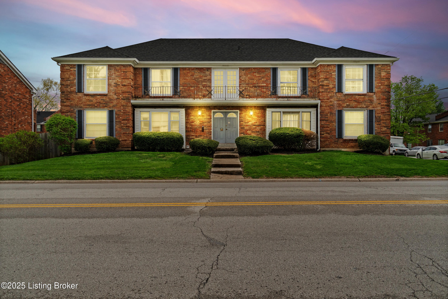
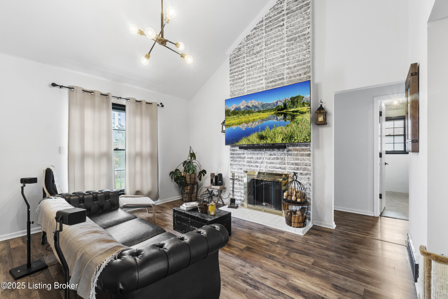
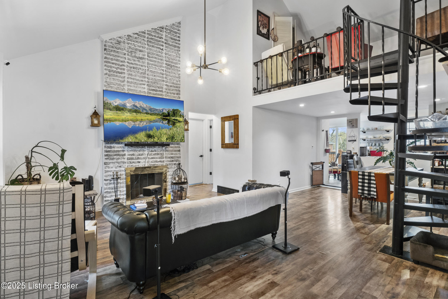
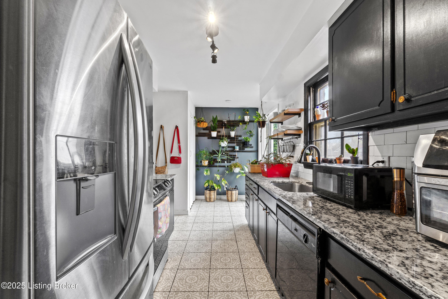
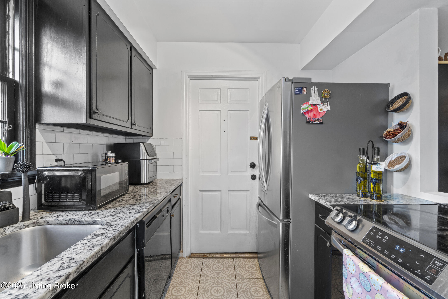
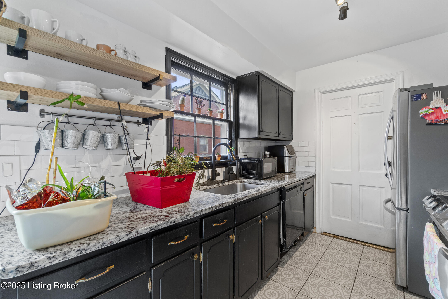
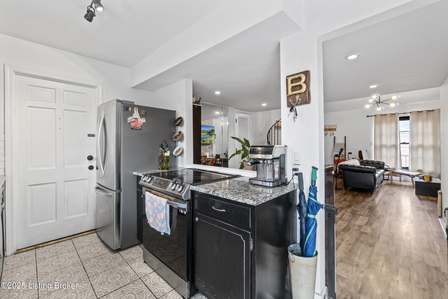
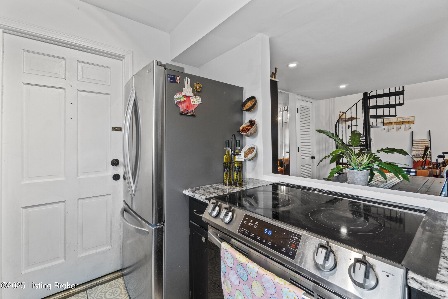
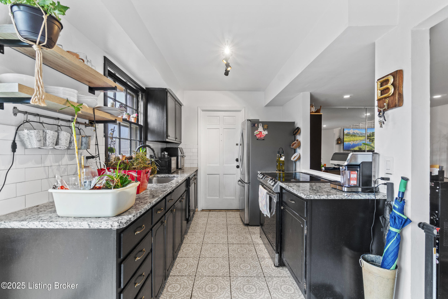
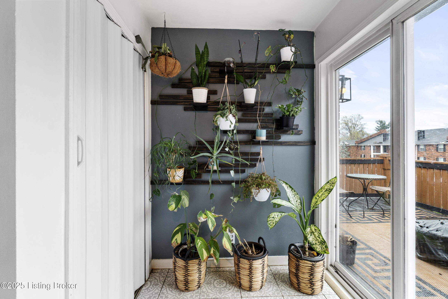
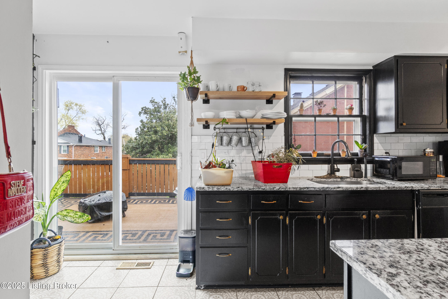
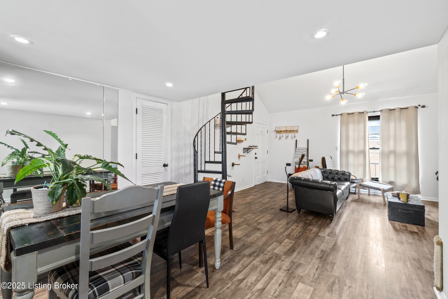
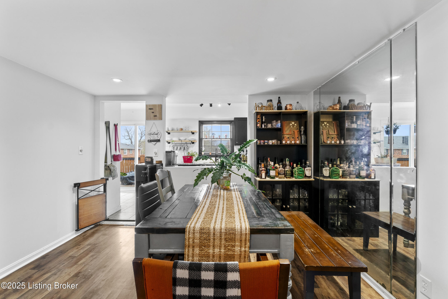
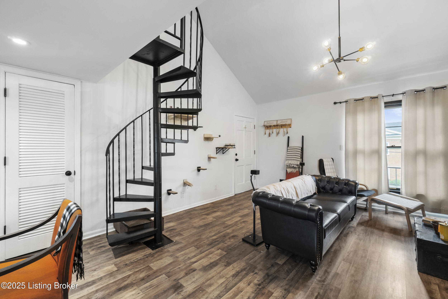
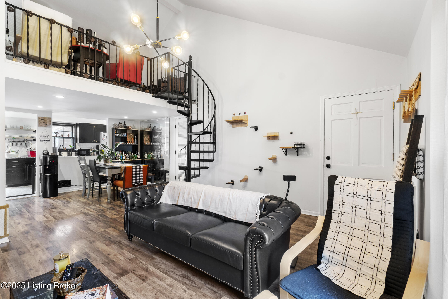
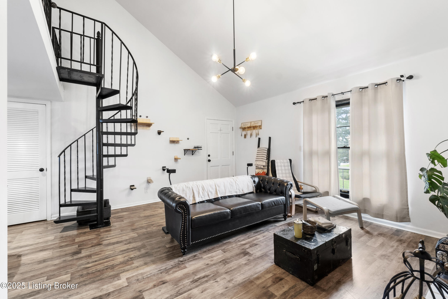
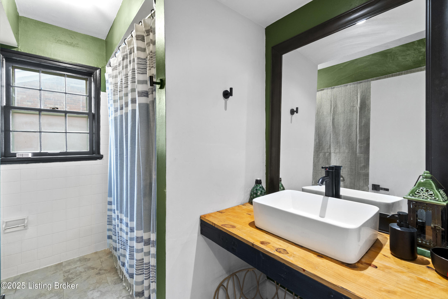
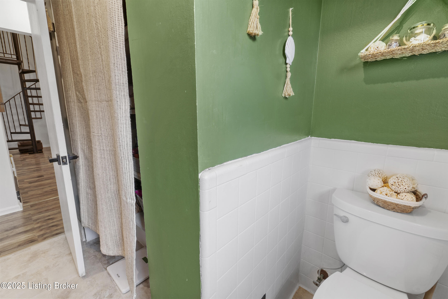
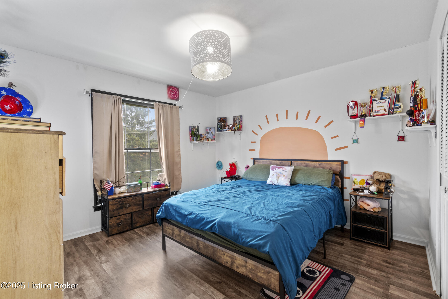
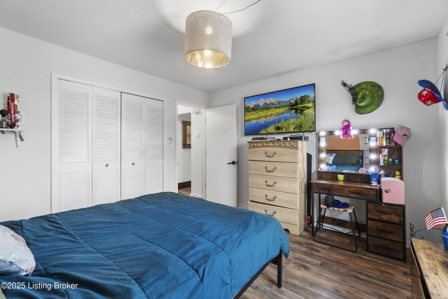
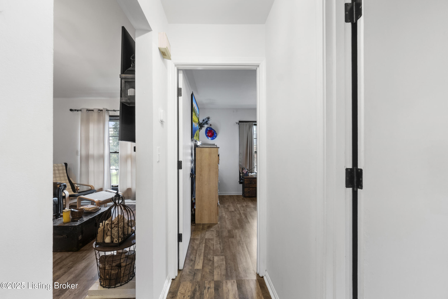
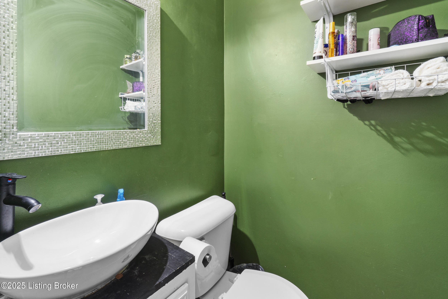
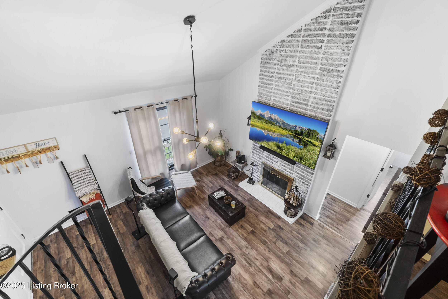
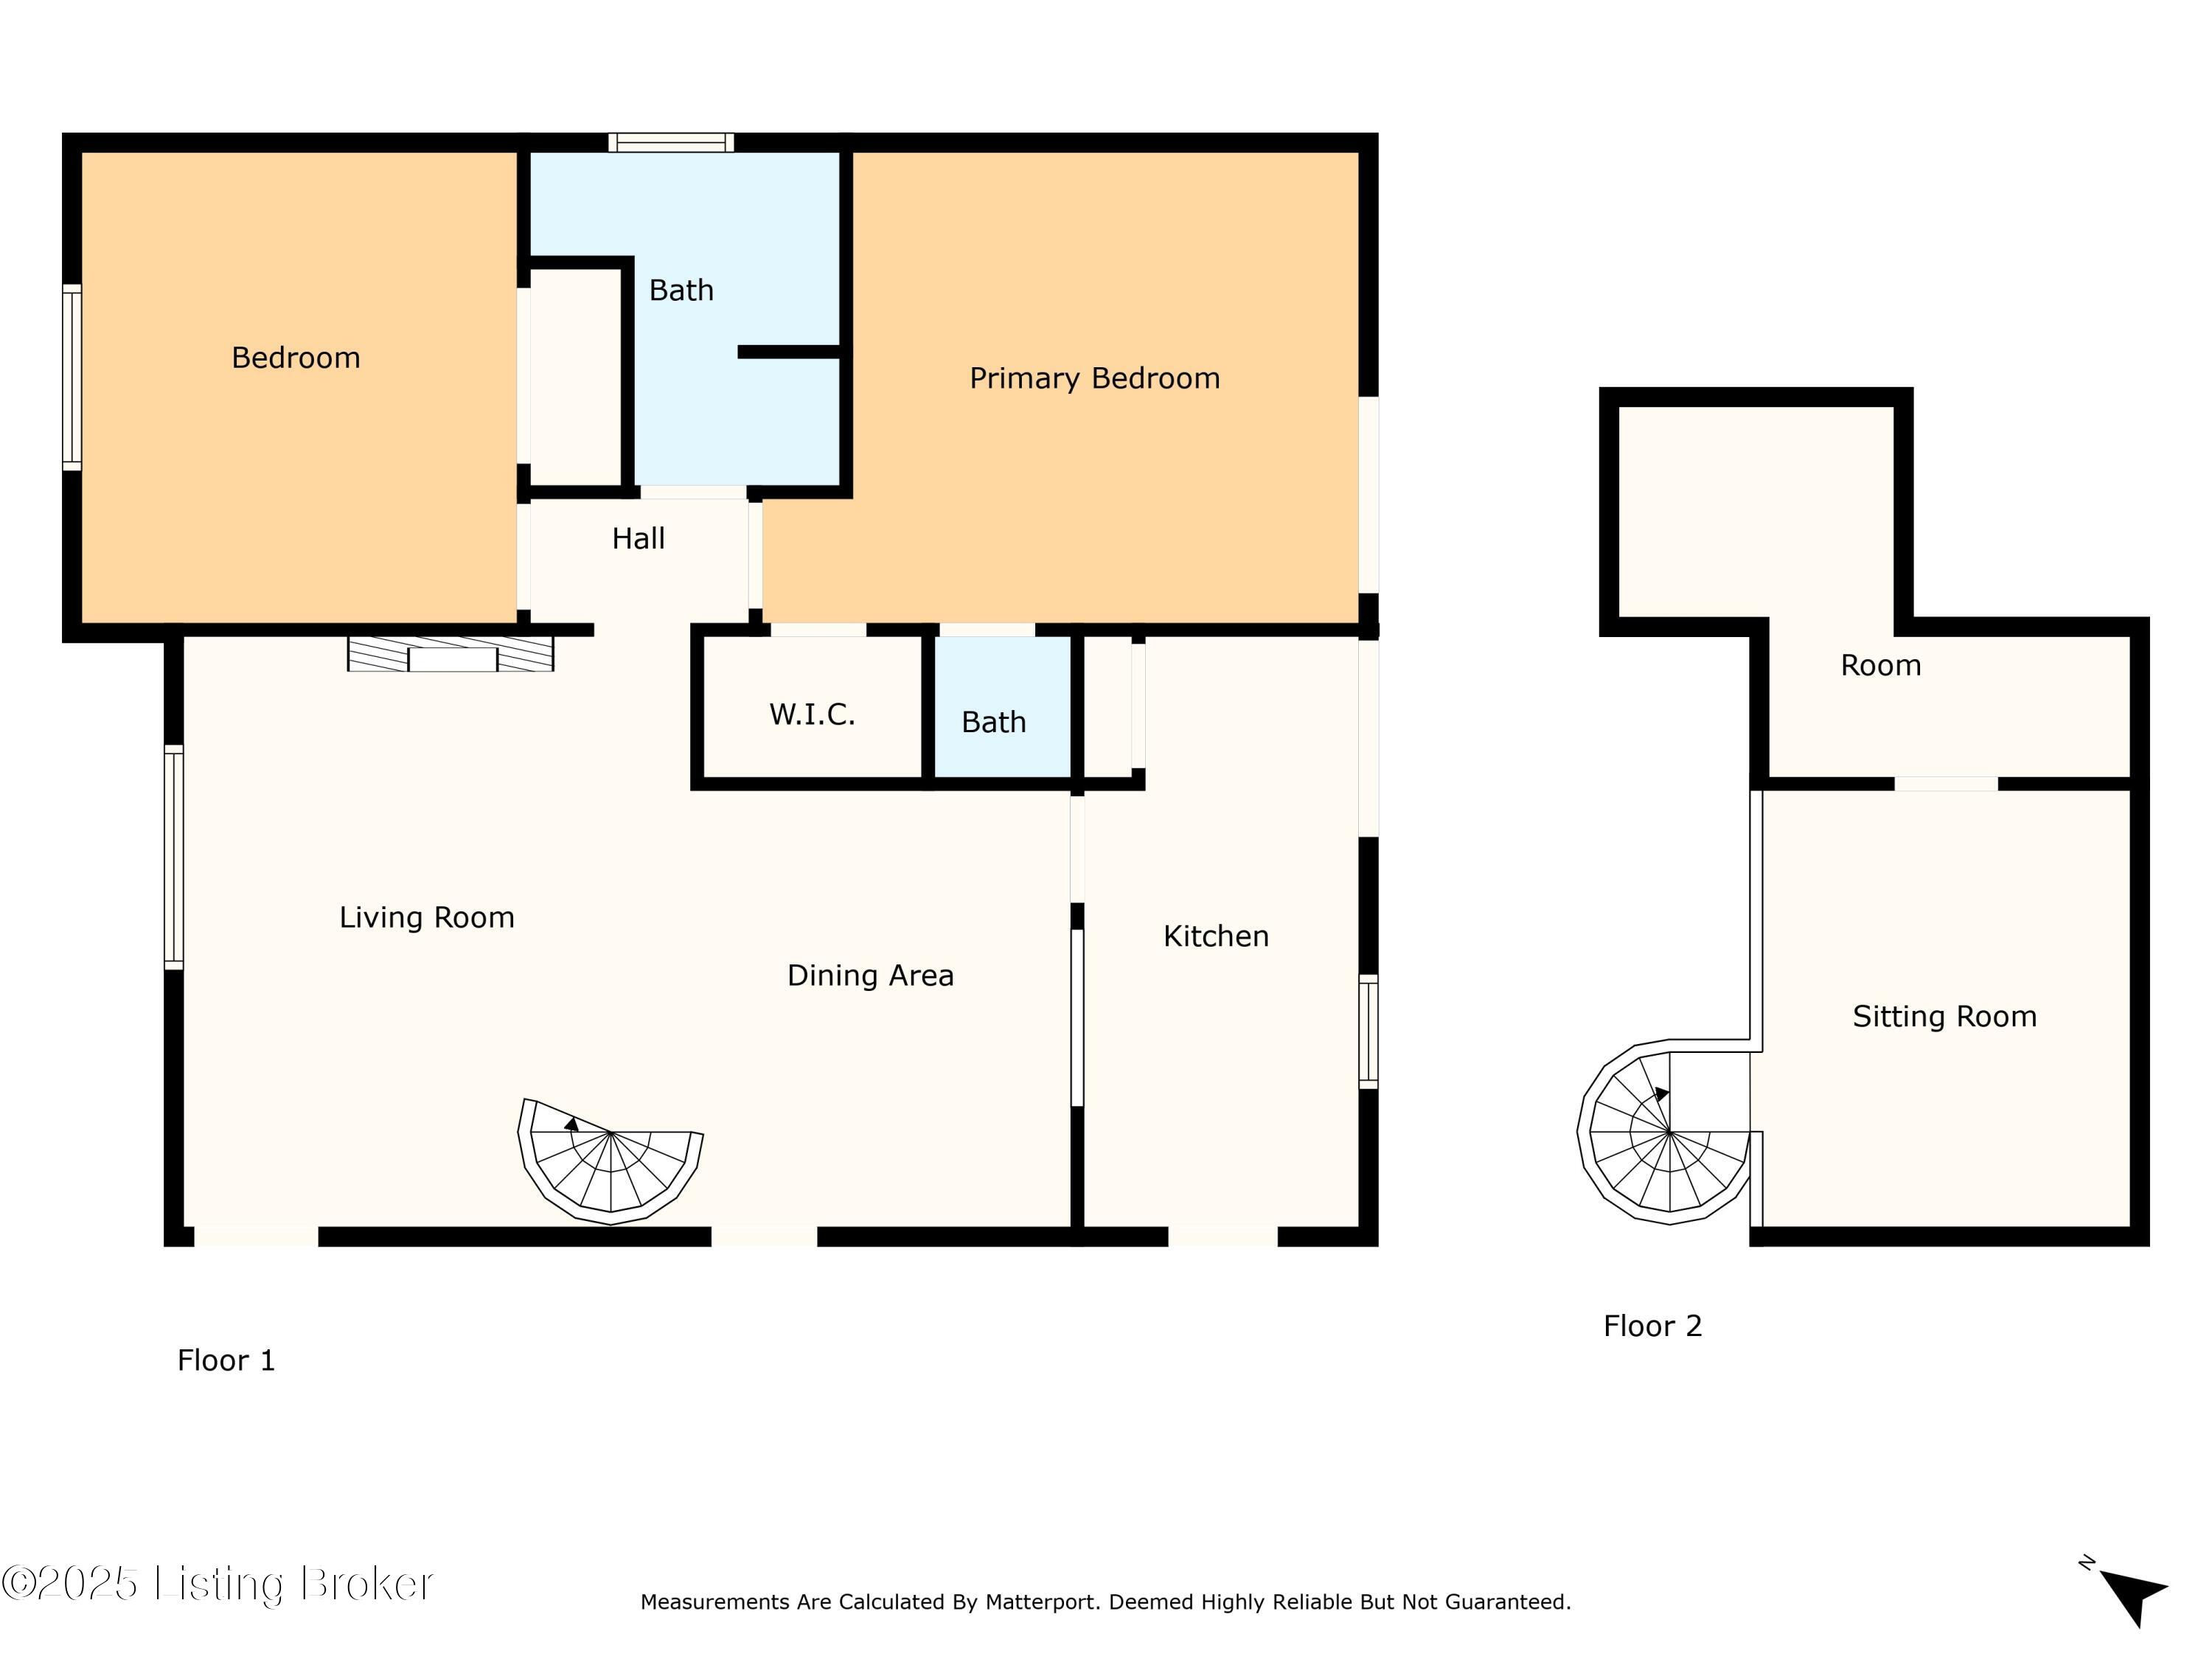
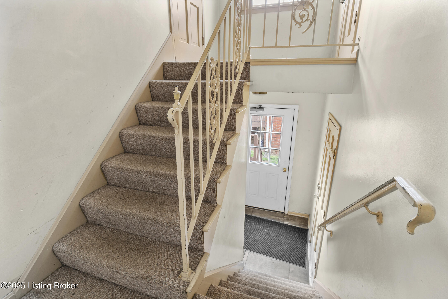
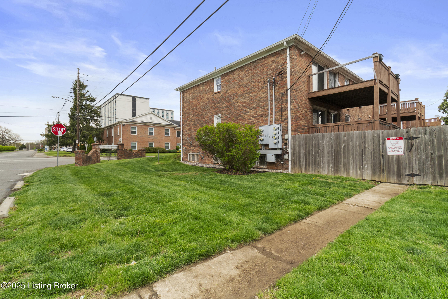
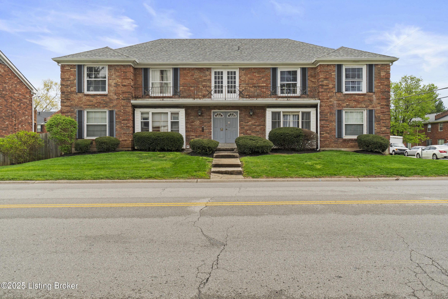
Don't miss this move-in-ready gem at 1934 Goldsmith Ln, Unit 5! This thoughtfully designed condo offers 2 comfortable bedrooms, 1.5 baths, and a layout that combines functionality with charm. The main living area is bright and welcoming, while the kitchen features granite countertops, generous counter space, and a modern flow into the dining area -- perfect for daily life or entertaining guests.
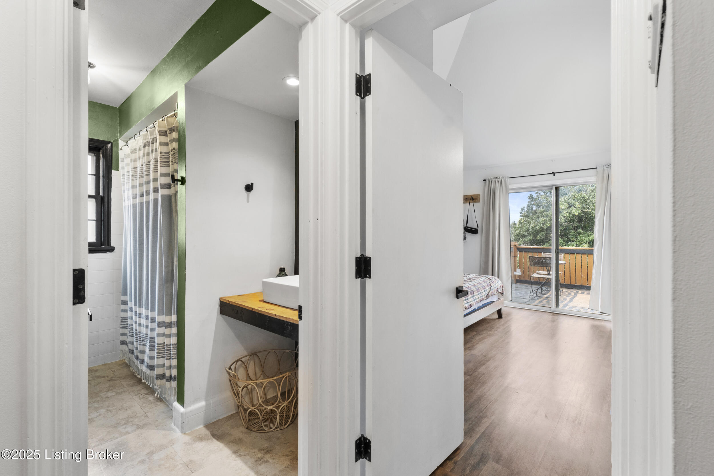
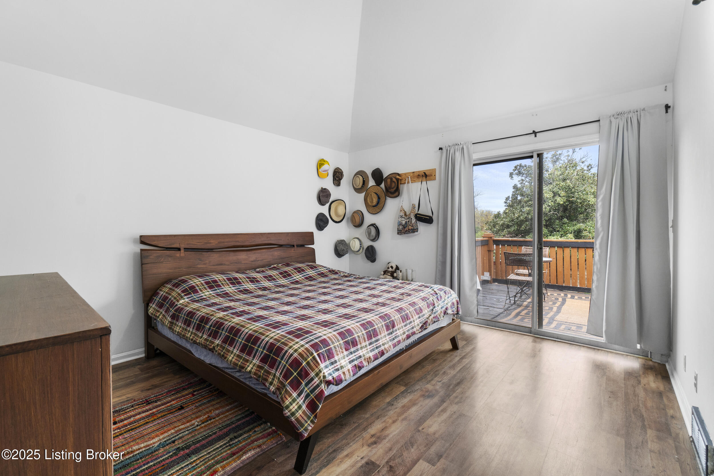
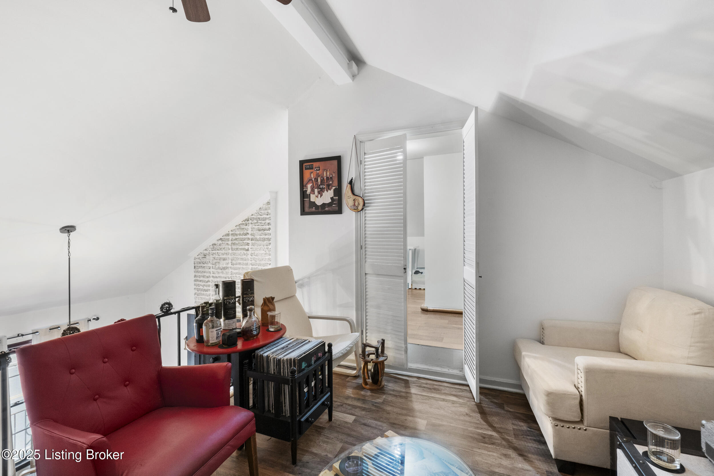
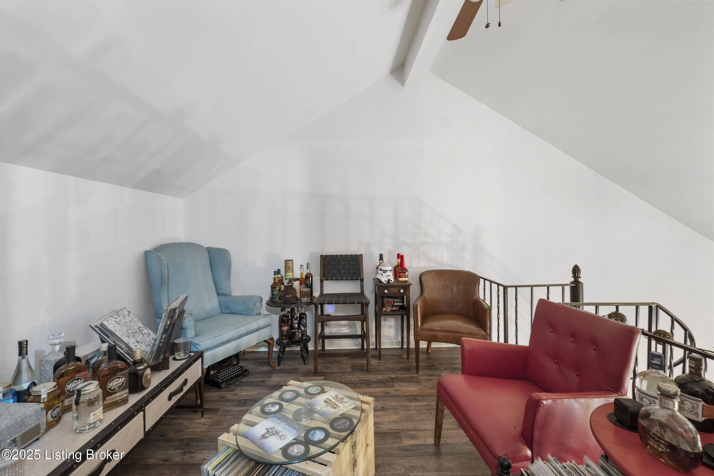
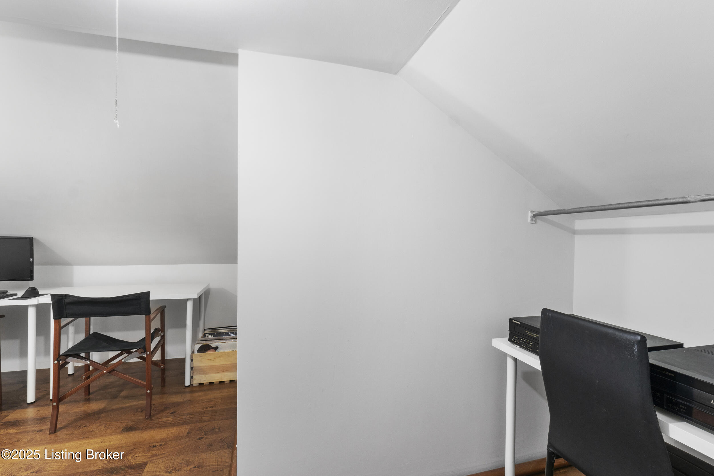
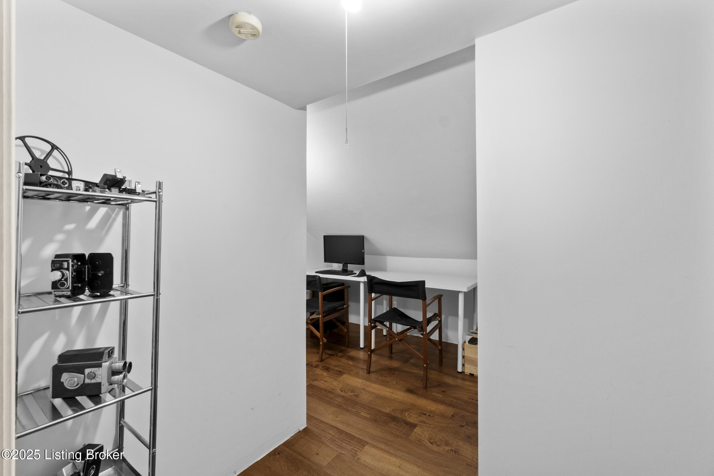
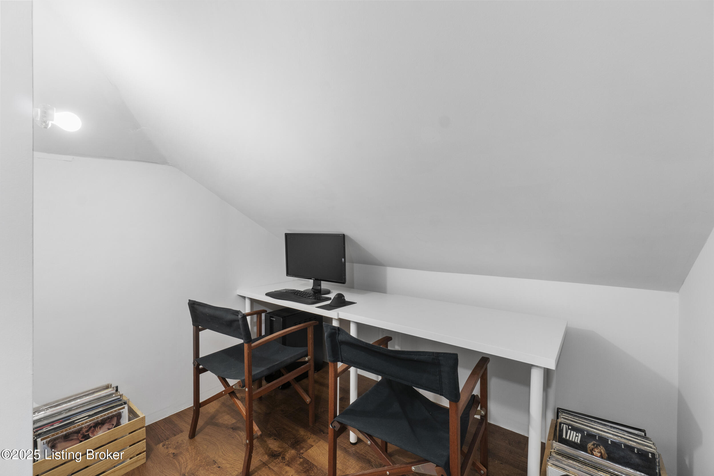
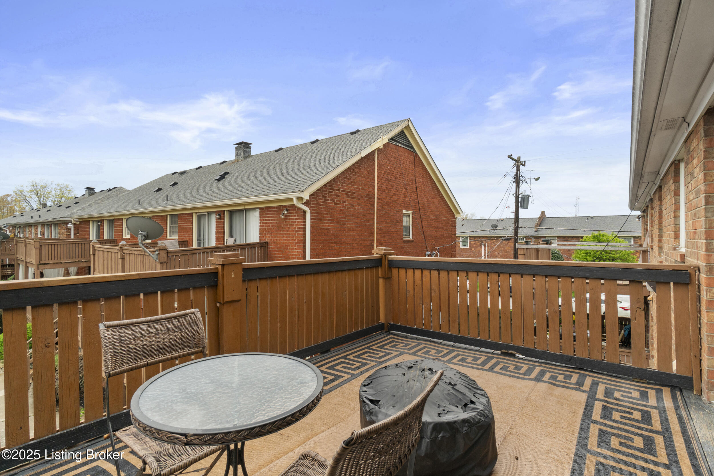
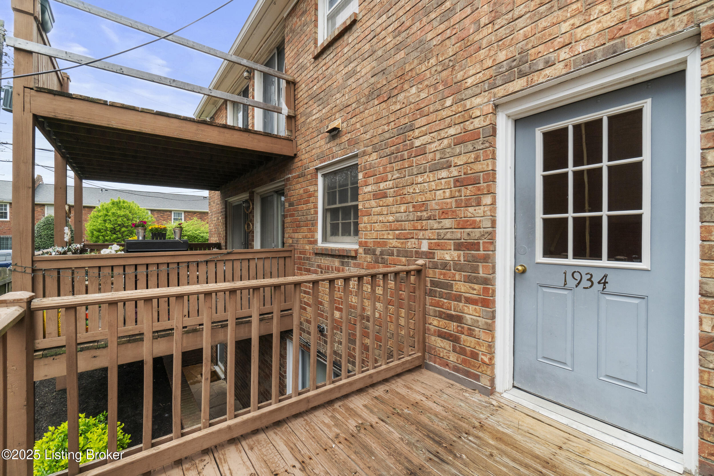
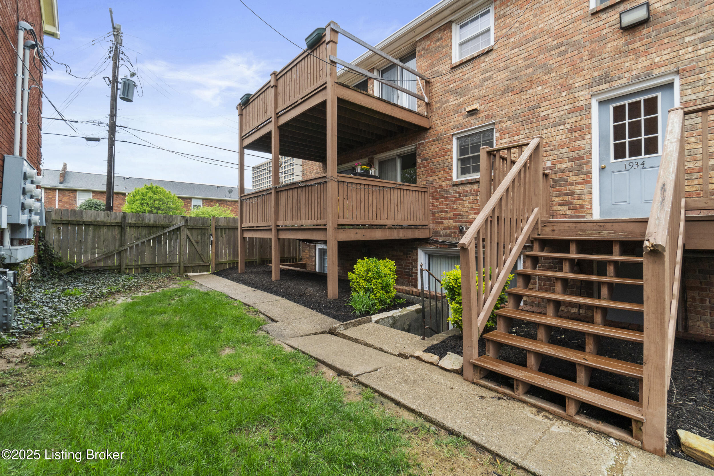
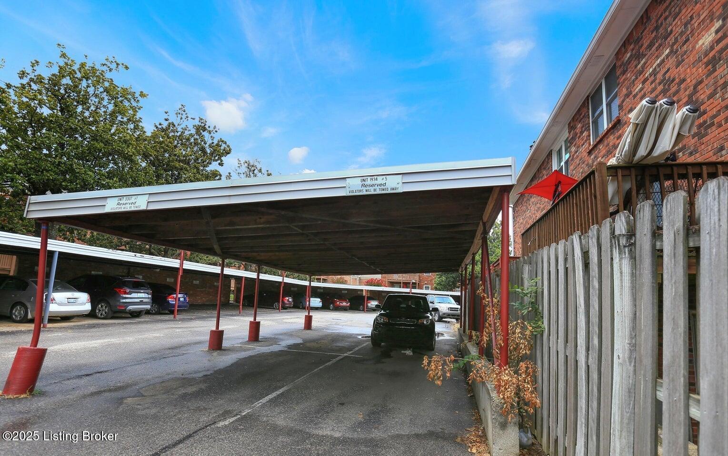
Head upstairs to discover a spacious bonus loft with a huge walk-in closet, ideal for a home office or extra living space. Step out onto the private deck, accessible from both the kitchen and the primary bedroom, for a quiet place to relax and enjoy the fresh air. Included with the unit are all appliances, and there's shared laundry conveniently located in the building  no need to bring your own washer and dryer! You'll also appreciate the extra storage closet in the laundry area and your very own covered, deeded parking spot.
This one checks all the boxes  space, convenience, and style.

2
beds

2
baths

927 Sq.Ft. LIVING AREA

Marilyn Cleland

Marilyn Cleland

Features & Amenities

Interior

  • total bedrooms2
  • Total bathrooms2
  • full bathroom1
  • half bathroom1
  • Laundry room In Unit

Area & Lot

  • Status Sold
  • Date Sold June 6, 2025
  • Living Area927 Sq.Ft.
  • Total Area927 Sq.Ft.
  • MLS® ID1684577
  • TypeCondo
  • YEAR BUILT1976
  • NeighborhoodLouisville
  • Architecture StylesOther
  • School DistrictJefferson

Exterior

  • STORIES1
  • water SourcePublic
  • utilitiesElectricity Connected, Fuel:Natural
  • roofShingle
  • parkingOn Street, Entry Rear, Lower Level
  • HEAT TYPEForced Air, Natural Gas
  • AIR CONDITIONINGCentral Air
  • SubstructurePoured Concrete
  • HOA AmenitiesLaundry Facility, Storage
  • other exterior FeaturesBalcony

Financial

  • Sales Price$135,000

Ready to go? Make your move now.

Get your home value, or talk to a Louisville agent who answers. Either way, you will know exactly what happens next.

Follow Us on Instagram