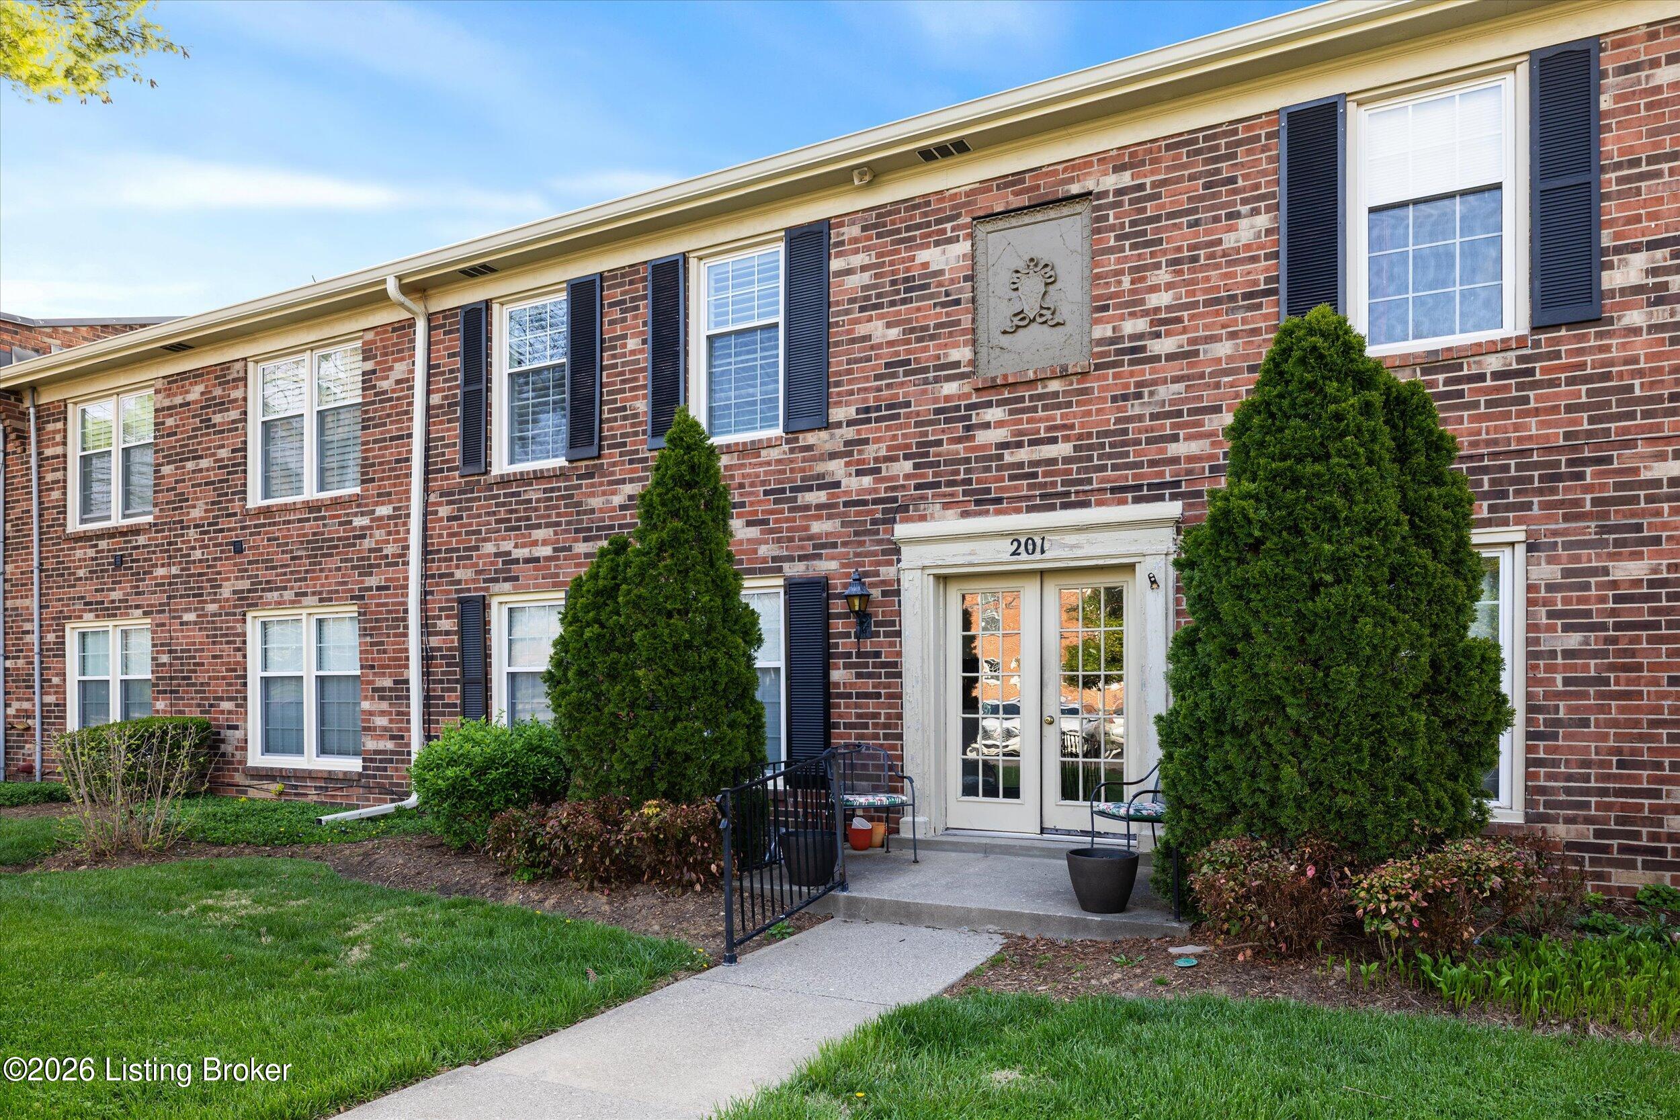
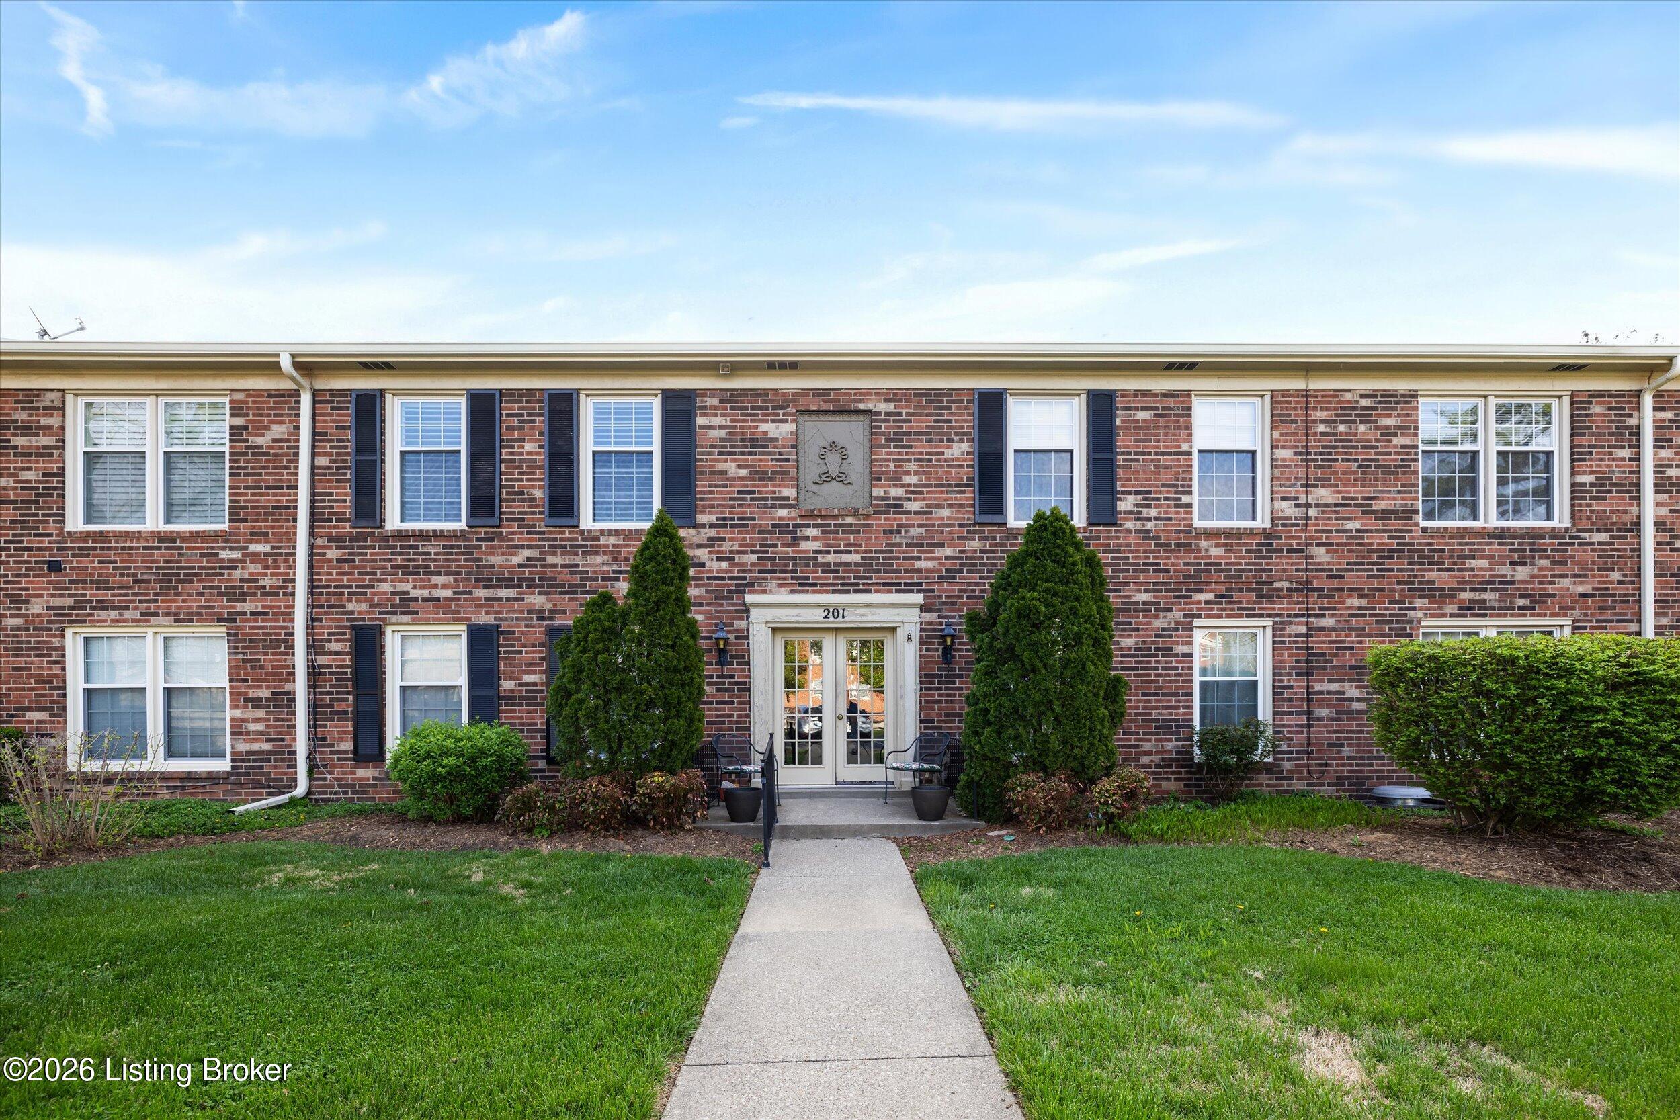
Brick residential building entrance with black shutters, landscaped shrubs, and glass-paneled doors marked 201.
201 Ramsgate Gardens Ct 104
SEE ALL PHOTOS
Brick residential building entrance with black shutters, landscaped shrubs, and glass-paneled doors marked 201.
201 Ramsgate Gardens Ct 104
Active Under Contract

201 Ramsgate Gardens Ct 104

201 Ramsgate Gardens Ct 104, Louisville, KY 40207

$139,900
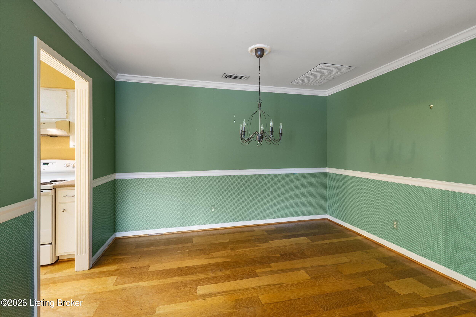
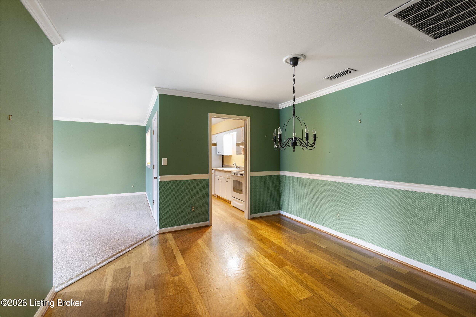
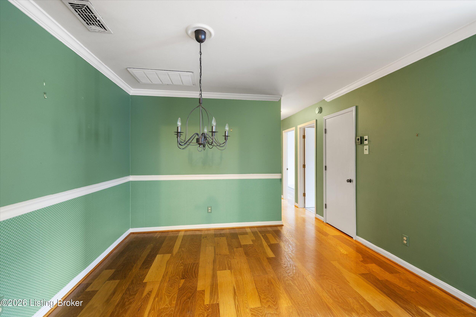
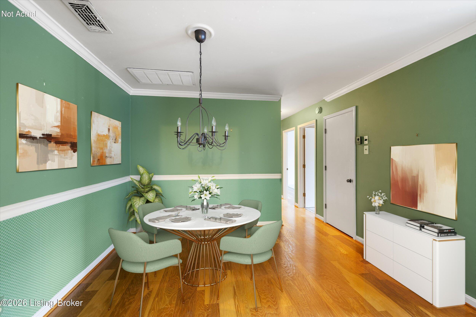
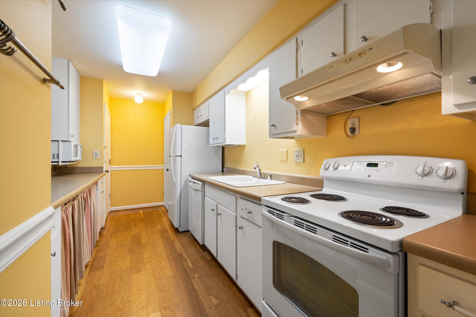
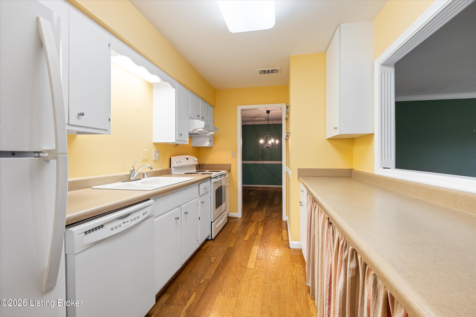
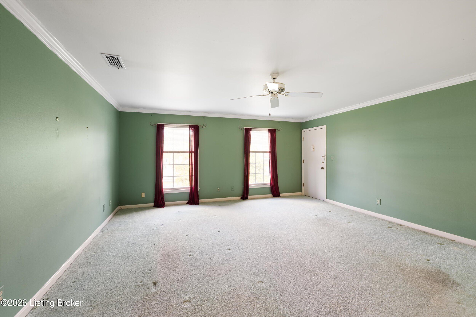
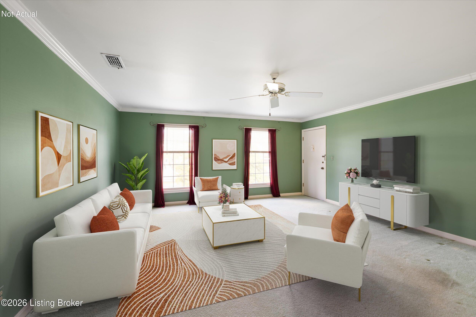
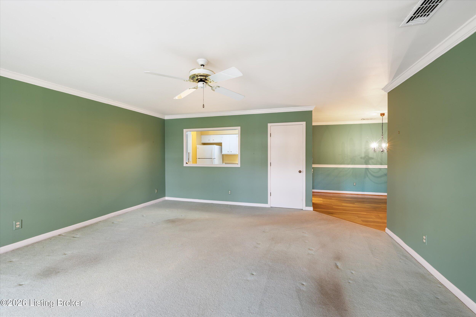
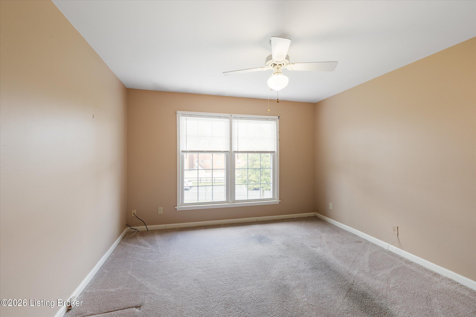
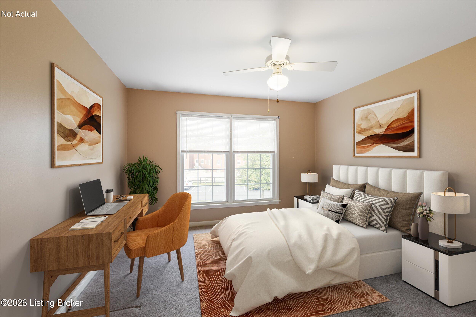
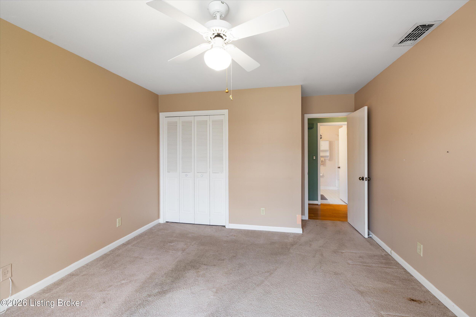
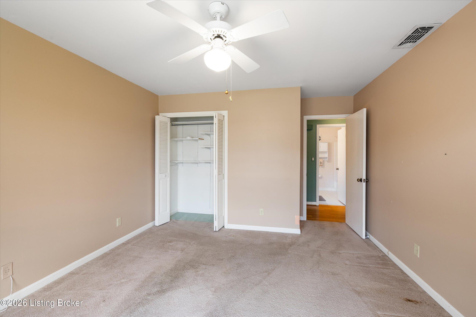
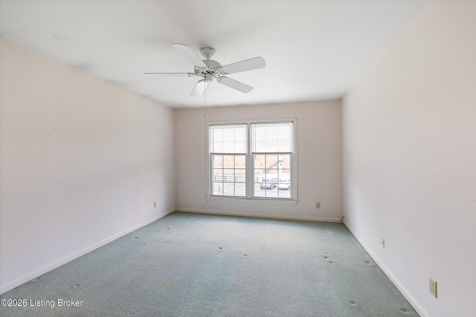
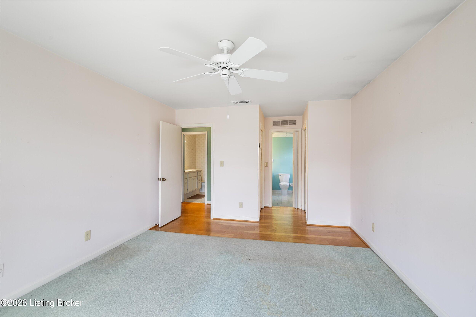
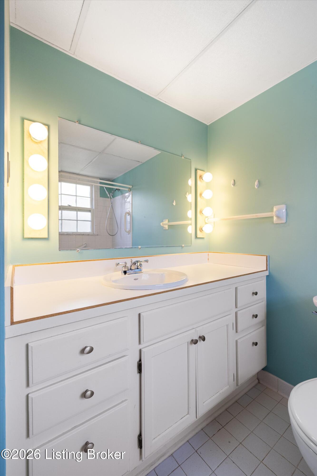
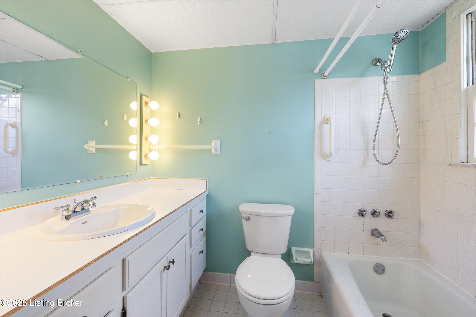
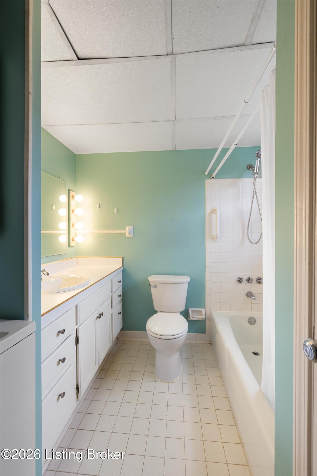
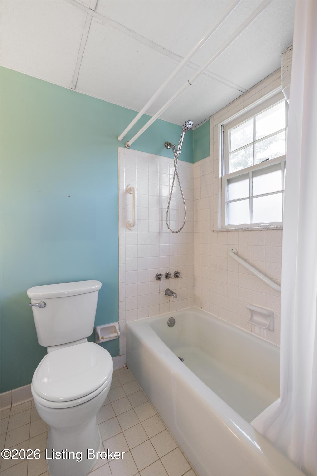
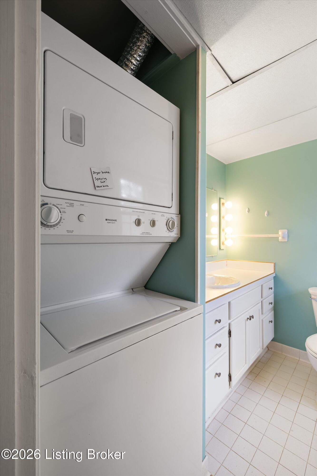
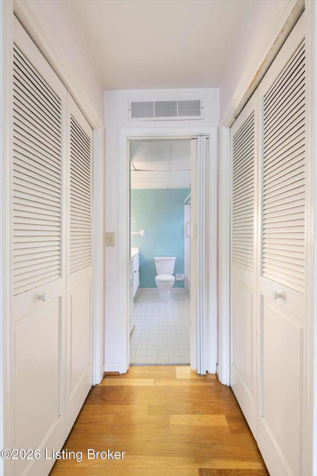
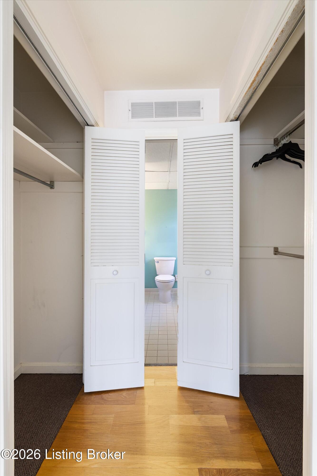
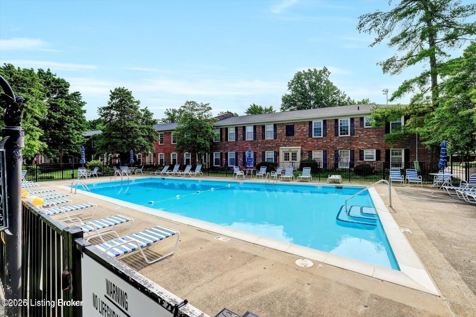
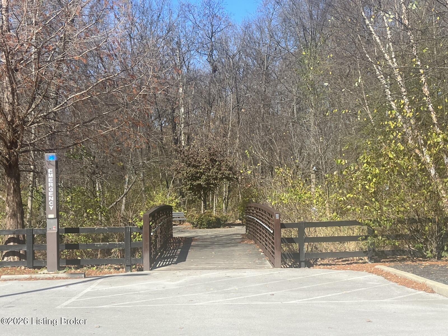
Oak hardwood floors and in-unit laundry under $140K--that combination doesn't come around often. This isn't a starter home in the making. It's a finished, livable space today. The Layout At 1,162 square feet, Unit 104 has real breathing room. The living room is genuinely spacious with crown molding and two double windows pulling in natural light. Real oak hardwood runs through the dining room, kitchen, and hallway--a finish you'd expect to pay considerably more for. The galley kitchen keeps everything within arm's reach. Both bedrooms are generously proportioned; the primary bath is private; the second bath serves guests without conflict. In-unit laundry sits in its own alcove--not shared basement, not laundromat run, just yours. The Financial Reality Here's where the math changes: $422 per month in HOA dues covers heat, air conditioning, water, sewer, trash, exterior maintenance, and master insurance. No furnace replacement ahead. No AC unit to service. No water heater surprise. Your total housing cost is predictable in a way most ownership situations are not. Location & Community Stonehenge is one of St. Matthews' most established condominium communities. St. Matthews Community Park is practically behind you. Shelbyville Road Plaza is steps away. The full retail and dining corridor--coffee shops, restaurants, boutiques--lines the surrounding streets. I-64 is minutes west for commute access in either direction. Pool, clubhouse, and fitness room included. Move quickly. At this price, location, and condition, this one won't wait.

2
beds

2
baths

1,162 Sq.Ft. LIVING AREA

Martha Hemminger

Martha Hemminger

image

Book Your Tour

Schedule a Showing

I would love to show you this beautiful property. Please select your preferred date and time below. I will be in touch shortly to confirm your appointment.

Schedule a Showing

I would love to show you this beautiful property. Please select your preferred date and time below. I will be in touch shortly to confirm your appointment.

Thank you for your interest in 201 Ramsgate Gardens Ct 104, Louisville, KY 40207. We are reviewing your request and will be in touch shortly!

Features & Amenities

Interior

  • total bedrooms2
  • Total bathrooms2
  • full bathrooms2
  • Laundry room In Unit

Area & Lot

  • Status Active Under Contract
  • Living Area1,162 Sq.Ft.
  • Total Area1,162 Sq.Ft.
  • MLS® ID1726555
  • TypeCondo
  • YEAR BUILT1973
  • NeighborhoodLouisville
  • Architecture StylesTraditional
  • School DistrictJefferson

Exterior

  • STORIES1
  • water SourcePublic
  • utilitiesElectricity Connected, Fuel:Natural
  • roofShingle
  • lot featuresFlood Insurance Req, Sidewalk, Level
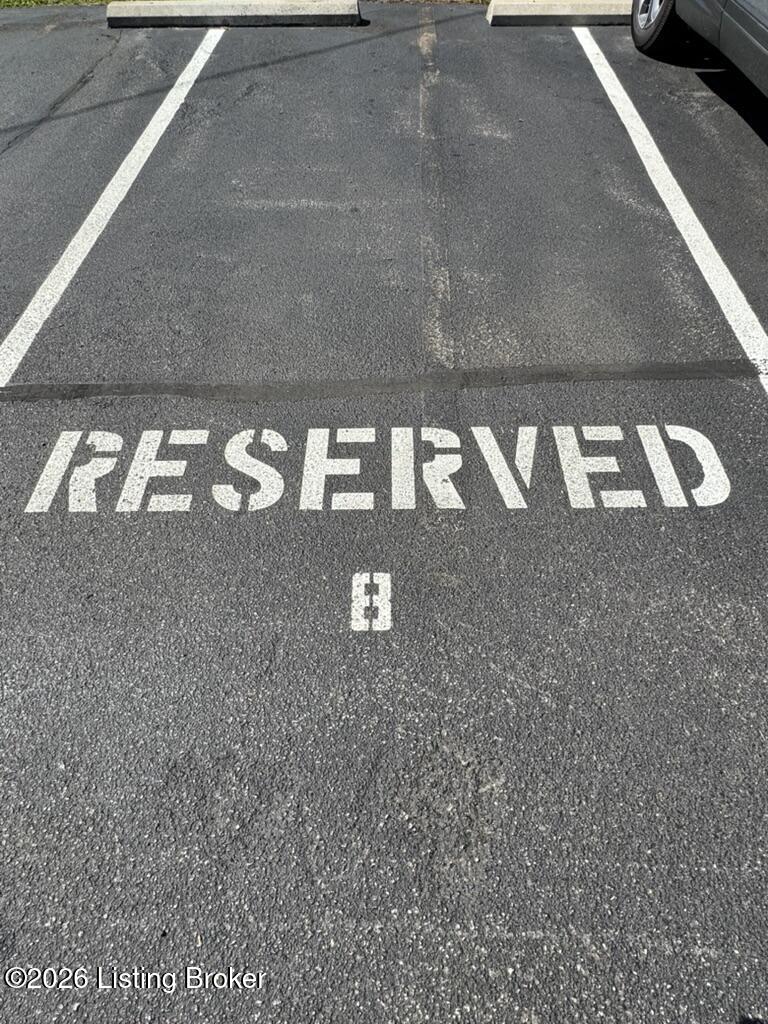
  • parkingOff Street
  • HEAT TYPEForced Air, Natural Gas
  • AIR CONDITIONINGCentral Air
  • SubstructurePoured Concrete
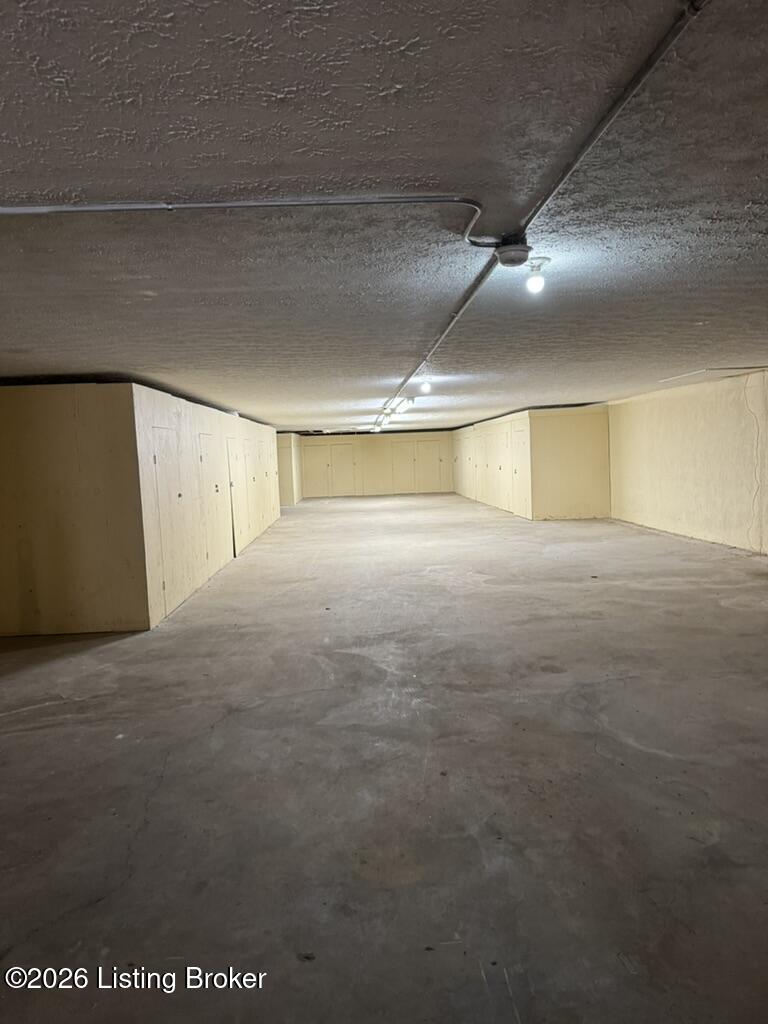
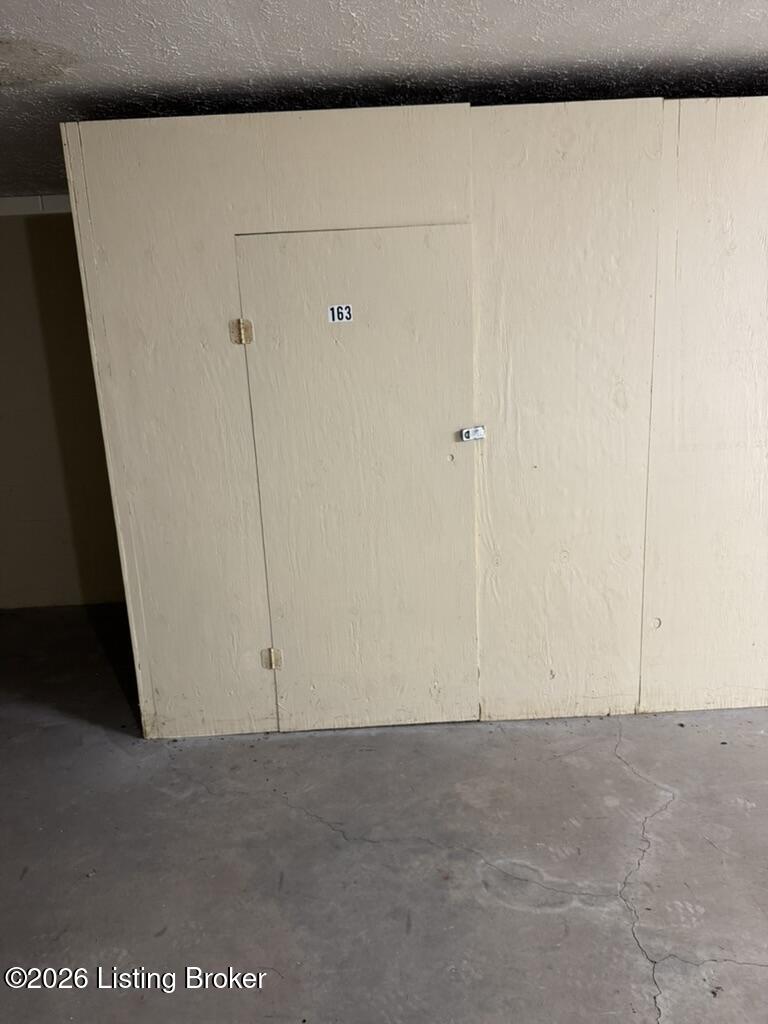
  • HOA AmenitiesLaundry Facility, Storage, Clubhouse, Fitness Center, Pool

Financial

  • Sales Price$139,900

Estimate Your Payment

Mortgage Calculator

Estimate your monthly mortgage payment, including the principal and interest, property taxes, and HOA. Adjust the values to generate a more accurate rate.

All estimates are provided for informational purposes only. Actual amounts may vary.
$0,000 Your Payment 20 15 65
$0,000 Your Payment

Ready to go? Make your move now.

Get your home value, or talk to a Louisville agent who answers. Either way, you will know exactly what happens next.

Follow Us on Instagram