2107 Carabiner Way
2107 Carabiner Way
2107 Carabiner Way
2107 Carabiner Way
2107 Carabiner Way
2107 Carabiner Way
2107 Carabiner Way
2107 Carabiner Way
2107 Carabiner Way
2107 Carabiner Way
2107 Carabiner Way
2107 Carabiner Way
2107 Carabiner Way
2107 Carabiner Way
2107 Carabiner Way
2107 Carabiner Way
2107 Carabiner Way
2107 Carabiner Way
2107 Carabiner Way
2107 Carabiner Way
2107 Carabiner Way
2107 Carabiner Way
2107 Carabiner Way
2107 Carabiner Way
2107 Carabiner Way
2107 Carabiner Way
2107 Carabiner Way
2107 Carabiner Way
2107 Carabiner Way
2107 Carabiner Way
2107 Carabiner Way
2107 Carabiner Way
2107 Carabiner Way
2107 Carabiner Way
2107 Carabiner Way
SEE ALL PHOTOS
2107 Carabiner Way
2107 Carabiner Way
2107 Carabiner Way
2107 Carabiner Way
2107 Carabiner Way
2107 Carabiner Way
2107 Carabiner Way
2107 Carabiner Way
2107 Carabiner Way
2107 Carabiner Way
2107 Carabiner Way
2107 Carabiner Way
2107 Carabiner Way
2107 Carabiner Way
2107 Carabiner Way
2107 Carabiner Way
2107 Carabiner Way
2107 Carabiner Way
2107 Carabiner Way
2107 Carabiner Way
2107 Carabiner Way
2107 Carabiner Way
2107 Carabiner Way
2107 Carabiner Way
2107 Carabiner Way
2107 Carabiner Way
2107 Carabiner Way
2107 Carabiner Way
2107 Carabiner Way
2107 Carabiner Way
2107 Carabiner Way
2107 Carabiner Way
2107 Carabiner Way
2107 Carabiner Way
2107 Carabiner Way
Sold

2107 Carabiner Way

2107 Carabiner Way, Louisville, KY 40245

$348,500
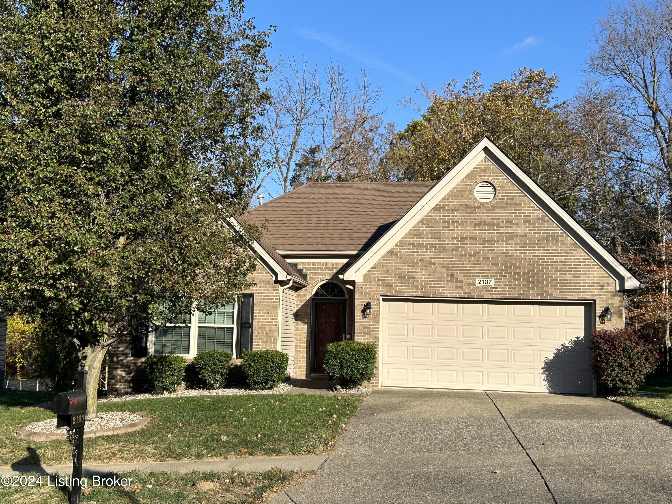
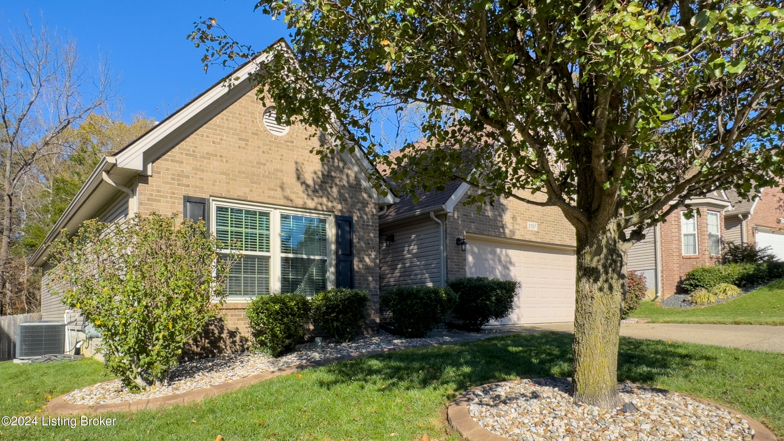
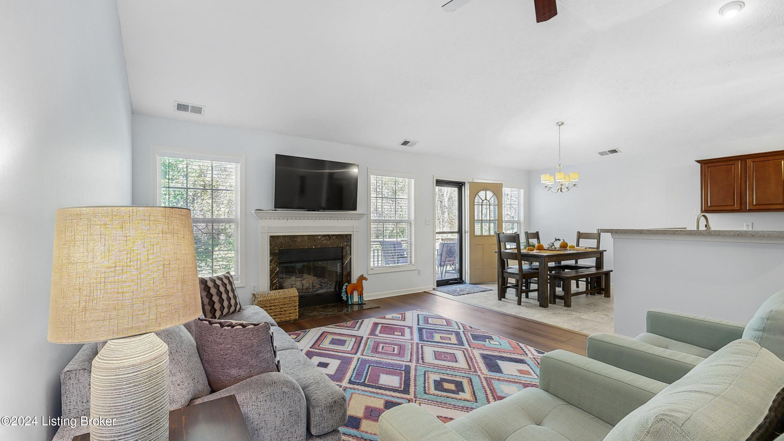
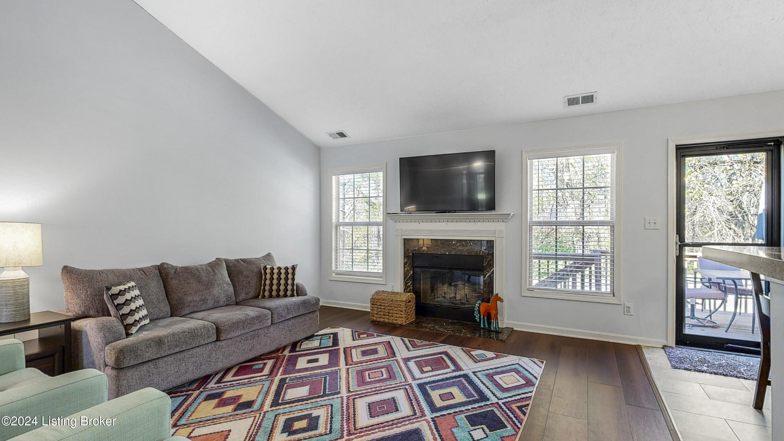
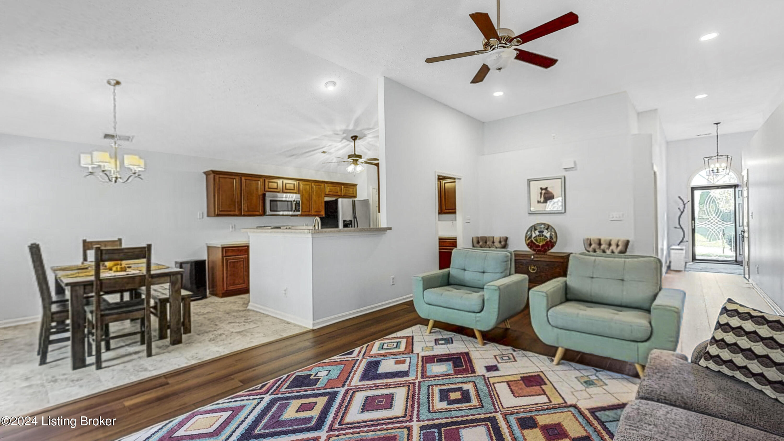
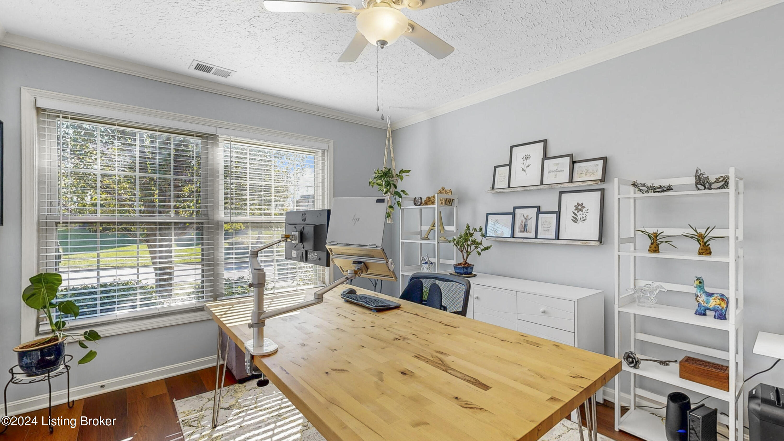
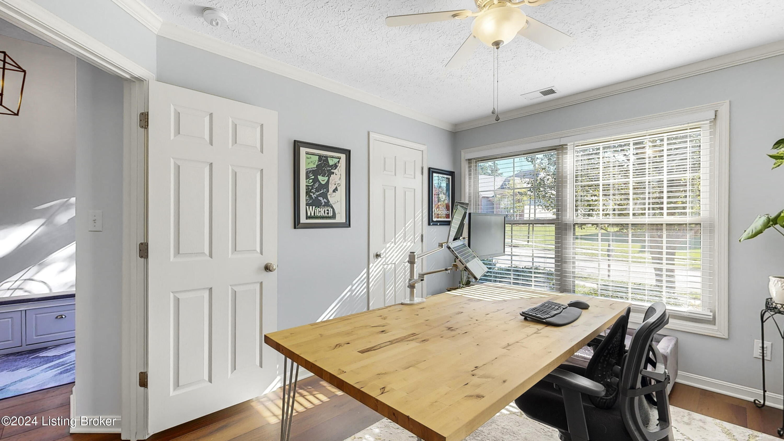
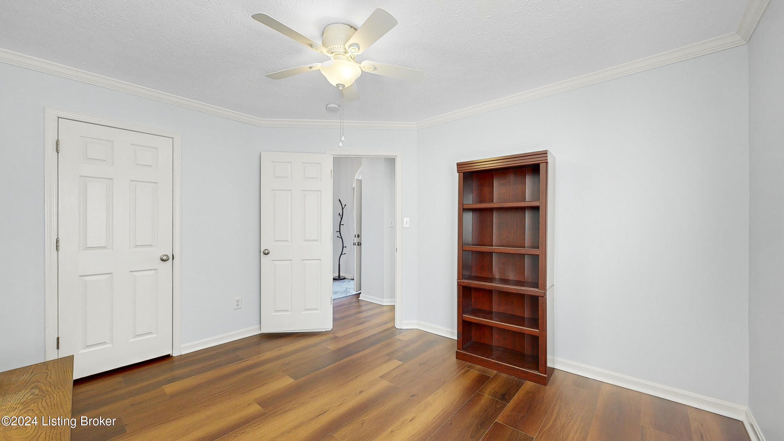
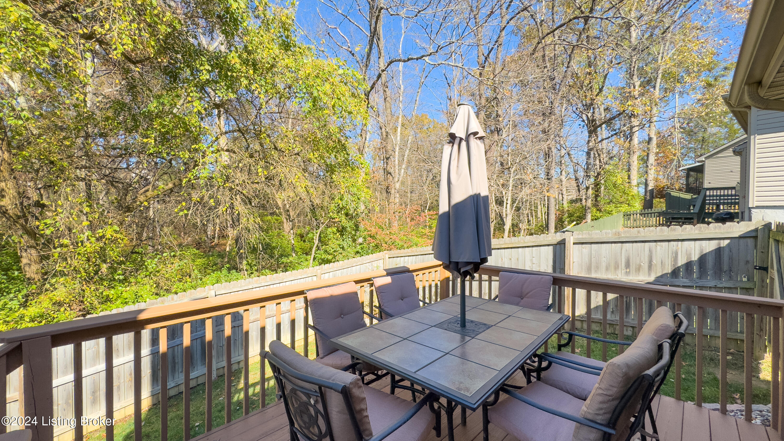
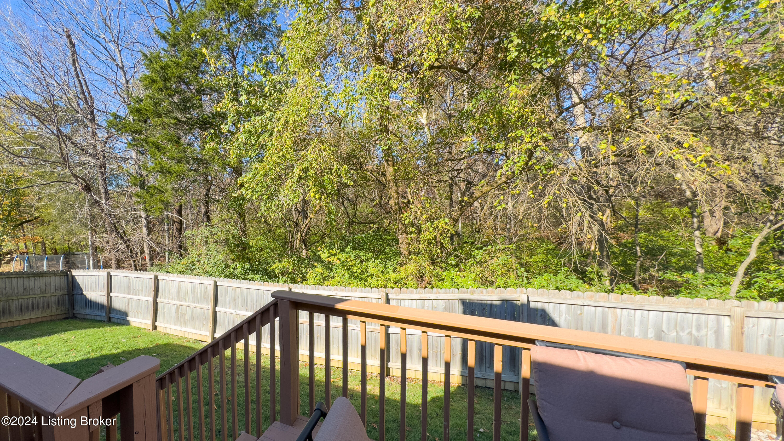
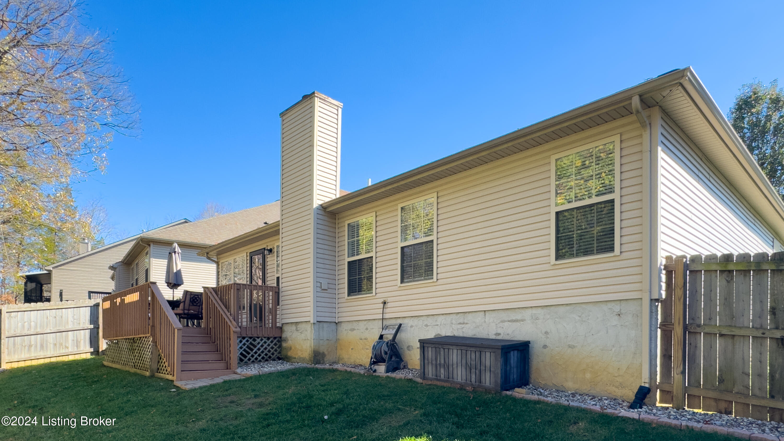
Welcome to 2107 Carabiner Way, a beautifully maintained ranch home nestled in the sought-after Flat Rock Ridge subdivision! This charming 3-bedroom, 2-bathroom home sits on a premium lot that backs up to a tranquil woodlands protection area, offering peaceful, natural views.
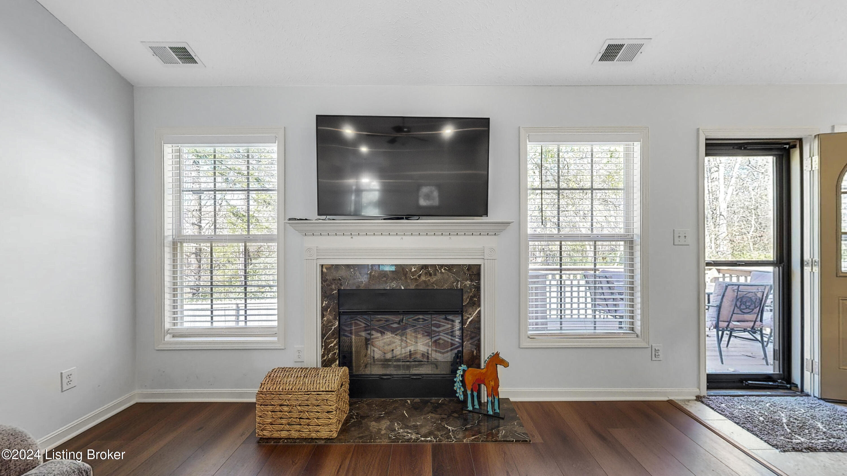
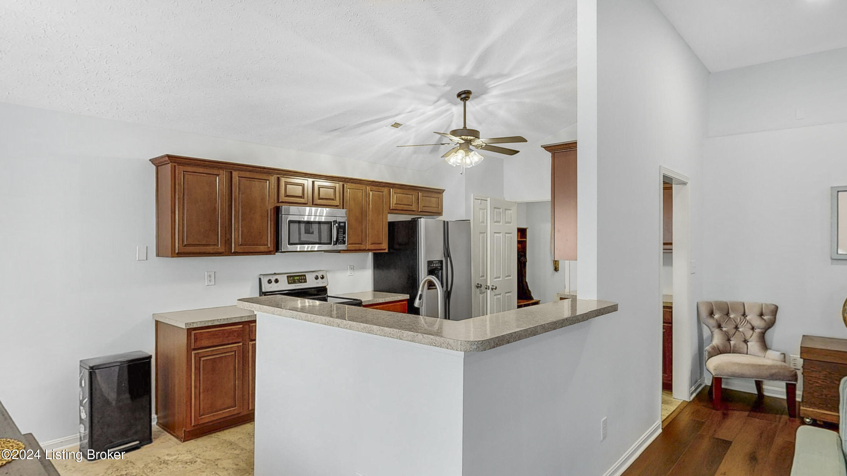
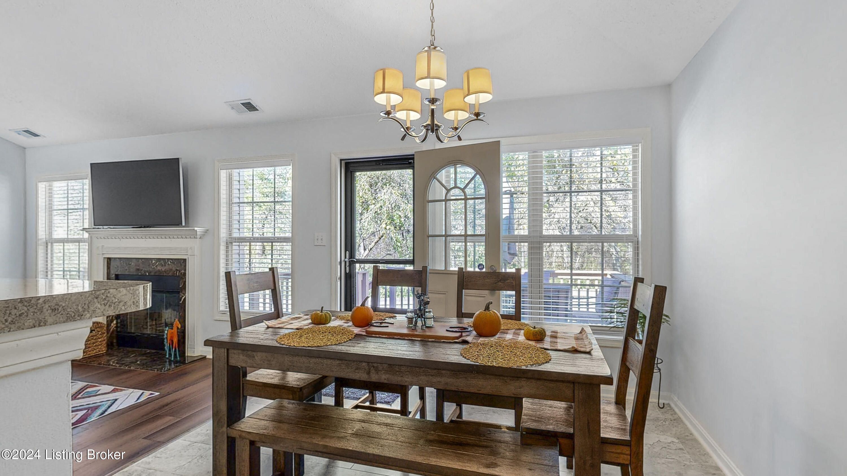
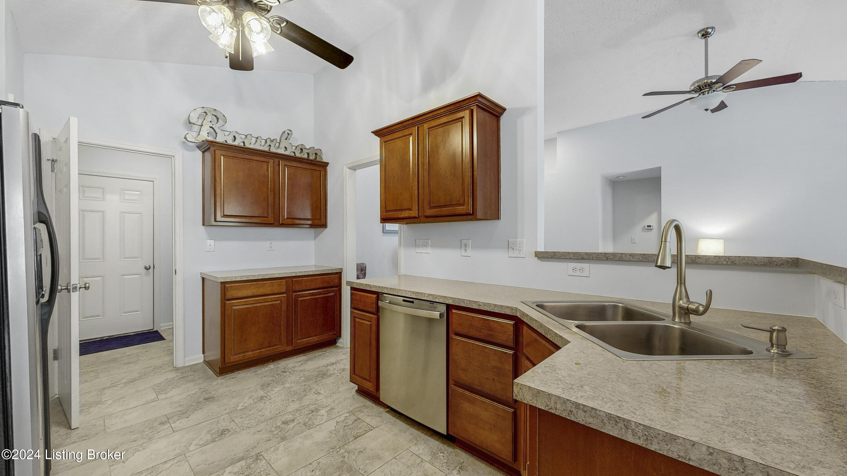
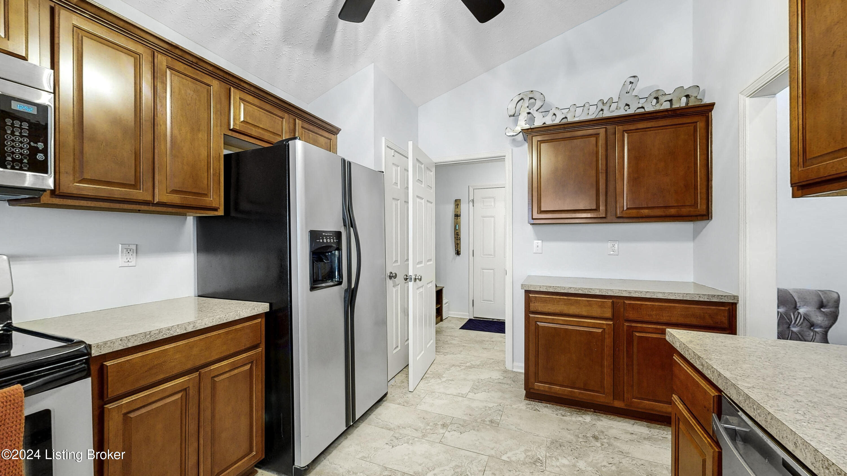
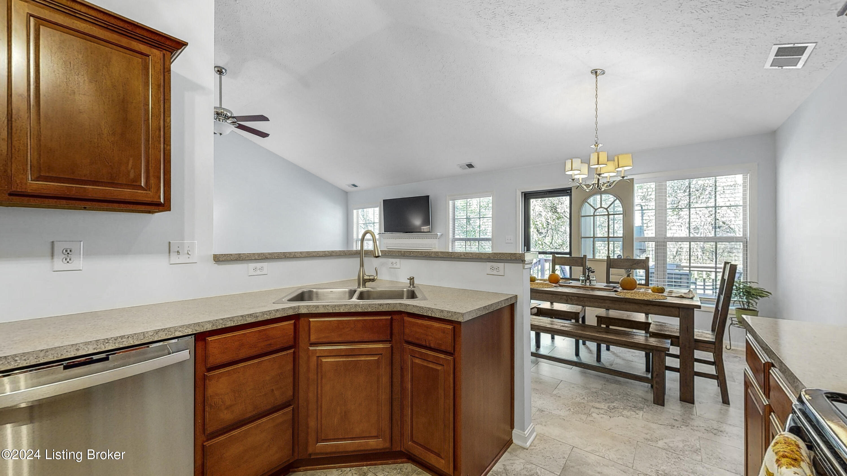
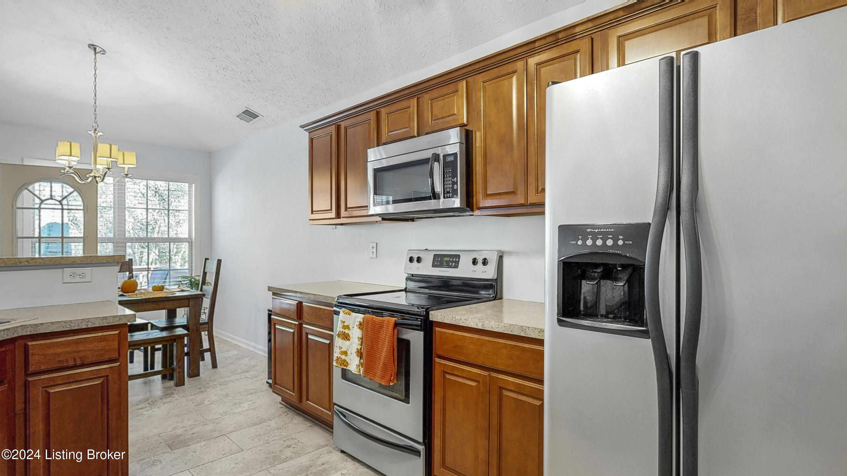
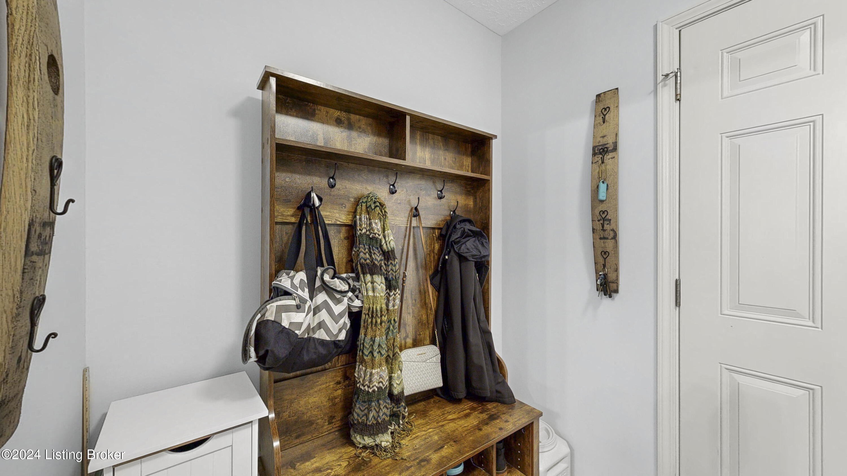
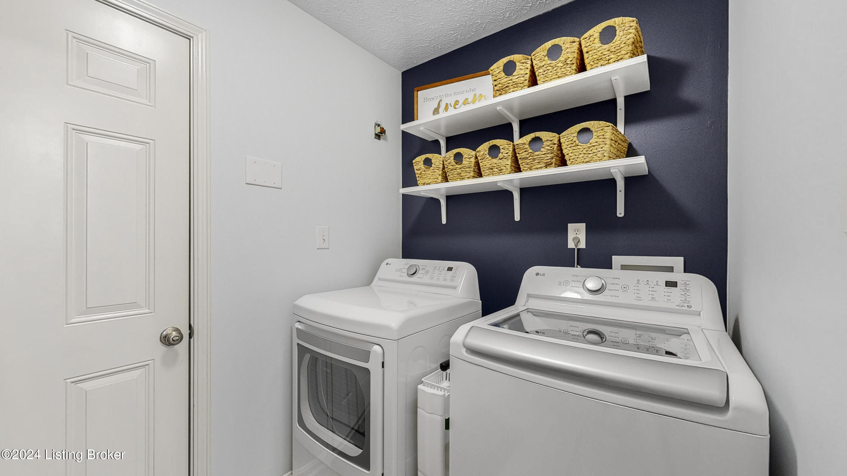
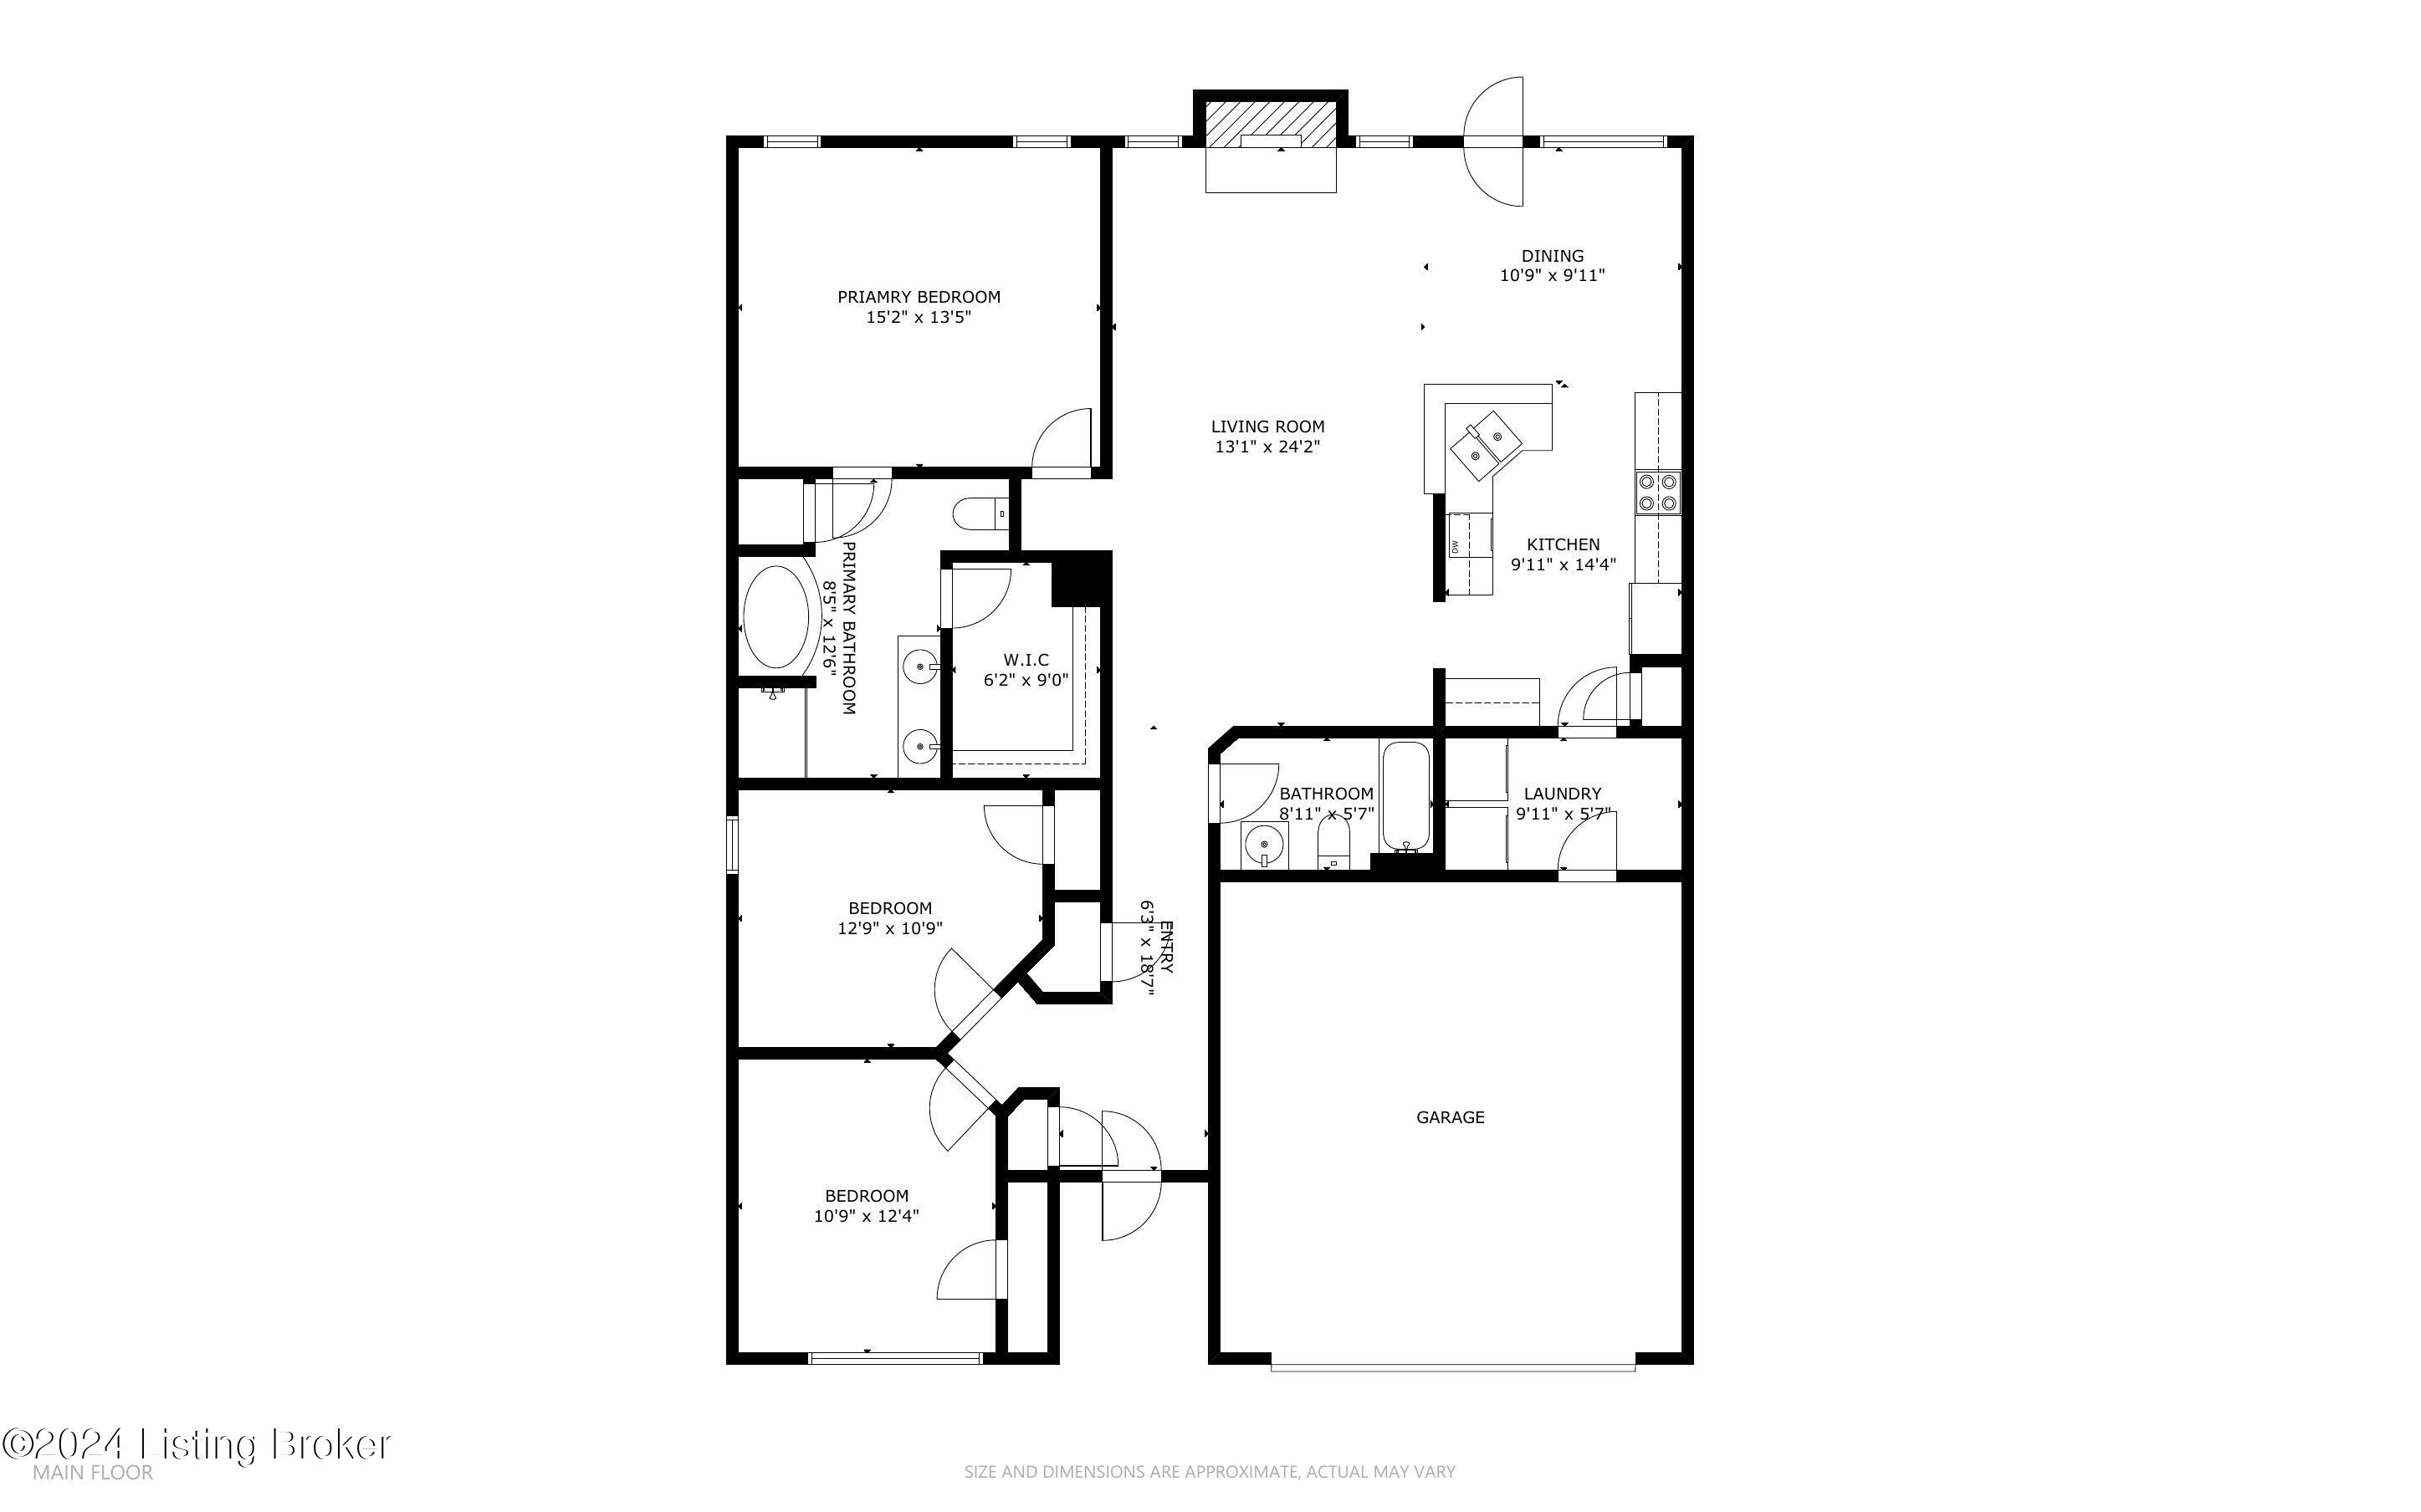
The spacious Great Room features a cozy wood-burning fireplace and flows seamlessly into the dining area and lovely kitchen with warm maple cabinetry, sleek stainless steel appliances, and a generous pantry. The adjacent laundry seconds as a mud room off the garage.
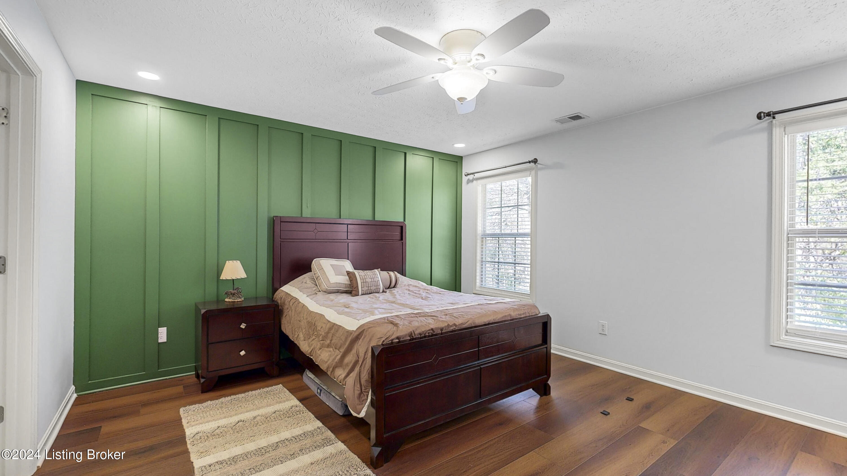
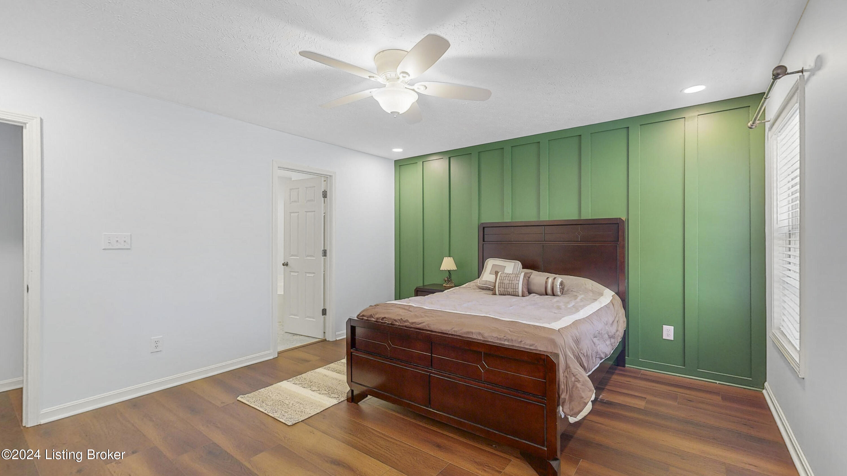
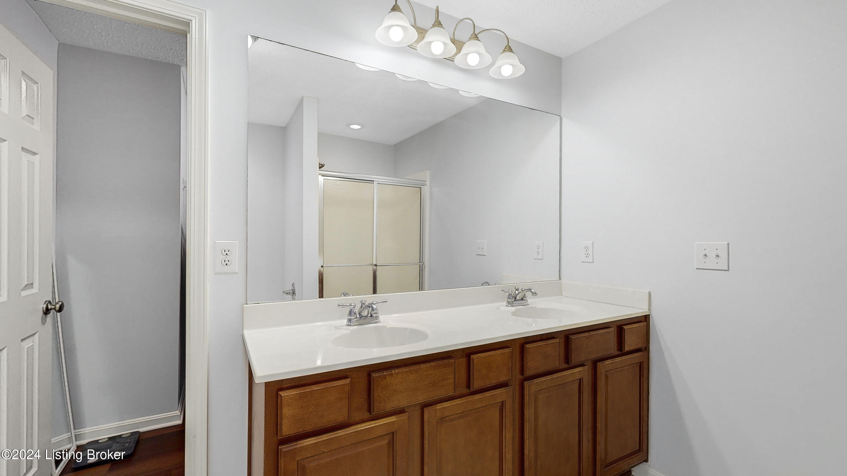
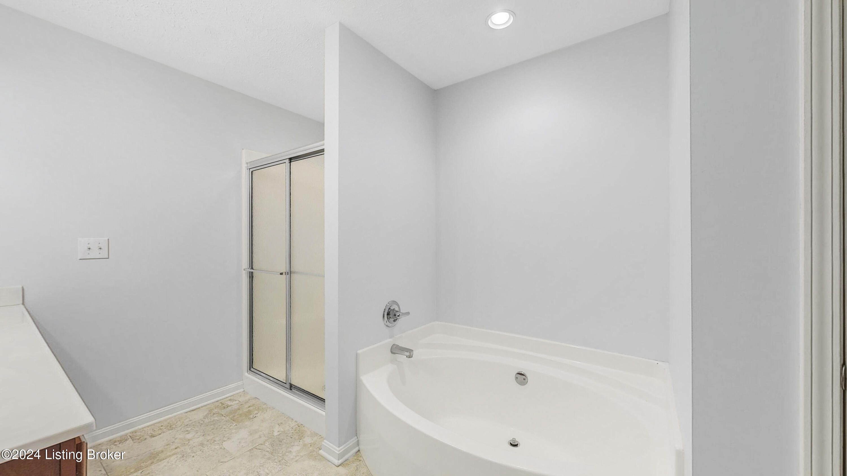
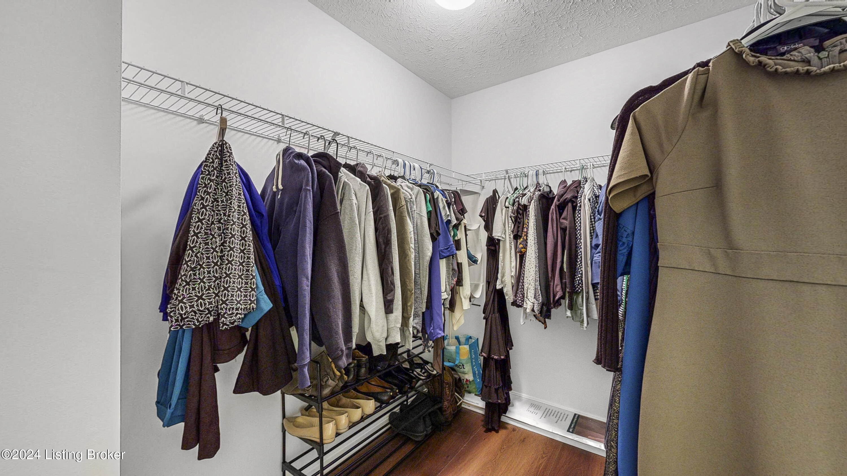
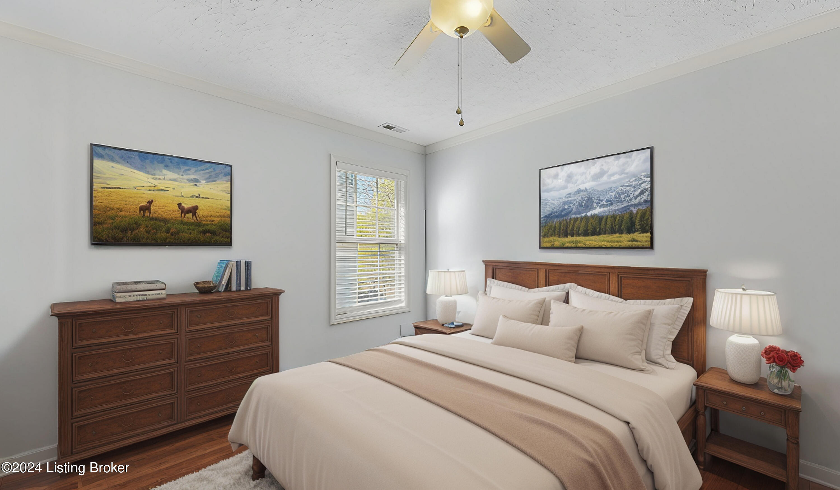
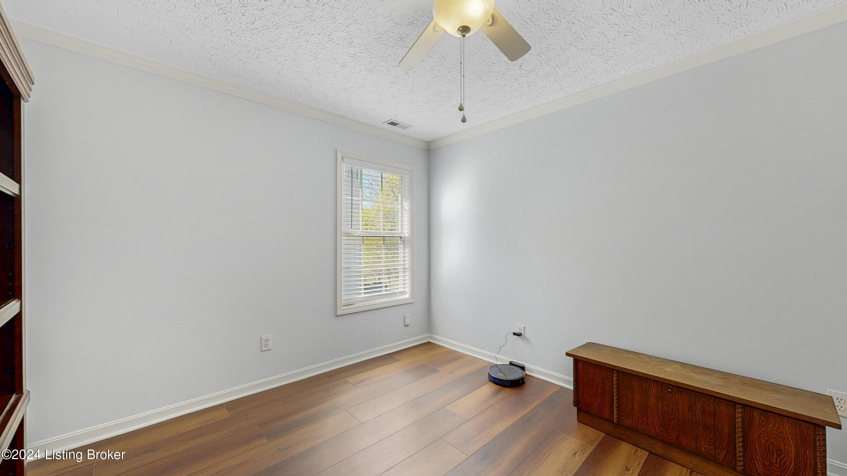
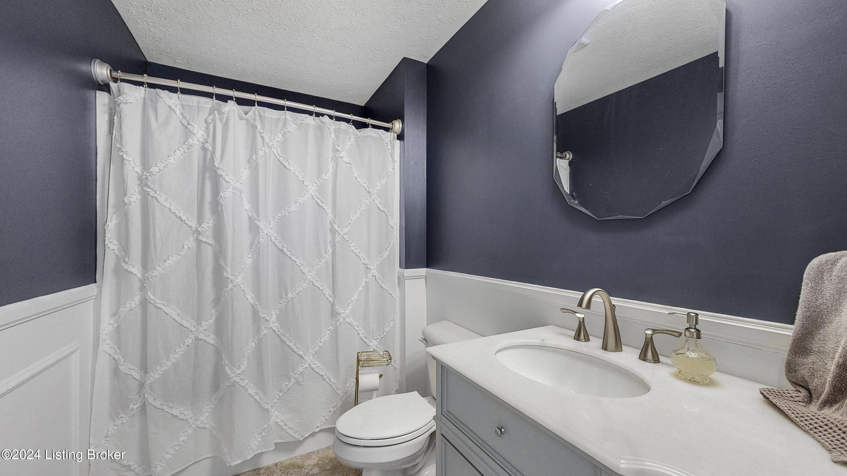
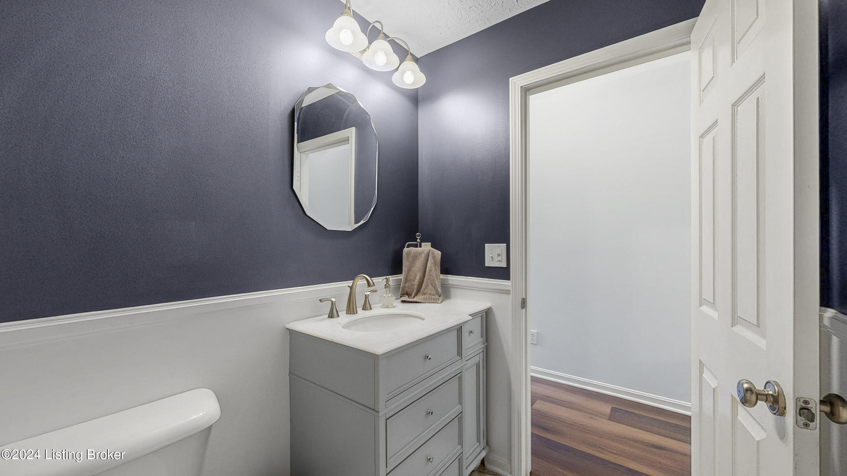
The primary suite is a true retreat, offering a spacious bedroom with large windows that fill the room with natural light. The ensuite bath is designed for relaxation, featuring dual raised vanities, a separate shower, a garden tub, a walk-in closet, a linen closet. Two additional bedrooms and a well-appointed hall bath with a raised vanity complete the home.
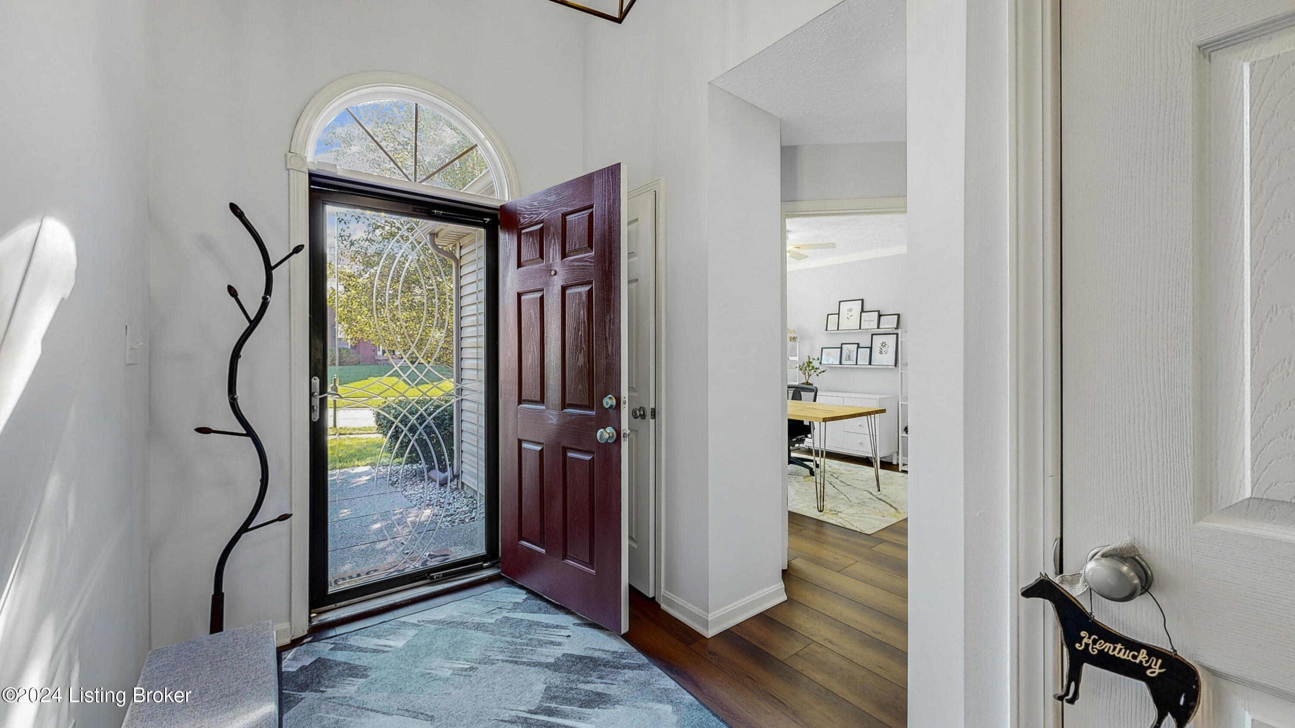
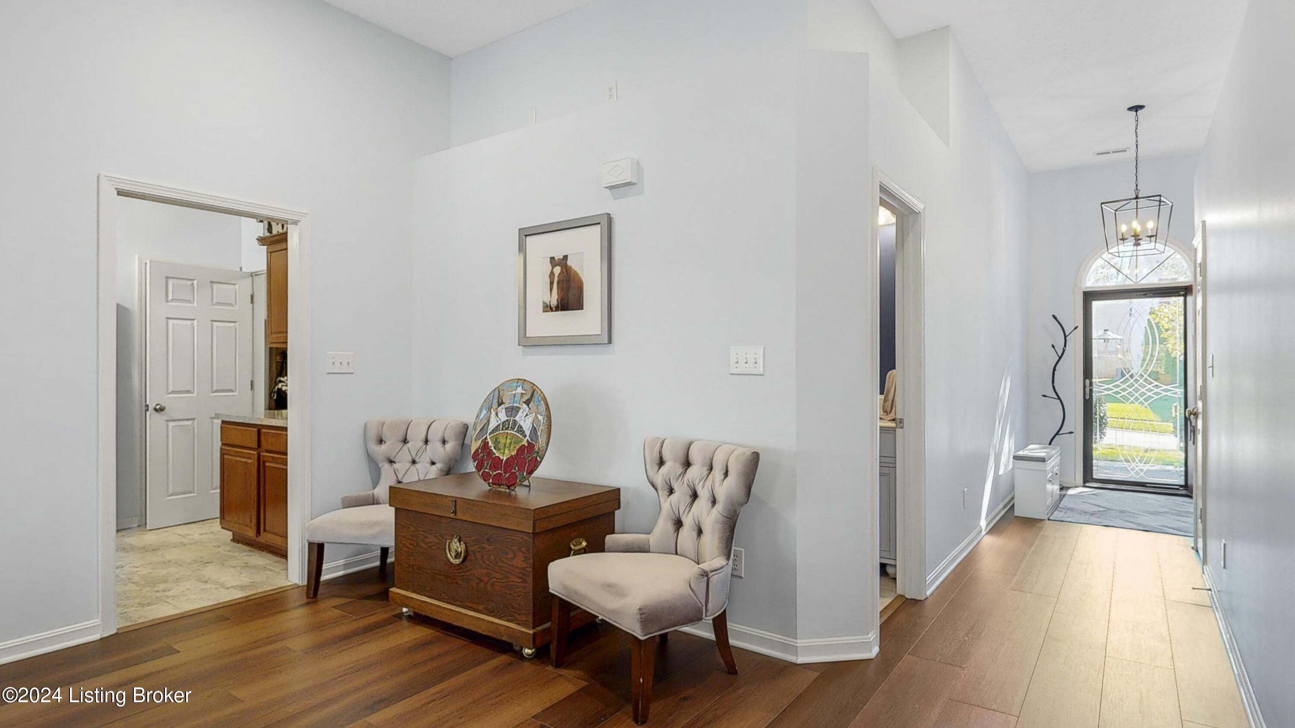
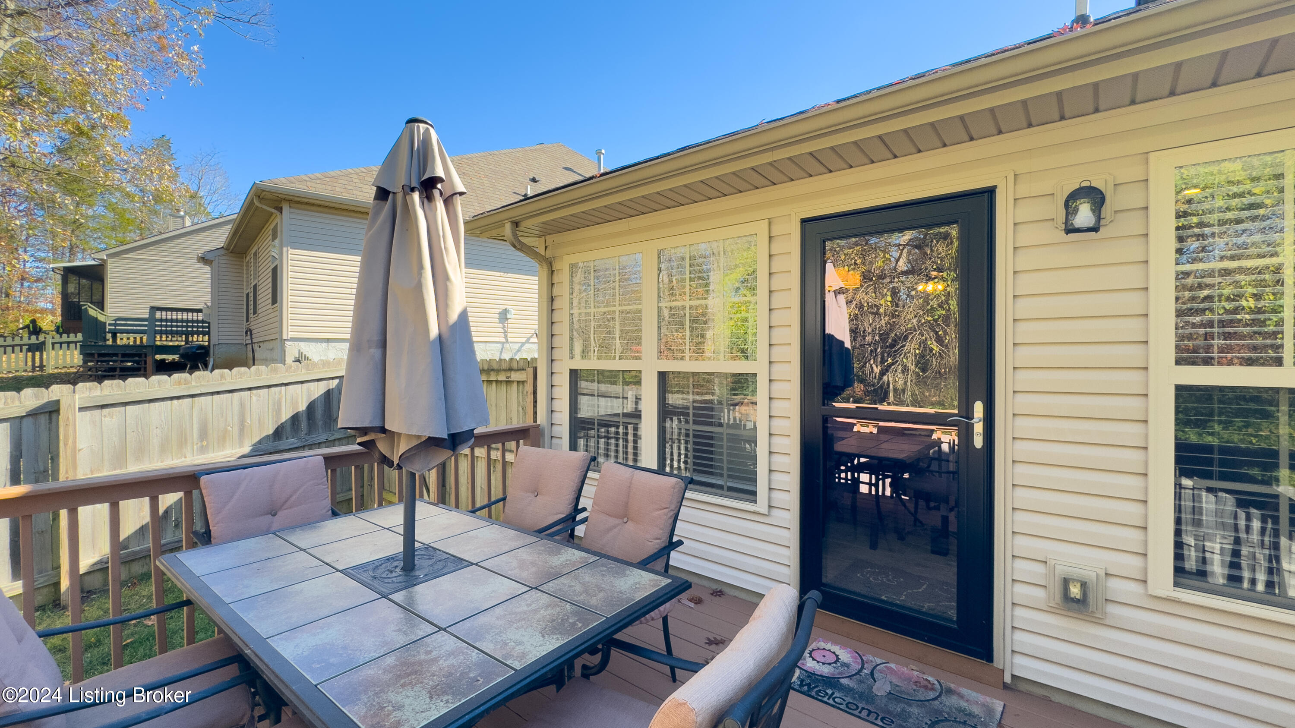
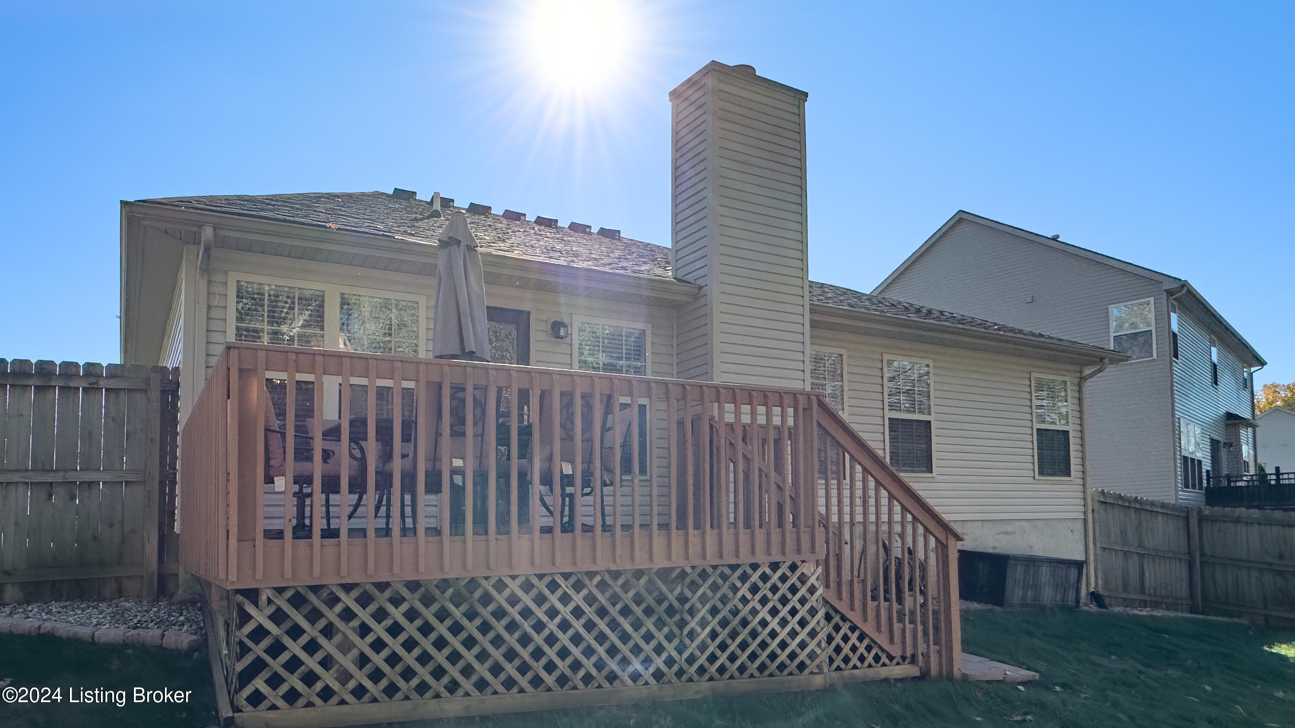
The home has been thoughtfully updated with new flooring and fresh neutral paint throughout, giving it a clean and modern feel. New HVAC and water heater complete the package Outside, the wood deck is the perfect spot for entertaining or simply enjoying the serene woodland views. The fully fenced backyard ensures privacy and provides a safe space for pets to play and explore. The only steps in this house are off the rear deck.
SHOWINGS BEGIN SATURDAY 11-16-24 9:00AM

3
beds

2
baths

1,607 Sq.Ft. LIVING AREA

7,336 Sq.Ft. lot

Jennifer Karlen

Jennifer Karlen

Features & Amenities

Interior

  • total bedrooms3
  • Total bathrooms2
  • full bathrooms2

Area & Lot

  • Status Sold
  • Date Sold January 31, 2025
  • Living Area1,607 Sq.Ft.
  • Total Area1,607 Sq.Ft.
  • Lot Area7,336 Sq.Ft.
  • MLS® ID1674460
  • TypeResidential
  • YEAR BUILT2009
  • NeighborhoodLouisville
  • Architecture StylesRanch
  • School DistrictJefferson

Exterior

  • STORIES1
  • Garage Space2.0
  • water SourcePublic
  • utilitiesElectricity Connected, Fuel:Natural
  • roofShingle
  • lot featuresCovt/Restr, Sidewalk, Wooded
  • parkingOff Street, Attached, Entry Front, Driveway
  • HEAT TYPEForced Air, Natural Gas
  • AIR CONDITIONINGCentral Air
  • SubstructureSlab, Poured Concrete

Financial

  • Sales Price$348,500
  • HOA $300
View Virtual Tour

Ready to go? Make your move now.

Get your home value, or talk to a Louisville agent who answers. Either way, you will know exactly what happens next.

Follow Us on Instagram