2336 Brookwood Drive
SEE ALL PHOTOS
2336 Brookwood Drive
Sold

2336 Brookwood Drive

2336 Brookwood Drive, Clarksville, IN 47129

$335,000
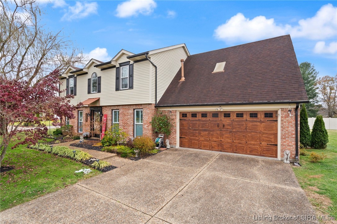
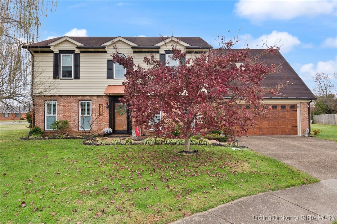
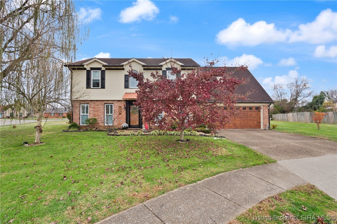
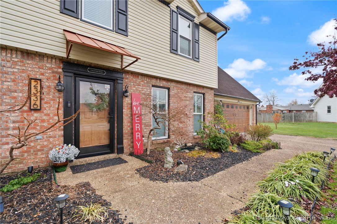
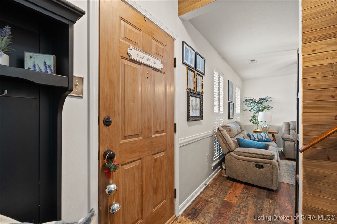
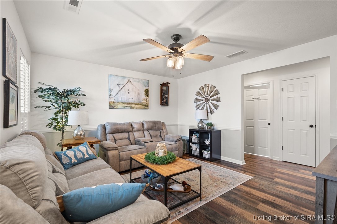
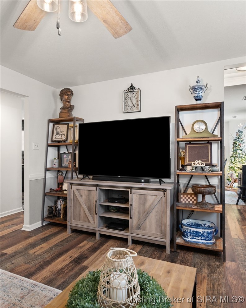
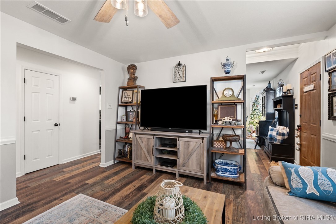
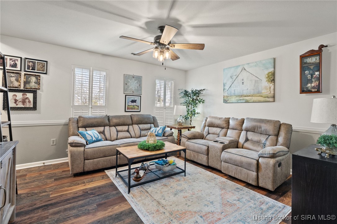
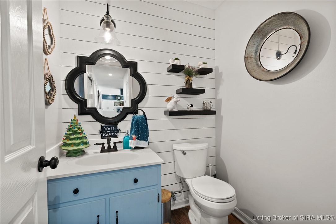
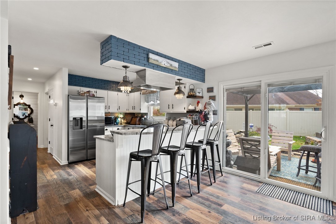
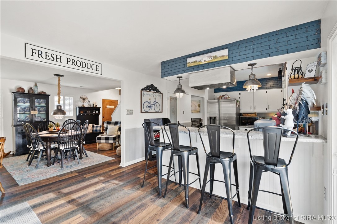
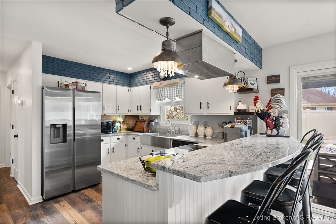
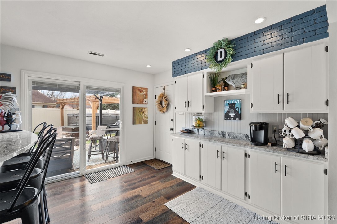
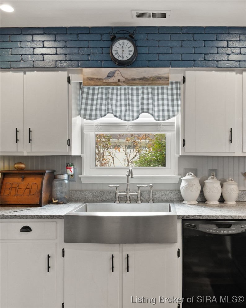
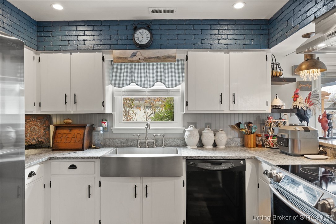
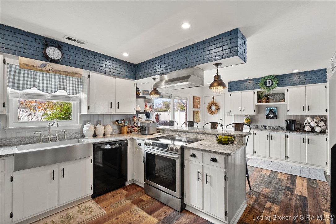
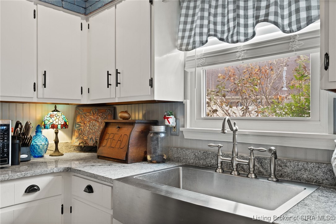
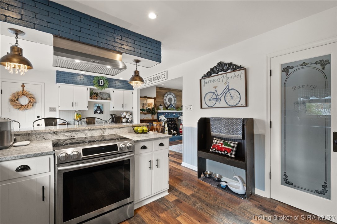
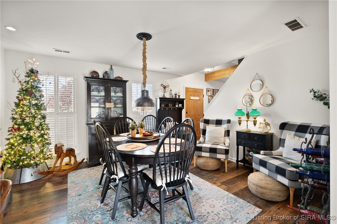
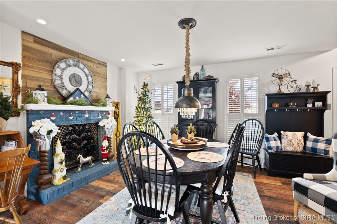
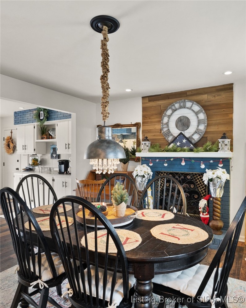
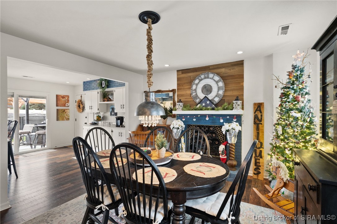
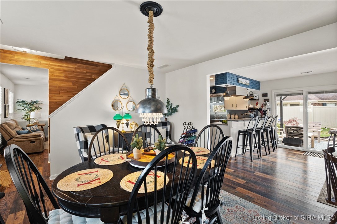
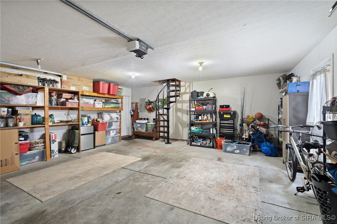
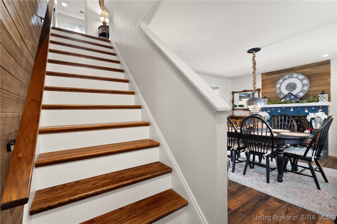
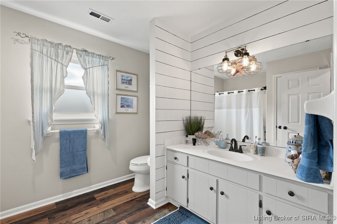
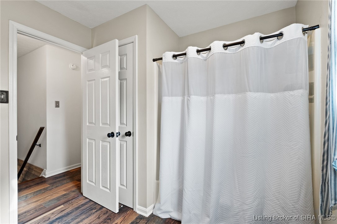
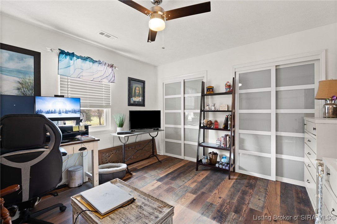
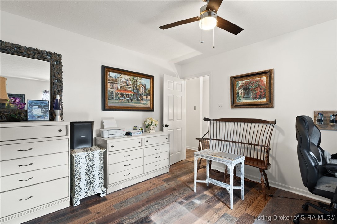
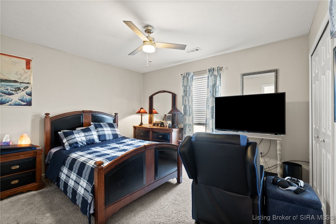
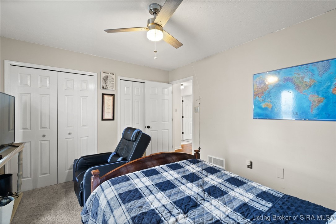
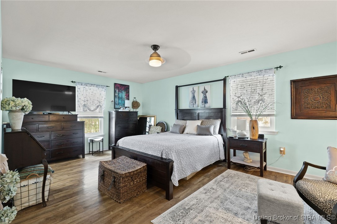
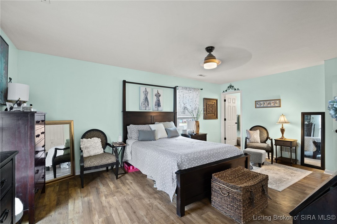
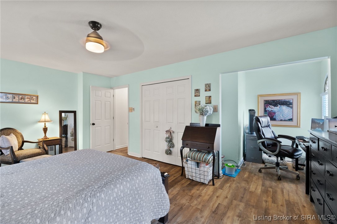
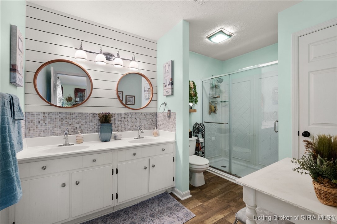
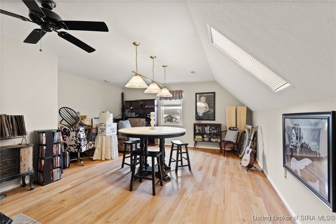
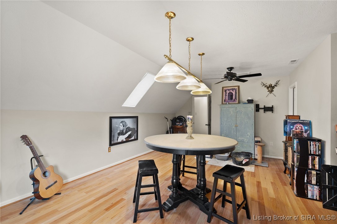
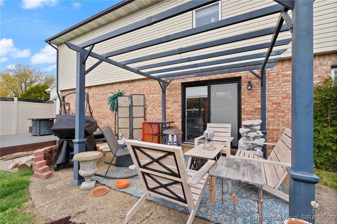
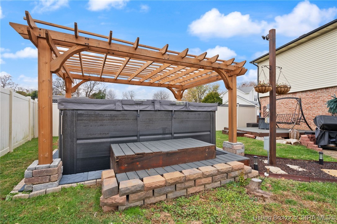
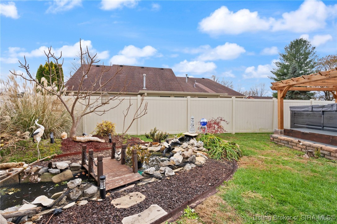
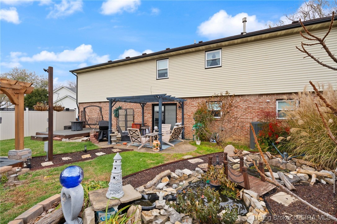
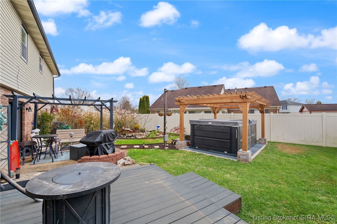
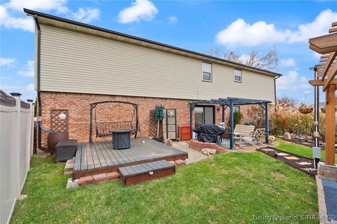
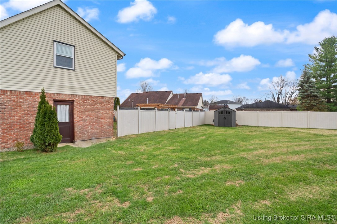
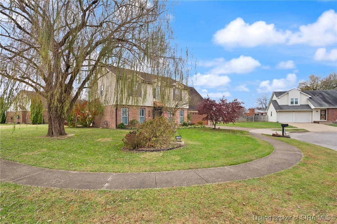
This beautifully situated 2 story colonial is absolutely gorgeous and you are not going to want to miss it; sitting right in the cul-de-sac! This home has been fully updated and well maintained consisting of a large main bedroom with en-suite and small office niche, 2 additional bedrooms, each with double closets, & an expansive 4th room that could be used as a 4th bedroom (no closet), or bonus room, office, etc. Did I mention in that fourth room, in the closet, there is a secret entrance with a whimsical metal spiral staircase that leads down into the garage which also is an additional safety feature! 2.5 updated bathrooms gives everyone space! You'll note an inviting living room & a formal dining room w/ a warm gas fireplace. The tastefully updated kitchen has large granite countertop bar & countertops as well a the auto-lit pantry, giving apple storage space. The eat-in kitchen with a Custom built-in credenza as well. Speaking of new upgrades, this home has: NEW WINDOWS, NEW GAS WATER HEATER, NEW HVAC, NEW Exterior Jacuzzi brand Swim Spa (~3 yr old & 8'x12' large), NEW LIGHT FIXTURES, NEW PAINT, NEW FLOORING, NEW PLUMBING+FIXTURES, NEWER KITCHEN APPLIANCES, 2 NEWER PERGALAS, NEWER FENCING, NEW LANDSCAPING, NEWER LANDSCAPING POND, & CONCRETE + COMPOSITE/wood decking patio. Not only is there a large fenced-in yard, theres a large flat strip of additional land perfect for playing sports on the side. 2 car attached garage & small shed will also come in handy this winter.

3
beds

3
baths

2,373 Sq.Ft. LIVING AREA

10,454.4 Sq.Ft. lot

Casey Churchill

Casey Churchill

Features & Amenities

Interior

  • total bedrooms3
  • Total bathrooms3
  • full bathrooms2
  • half bathroom1
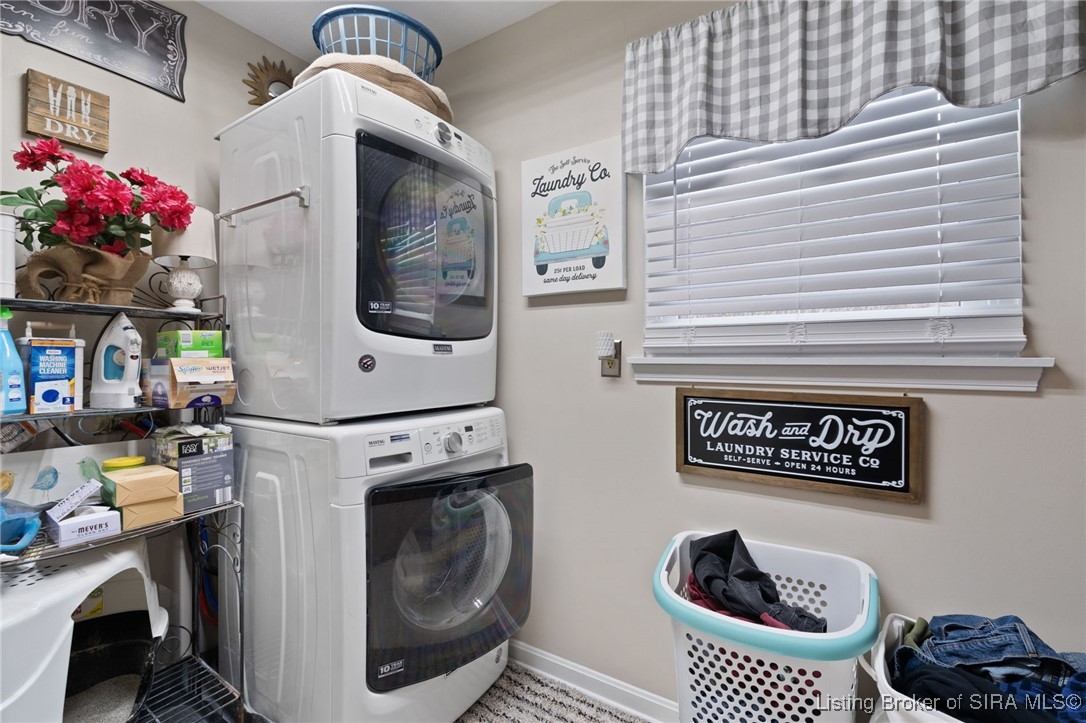
  • Laundry room Main Level, Laundry Room
  • Fireplace Gas
  • APPLIANCES Dryer, Dishwasher, Microwave, Oven, Range, Refrigerator, Washer
  • other interior Features Ceiling Fan(s), Separate/Formal Dining Room, Entrance Foyer, Eat-in Kitchen, Kitchen Island, Bath in Primary Bedroom, Pantry, Utility Room

Area & Lot

  • Status Sold
  • Date Sold January 6, 2025
  • Living Area2,373 Sq.Ft.
  • Total Area2,373 Sq.Ft.
  • Lot Area10,454.4 Sq.Ft.
  • MLS® ID2024012629
  • TypeResidential
  • YEAR BUILT1994
  • NeighborhoodClarksville
  • Architecture StylesTwo Story

Exterior

  • STORIES2
  • Garage Space2.0
  • water SourceConnected, Public
  • lot featuresCul-De-Sac
  • parkingAttached, Garage
  • HEAT TYPEForced Air
  • AIR CONDITIONINGCentral Air
  • sewerPublic Sewer
  • SubstructureBlock
  • other exterior FeaturesFence, Hot Tub/Spa, Landscaping, Paved Driveway, Patio, Water Feature

Financial

  • Sales Price$335,000
  • Real Estate Tax $2,528/yr
  • Zoning Residential
View Virtual Tour

Ready to go? Make your move now.

Get your home value, or talk to a Louisville agent who answers. Either way, you will know exactly what happens next.

Follow Us on Instagram