2815 Goose Creek Rd
2815 Goose Creek Rd
2815 Goose Creek Rd
2815 Goose Creek Rd
2815 Goose Creek Rd
2815 Goose Creek Rd
2815 Goose Creek Rd
2815 Goose Creek Rd
2815 Goose Creek Rd
2815 Goose Creek Rd
2815 Goose Creek Rd
2815 Goose Creek Rd
2815 Goose Creek Rd
2815 Goose Creek Rd
2815 Goose Creek Rd
2815 Goose Creek Rd
2815 Goose Creek Rd
2815 Goose Creek Rd
2815 Goose Creek Rd
2815 Goose Creek Rd
2815 Goose Creek Rd
2815 Goose Creek Rd
2815 Goose Creek Rd
2815 Goose Creek Rd
2815 Goose Creek Rd
2815 Goose Creek Rd
2815 Goose Creek Rd
2815 Goose Creek Rd
2815 Goose Creek Rd
2815 Goose Creek Rd
2815 Goose Creek Rd
2815 Goose Creek Rd
2815 Goose Creek Rd
2815 Goose Creek Rd
2815 Goose Creek Rd
2815 Goose Creek Rd
2815 Goose Creek Rd
2815 Goose Creek Rd
2815 Goose Creek Rd
2815 Goose Creek Rd
2815 Goose Creek Rd
2815 Goose Creek Rd
2815 Goose Creek Rd
2815 Goose Creek Rd
2815 Goose Creek Rd
2815 Goose Creek Rd
2815 Goose Creek Rd
2815 Goose Creek Rd
2815 Goose Creek Rd
2815 Goose Creek Rd
2815 Goose Creek Rd
SEE ALL PHOTOS
2815 Goose Creek Rd
2815 Goose Creek Rd
2815 Goose Creek Rd
2815 Goose Creek Rd
2815 Goose Creek Rd
2815 Goose Creek Rd
2815 Goose Creek Rd
2815 Goose Creek Rd
2815 Goose Creek Rd
2815 Goose Creek Rd
2815 Goose Creek Rd
2815 Goose Creek Rd
2815 Goose Creek Rd
2815 Goose Creek Rd
2815 Goose Creek Rd
2815 Goose Creek Rd
2815 Goose Creek Rd
2815 Goose Creek Rd
2815 Goose Creek Rd
2815 Goose Creek Rd
2815 Goose Creek Rd
2815 Goose Creek Rd
2815 Goose Creek Rd
2815 Goose Creek Rd
2815 Goose Creek Rd
2815 Goose Creek Rd
2815 Goose Creek Rd
2815 Goose Creek Rd
2815 Goose Creek Rd
2815 Goose Creek Rd
2815 Goose Creek Rd
2815 Goose Creek Rd
2815 Goose Creek Rd
2815 Goose Creek Rd
2815 Goose Creek Rd
2815 Goose Creek Rd
2815 Goose Creek Rd
2815 Goose Creek Rd
2815 Goose Creek Rd
2815 Goose Creek Rd
2815 Goose Creek Rd
2815 Goose Creek Rd
2815 Goose Creek Rd
2815 Goose Creek Rd
2815 Goose Creek Rd
2815 Goose Creek Rd
2815 Goose Creek Rd
2815 Goose Creek Rd
2815 Goose Creek Rd
2815 Goose Creek Rd
2815 Goose Creek Rd
Sold

2815 Goose Creek Rd

2815 Goose Creek Rd, Louisville, KY 40242

$345,000
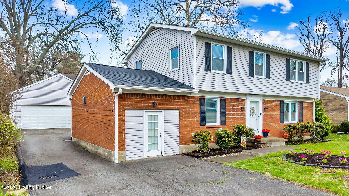
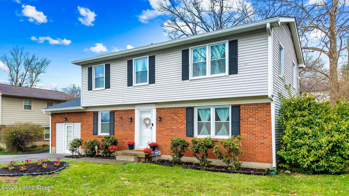
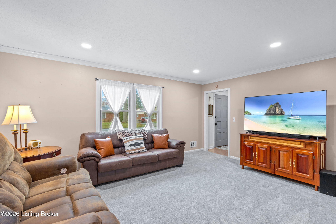
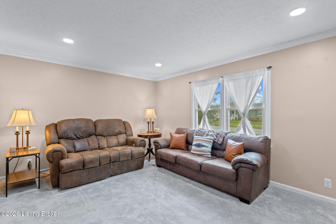
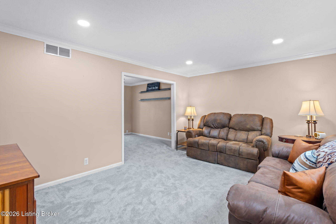
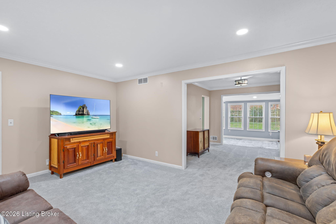
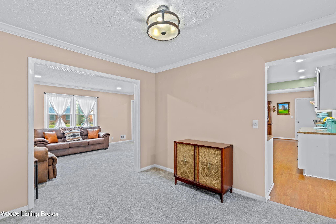
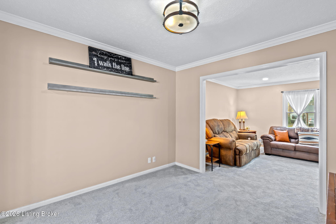
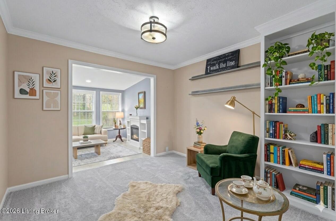
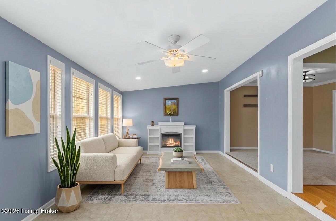
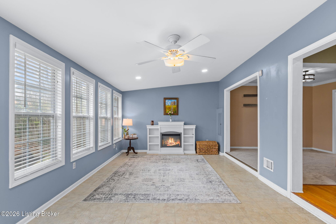
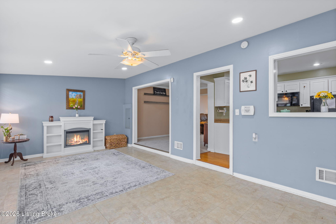
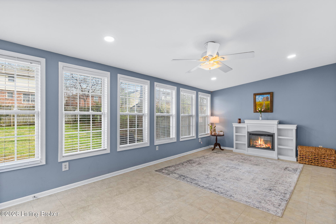
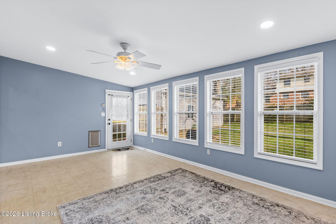
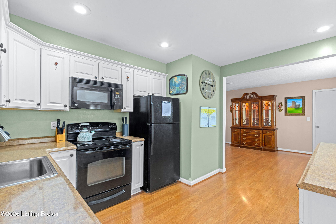
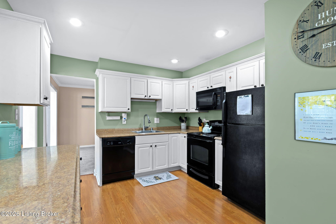
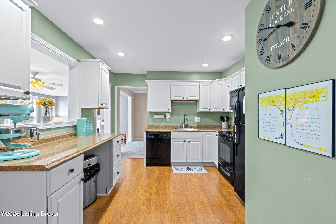
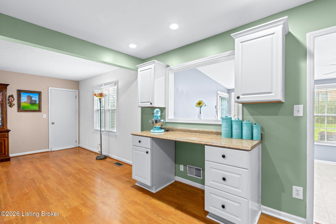
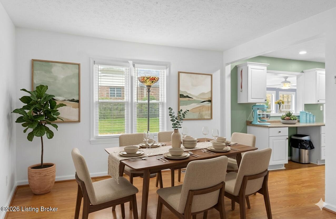
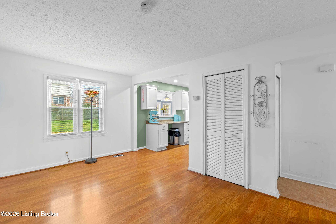
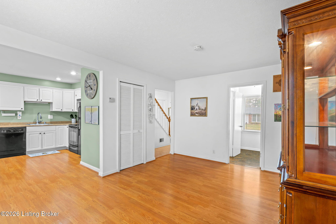
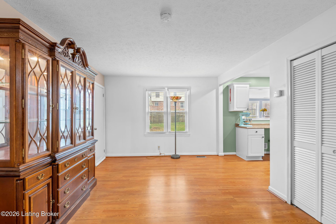
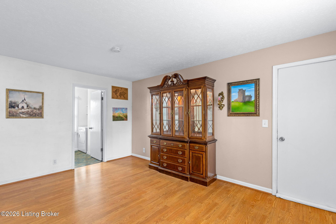
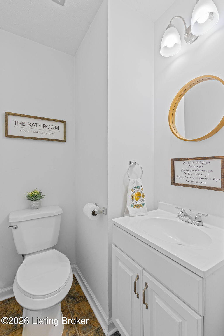
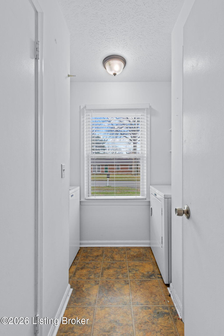
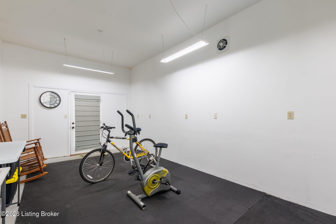
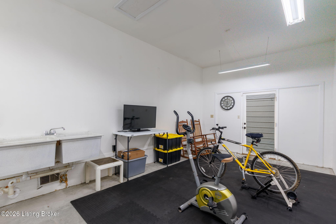
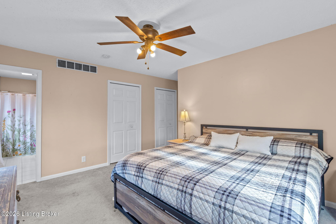
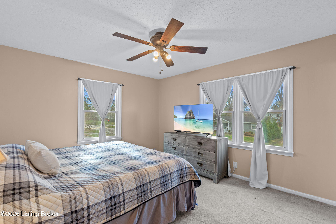
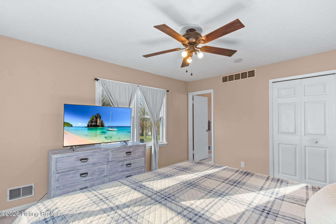
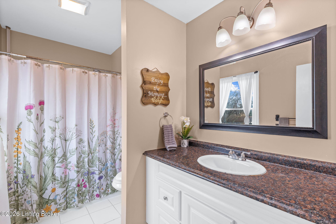
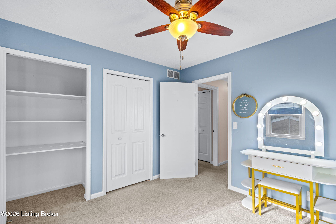
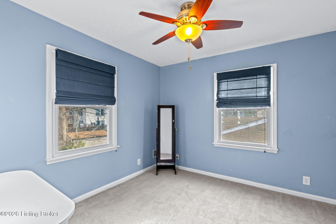
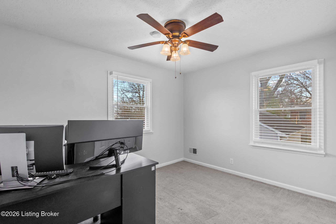
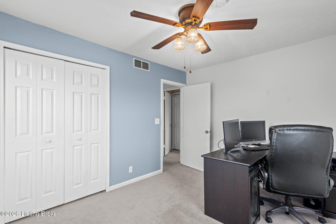
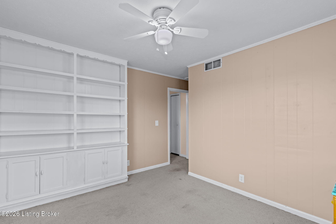
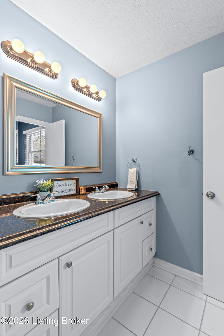
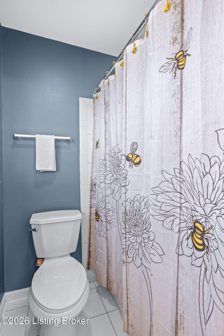
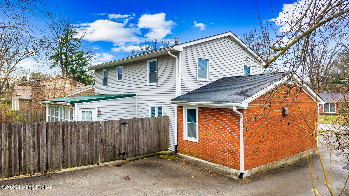
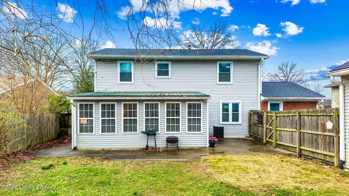
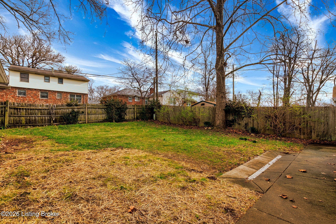
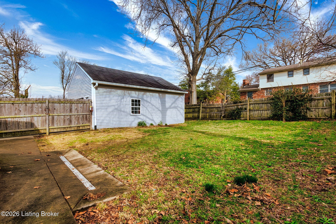
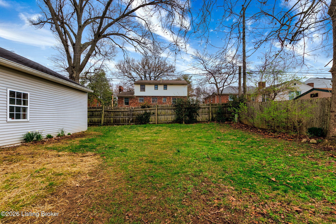
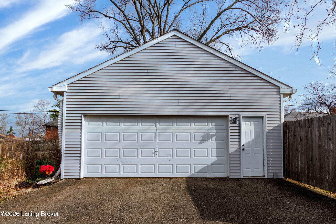
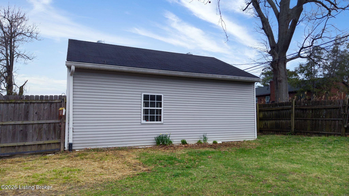
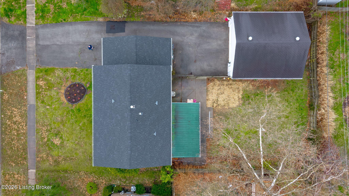
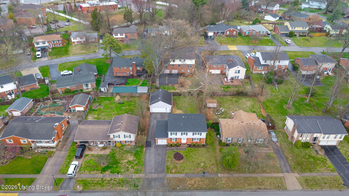
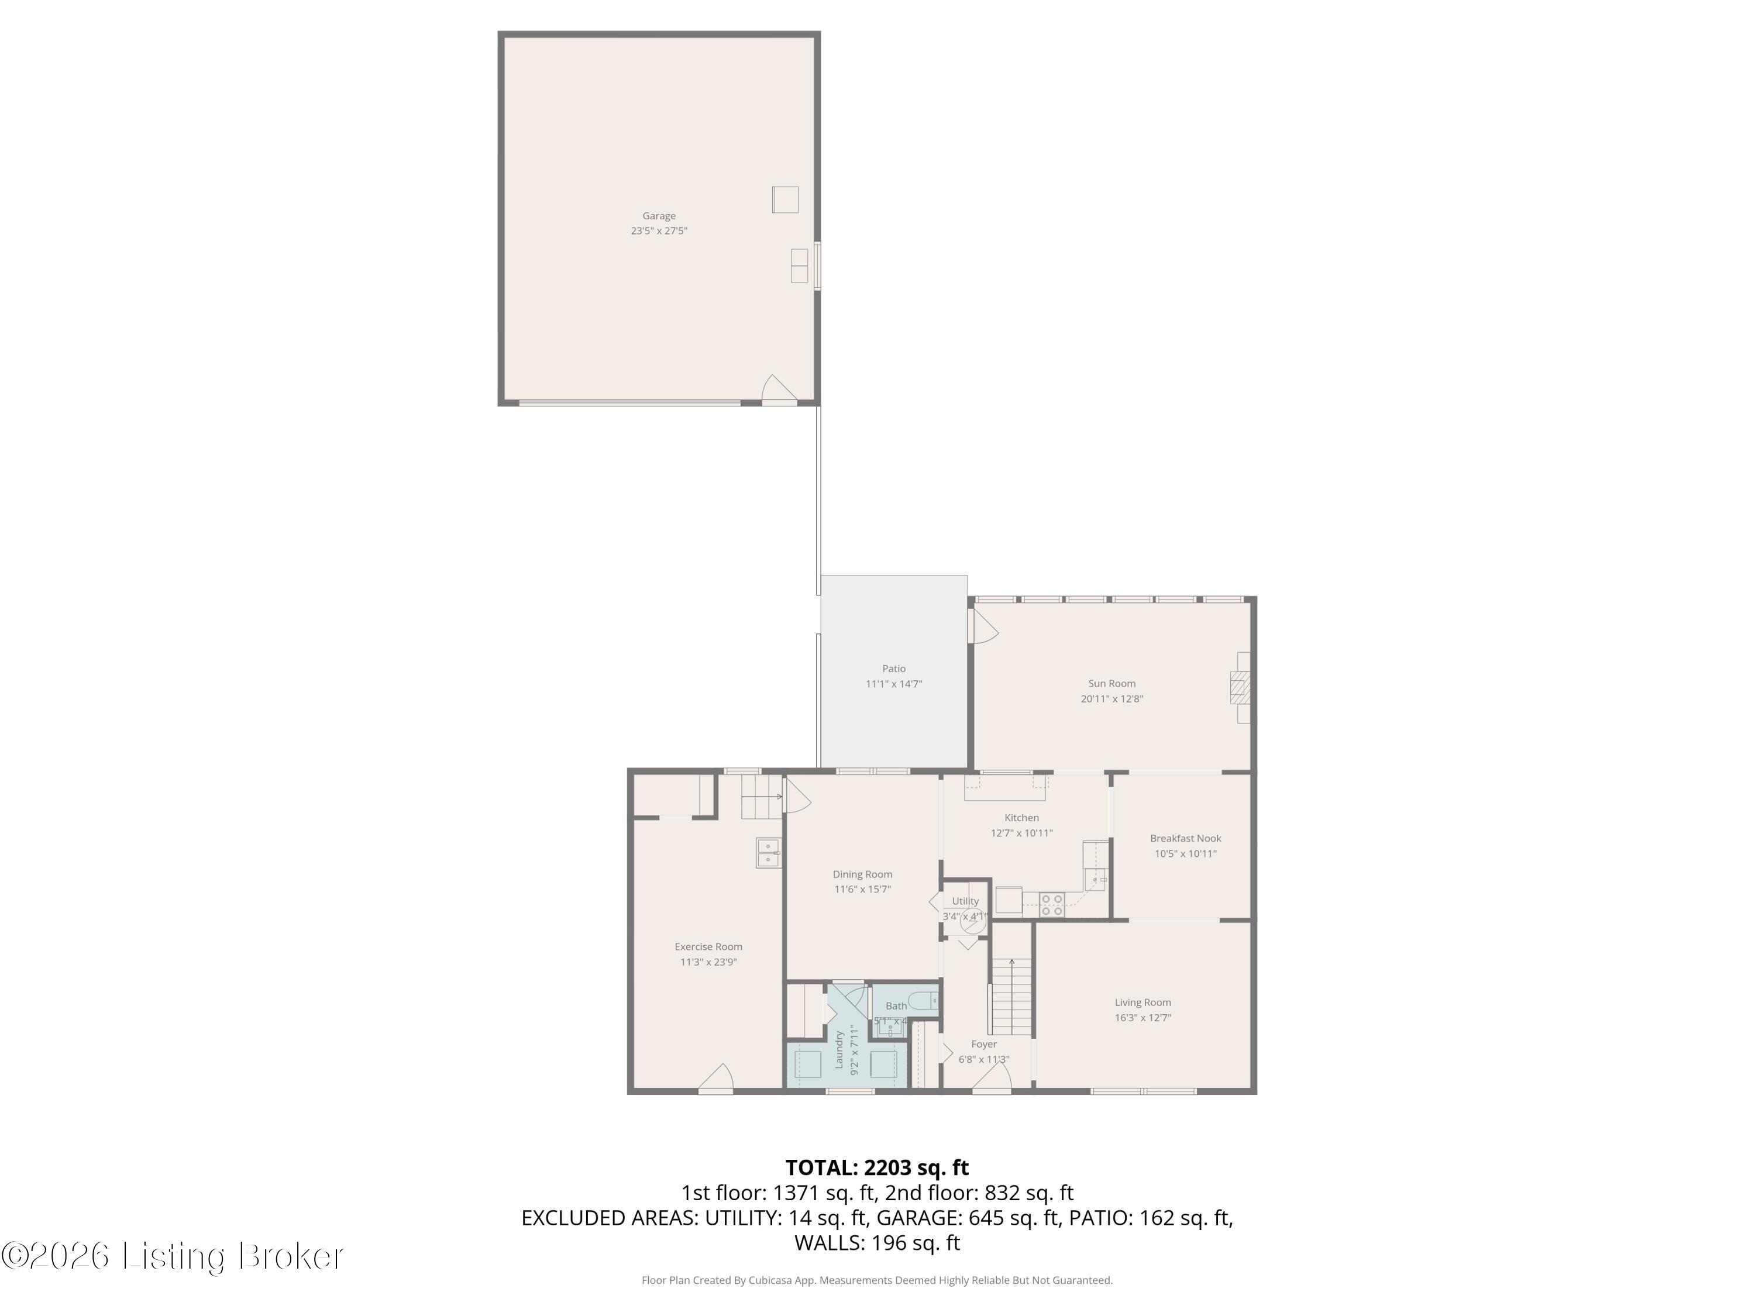
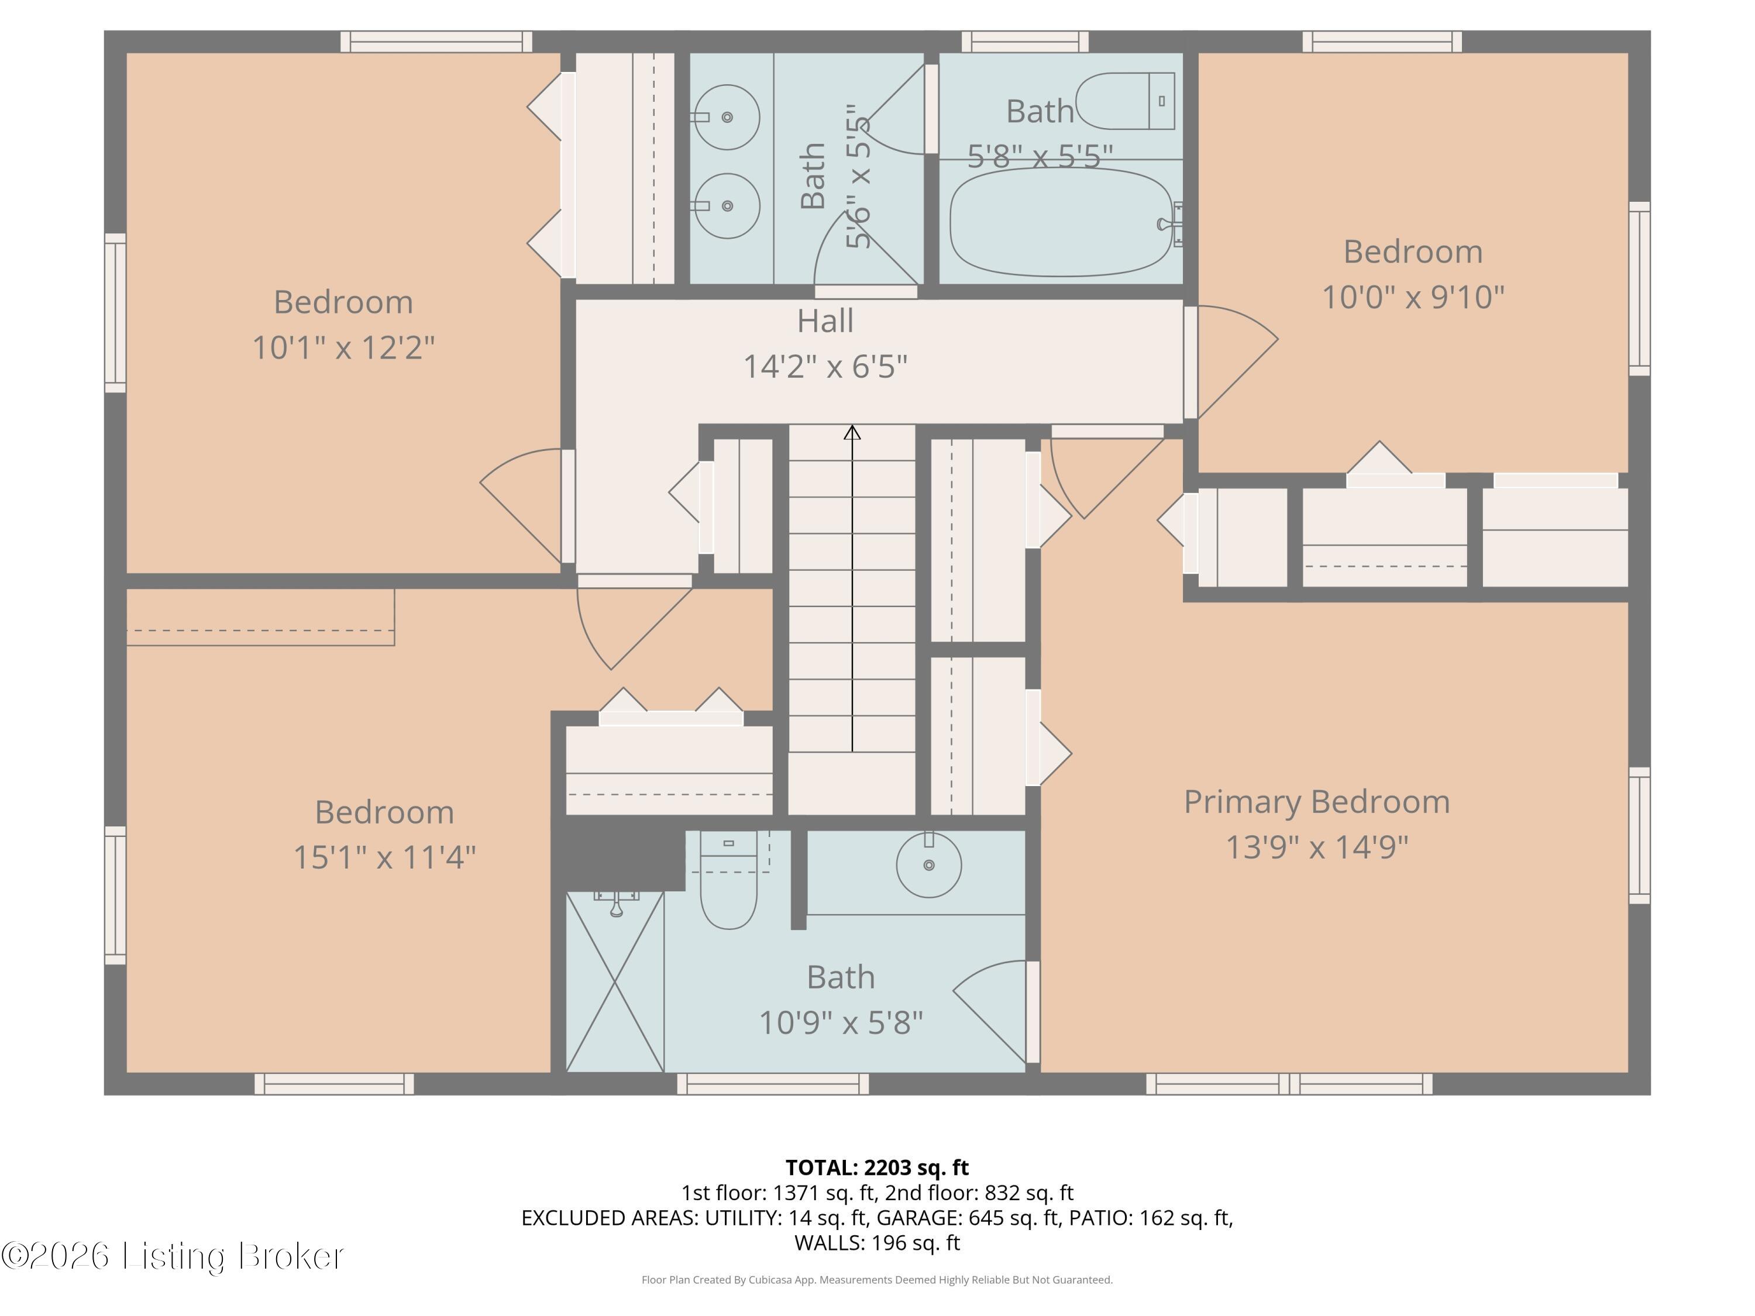
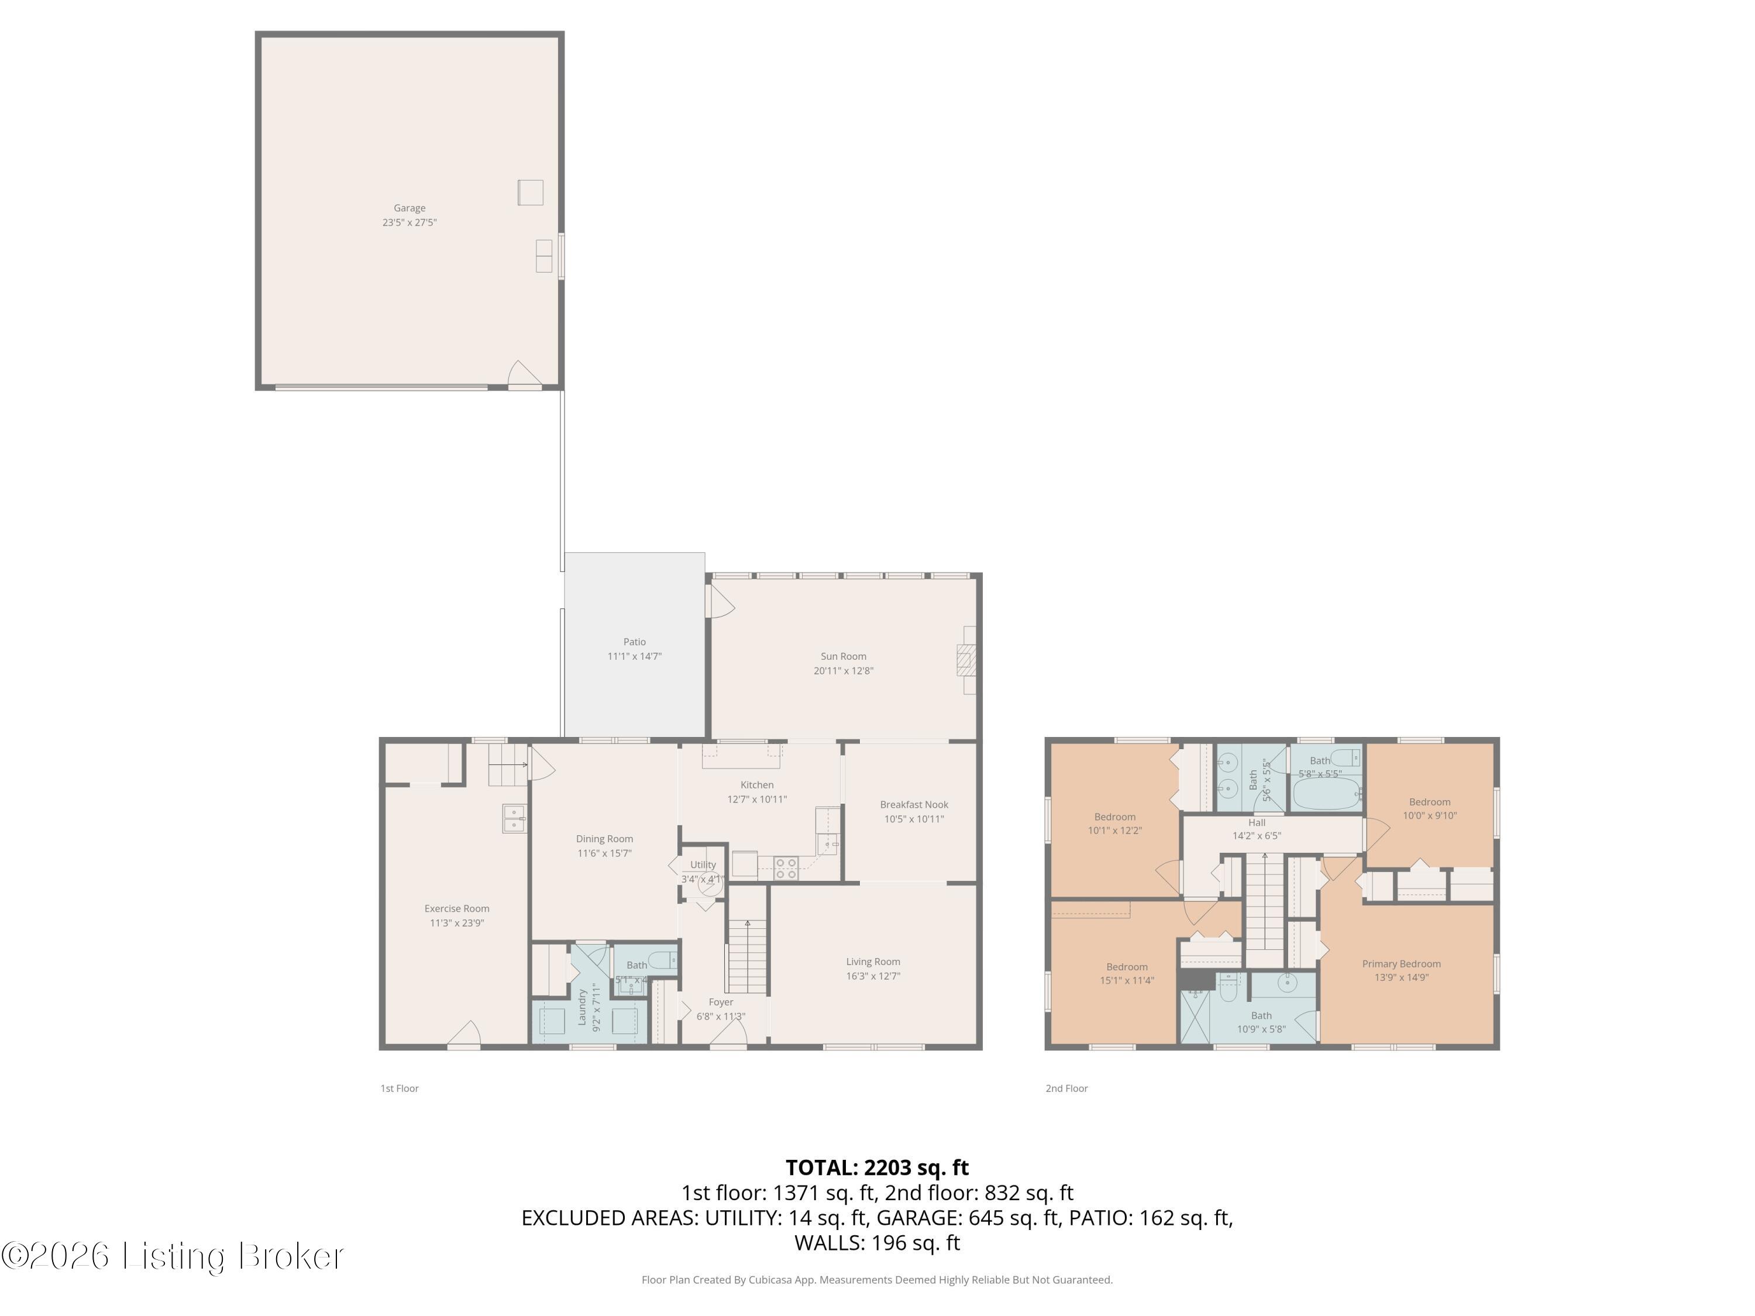
Welcome to 2815 Goose Creek Road, a spacious and beautifully maintained home located in the highly desirable Rolling Hills neighborhood of Louisville, Kentucky. Offering 4 bedrooms, 2.5 bathrooms, multiple living spaces, and thoughtful updates, this home combines comfort, functionality, and location in one exceptional property. The oversized primary suite provides a private retreat with a dedicated primary ensuite bathroom and ample closet space. Three additional bedrooms offer flexibility for family, guests, or additional workspace. Designed for both everyday living and entertaining, the home features multiple living areas, including a formal living room, a formal dining room, and a spacious family room. The breakfast room offers the perfect spot for casual dining and morning coffee, while the sun-filled living spaces create a welcoming atmosphere throughout the home. Additional highlights include a dedicated laundry area and a versatile bonus space ideal for a home gym, office, or flex room--perfect for today's work-from-home lifestyle. Step outside to enjoy the fully fenced backyard, which provides privacy and space for outdoor entertaining, pets, or gardening. The property also includes an oversized detached garage with an attic space for additional storage, workshop potential, or additional parking. For added convenience the sellers have added a new HVAC system for additional peace of mind. Located in the Rolling Hills area of Louisville, this home offers convenient access to shopping, dining, parks, and major commuting routes, while still providing the comfort of a well-established residential neighborhood. If you're searching for Louisville real estate in Rolling Hills featuring spacious living areas, modern updates, and a large fenced yard, 2815 Goose Creek Road is a must-see. Schedule your private showing today and experience everything this Rolling Hills Louisville home has to offer.

4
beds

3
baths

2,280 Sq.Ft. LIVING AREA

8,277 Sq.Ft. lot

Jimette Stetson

Jimette Stetson

Features & Amenities

Interior

  • total bedrooms4
  • Total bathrooms3
  • full bathrooms2
  • half bathroom1

Area & Lot

  • Status Sold
  • Date Sold April 24, 2026
  • Living Area2,280 Sq.Ft.
  • Total Area2,280 Sq.Ft.
  • Lot Area8,277 Sq.Ft.
  • MLS® ID1711215
  • TypeResidential
  • YEAR BUILT1973
  • NeighborhoodLouisville
  • Architecture StylesColonial
  • School DistrictJefferson

Exterior

  • STORIES2
  • Garage Space2.0
  • water SourcePublic
  • utilitiesElectricity Connected, Fuel:Natural
  • roofShingle
  • lot featuresSidewalk, Level
  • parkingDetached, Driveway
  • HEAT TYPEForced Air, Natural Gas
  • AIR CONDITIONINGCentral Air
  • SubstructureCrawl Space

Financial

  • Sales Price$345,000

Ready to go? Make your move now.

Get your home value, or talk to a Louisville agent who answers. Either way, you will know exactly what happens next.

Follow Us on Instagram