2934 Glenafton Ln
2934 Glenafton Ln
2934 Glenafton Ln
2934 Glenafton Ln
2934 Glenafton Ln
2934 Glenafton Ln
2934 Glenafton Ln
2934 Glenafton Ln
2934 Glenafton Ln
2934 Glenafton Ln
2934 Glenafton Ln
2934 Glenafton Ln
2934 Glenafton Ln
2934 Glenafton Ln
2934 Glenafton Ln
2934 Glenafton Ln
2934 Glenafton Ln
2934 Glenafton Ln
2934 Glenafton Ln
2934 Glenafton Ln
2934 Glenafton Ln
2934 Glenafton Ln
2934 Glenafton Ln
2934 Glenafton Ln
2934 Glenafton Ln
2934 Glenafton Ln
2934 Glenafton Ln
2934 Glenafton Ln
2934 Glenafton Ln
2934 Glenafton Ln
2934 Glenafton Ln
2934 Glenafton Ln
2934 Glenafton Ln
SEE ALL PHOTOS
2934 Glenafton Ln
2934 Glenafton Ln
2934 Glenafton Ln
2934 Glenafton Ln
2934 Glenafton Ln
2934 Glenafton Ln
2934 Glenafton Ln
2934 Glenafton Ln
2934 Glenafton Ln
2934 Glenafton Ln
2934 Glenafton Ln
2934 Glenafton Ln
2934 Glenafton Ln
2934 Glenafton Ln
2934 Glenafton Ln
2934 Glenafton Ln
2934 Glenafton Ln
2934 Glenafton Ln
2934 Glenafton Ln
2934 Glenafton Ln
2934 Glenafton Ln
2934 Glenafton Ln
2934 Glenafton Ln
2934 Glenafton Ln
2934 Glenafton Ln
2934 Glenafton Ln
2934 Glenafton Ln
2934 Glenafton Ln
2934 Glenafton Ln
2934 Glenafton Ln
2934 Glenafton Ln
2934 Glenafton Ln
2934 Glenafton Ln
Sold

2934 Glenafton Ln

2934 Glenafton Ln, Louisville, KY 40217

$344,900
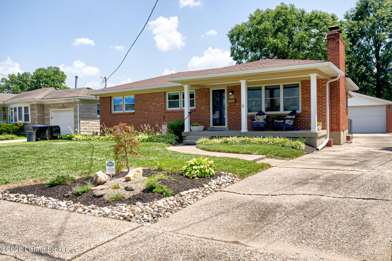
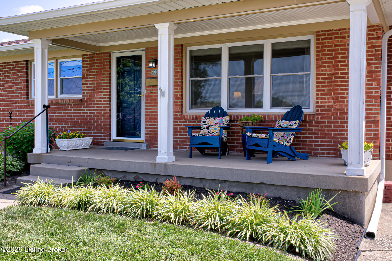
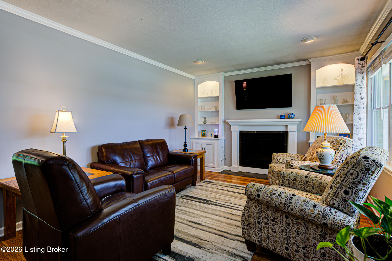
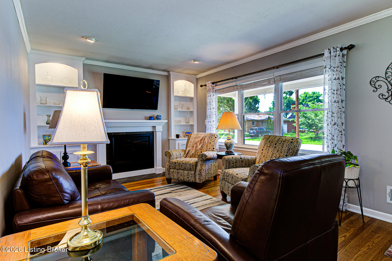
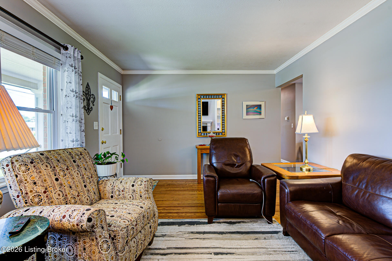
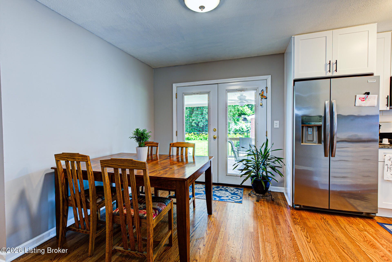
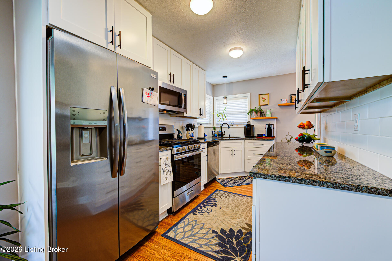
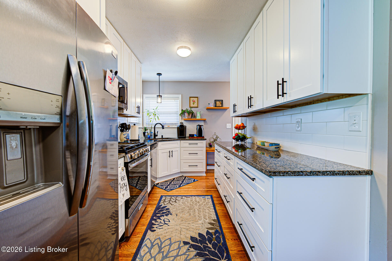
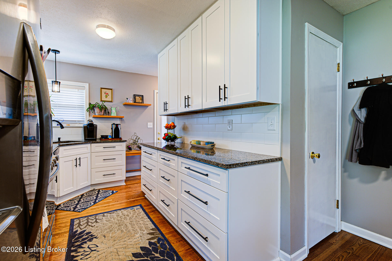
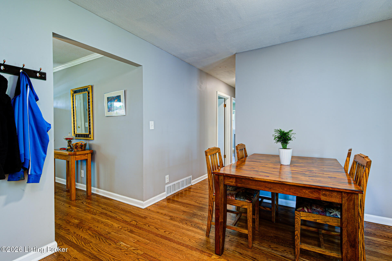
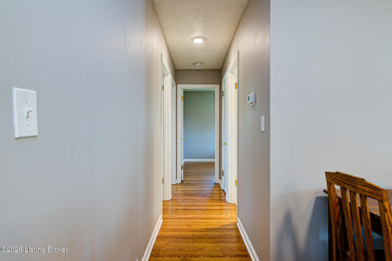
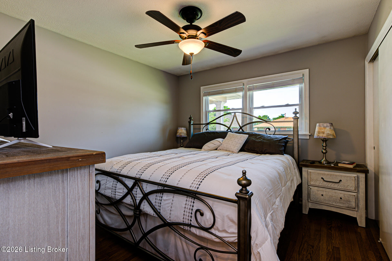
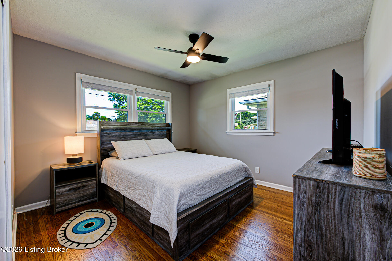
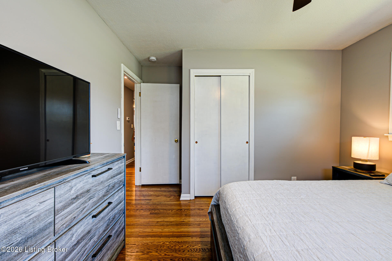
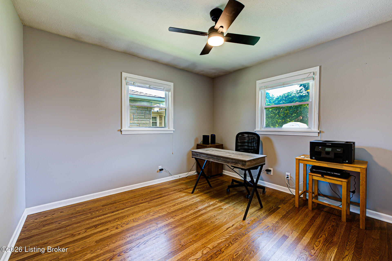
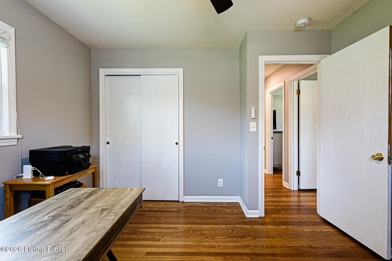
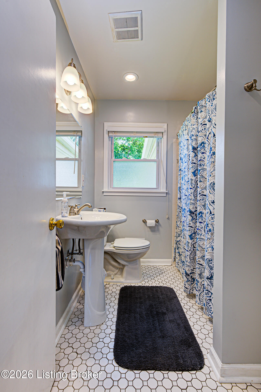
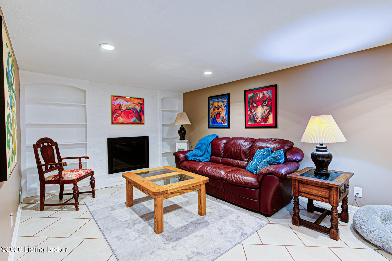
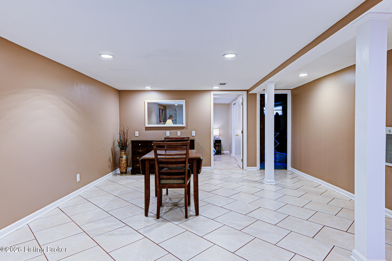
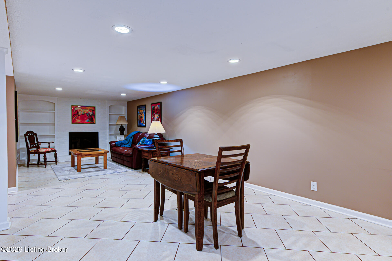
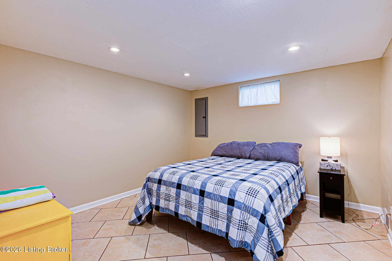
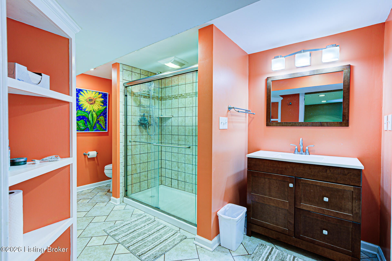
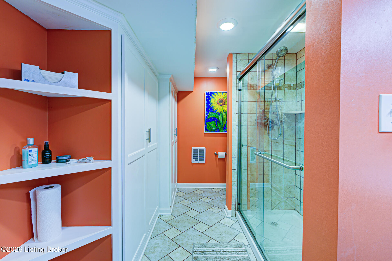
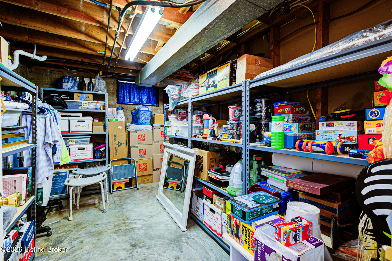
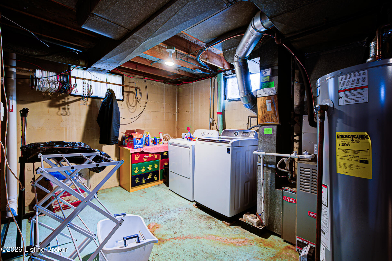
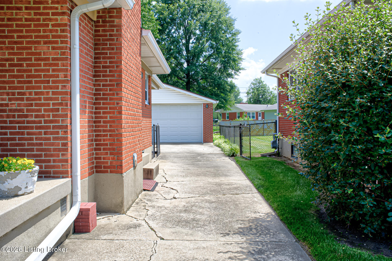
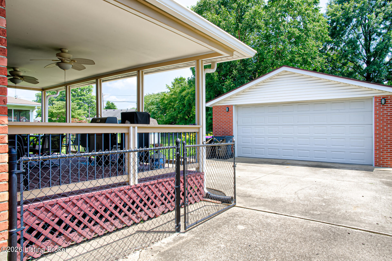
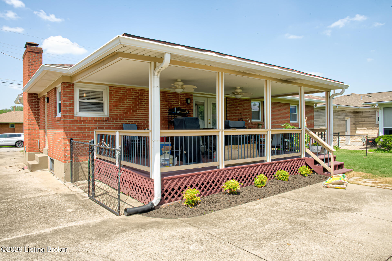
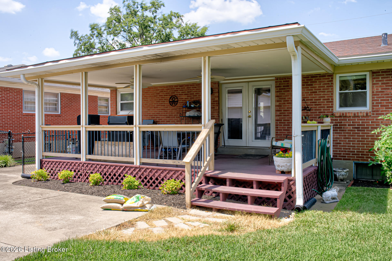
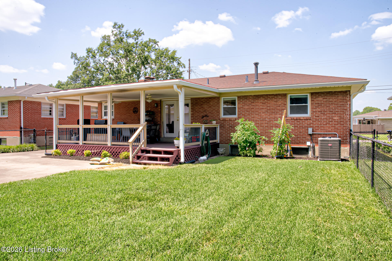
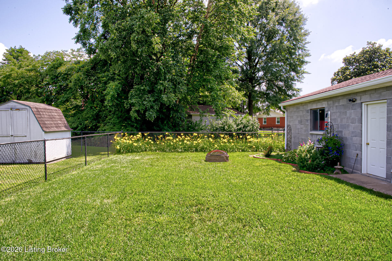
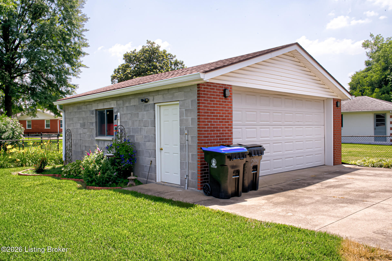
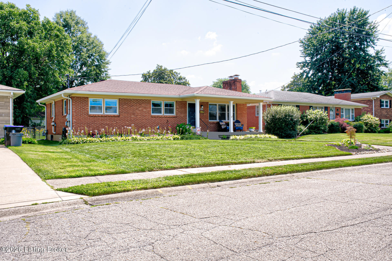
FANTASTIC updated, move-in ready RANCH home located on cul-de-sac. Beautiful original hardwood floors throughout that have been recently refinished. Completely remodeled eat-in kitchen down to the studs, granite counter tops, lots of cabinets, drawers with soft close and stainless steel appliances. There is a dining area with a door leading to a back deck and patio. The first floor bedroom has space for a king size bed, 2 additional bedrooms are large as well. Family room has large windows, built in shelves either side of the fireplace. Walk-up basement has been remodeled with large family room, full bath, non conforming bedroom and unfinished space for storage. Seller built an oversized 2 car garage. Do not miss this exceptional home that sits on good size lot.

3
beds

2
baths

1,997 Sq.Ft. LIVING AREA

8,869 Sq.Ft. lot

Missy Payne

Missy Payne

Features & Amenities

Interior

  • total bedrooms3
  • Total bathrooms2
  • full bathrooms2

Area & Lot

  • Status Sold
  • Date Sold September 3, 2026
  • Living Area1,997 Sq.Ft.
  • Total Area1,144 Sq.Ft.
  • Lot Area8,869 Sq.Ft.
  • MLS® ID1724278
  • TypeResidential
  • YEAR BUILT1961
  • NeighborhoodLouisville
  • Architecture StylesRanch
  • School DistrictJefferson

Exterior

  • STORIES1
  • Garage Space2.0
  • water SourcePublic
  • utilitiesElectricity Connected, Fuel:Natural
  • roofShingle
  • lot featuresCul-De-Sac, Sidewalk, Level
  • parkingOn Street, Off Street, Detached, Entry Rear, Driveway
  • HEAT TYPEElectric, Forced Air, Natural Gas
  • AIR CONDITIONINGCentral Air
  • SubstructurePoured Concrete

Financial

  • Sales Price$344,900

Ready to go? Make your move now.

Get your home value, or talk to a Louisville agent who answers. Either way, you will know exactly what happens next.

Follow Us on Instagram