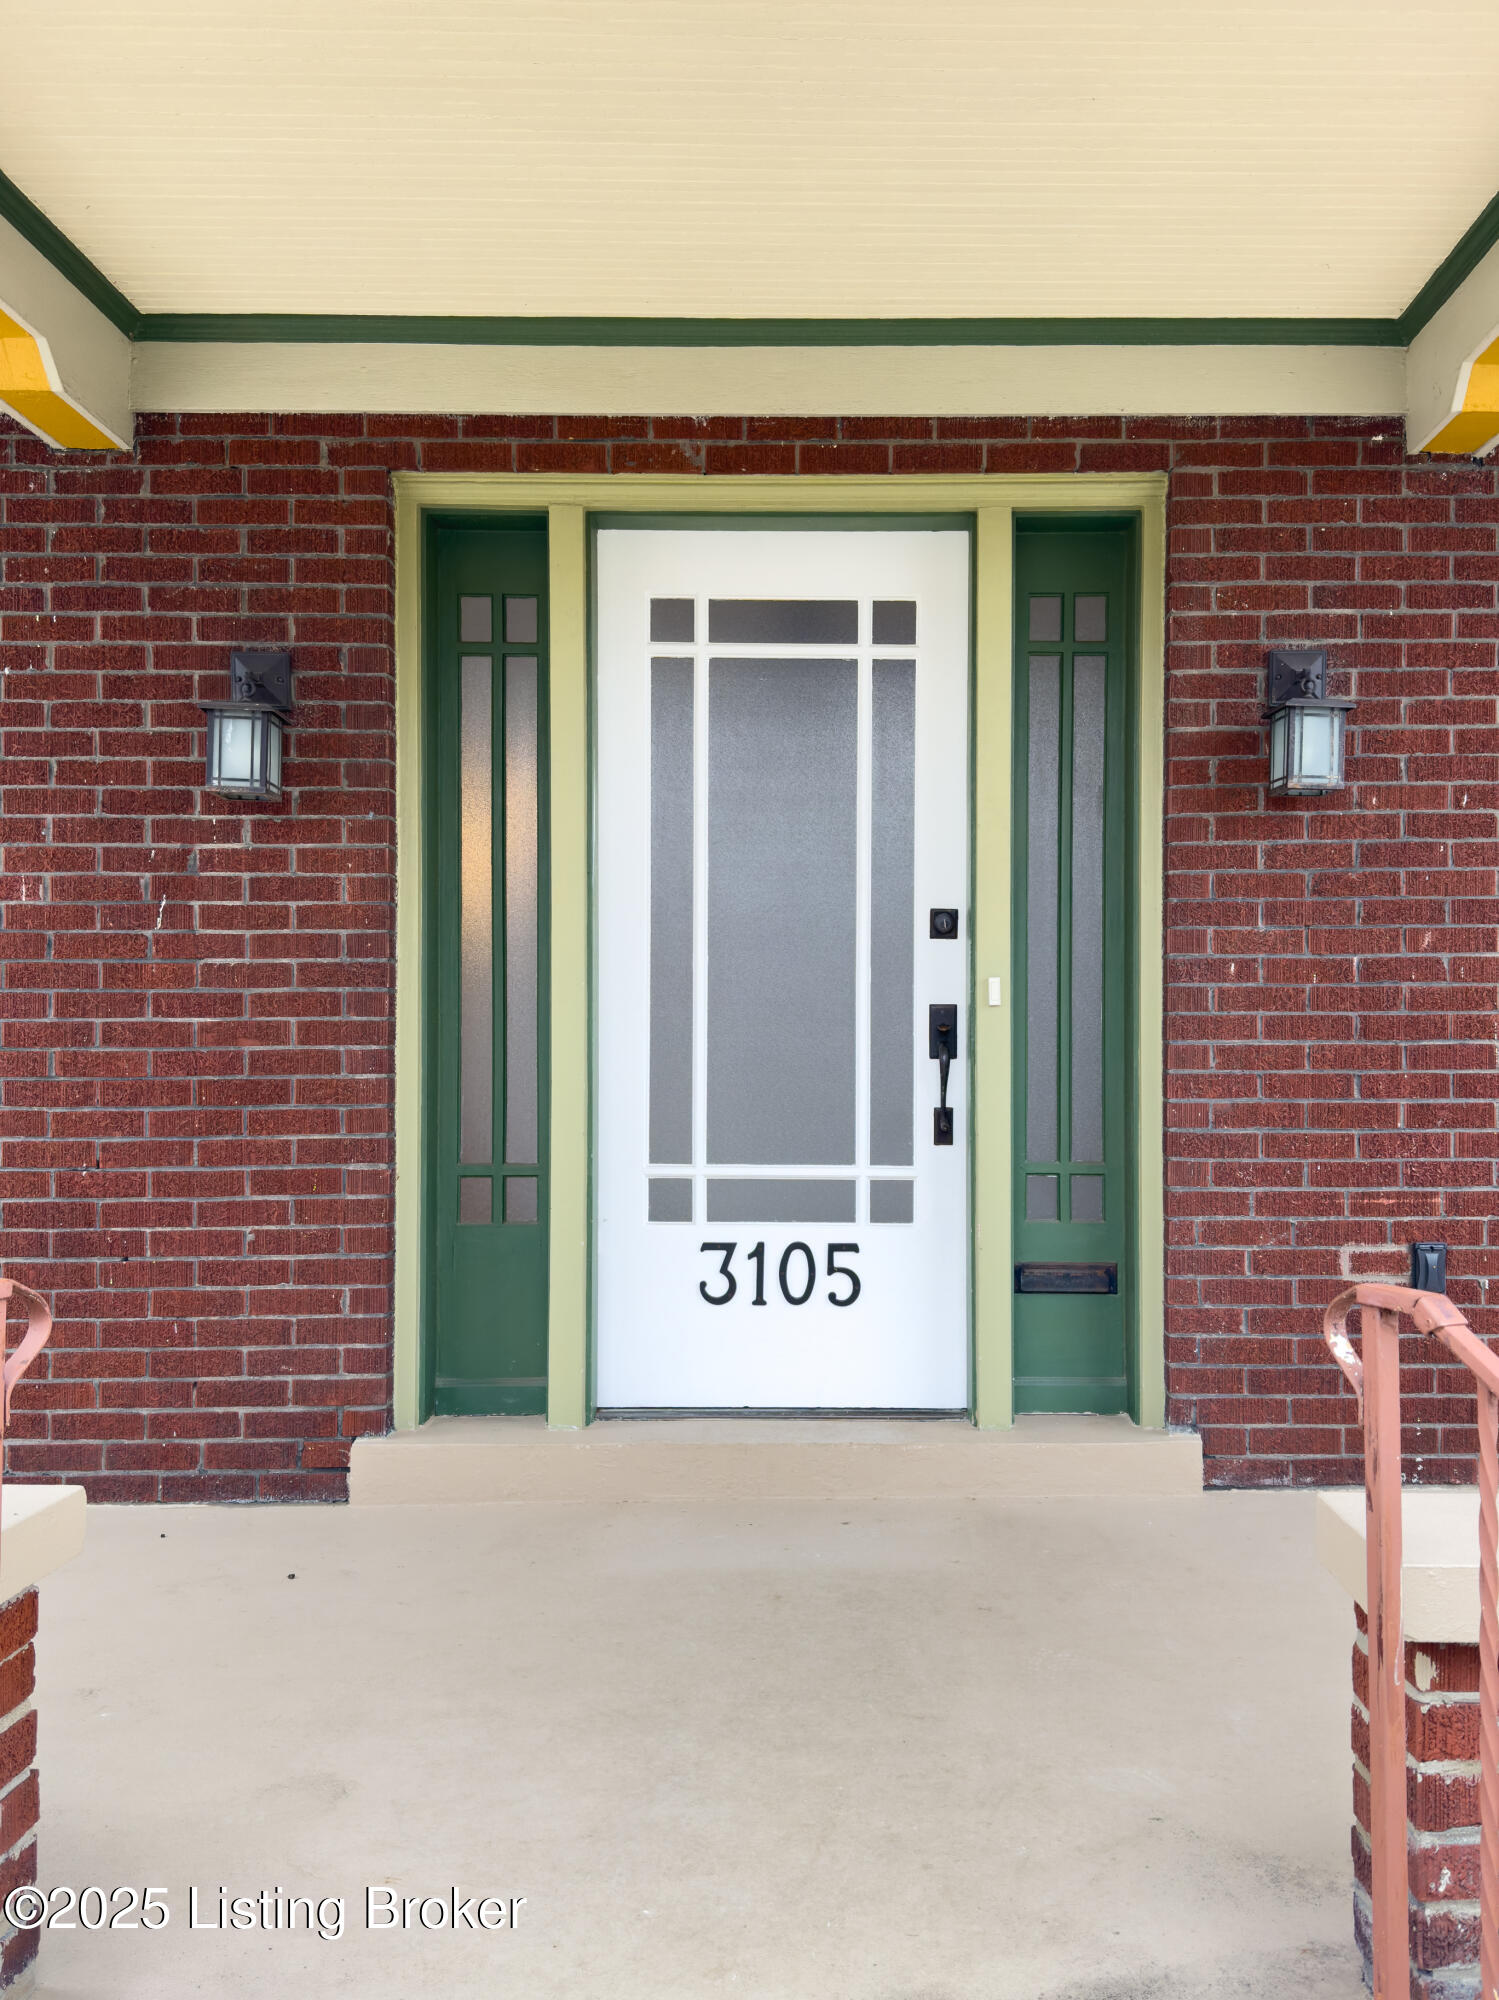
3105 Teal Ave
3105 Teal Ave
3105 Teal Ave
3105 Teal Ave
3105 Teal Ave
3105 Teal Ave
3105 Teal Ave
3105 Teal Ave
3105 Teal Ave
3105 Teal Ave
3105 Teal Ave
3105 Teal Ave
3105 Teal Ave
3105 Teal Ave
3105 Teal Ave
3105 Teal Ave
3105 Teal Ave
3105 Teal Ave
3105 Teal Ave
3105 Teal Ave
3105 Teal Ave
3105 Teal Ave
3105 Teal Ave
3105 Teal Ave
3105 Teal Ave
3105 Teal Ave
3105 Teal Ave
3105 Teal Ave
3105 Teal Ave
3105 Teal Ave
3105 Teal Ave
3105 Teal Ave
3105 Teal Ave
3105 Teal Ave
3105 Teal Ave
3105 Teal Ave
3105 Teal Ave
3105 Teal Ave
3105 Teal Ave
3105 Teal Ave
3105 Teal Ave
3105 Teal Ave
3105 Teal Ave
3105 Teal Ave
3105 Teal Ave
3105 Teal Ave
3105 Teal Ave
3105 Teal Ave
3105 Teal Ave
SEE ALL PHOTOS
3105 Teal Ave
3105 Teal Ave
3105 Teal Ave
3105 Teal Ave
3105 Teal Ave
3105 Teal Ave
3105 Teal Ave
3105 Teal Ave
3105 Teal Ave
3105 Teal Ave
3105 Teal Ave
3105 Teal Ave
3105 Teal Ave
3105 Teal Ave
3105 Teal Ave
3105 Teal Ave
3105 Teal Ave
3105 Teal Ave
3105 Teal Ave
3105 Teal Ave
3105 Teal Ave
3105 Teal Ave
3105 Teal Ave
3105 Teal Ave
3105 Teal Ave
3105 Teal Ave
3105 Teal Ave
3105 Teal Ave
3105 Teal Ave
3105 Teal Ave
3105 Teal Ave
3105 Teal Ave
3105 Teal Ave
3105 Teal Ave
3105 Teal Ave
3105 Teal Ave
3105 Teal Ave
3105 Teal Ave
3105 Teal Ave
3105 Teal Ave
3105 Teal Ave
3105 Teal Ave
3105 Teal Ave
3105 Teal Ave
3105 Teal Ave
3105 Teal Ave
3105 Teal Ave
3105 Teal Ave
3105 Teal Ave
Sold

3105 Teal Ave

3105 Teal Ave, Audubon Park, KY 40213

$379,900
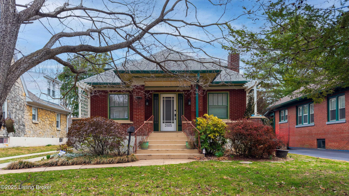
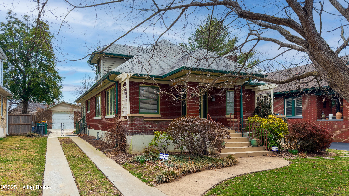
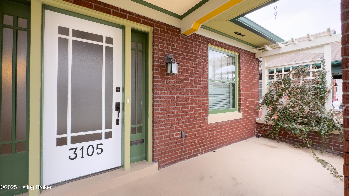
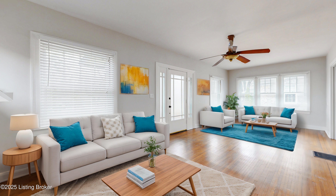
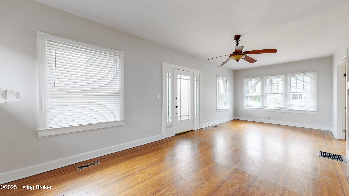
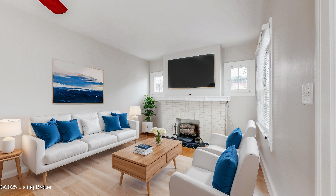
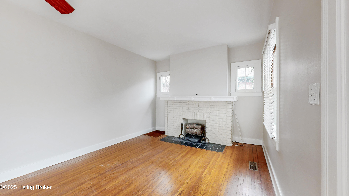
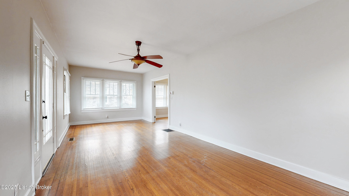
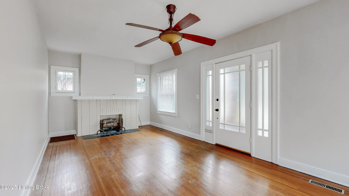
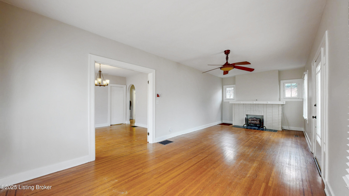
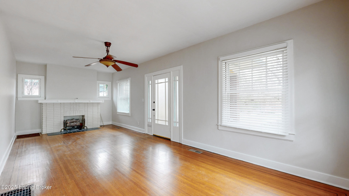
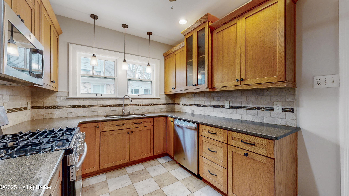
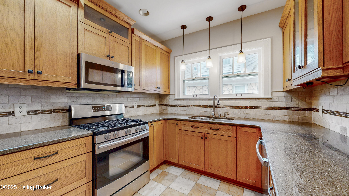
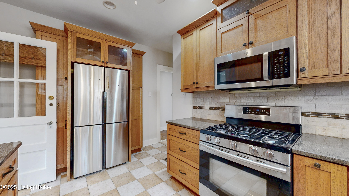
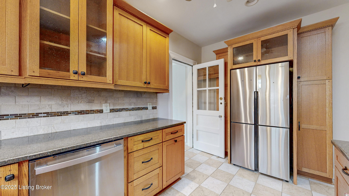
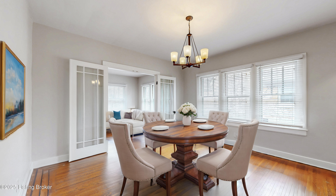
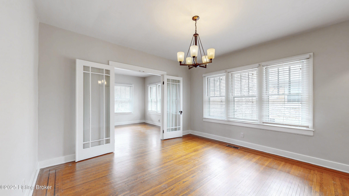
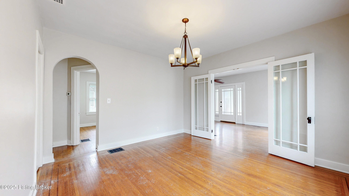
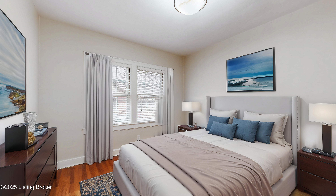
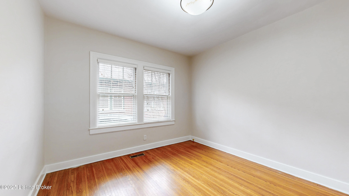
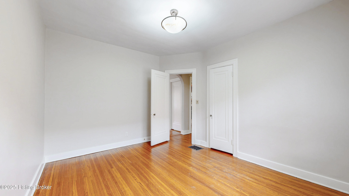
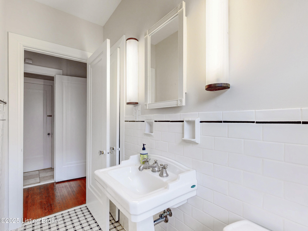
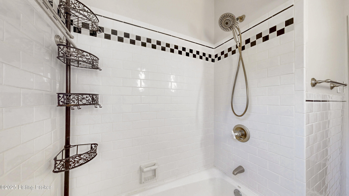
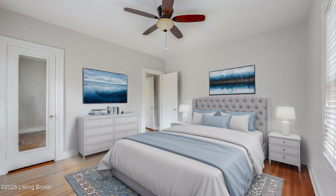
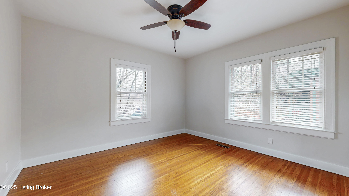
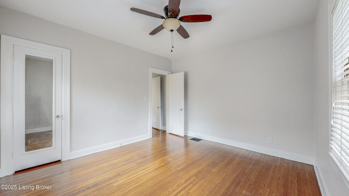
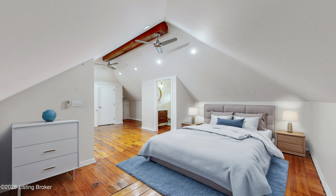
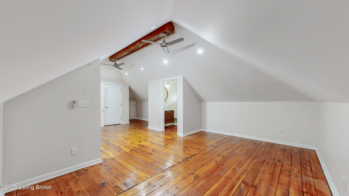
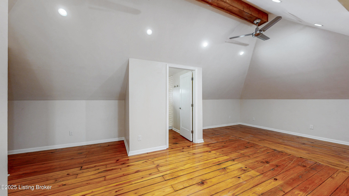
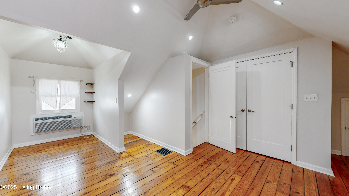
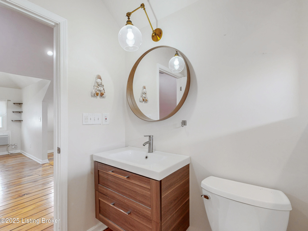
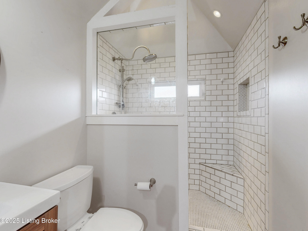
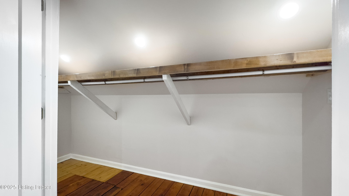
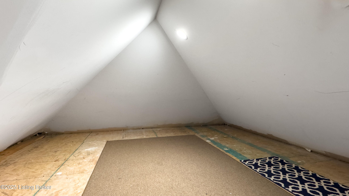
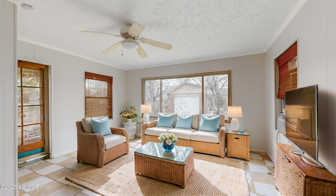
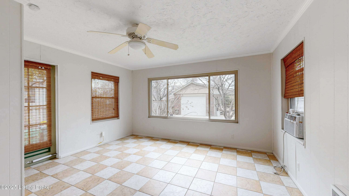
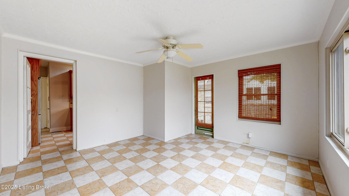
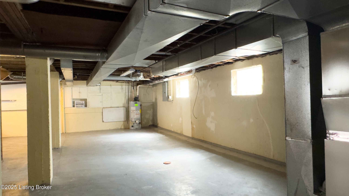
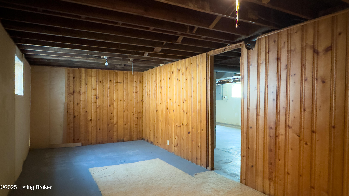
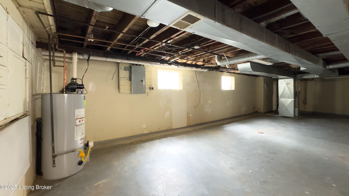
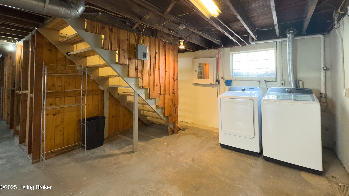
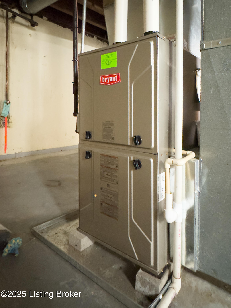
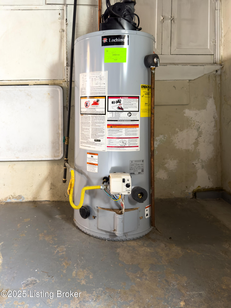
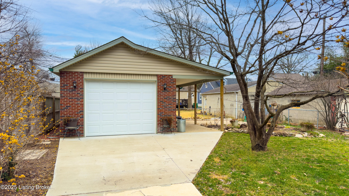
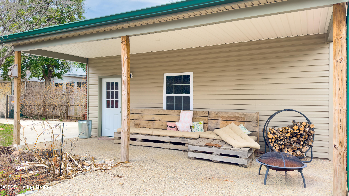
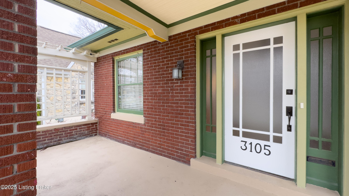
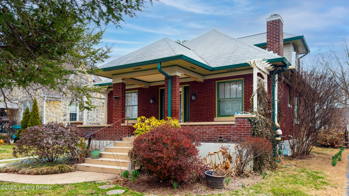
Nestled in the heart of Audubon Park, 3105 Teal Avenue effortlessly blends timeless character with modern convenience. Boasting three bedrooms and two bathrooms across two thoughtfully designed levels, this residence offers both space and comfort. Step inside to discover beautifully maintained hardwood floors that flow seamlessly throughout, adding warmth and elegance. Sunlight pours through large windows, creating a bright and inviting atmosphere in every room. The cozy living room serves as the heart of the home, featuring a stunning brick fireplace--perfect for gatherings. The kitchen is equally impressive, offering classic wooden Kraftmaid cabinetry, gleaming Corian countertops, and sleek stainless steel appliances, combining both style and functionality. Designed for both everyday living and entertaining, the home includes a formal dining room and a bright, airy sunroom that serves as a peaceful retreat. Surrounded by windows, this space is perfect for enjoying morning coffee, unwinding with a book, or simply taking in views of the lush backyard. Two spacious bedrooms on the first floor offer comfort and versatility, each featuring hardwood floors and generous closet space. A beautifully updated full bathroom serves this level, showcasing classic subway tile, modern lighting, and a large bath-shower comboblending timeless elegance with contemporary convenience. Upstairs, the spacious primary suite provides a private retreat with sloped ceilings and recessed lighting that add character and intimacy. The bathroom is tastefully appointed, featuring a vintage-style pedestal sink and classic tilework. A full unfinished basement offers endless possibilities for storage, a workshop, or future expansion, while updated mechanicals provide peace of mind. A bonus room on the lower level is perfect for a home office, art studio, or hobby space, adding even more flexibility to the home's layout. Outside, the backyard is perfect for entertaining, offering plenty of space for gatherings, gardening, or simply relaxing. A new detached garage provides ample storage and parking, while the covered patio area offers a shaded retreat for outdoor dining or enjoying summer evenings. With its perfect blend of historic charm and thoughtful updates, this Audubon Park gem offers a truly inviting place to call home. Don't miss the opportunity to experience its warmth and character firsthand!

3
beds

2
baths

1,904 Sq.Ft. LIVING AREA

7,501 Sq.Ft. lot

Crystal Dries

Crystal Dries

Features & Amenities

Interior

  • total bedrooms3
  • Total bathrooms2
  • full bathrooms2

Area & Lot

  • Status Sold
  • Date Sold April 16, 2025
  • Living Area1,904 Sq.Ft.
  • Total Area1,904 Sq.Ft.
  • Lot Area7,501 Sq.Ft.
  • MLS® ID1681506
  • TypeResidential
  • YEAR BUILT1926
  • NeighborhoodLouisville
  • Architecture StylesBungalow
  • School DistrictJefferson

Exterior

  • STORIES1
  • Garage Space1.0
  • water SourcePublic
  • utilitiesElectricity Connected, Fuel:Natural
  • roofShingle
  • lot featuresLevel
  • parkingDetached, Entry Front
  • HEAT TYPEForced Air, Natural Gas
  • AIR CONDITIONINGCentral Air
  • SubstructurePoured Concrete

Financial

  • Sales Price$379,900
View Virtual Tour

Ready to go? Make your move now.

Get your home value, or talk to a Louisville agent who answers. Either way, you will know exactly what happens next.

Follow Us on Instagram