3721 Bardstown Rd, 611
SEE ALL PHOTOS
3721 Bardstown Rd, 611
Sold

3721 Bardstown Rd, 611

3721 Bardstown Rd, 611, Louisville, KY 40218

$142,000
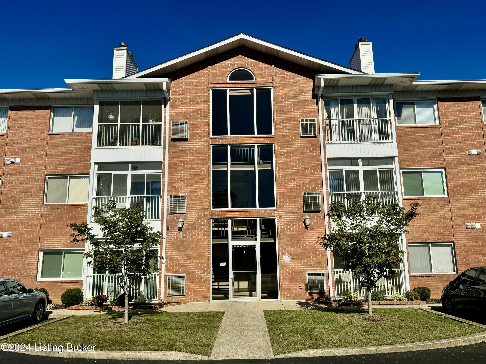
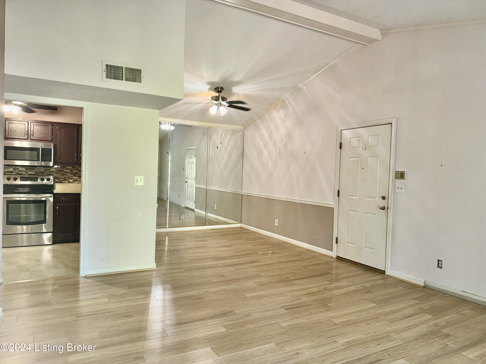
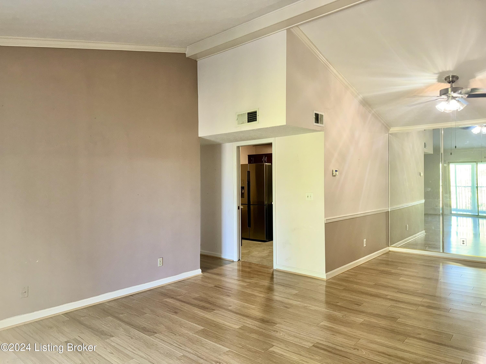
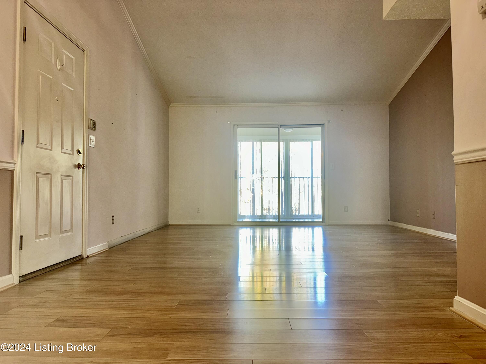
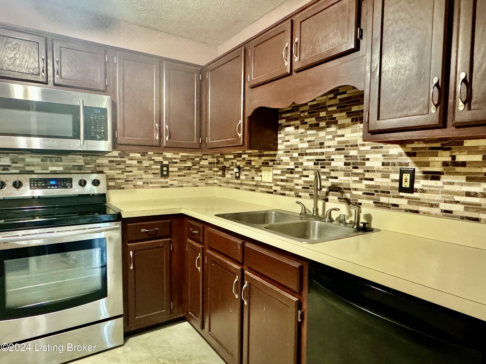
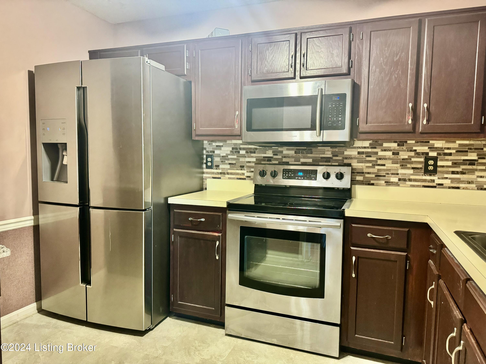
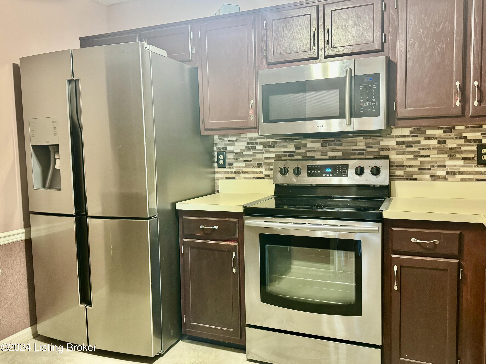
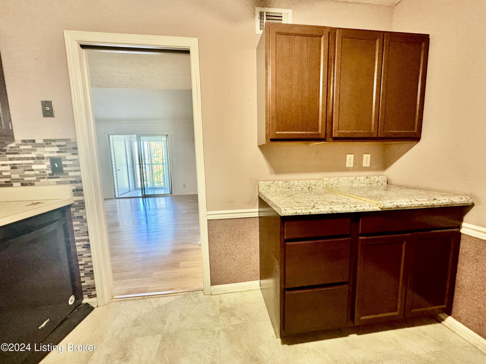
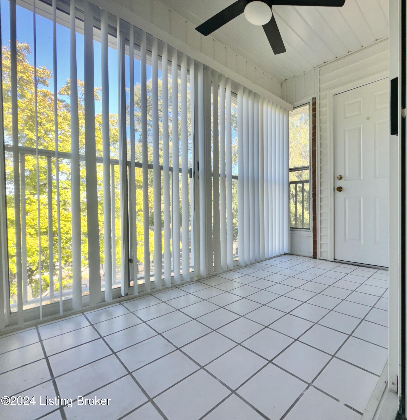
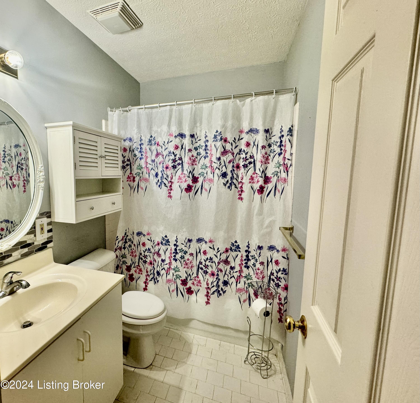
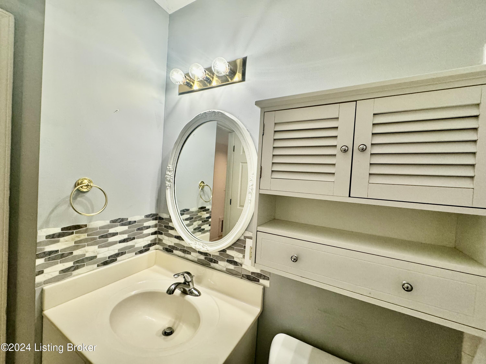
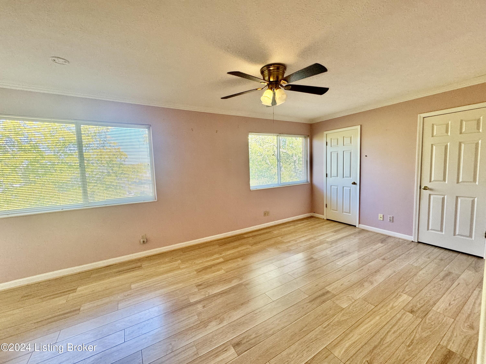
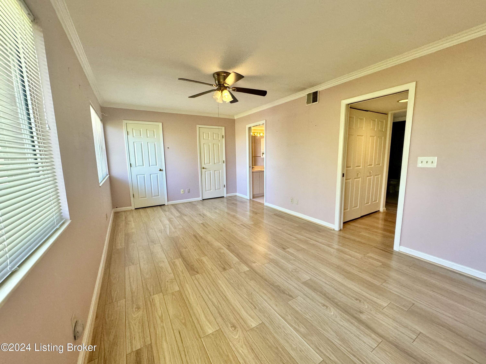
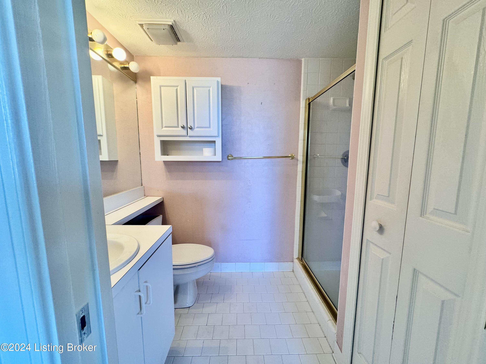
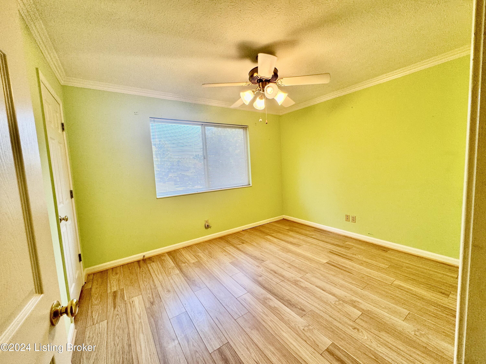
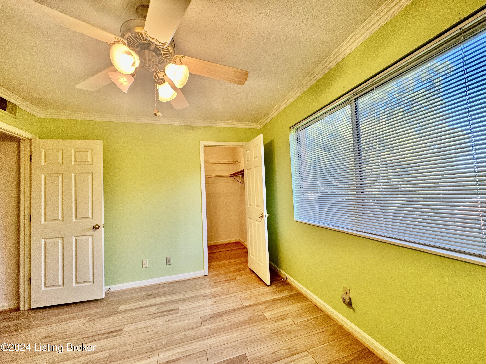
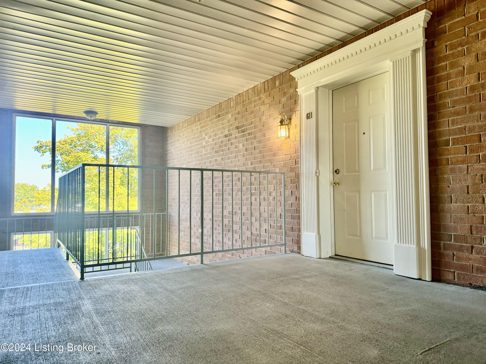
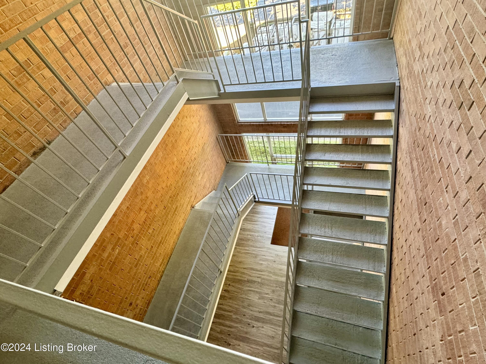
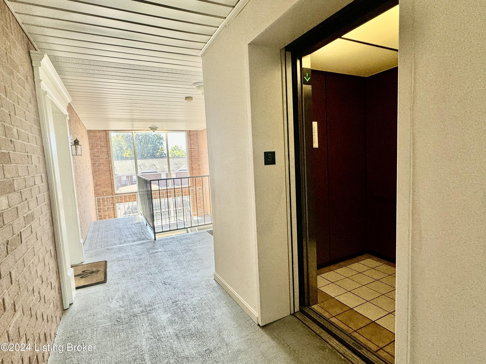
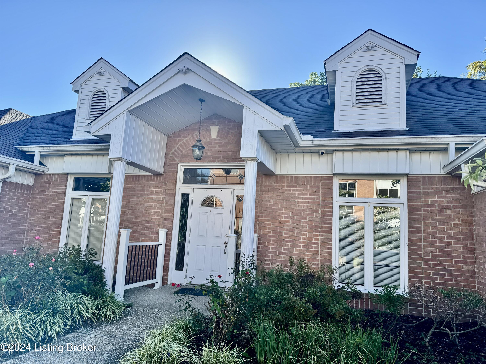
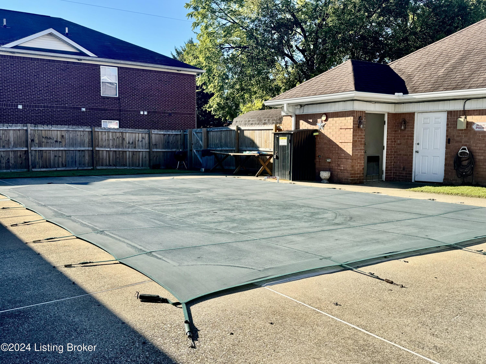
Welcome home to The Pines. This third floor, 2 bedroom, 2 bath condo with elevator access offers low maintenance living. Enter into a large living space with vaulted ceilings, beautiful hardwood flooring, and access to an enclosed patio. Open to the living room is a spacious dining area. The kitchen is plentiful with cabinetry and counter space and has a tile back splash. The conveniently located washer and dryer area are nearby for easy use. The large primary bedroom has an ensuite with walk-in shower, two walk-in closets as well as direct access to the patio. A large bedroom with a walk-in closet and a full bathroom in the hallway complete your main living space. Your enclosed patio also includes a closet for added storage. The Pines offers secure front doors with a code required for entrance. This unit comes with an assigned covered parking space and plenty of additional parking areas. The community offers great amenities, including a pool and a clubhouse. The HOA covers the landscaping, water, master insurance, cleaning of common area halls, snow removal, exterior lights, pool, clubhouse, elevator, and exterior maintenance.

Located close to shopping, hospitals, dining, retail, bus route and entertainment.

2
beds

2
baths

1,005 Sq.Ft. LIVING AREA

Toni Skiles

Toni Skiles

Features & Amenities

Interior

  • total bedrooms2
  • Total bathrooms2
  • full bathrooms2

Area & Lot

  • Status Sold
  • Date Sold November 4, 2024
  • Living Area1,005 Sq.Ft.
  • Total Area1,005 Sq.Ft.
  • MLS® ID1672089
  • TypeCondo
  • YEAR BUILT1991
  • NeighborhoodLouisville
  • Architecture StylesOther
  • School DistrictJefferson

Exterior

  • STORIES1
  • water SourcePublic
  • roofShingle
  • lot featuresZero Lot Line
  • HEAT TYPEForced Air, Natural Gas
  • AIR CONDITIONINGCentral Air
  • SubstructureSlab
  • HOA AmenitiesClubhouse, Elevator(s), Fitness Center, Pool
  • other exterior FeaturesBalcony

Financial

  • Sales Price$142,000

Ready to go? Make your move now.

Get your home value, or talk to a Louisville agent who answers. Either way, you will know exactly what happens next.

Follow Us on Instagram