
4030 Firestone Way
4030 Firestone Way
4030 Firestone Way
4030 Firestone Way
4030 Firestone Way
4030 Firestone Way
4030 Firestone Way
4030 Firestone Way
4030 Firestone Way
4030 Firestone Way
4030 Firestone Way
4030 Firestone Way
4030 Firestone Way
4030 Firestone Way
4030 Firestone Way
4030 Firestone Way
4030 Firestone Way
4030 Firestone Way
4030 Firestone Way
4030 Firestone Way
4030 Firestone Way
4030 Firestone Way
4030 Firestone Way
4030 Firestone Way
4030 Firestone Way
4030 Firestone Way
4030 Firestone Way
4030 Firestone Way
4030 Firestone Way
4030 Firestone Way
4030 Firestone Way
4030 Firestone Way
4030 Firestone Way
4030 Firestone Way
4030 Firestone Way
4030 Firestone Way
4030 Firestone Way
4030 Firestone Way
4030 Firestone Way
4030 Firestone Way
SEE ALL PHOTOS
4030 Firestone Way
4030 Firestone Way
4030 Firestone Way
4030 Firestone Way
4030 Firestone Way
4030 Firestone Way
4030 Firestone Way
4030 Firestone Way
4030 Firestone Way
4030 Firestone Way
4030 Firestone Way
4030 Firestone Way
4030 Firestone Way
4030 Firestone Way
4030 Firestone Way
4030 Firestone Way
4030 Firestone Way
4030 Firestone Way
4030 Firestone Way
4030 Firestone Way
4030 Firestone Way
4030 Firestone Way
4030 Firestone Way
4030 Firestone Way
4030 Firestone Way
4030 Firestone Way
4030 Firestone Way
4030 Firestone Way
4030 Firestone Way
4030 Firestone Way
4030 Firestone Way
4030 Firestone Way
4030 Firestone Way
4030 Firestone Way
4030 Firestone Way
4030 Firestone Way
4030 Firestone Way
4030 Firestone Way
4030 Firestone Way
4030 Firestone Way
Sold

4030 Firestone Way

4030 Firestone Way, Shelbyville, KY 40065

$310,000
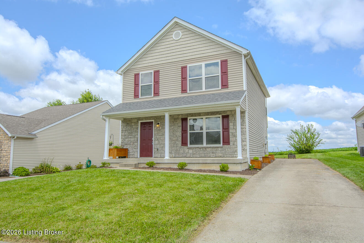
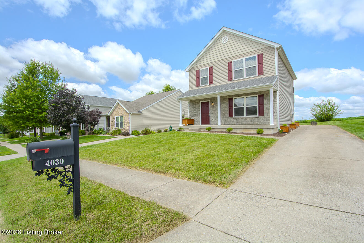
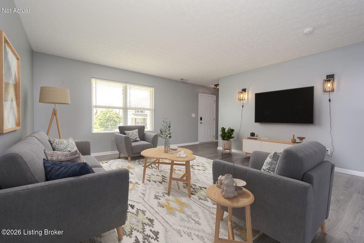
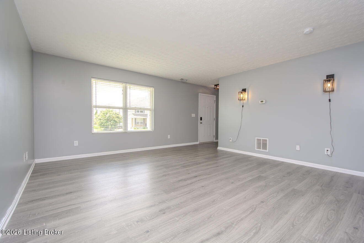
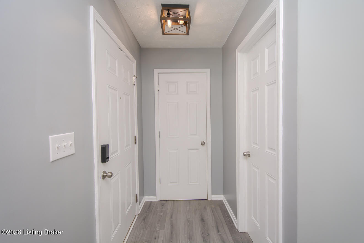
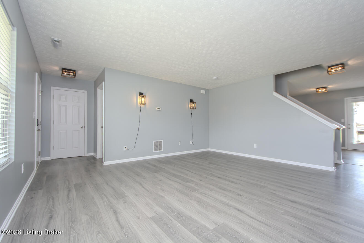
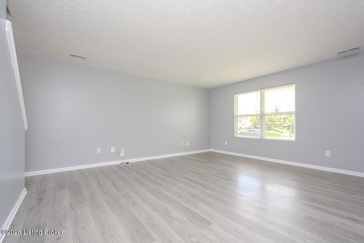
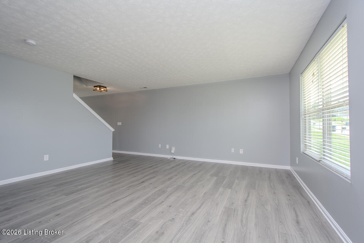
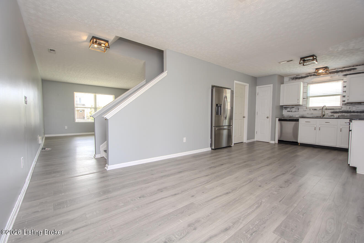
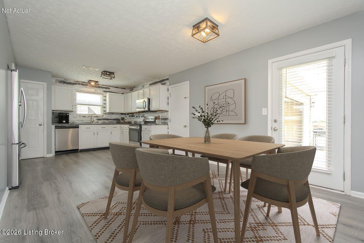
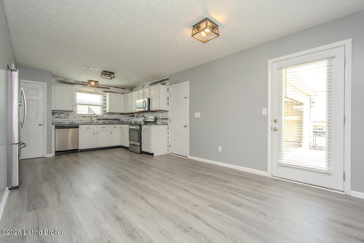
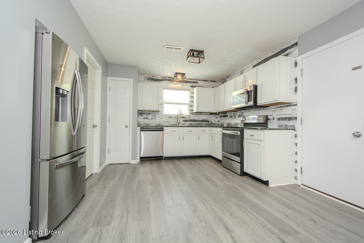
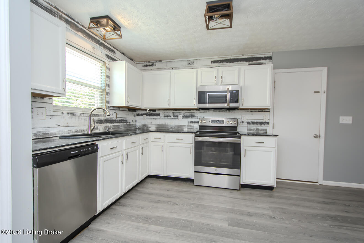
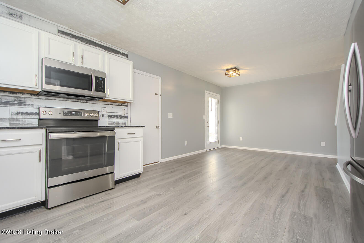
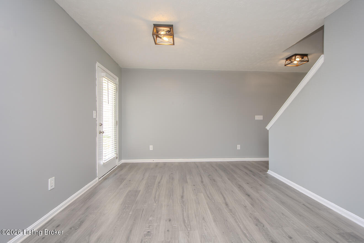
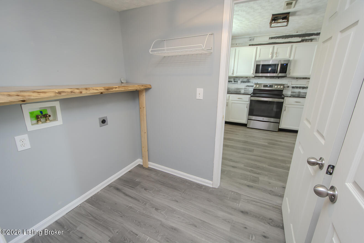
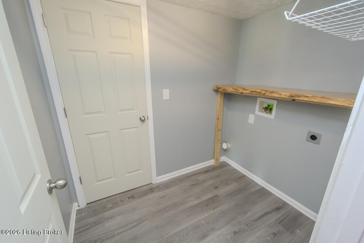
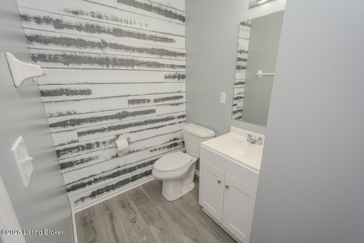
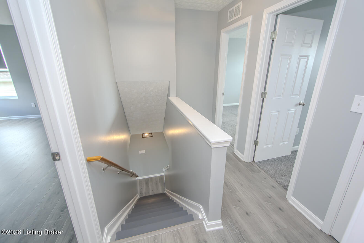
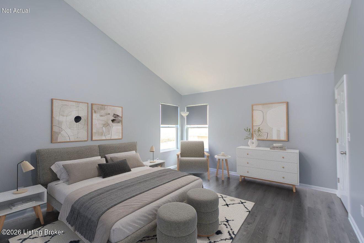
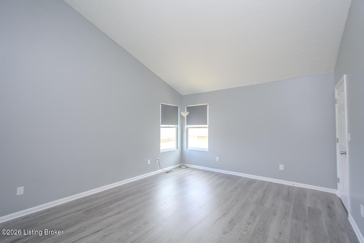
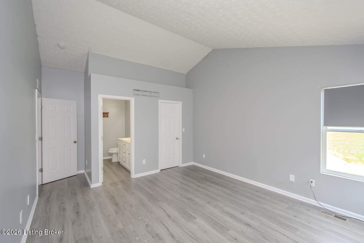
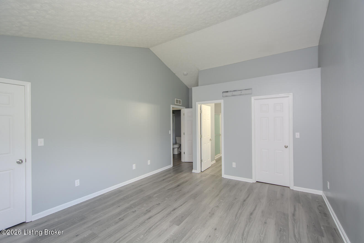
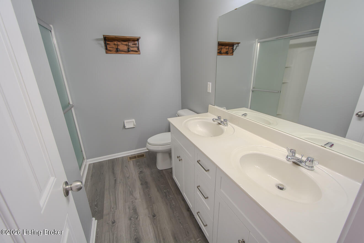
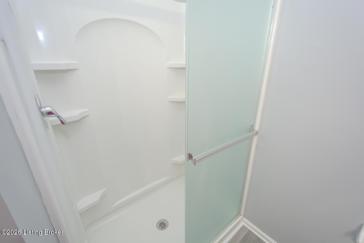
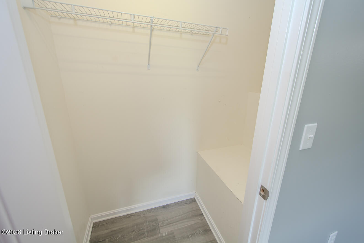
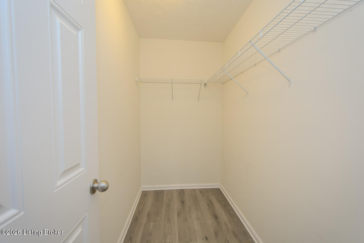
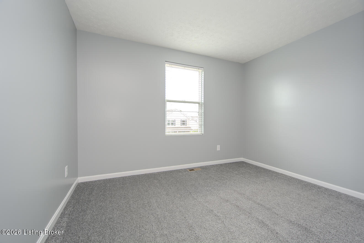
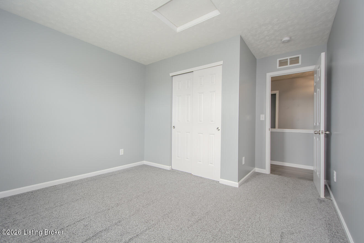
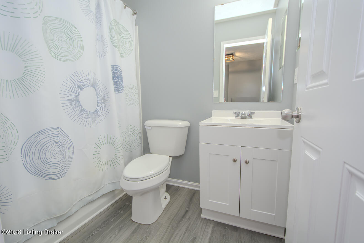
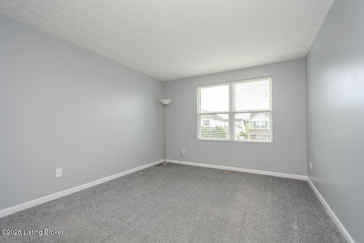
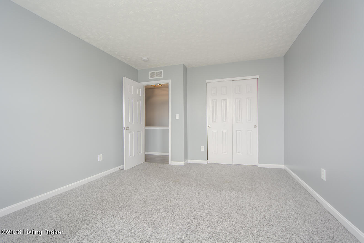
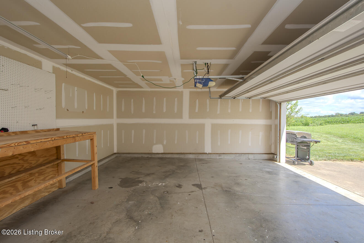
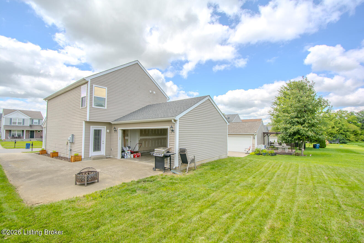
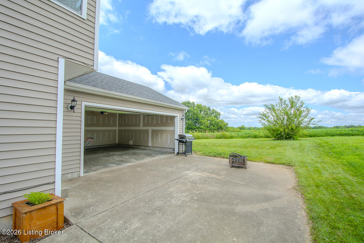
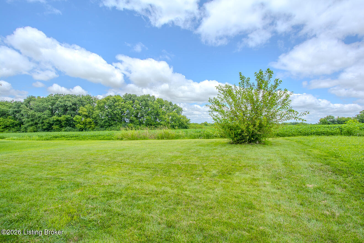
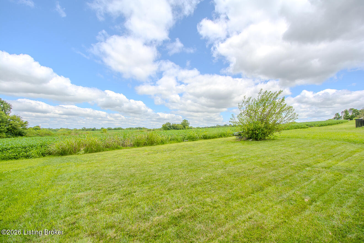
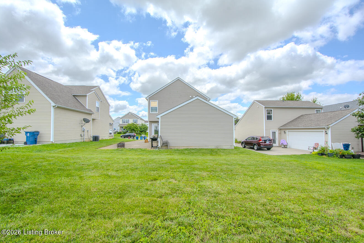
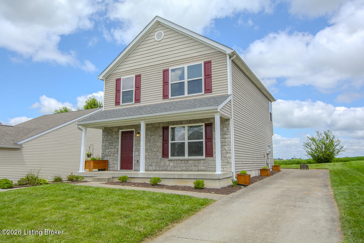
Enjoy peaceful farmland views with the convenience of city amenities in this move-in ready Shelbyville home! Ideally located just minutes from shopping, dining, schools, and I-64, this home offers easy access to Louisville, Frankfort, and Lexington while providing a relaxing backdrop. Quick possession is available! A two-car attached garage, freshly painted interior, and updated luxury vinyl plank flooring throughout the first floor add to the appeal. The inviting living room flows into the updated kitchen featuring white shaker-style cabinetry, concrete countertops, stainless appliances, and a sunny dining area. A laundry room and half bath complete the first floor. Upstairs, the vaulted primary suite offers two walk-in closets and an en suite bath with a walk-in shower. Two additional bedrooms and a full bath provide flexibility for family, guests, or a home office. Don't miss the opportunity to enjoy comfortable living with beautiful farmland views in a convenient Shelbyville location.

3
beds

3
baths

1,584 Sq.Ft. LIVING AREA

5,067 Sq.Ft. lot

Features & Amenities

Interior

  • total bedrooms3
  • Total bathrooms3
  • full bathrooms2
  • half bathroom1

Area & Lot

  • Status Sold
  • Date Sold September 14, 2026
  • Living Area1,584 Sq.Ft.
  • Total Area1,584 Sq.Ft.
  • Lot Area5,067 Sq.Ft.
  • MLS® ID1725325
  • TypeResidential
  • YEAR BUILT2009
  • Architecture StylesTraditional

Exterior

  • STORIES2
  • Garage Space2.0
  • water SourcePublic
  • utilitiesElectricity Connected
  • roofShingle
  • lot featuresLevel
  • parkingAttached, Entry Side
  • HEAT TYPEElectric, Forced Air
  • AIR CONDITIONINGHeat Pump
  • SubstructureSlab

Financial

  • Sales Price$310,000
  • HOA $370

Ready to go? Make your move now.

Get your home value, or talk to a Louisville agent who answers. Either way, you will know exactly what happens next.

Follow Us on Instagram