5531 Forest Lake Dr
5531 Forest Lake Dr
5531 Forest Lake Dr
5531 Forest Lake Dr
5531 Forest Lake Dr
5531 Forest Lake Dr
5531 Forest Lake Dr
5531 Forest Lake Dr
5531 Forest Lake Dr
5531 Forest Lake Dr
5531 Forest Lake Dr
5531 Forest Lake Dr
5531 Forest Lake Dr
5531 Forest Lake Dr
5531 Forest Lake Dr
5531 Forest Lake Dr
5531 Forest Lake Dr
5531 Forest Lake Dr
5531 Forest Lake Dr
5531 Forest Lake Dr
5531 Forest Lake Dr
5531 Forest Lake Dr
5531 Forest Lake Dr
5531 Forest Lake Dr
5531 Forest Lake Dr
5531 Forest Lake Dr
5531 Forest Lake Dr
5531 Forest Lake Dr
5531 Forest Lake Dr
5531 Forest Lake Dr
5531 Forest Lake Dr
5531 Forest Lake Dr
5531 Forest Lake Dr
5531 Forest Lake Dr
5531 Forest Lake Dr
5531 Forest Lake Dr
5531 Forest Lake Dr
5531 Forest Lake Dr
5531 Forest Lake Dr
5531 Forest Lake Dr
5531 Forest Lake Dr
5531 Forest Lake Dr
5531 Forest Lake Dr
5531 Forest Lake Dr
5531 Forest Lake Dr
SEE ALL PHOTOS
5531 Forest Lake Dr
5531 Forest Lake Dr
5531 Forest Lake Dr
5531 Forest Lake Dr
5531 Forest Lake Dr
5531 Forest Lake Dr
5531 Forest Lake Dr
5531 Forest Lake Dr
5531 Forest Lake Dr
5531 Forest Lake Dr
5531 Forest Lake Dr
5531 Forest Lake Dr
5531 Forest Lake Dr
5531 Forest Lake Dr
5531 Forest Lake Dr
5531 Forest Lake Dr
5531 Forest Lake Dr
5531 Forest Lake Dr
5531 Forest Lake Dr
5531 Forest Lake Dr
5531 Forest Lake Dr
5531 Forest Lake Dr
5531 Forest Lake Dr
5531 Forest Lake Dr
5531 Forest Lake Dr
5531 Forest Lake Dr
5531 Forest Lake Dr
5531 Forest Lake Dr
5531 Forest Lake Dr
5531 Forest Lake Dr
5531 Forest Lake Dr
5531 Forest Lake Dr
5531 Forest Lake Dr
5531 Forest Lake Dr
5531 Forest Lake Dr
5531 Forest Lake Dr
5531 Forest Lake Dr
5531 Forest Lake Dr
5531 Forest Lake Dr
5531 Forest Lake Dr
5531 Forest Lake Dr
5531 Forest Lake Dr
5531 Forest Lake Dr
5531 Forest Lake Dr
5531 Forest Lake Dr
Sold

5531 Forest Lake Dr

5531 Forest Lake Dr, Prospect, KY 40059

$380,000
Welcome to your private retreat at The Harbor at Harrods Creek!
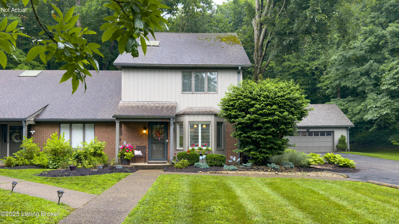
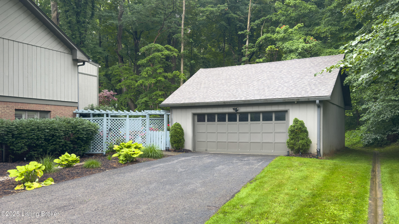
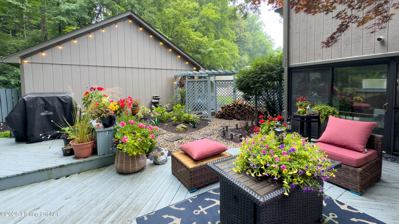
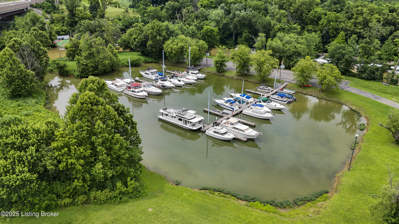
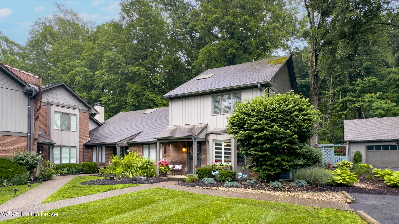
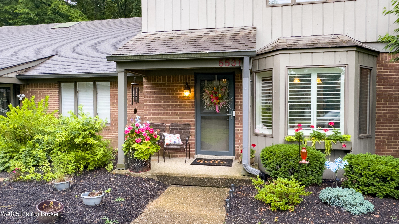
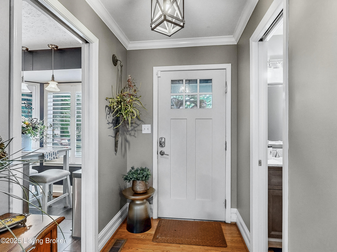
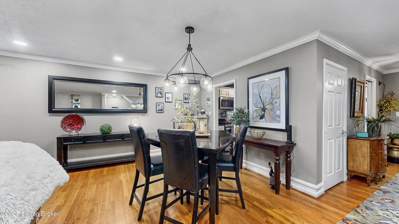
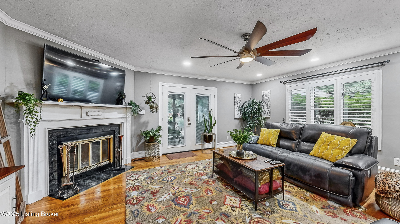
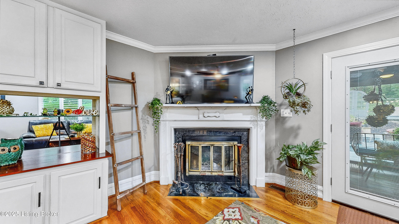
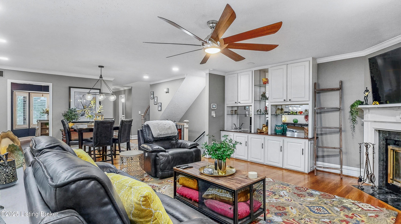
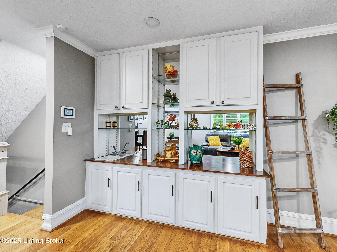
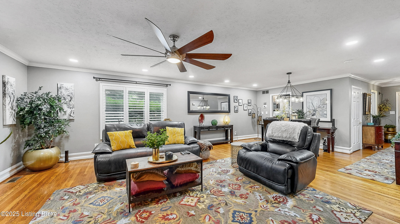
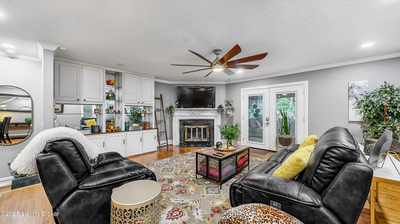
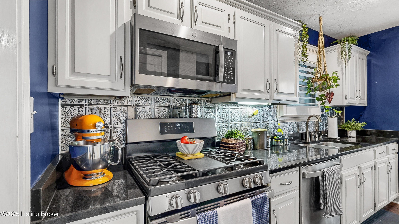
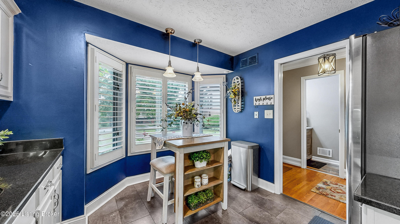
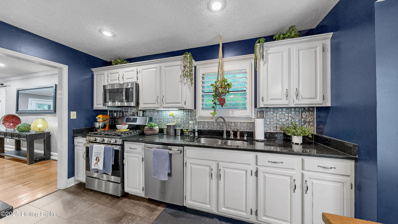
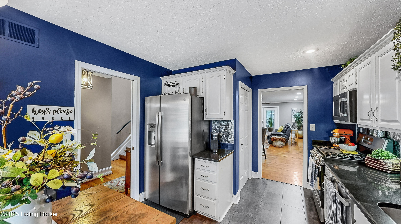
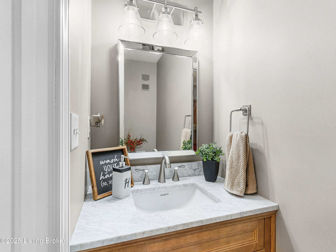
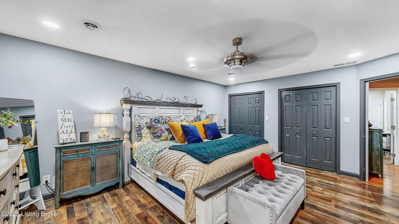
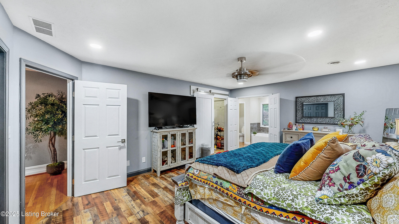
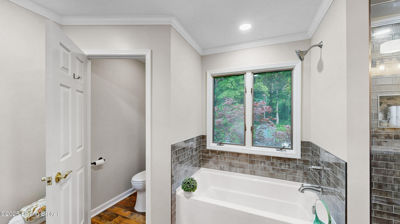
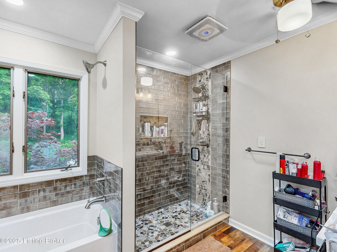
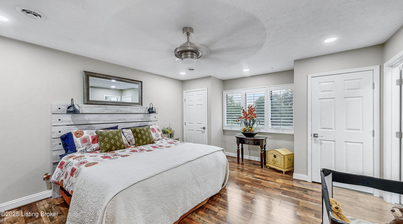
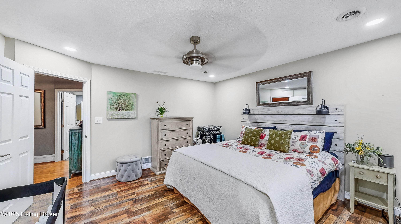
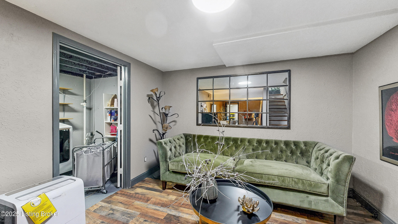
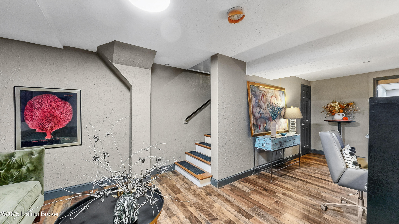
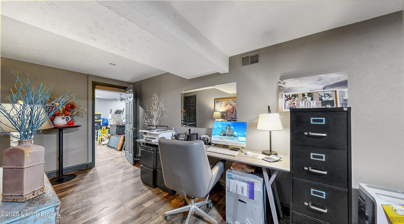
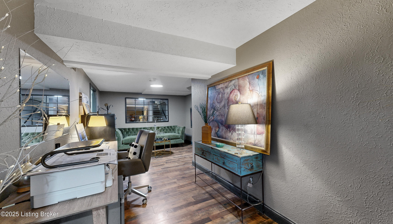
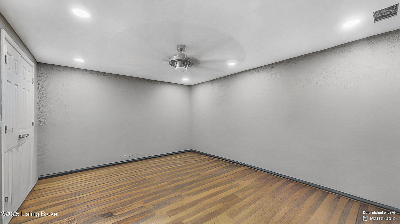
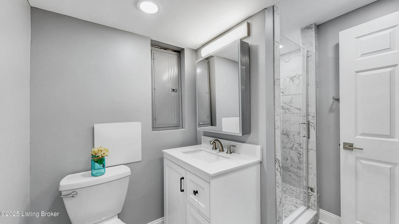
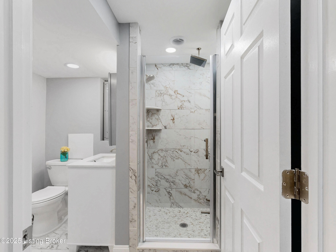
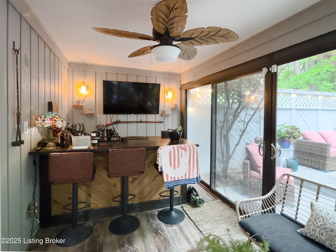
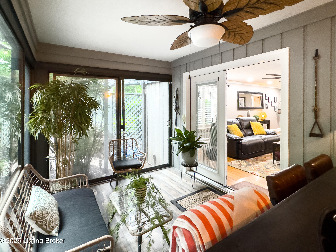
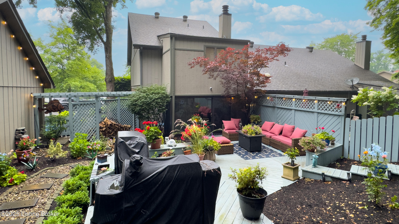
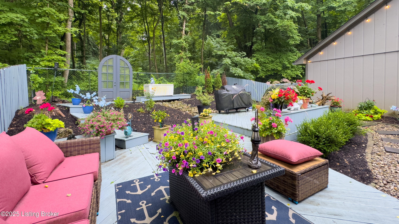
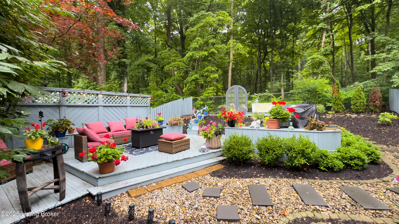
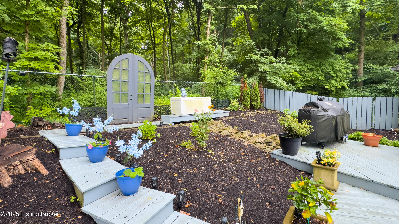
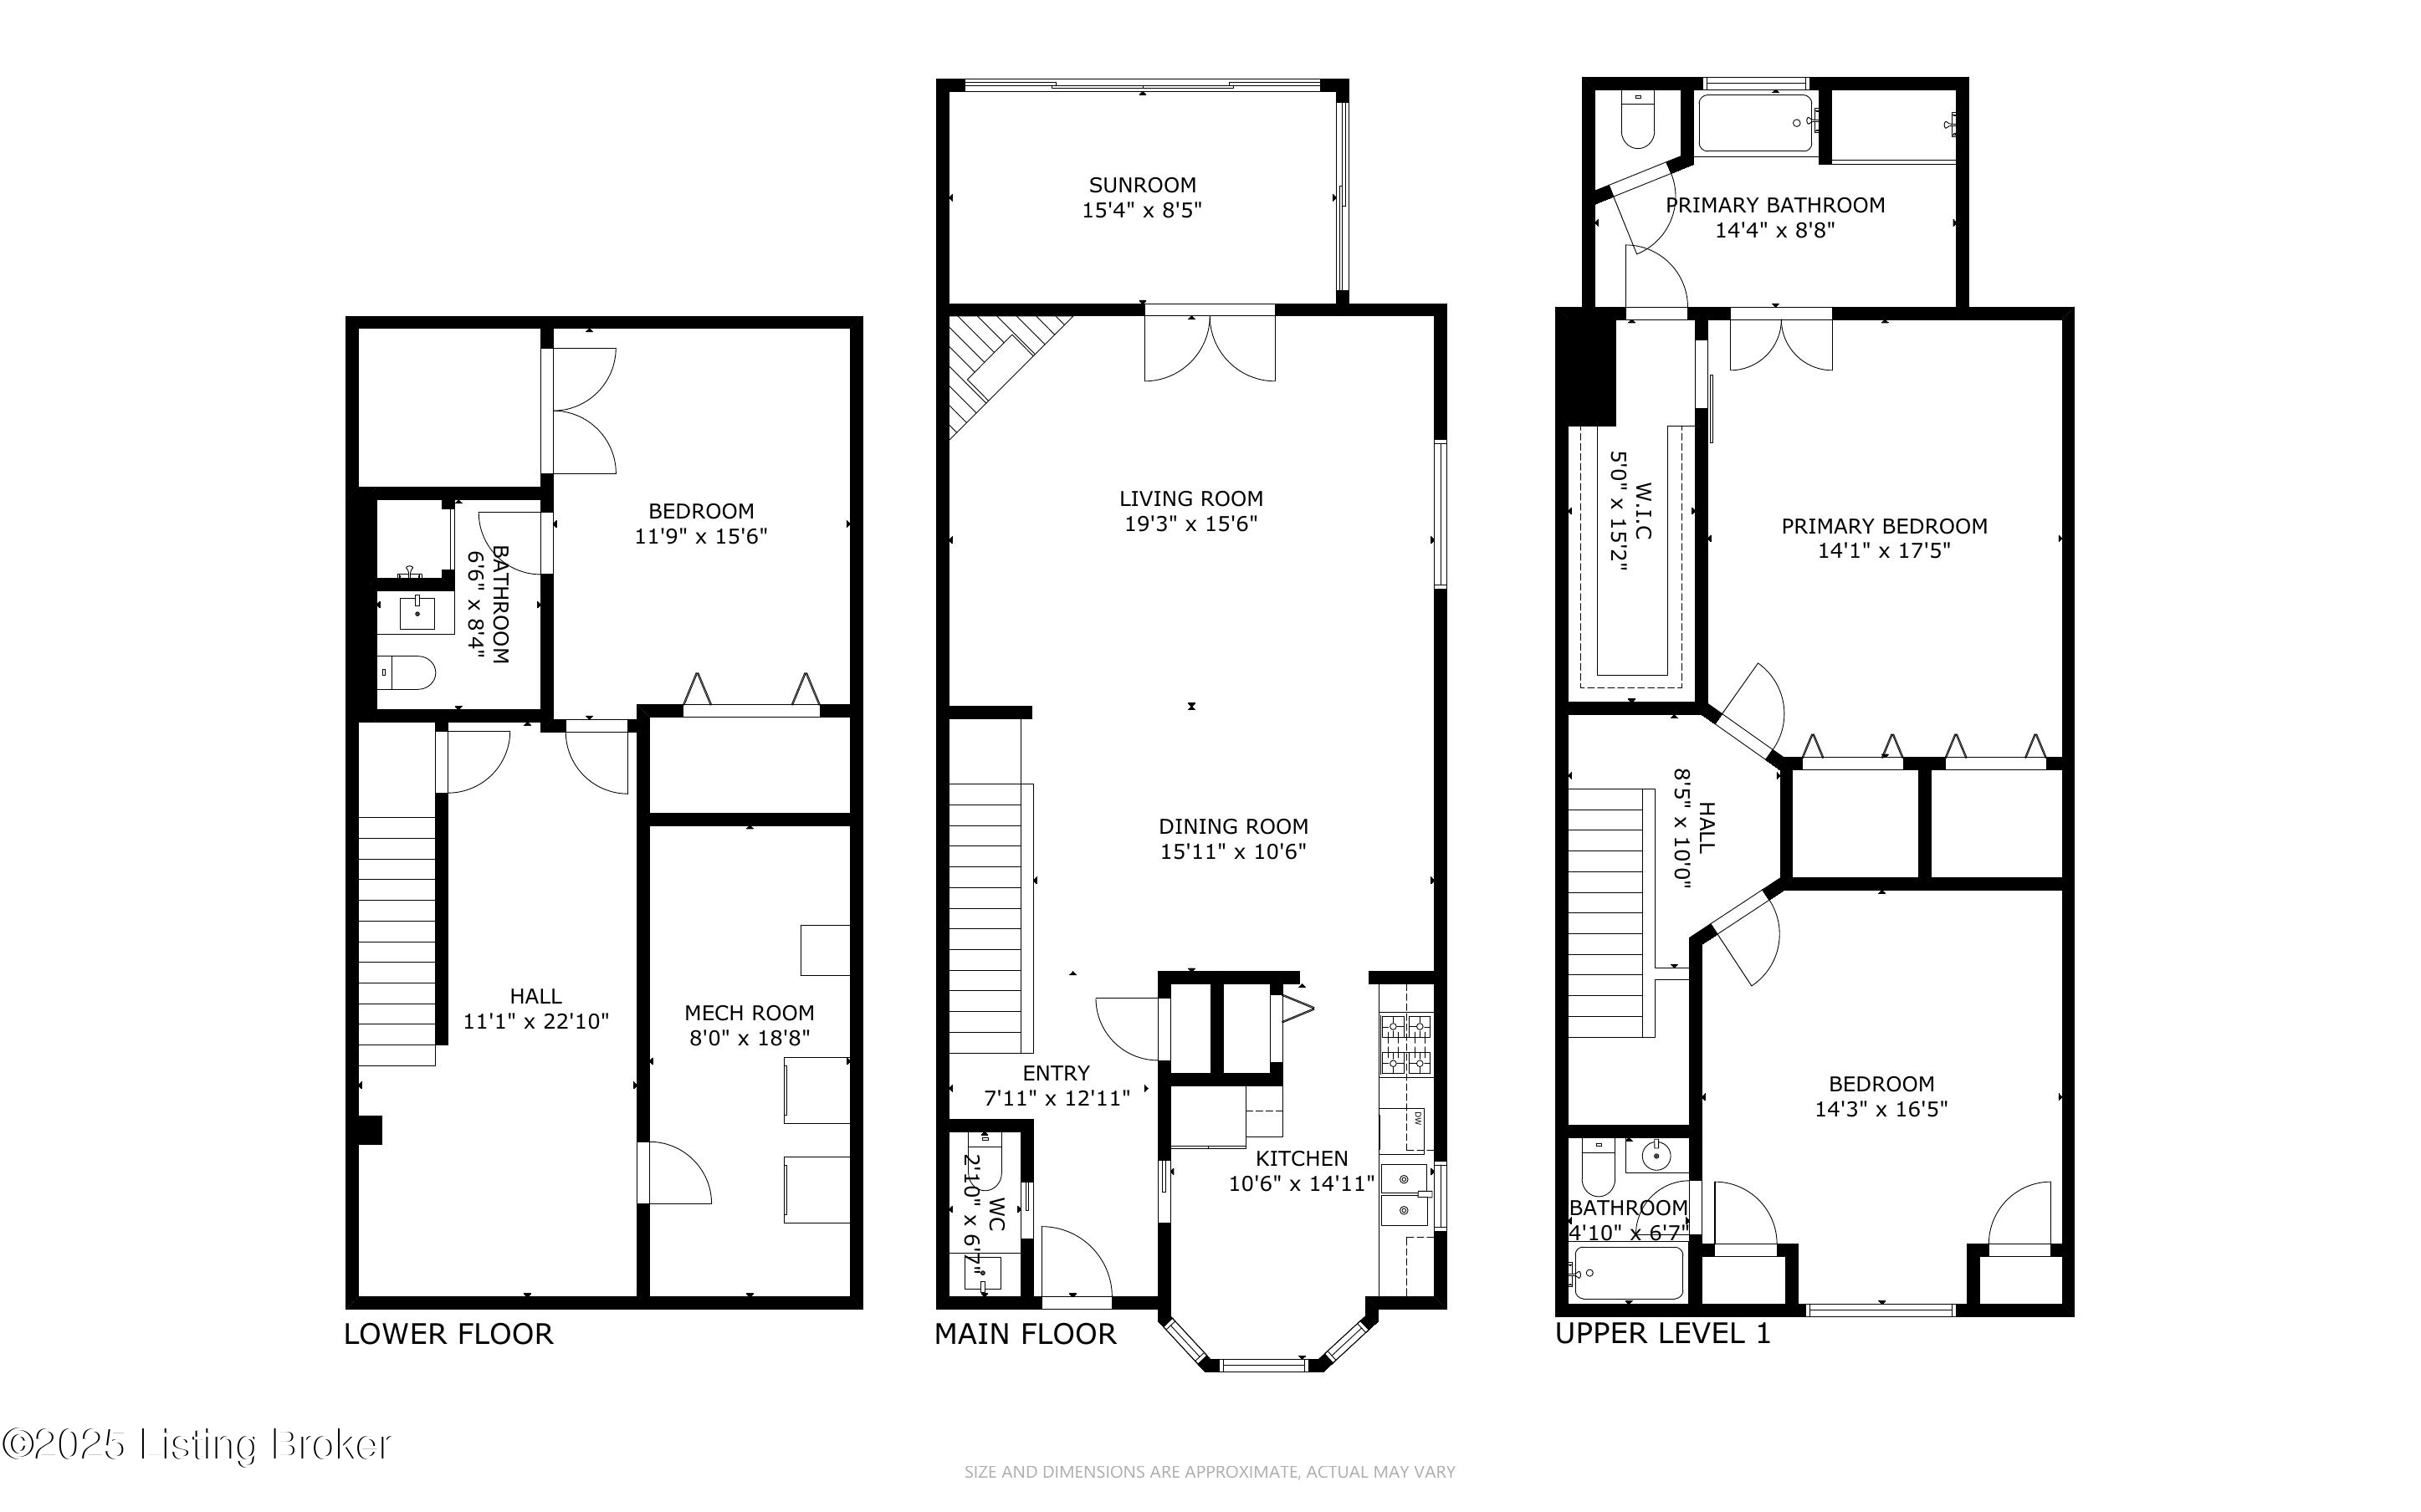
Nestled in one of Prospect's most sought-after communities, this 2BR, 3.5BA condo offers peaceful living just steps from the river and marina. Enjoy views of the wooded acres behind the home and unwind in a one-of-a-kind outdoor oasis with custom landscaping, a private deck, and cozy seating. Inside, enjoy an open floor plan, and spacious living/dining areas.
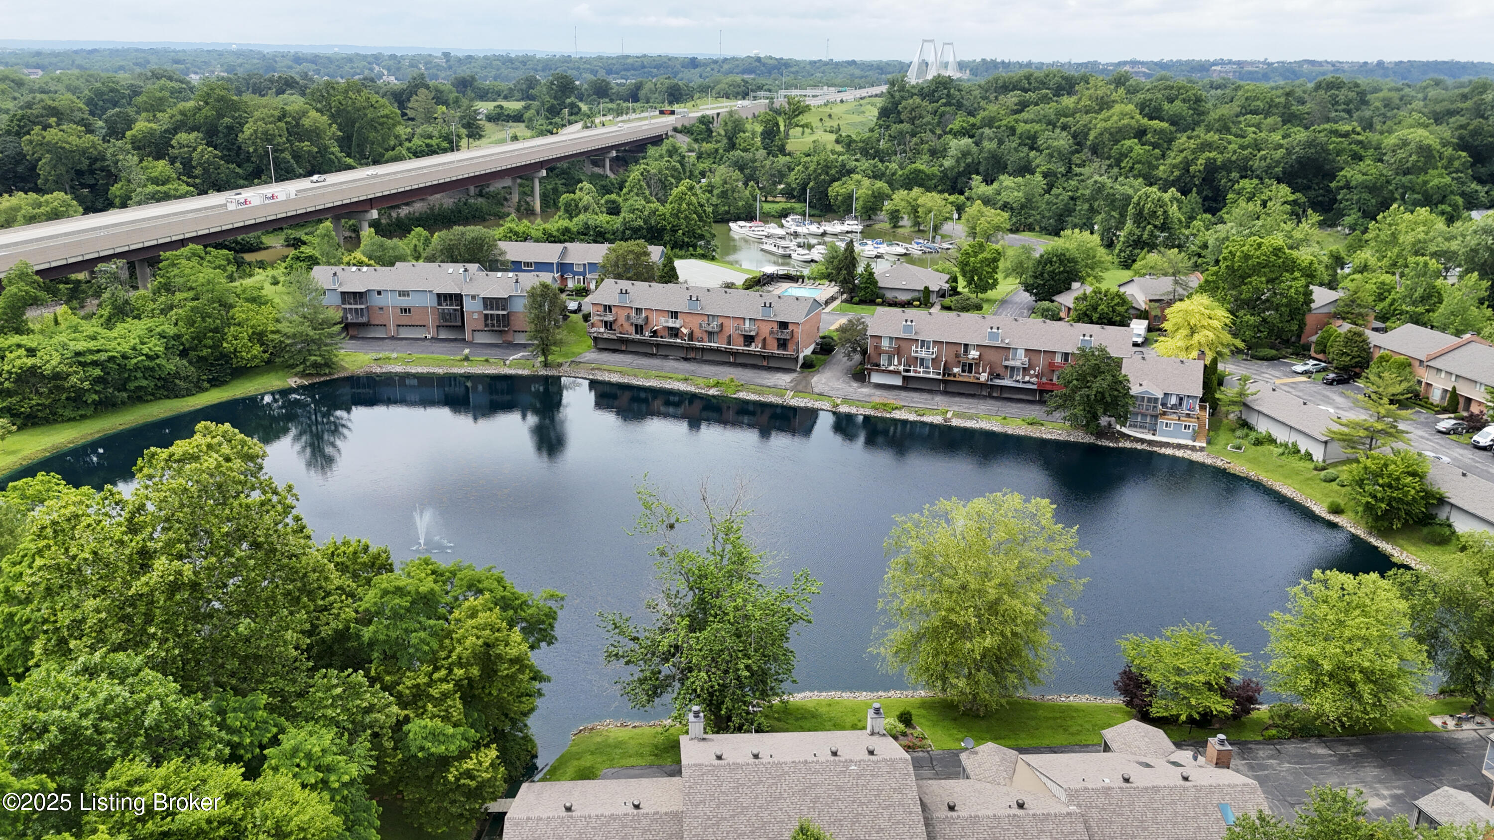
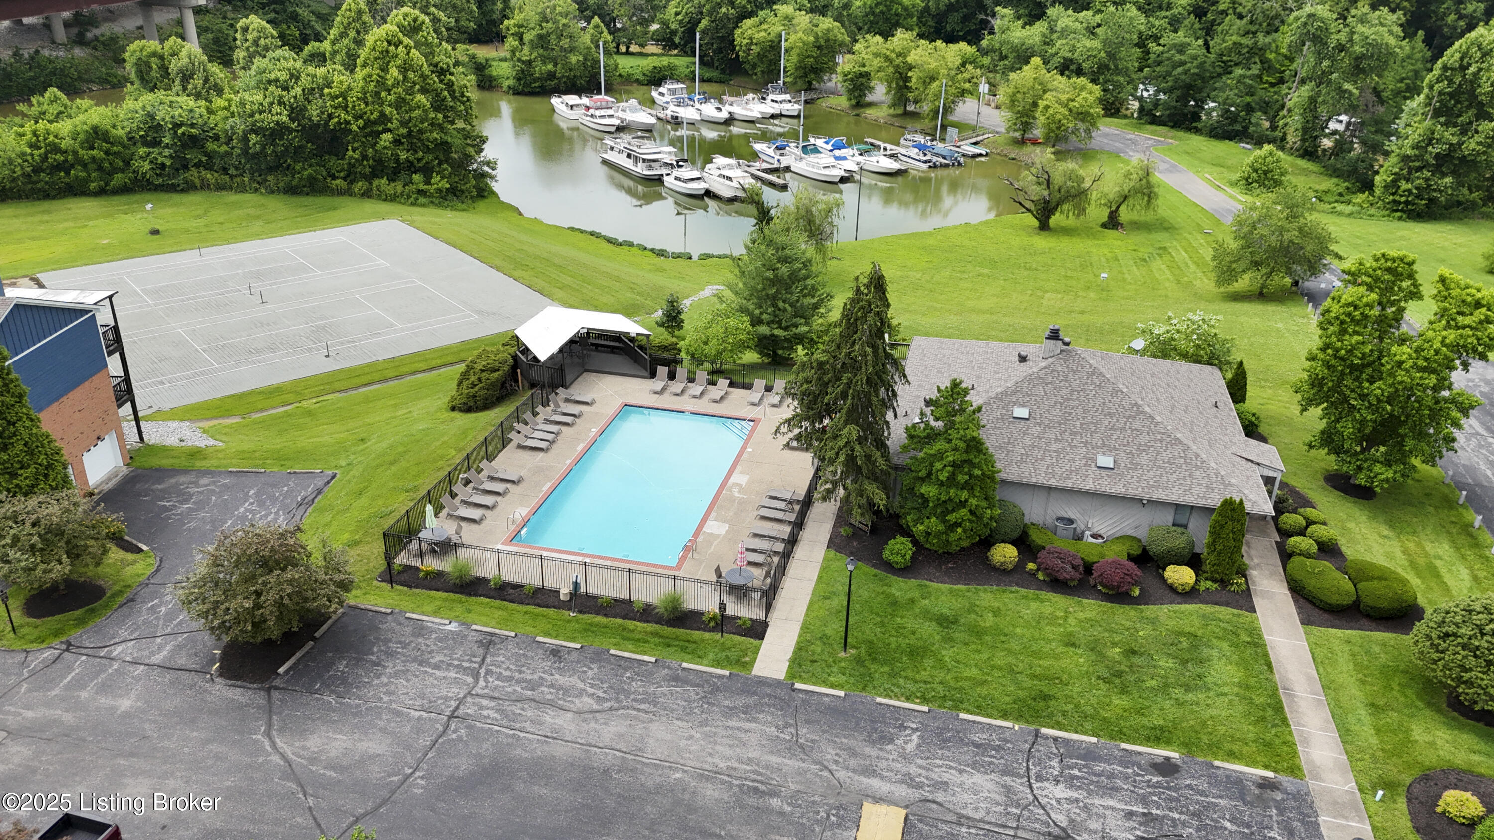
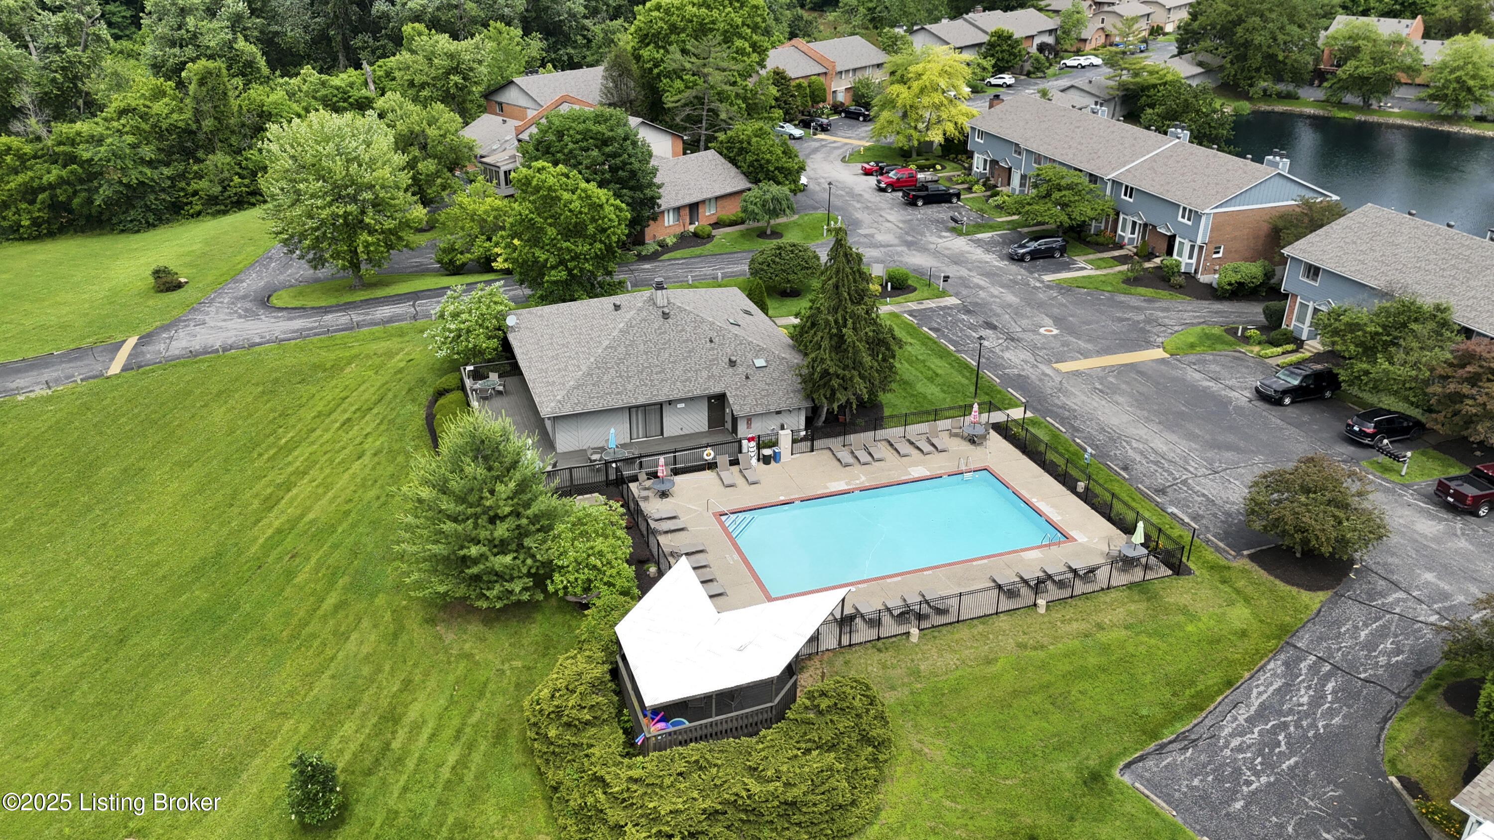
Community includes a pool, marina, clubhouse, and scenic paths.

2
beds

4
baths

2,349 Sq.Ft. LIVING AREA

Elizabeth Tilford

Elizabeth Tilford

Features & Amenities

Interior

  • total bedrooms2
  • Total bathrooms4
  • full bathrooms3
  • half bathroom1
  • Laundry room In Unit

Area & Lot

  • Status Sold
  • Date Sold August 4, 2025
  • Living Area2,349 Sq.Ft.
  • Total Area1,627 Sq.Ft.
  • MLS® ID1690059
  • TypeCondo
  • YEAR BUILT1982
  • NeighborhoodProspect
  • Architecture StylesTraditional
  • Water FrontageMarina in Community

Exterior

  • STORIES2
  • Garage Space2.0
  • water SourcePublic
  • utilitiesElectricity Connected
  • roofShingle
  • lot featuresSee Remarks, Wooded, Zero Lot Line
  • parkingDetached, Entry Front, Driveway
  • HEAT TYPEForced Air, Heat Pump
  • AIR CONDITIONINGCentral Air
  • SubstructurePoured Concrete
  • HOA AmenitiesTennis Court, Clubhouse, Marina, Pool

Financial

  • Sales Price$380,000
View Virtual Tour

Ready to go? Make your move now.

Get your home value, or talk to a Louisville agent who answers. Either way, you will know exactly what happens next.

Follow Us on Instagram