579 Zelcova Dr
579 Zelcova Dr
579 Zelcova Dr
579 Zelcova Dr
579 Zelcova Dr
579 Zelcova Dr
579 Zelcova Dr
579 Zelcova Dr
579 Zelcova Dr
579 Zelcova Dr
579 Zelcova Dr
579 Zelcova Dr
579 Zelcova Dr
579 Zelcova Dr
579 Zelcova Dr
579 Zelcova Dr
579 Zelcova Dr
579 Zelcova Dr
579 Zelcova Dr
579 Zelcova Dr
579 Zelcova Dr
579 Zelcova Dr
579 Zelcova Dr
579 Zelcova Dr
579 Zelcova Dr
579 Zelcova Dr
579 Zelcova Dr
579 Zelcova Dr
579 Zelcova Dr
579 Zelcova Dr
579 Zelcova Dr
579 Zelcova Dr
579 Zelcova Dr
579 Zelcova Dr
579 Zelcova Dr
579 Zelcova Dr
579 Zelcova Dr
579 Zelcova Dr
579 Zelcova Dr
SEE ALL PHOTOS
579 Zelcova Dr
579 Zelcova Dr
579 Zelcova Dr
579 Zelcova Dr
579 Zelcova Dr
579 Zelcova Dr
579 Zelcova Dr
579 Zelcova Dr
579 Zelcova Dr
579 Zelcova Dr
579 Zelcova Dr
579 Zelcova Dr
579 Zelcova Dr
579 Zelcova Dr
579 Zelcova Dr
579 Zelcova Dr
579 Zelcova Dr
579 Zelcova Dr
579 Zelcova Dr
579 Zelcova Dr
579 Zelcova Dr
579 Zelcova Dr
579 Zelcova Dr
579 Zelcova Dr
579 Zelcova Dr
579 Zelcova Dr
579 Zelcova Dr
579 Zelcova Dr
579 Zelcova Dr
579 Zelcova Dr
579 Zelcova Dr
579 Zelcova Dr
579 Zelcova Dr
579 Zelcova Dr
579 Zelcova Dr
579 Zelcova Dr
579 Zelcova Dr
579 Zelcova Dr
579 Zelcova Dr
Sold

579 Zelcova Dr

579 Zelcova Dr, Eminence, KY 40019

$309,065
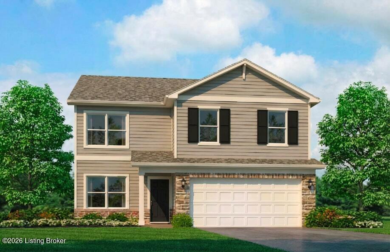
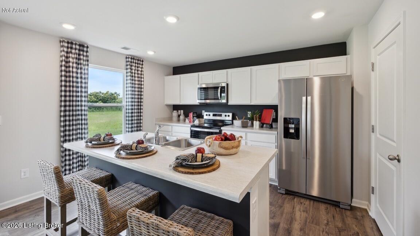
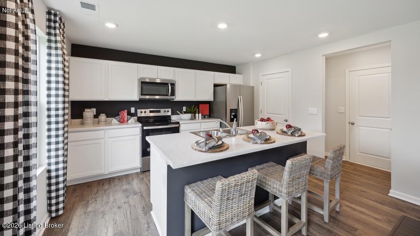
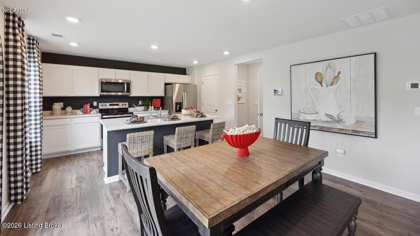
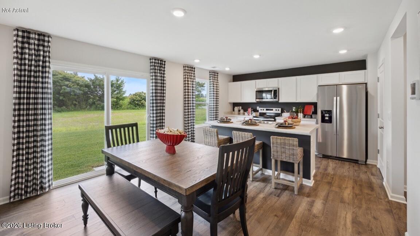
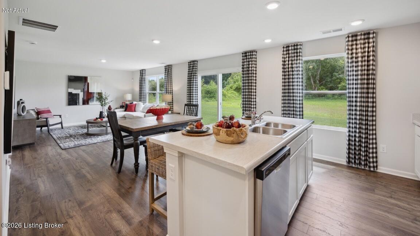
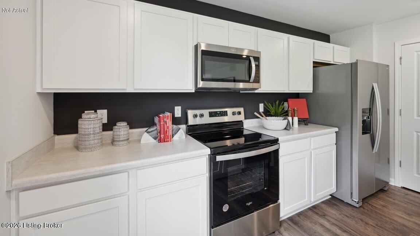
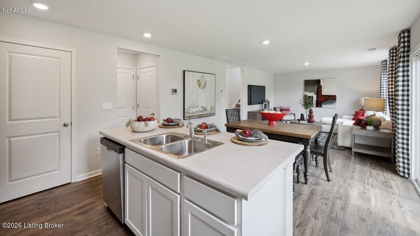
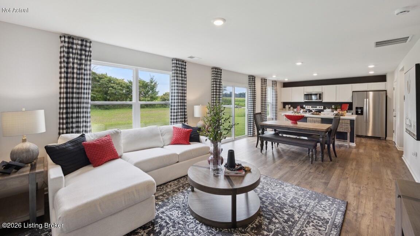
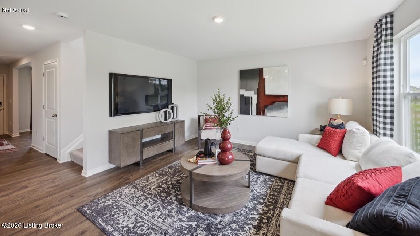
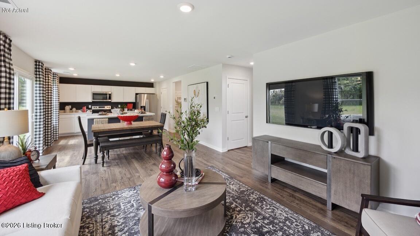
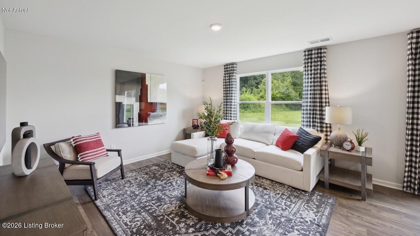
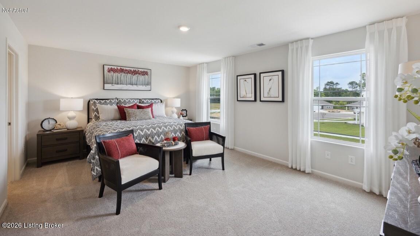
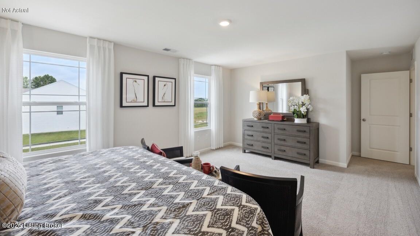
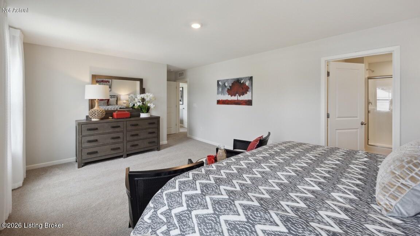
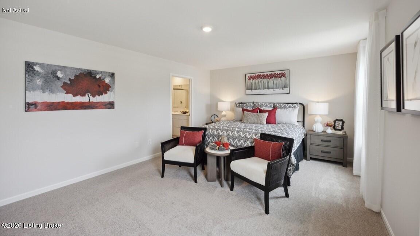
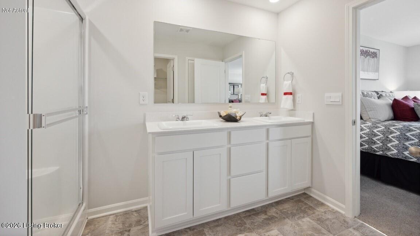
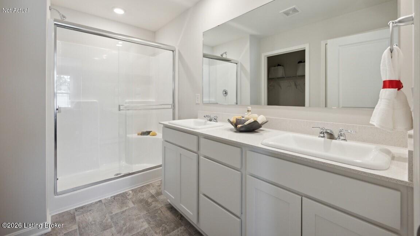
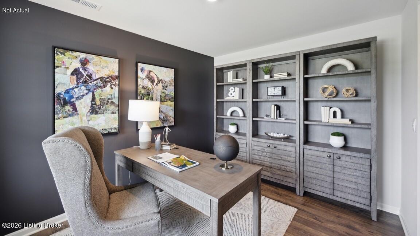
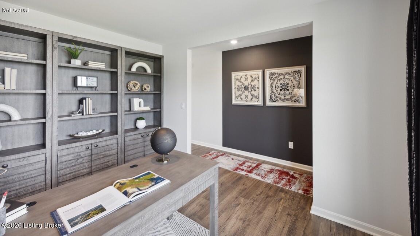
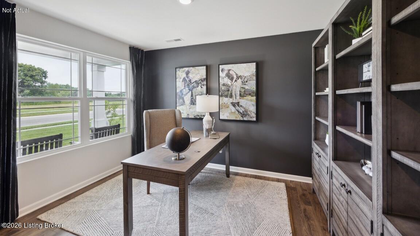
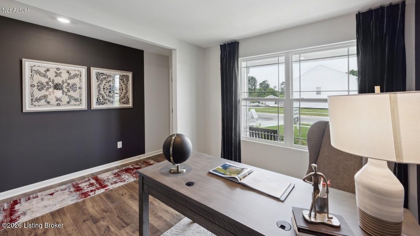
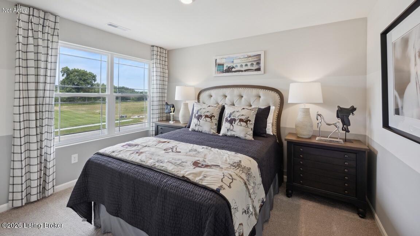
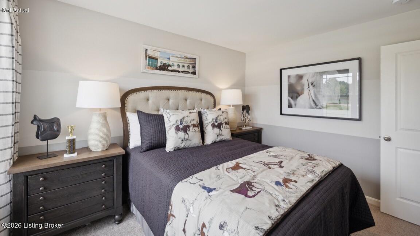
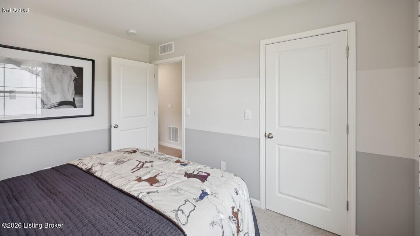
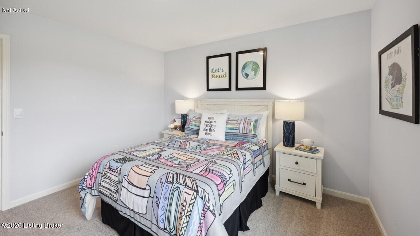
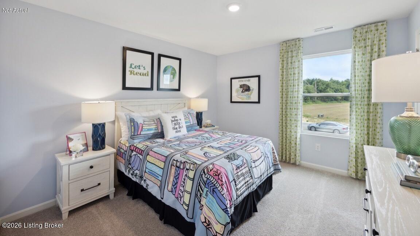
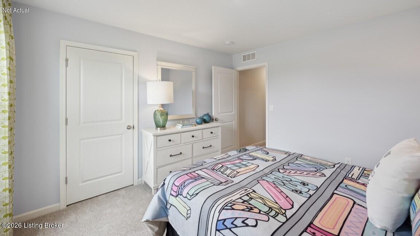
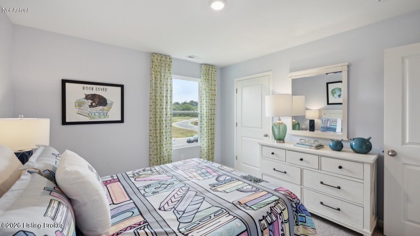
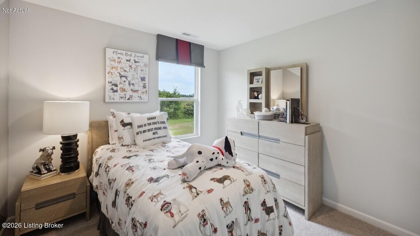
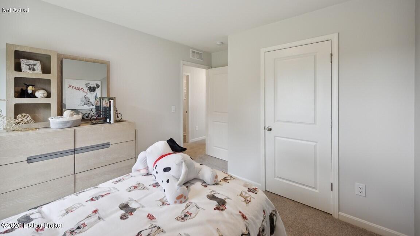
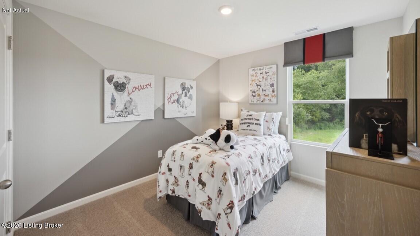
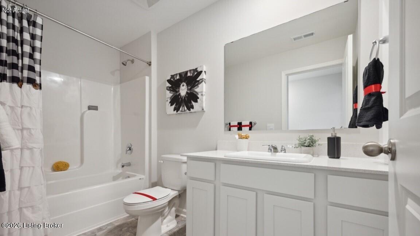
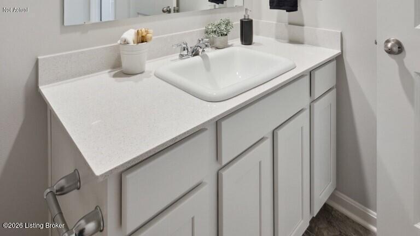
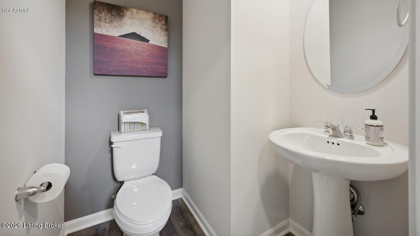
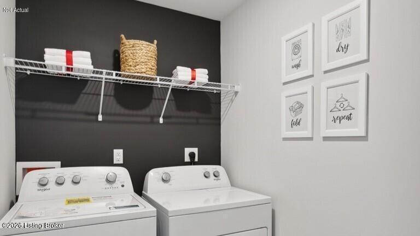
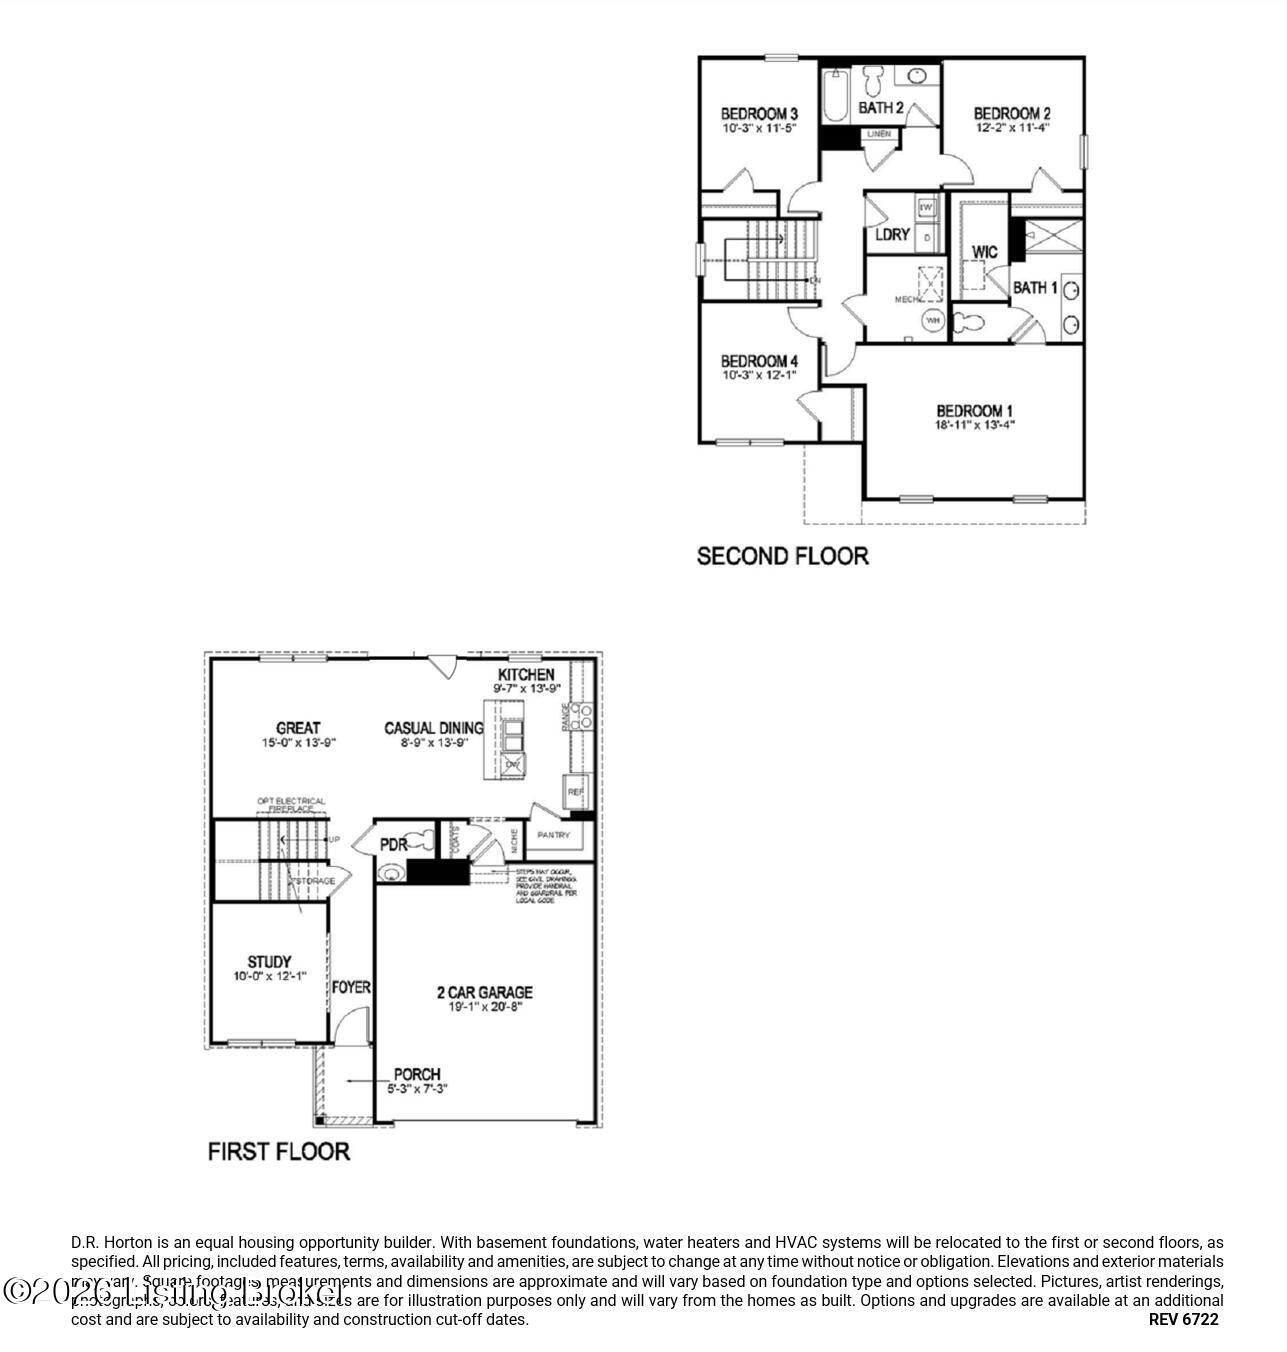
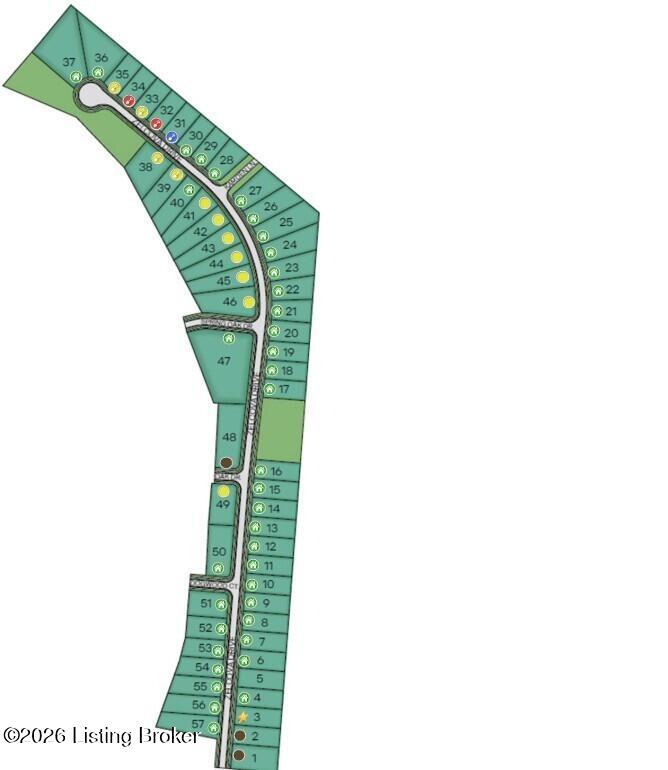
Come visit 579 Zelcova Drive in Eminence, Kentucky, a beautiful new home situated towards the end of a cul-de-sac in our Arbor View community. The Bellamy floor plan is a stunning two-story design offering 4 spacious bedrooms and 2.5 bathrooms--perfect for anyone looking for flexible living space. The open-concept layout creates a seamless flow from the kitchen to the main living areas, making it ideal for both everyday living and entertaining. Luxury vinyl plank flooring flows throughout the foyer, flex room, great room, kitchen, and bathrooms, delivering both style and durability. In addition to its generous living areas, this home features a dedicated flex room--perfect for a home office, library, or playroom. Whether you work remotely or simply need additional functional space, the Bellamy offers versatility to fit your lifestyle. The kitchen is truly the heart of the home, showcasing beautiful white cabinetry with soft-close doors, quartz countertops, stainless-steel appliances, a large pantry, and a built-in island with ample seating--ideal for cooking, gathering, and hosting guests. Upstairs, the oversized primary suite offers a private retreat with an ensuite bathroom featuring a double bowl vanity, a stand-alone shower, a private water closet, and a spacious walk-in closet. Three additional bedrooms and a conveniently located laundry room complete the upper level. Other features in this home include a fully drywalled garage with opener, smooth ceilings, dimensional shingles, sodded front yard, landscape package, smart home package, and a builder's warranty. Contact us today to schedule a private tour. Photos are representative of the plan only and may vary as built. Estimated completion is June/July 2026.

4
beds

3
baths

2,053 Sq.Ft. LIVING AREA

9,976 Sq.Ft. lot

Stephanie Mason

Stephanie Mason

Features & Amenities

Interior

  • total bedrooms4
  • Total bathrooms3
  • full bathrooms2
  • half bathroom1

Area & Lot

  • Status Sold
  • Date Sold June 30, 2026
  • Living Area2,053 Sq.Ft.
  • Total Area2,053 Sq.Ft.
  • Lot Area9,976 Sq.Ft.
  • MLS® ID1712739
  • TypeResidential
  • YEAR BUILT2026
  • Architecture StylesTraditional

Exterior

  • STORIES2
  • Garage Space2.0
  • water SourcePublic
  • utilitiesElectricity Connected
  • roofShingle
  • lot featuresCovt/Restr, Sidewalk, Cleared
  • parkingAttached, Entry Front, Driveway
  • HEAT TYPEElectric
  • AIR CONDITIONINGCentral Air
  • SubstructureSlab

Financial

  • Sales Price$309,065
  • HOA $140
View Virtual Tour

Ready to go? Make your move now.

Get your home value, or talk to a Louisville agent who answers. Either way, you will know exactly what happens next.

Follow Us on Instagram