5819 Bocagrande Dr
5819 Bocagrande Dr
5819 Bocagrande Dr
5819 Bocagrande Dr
5819 Bocagrande Dr
5819 Bocagrande Dr
5819 Bocagrande Dr
5819 Bocagrande Dr
5819 Bocagrande Dr
5819 Bocagrande Dr
5819 Bocagrande Dr
5819 Bocagrande Dr
5819 Bocagrande Dr
5819 Bocagrande Dr
5819 Bocagrande Dr
5819 Bocagrande Dr
5819 Bocagrande Dr
5819 Bocagrande Dr
5819 Bocagrande Dr
5819 Bocagrande Dr
5819 Bocagrande Dr
5819 Bocagrande Dr
5819 Bocagrande Dr
5819 Bocagrande Dr
5819 Bocagrande Dr
5819 Bocagrande Dr
5819 Bocagrande Dr
5819 Bocagrande Dr
5819 Bocagrande Dr
5819 Bocagrande Dr
5819 Bocagrande Dr
5819 Bocagrande Dr
5819 Bocagrande Dr
SEE ALL PHOTOS
5819 Bocagrande Dr
5819 Bocagrande Dr
5819 Bocagrande Dr
5819 Bocagrande Dr
5819 Bocagrande Dr
5819 Bocagrande Dr
5819 Bocagrande Dr
5819 Bocagrande Dr
5819 Bocagrande Dr
5819 Bocagrande Dr
5819 Bocagrande Dr
5819 Bocagrande Dr
5819 Bocagrande Dr
5819 Bocagrande Dr
5819 Bocagrande Dr
5819 Bocagrande Dr
5819 Bocagrande Dr
5819 Bocagrande Dr
5819 Bocagrande Dr
5819 Bocagrande Dr
5819 Bocagrande Dr
5819 Bocagrande Dr
5819 Bocagrande Dr
5819 Bocagrande Dr
5819 Bocagrande Dr
5819 Bocagrande Dr
5819 Bocagrande Dr
5819 Bocagrande Dr
5819 Bocagrande Dr
5819 Bocagrande Dr
5819 Bocagrande Dr
5819 Bocagrande Dr
5819 Bocagrande Dr
Sold

5819 Bocagrande Dr

5819 Bocagrande Dr, Louisville, KY 40219

$295,000
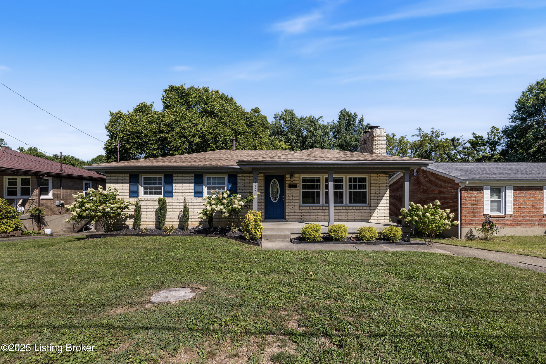
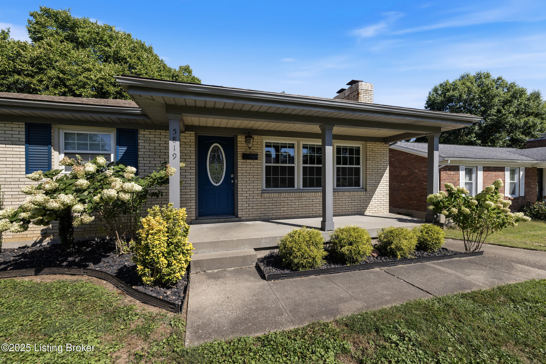
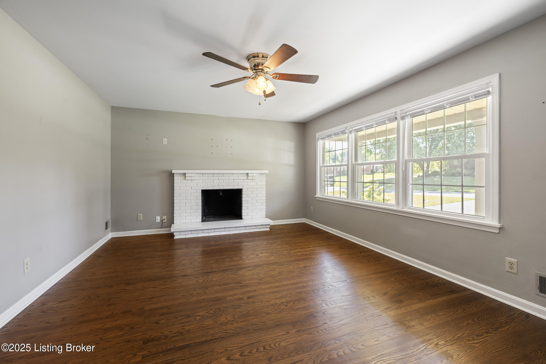
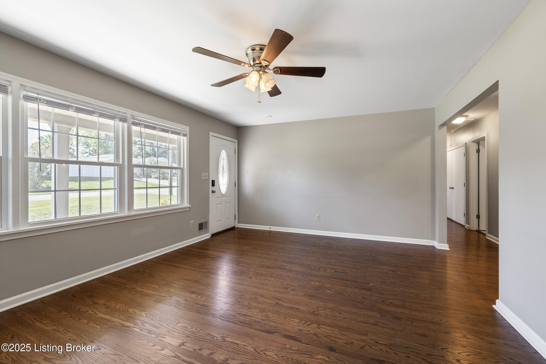
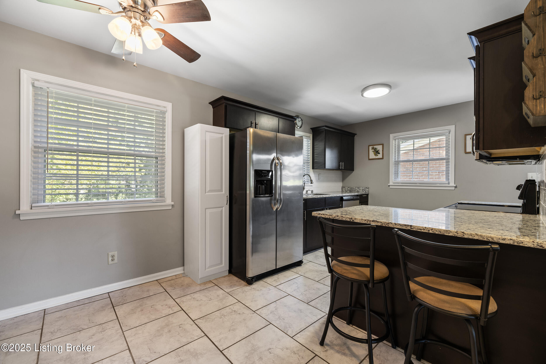
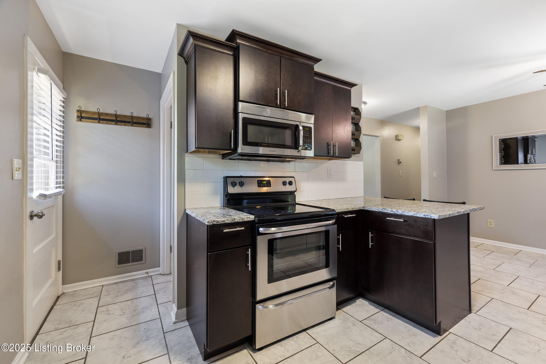
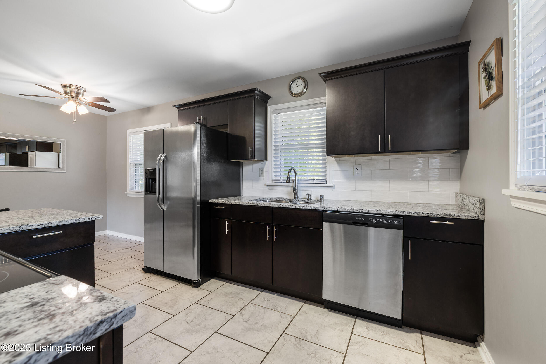
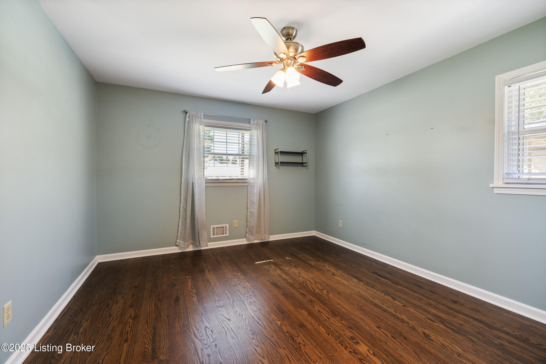
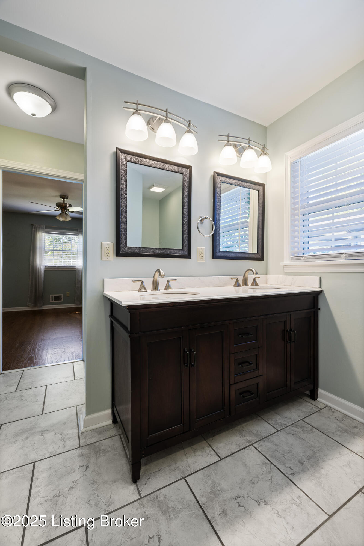
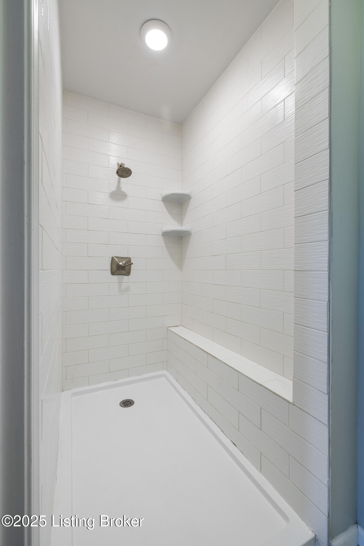
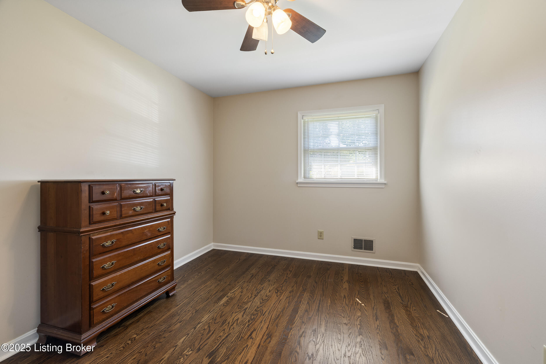
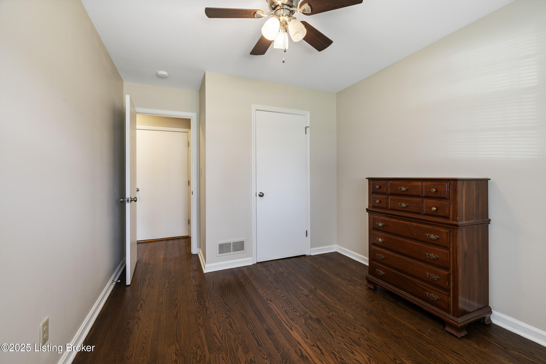
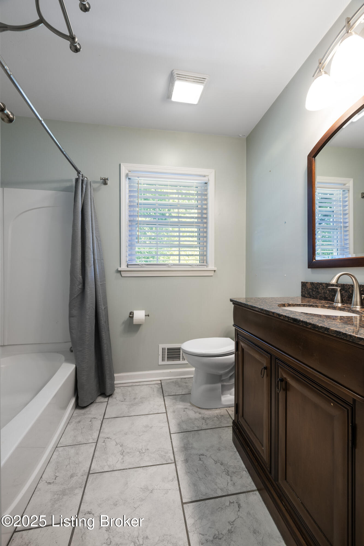
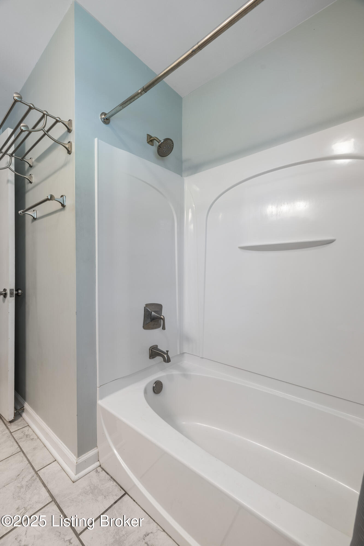
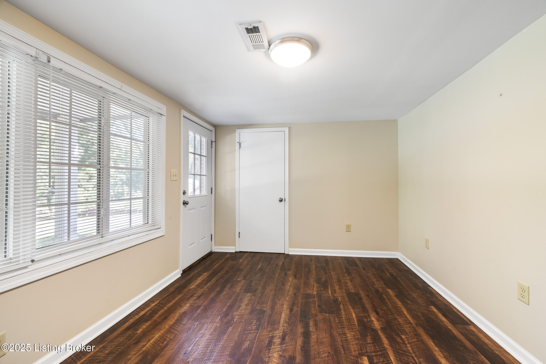
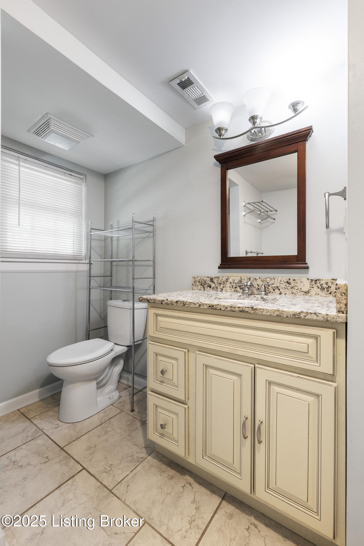
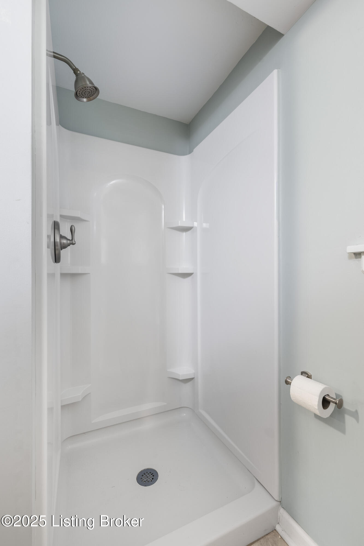
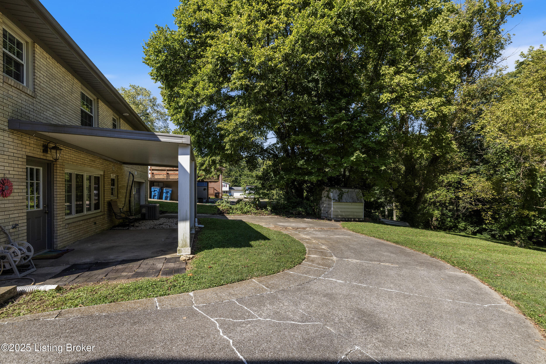
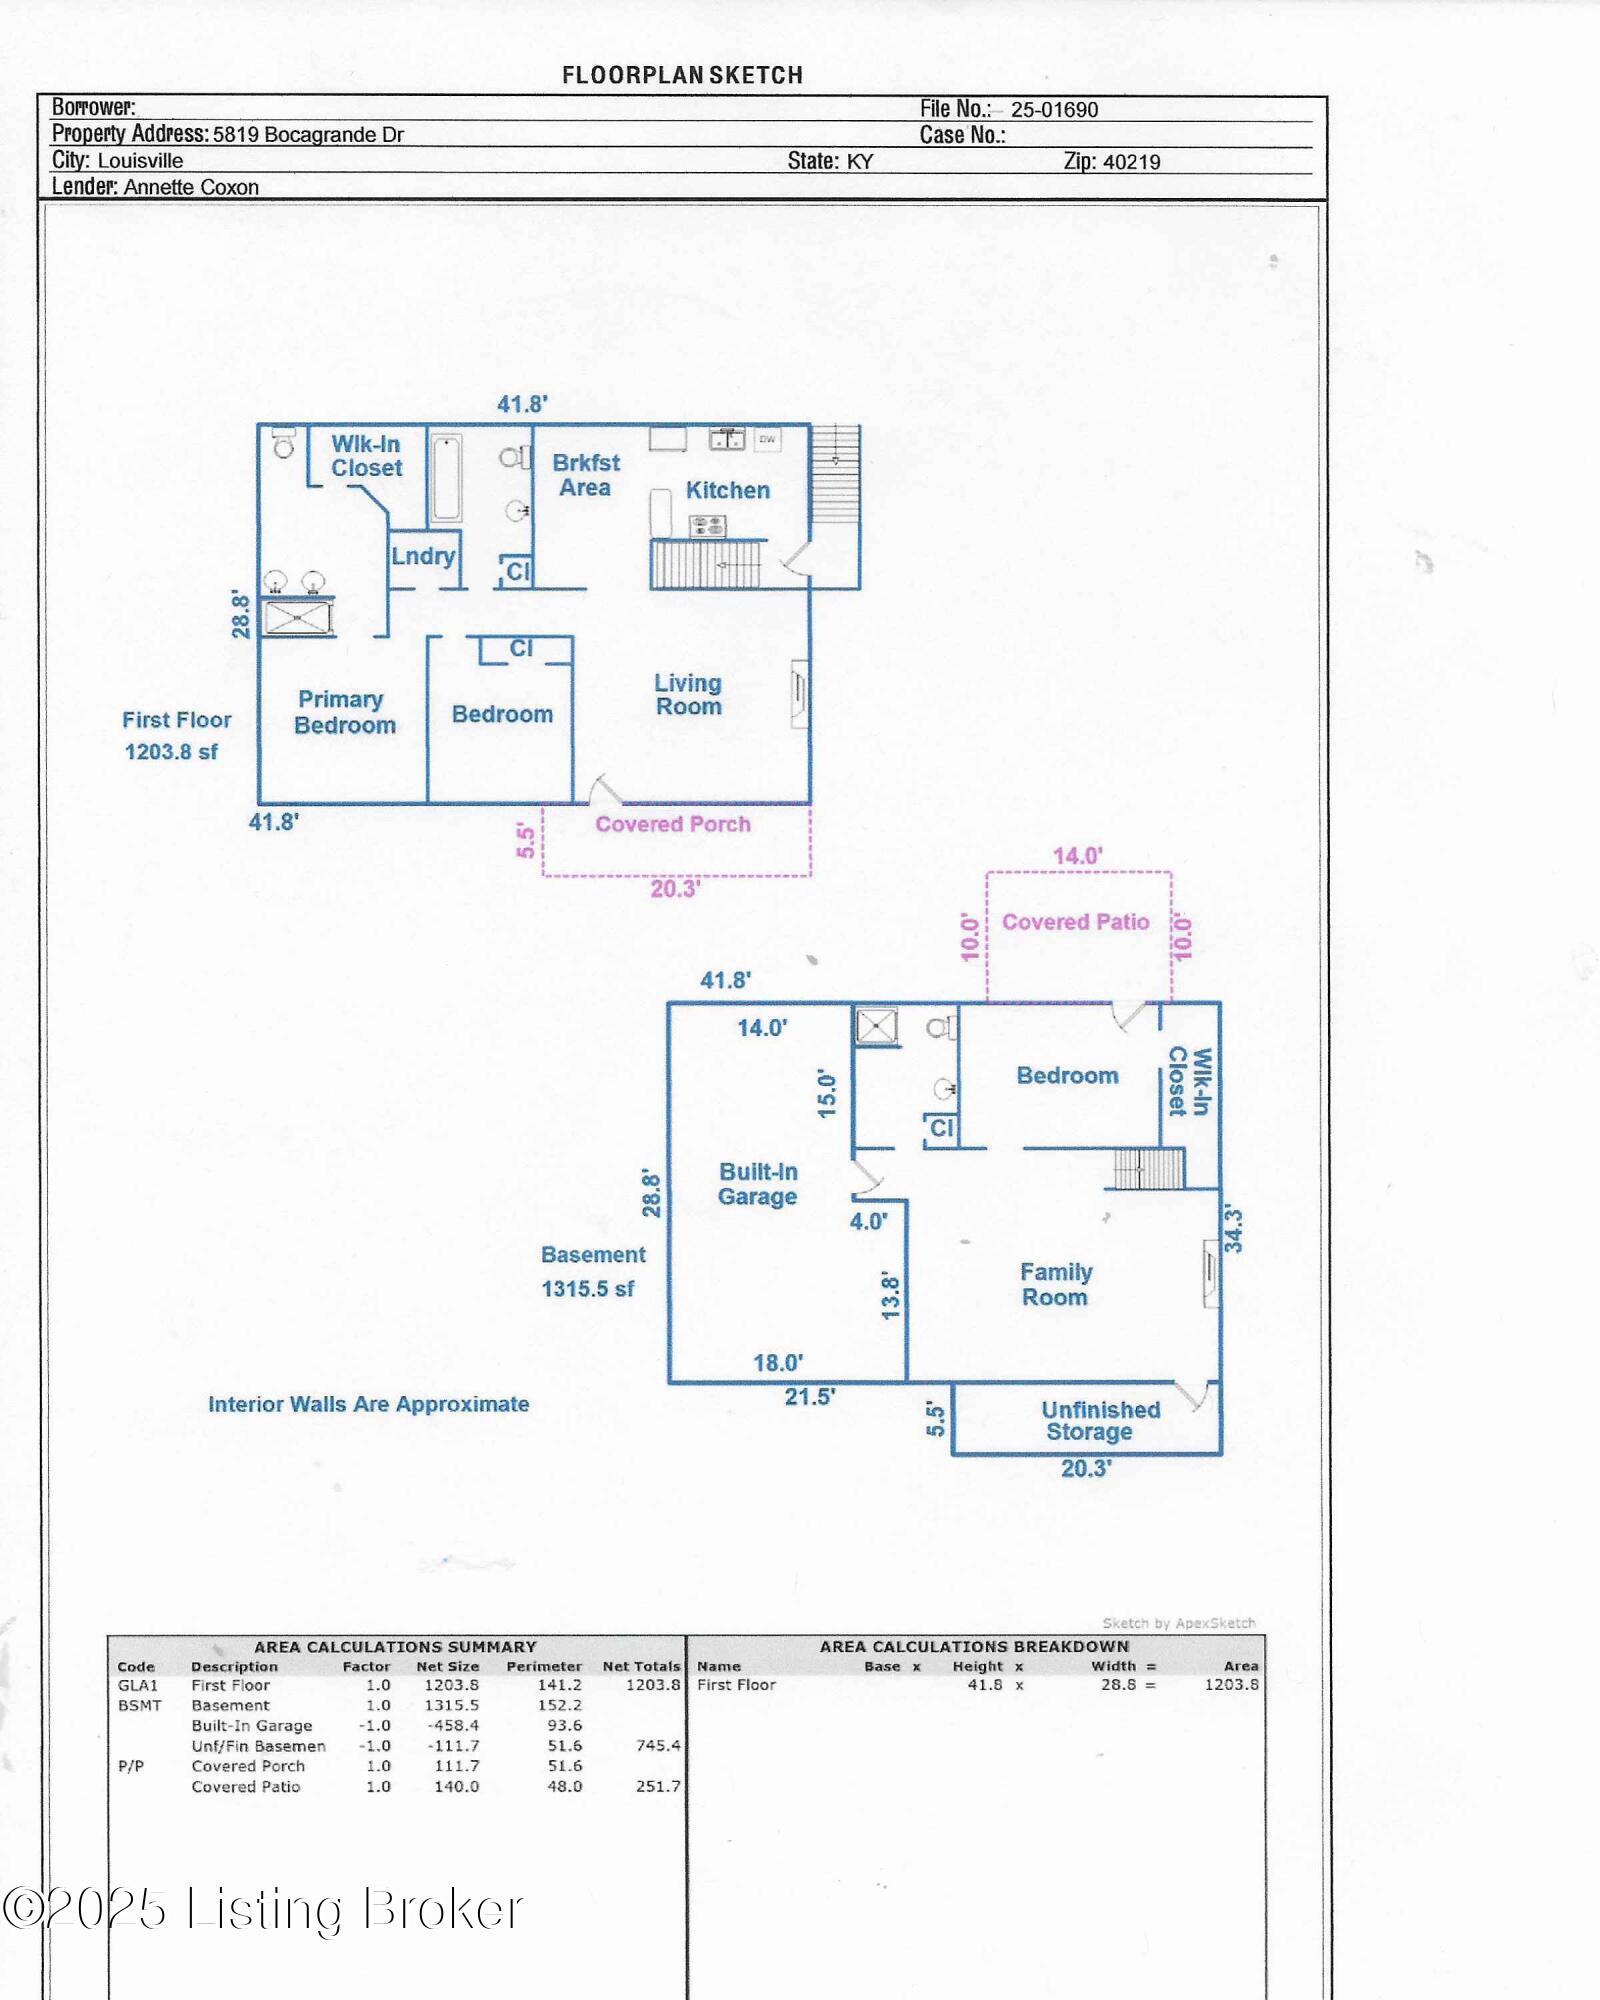
This updated walk-out ranch sits on a spacious .35-acre lot in one of the area's most desirable neighborhoods. Featuring 3 bedrooms and 3 full baths, this home offers the comfort and functionality you've been looking for. Inside, you'll love the freshly updated bathrooms and new flooring that give the home a modern, inviting feel.

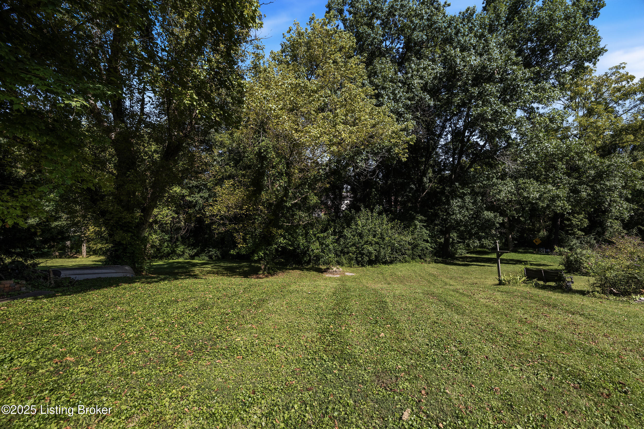
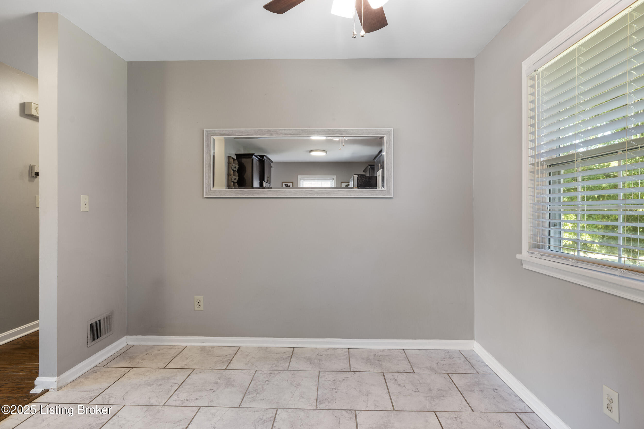
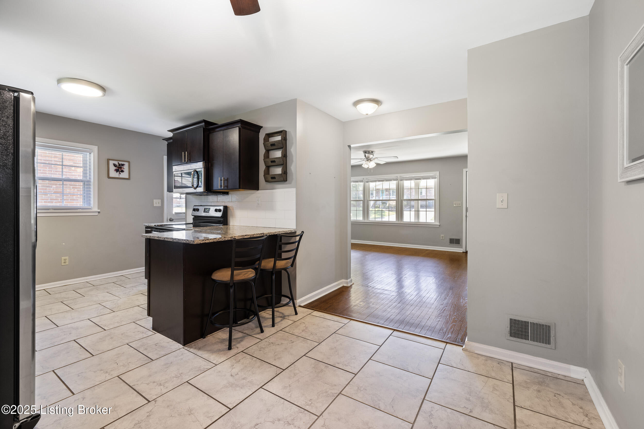
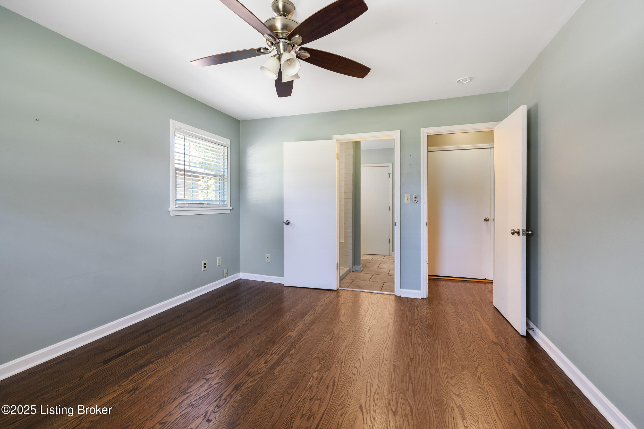
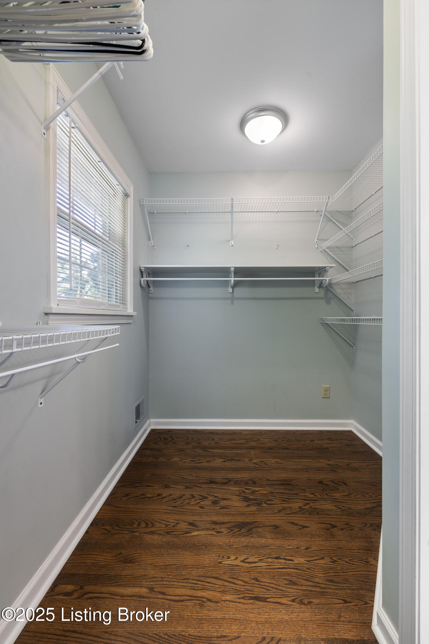
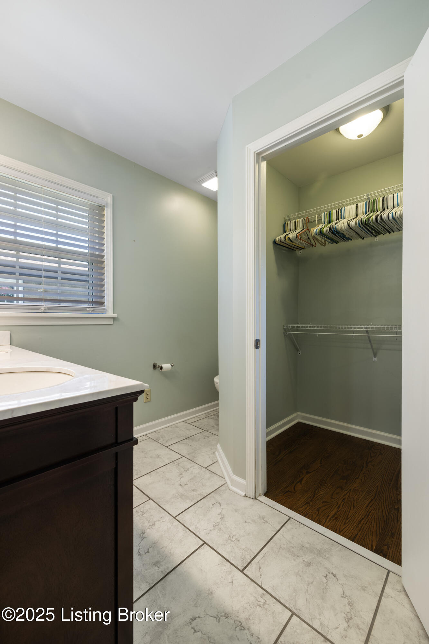
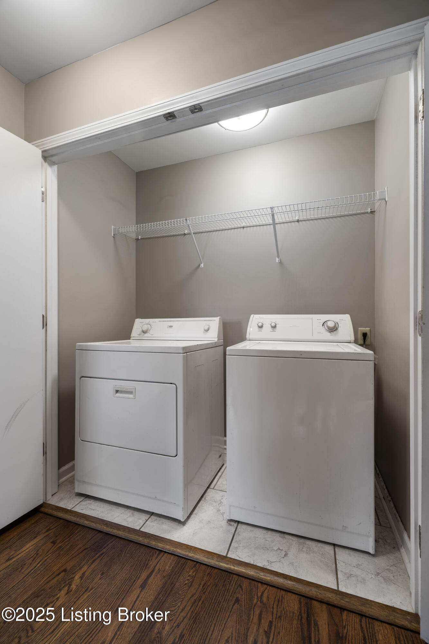
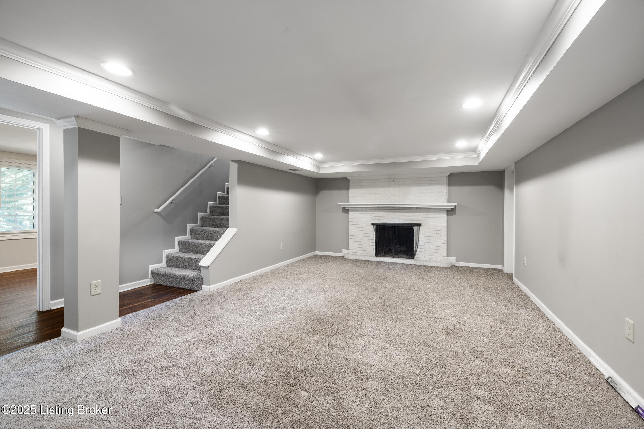
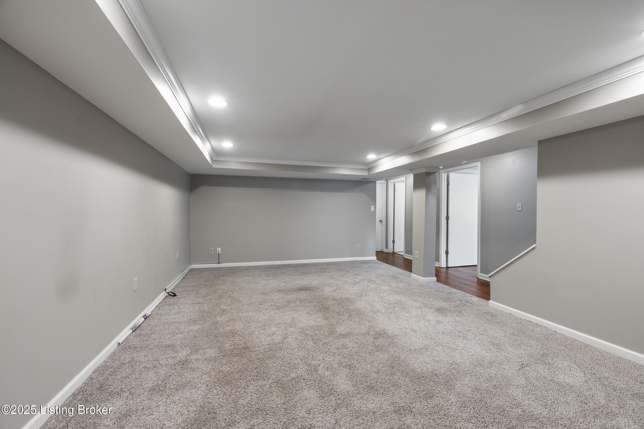
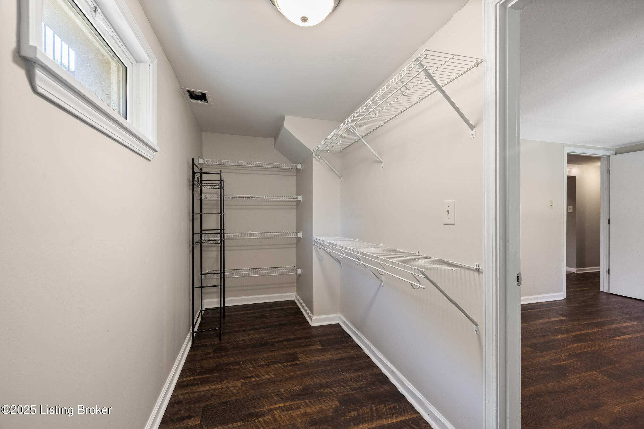
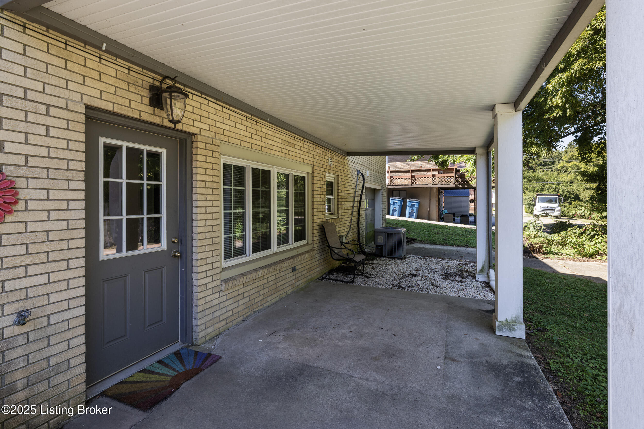
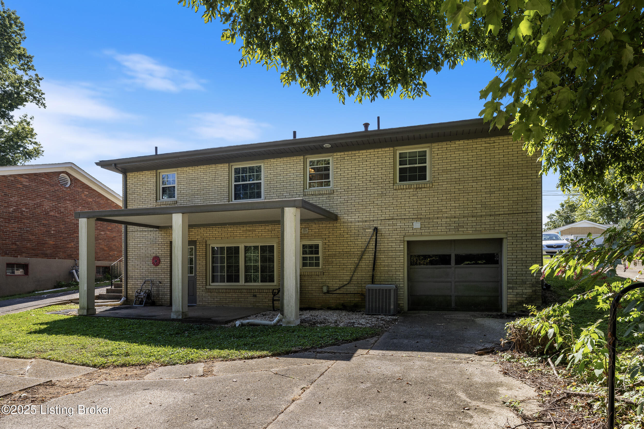
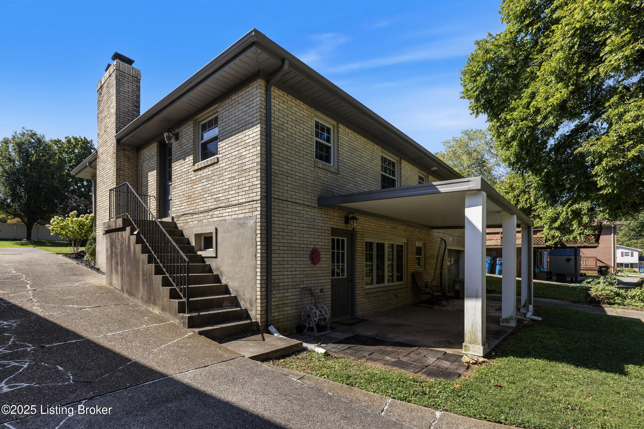
The main level includes a bright living room with a cozy fireplace and a spacious eat-in kitchen with plenty of cabinetry! 1st Floor Laundry! You'll love the primary bedroom with ensuite full bath and walk in closet. The walkout lower level expands your living space with a large family room with a second fireplace, full bath and the 3rd bedroom with convenient lower-level garage access. The covered patio allows plenty of space to enjoy the peaceful and quiet backyard with over 1/3 acre. With its stylish updates, flexible floor plan, and generous lot, this home is ready to fit your lifestyleall in the sought-after Friendly Hills subdivision!

3
beds

3
baths

1,904 Sq.Ft. LIVING AREA

0.35 Acres lot
Annette Coxon

Annette Coxon

Jennifer Phelps

Jennifer Phelps

Features & Amenities

Interior

  • total bedrooms3
  • Total bathrooms3
  • full bathrooms3

Area & Lot

  • Status Sold
  • Date Sold October 6, 2025
  • Living Area1,904 Sq.Ft.
  • Total Area1,204 Sq.Ft.
  • Lot Area0.35 Acres
  • MLS® ID1696817
  • TypeResidential
  • YEAR BUILT1963
  • NeighborhoodLouisville
  • Architecture StylesRanch

Exterior

  • STORIES1
  • Garage Space1.0
  • water SourcePublic
  • utilitiesElectricity Connected
  • roofShingle
  • parkingEntry Rear, Lower Level, Driveway
  • HEAT TYPEForced Air, Natural Gas
  • AIR CONDITIONINGCentral Air
  • SubstructurePoured Concrete

Financial

  • Sales Price$295,000
  • HOA $50

Ready to go? Make your move now.

Get your home value, or talk to a Louisville agent who answers. Either way, you will know exactly what happens next.

Follow Us on Instagram