5901 Landers Ave 104
SEE ALL PHOTOS
5901 Landers Ave 104
Sold

5901 Landers Ave 104

5901 Landers Ave 104, Crestwood, KY 40014

$249,500
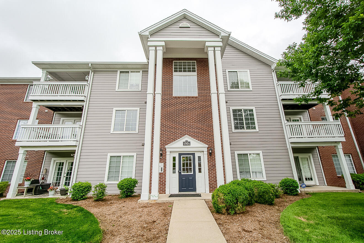
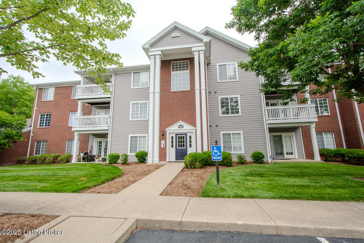
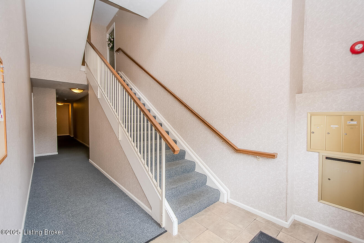
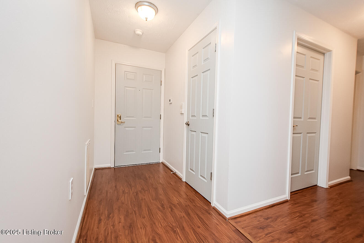
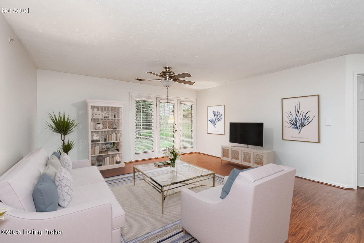
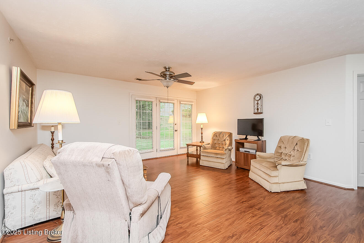
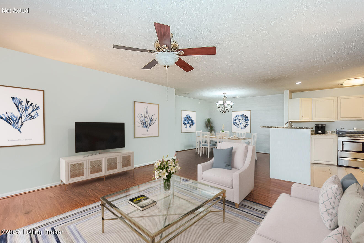
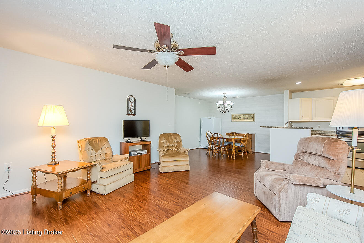
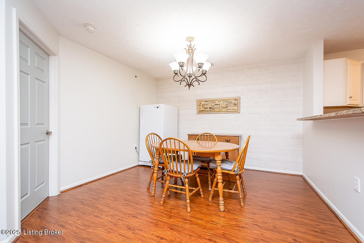
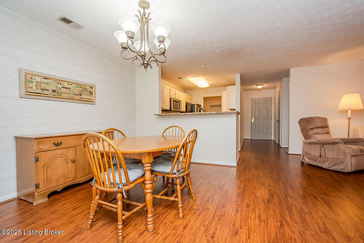
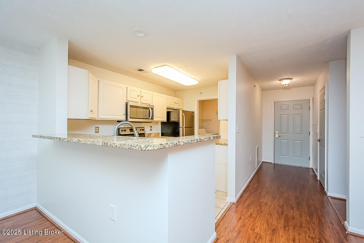
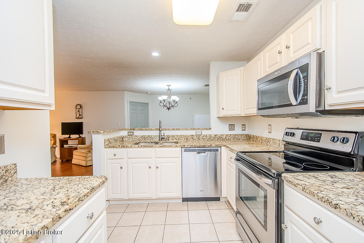
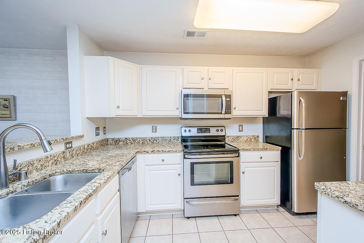
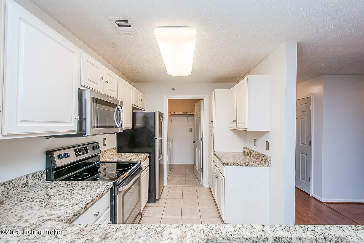
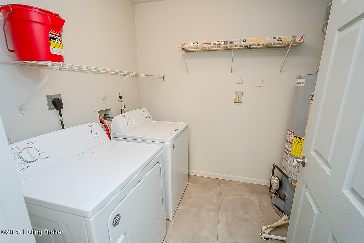
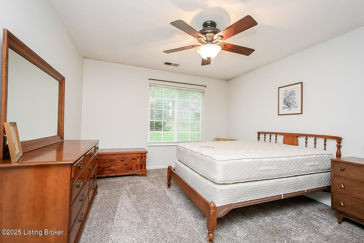
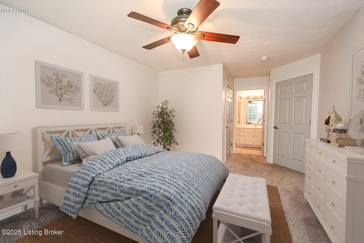
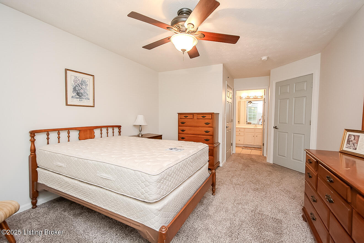
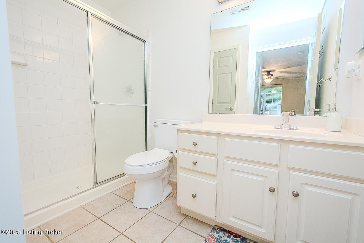
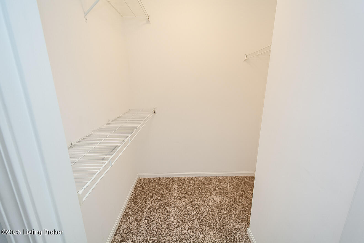
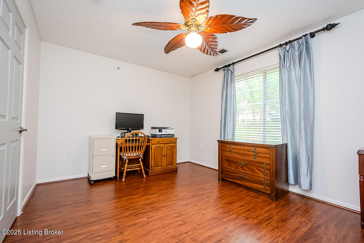
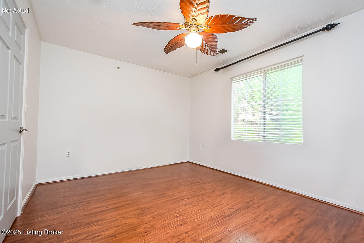
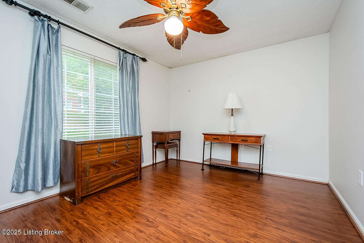
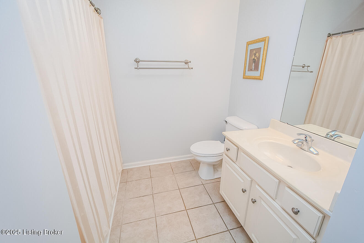
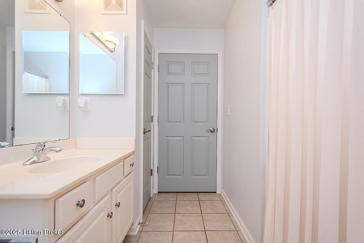
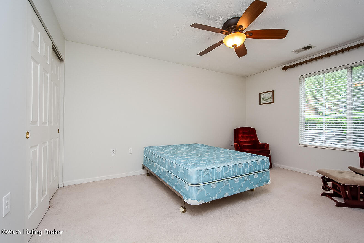
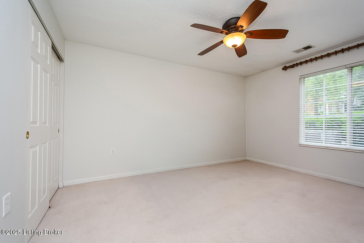
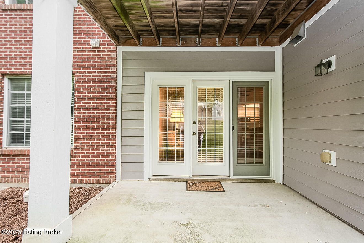
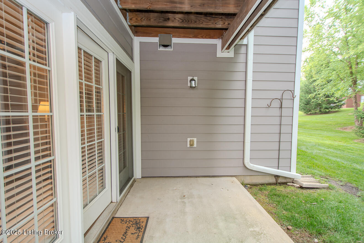
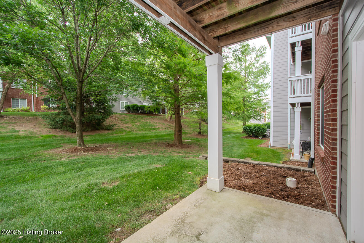
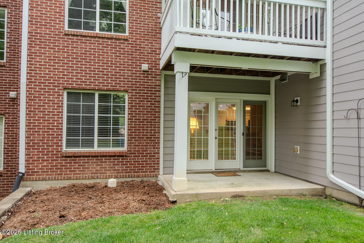
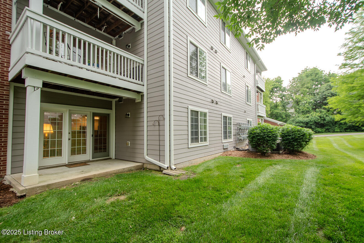
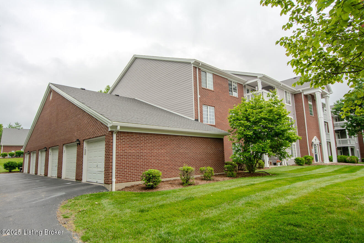
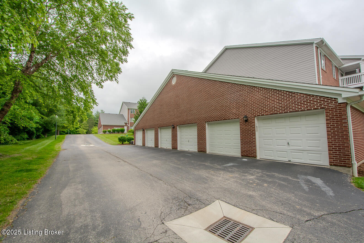
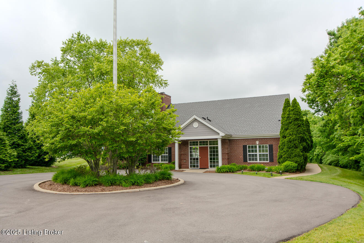
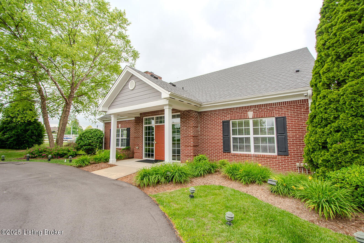
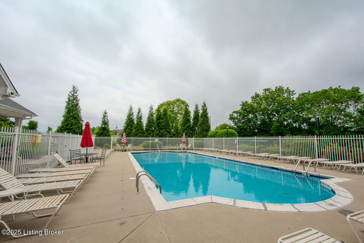
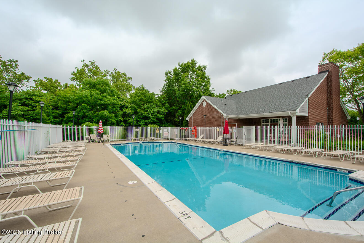
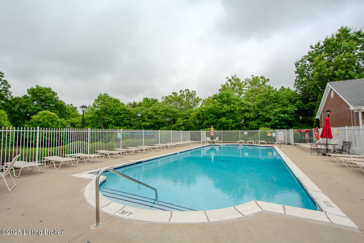
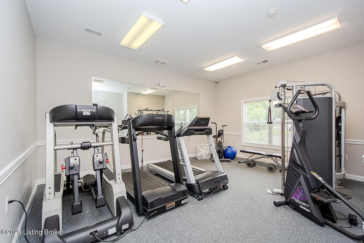
Quick possession available! This first-floor unit in Madison Park offers low-maintenance living in the heart of Crestwood, Oldham County. Located in a secured building, it includes an attached garage (Garage #74) with direct indoor access--no need to go outside--plus a dedicated surface parking space. Residents also enjoy access to a clubhouse with a pool and fitness center, just in time for summer. Inside, the entry foyer leads to an updated kitchen with tile flooring, off-white cabinetry, granite countertops, stainless appliances, and convenient laundry access. The kitchen opens to a spacious dining and living area with updated flooring. The primary suite features a walk-in closet and private bath. A second bedroom, a separate office with LVP flooring, and another full bath complete th layout. Step outside to a covered patio that backs up to a peaceful green space with mature trees, offering added privacy.
Madison Park is just minutes from I-71, Walmart, restaurants, and everyday Crestwood conveniencesincluding the planned Clore Station development. The monthly maintenance fee covers exterior maintenance, groundskeeping, master insurance, sewer, snow removal, trash, and water.

2
beds

2
baths

1,301 Sq.Ft. LIVING AREA

Features & Amenities

Interior

  • total bedrooms2
  • Total bathrooms2
  • full bathrooms2

Area & Lot

  • Status Sold
  • Date Sold June 10, 2025
  • Living Area1,301 Sq.Ft.
  • Total Area1,301 Sq.Ft.
  • MLS® ID1688154
  • TypeCondo
  • YEAR BUILT2005
  • NeighborhoodCrestwood
  • School DistrictOldham

Exterior

  • STORIES1
  • Garage Space1.0
  • water SourcePublic
  • utilitiesElectricity Connected, Fuel:Natural
  • roofShingle
  • lot featuresSidewalk, Level
  • parkingAttached
  • HEAT TYPEForced Air, Natural Gas
  • AIR CONDITIONINGCentral Air
  • SubstructureSlab
  • HOA AmenitiesClubhouse, Pool

Financial

  • Sales Price$249,500

Ready to go? Make your move now.

Get your home value, or talk to a Louisville agent who answers. Either way, you will know exactly what happens next.

Follow Us on Instagram