6021 Springcrest Drive
SEE ALL PHOTOS
6021 Springcrest Drive
Sold

6021 Springcrest Drive

6021 Springcrest Drive, Georgetown, IN 47122

$459,000
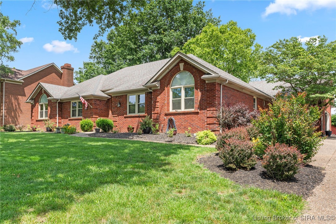
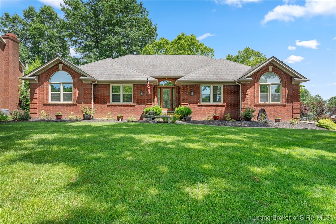
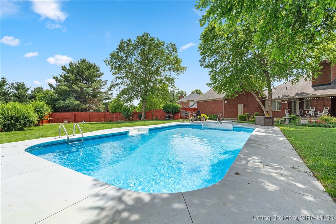
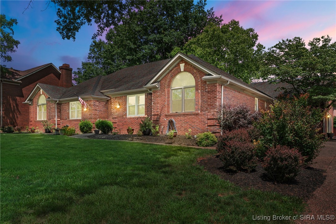
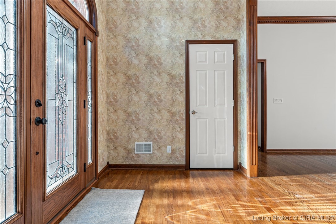
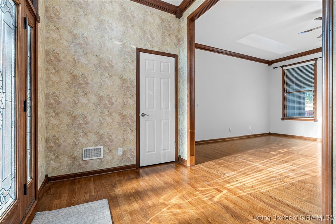
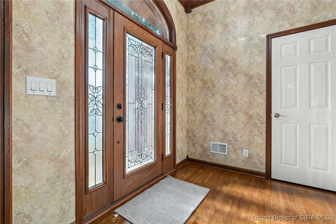
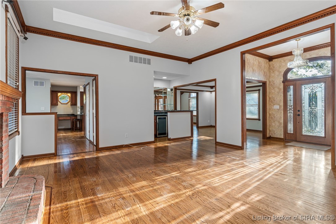
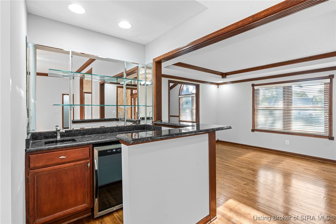
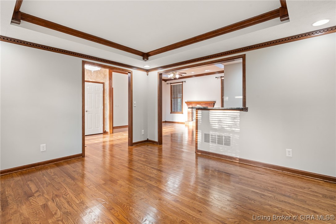
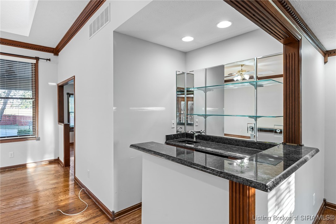
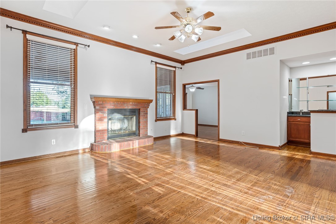
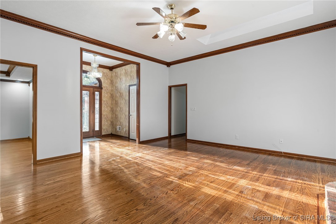
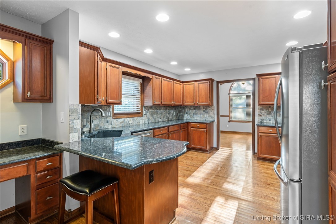
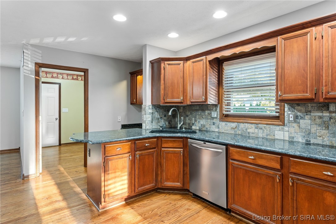
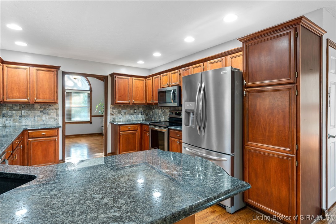
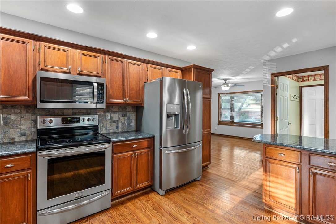
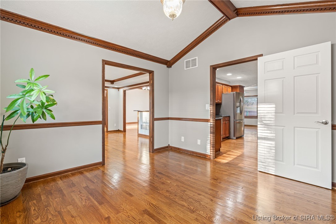
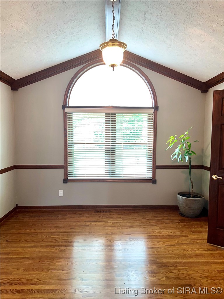
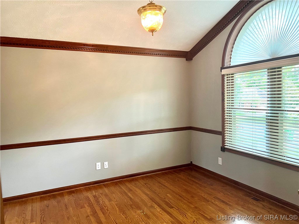
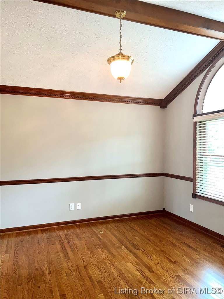
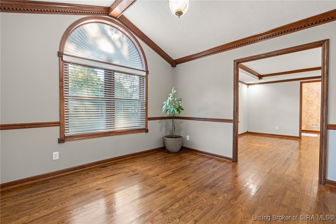
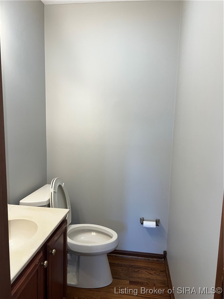
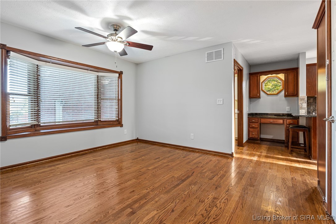
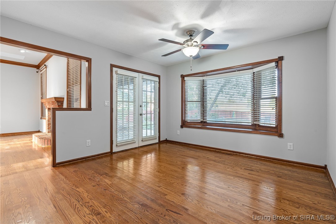
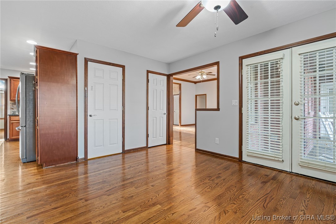
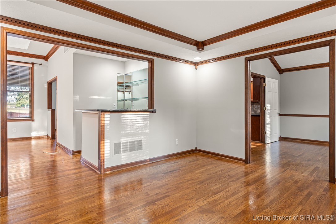
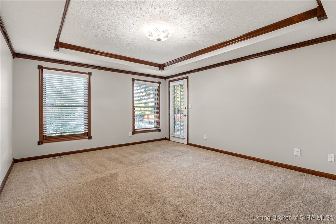
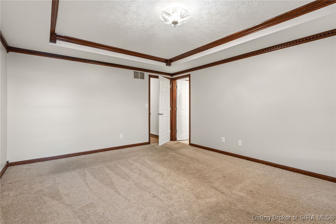
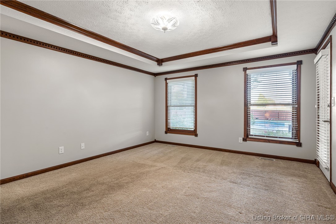
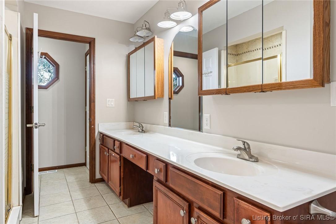
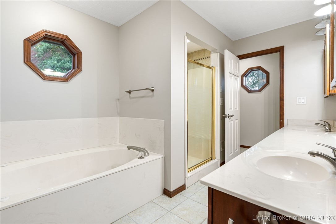
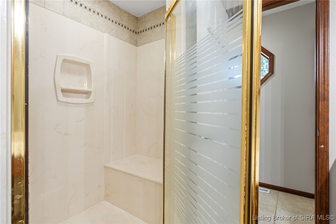
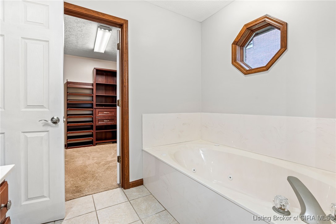
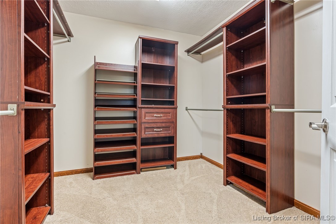
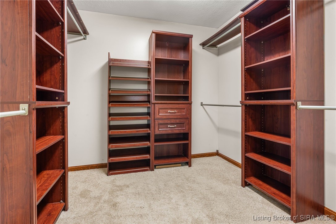
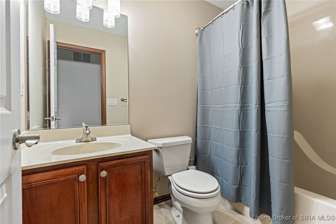
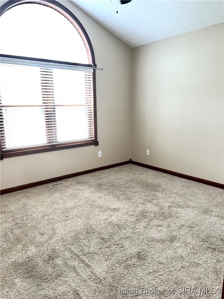
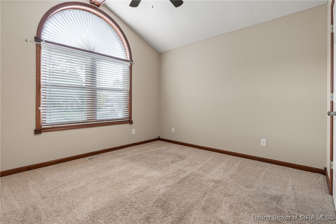
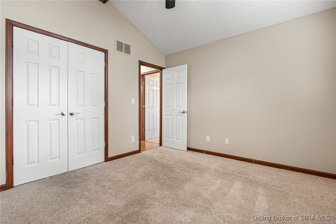
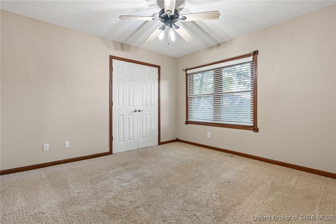
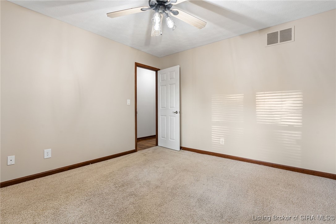
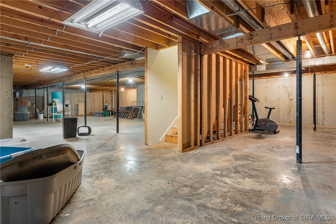
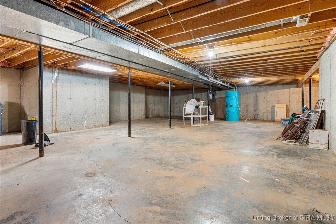
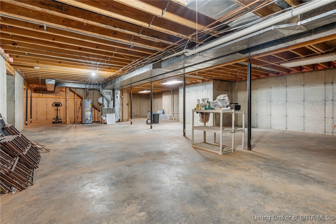
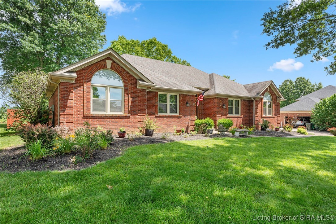
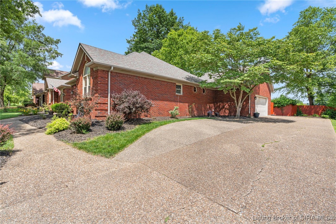
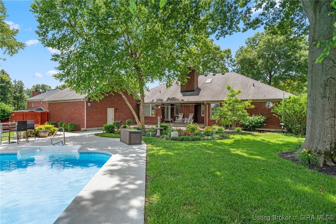
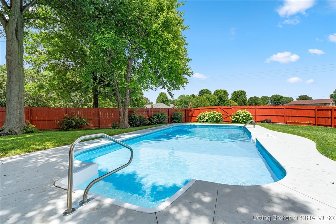
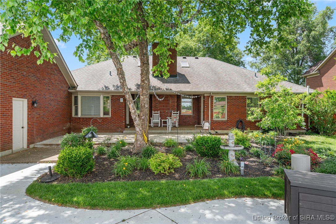
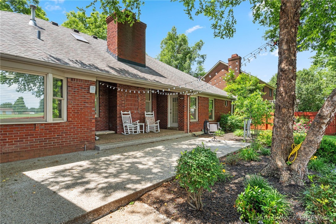
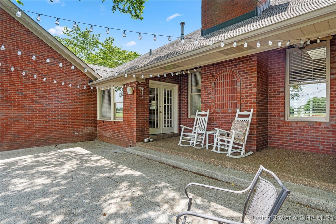
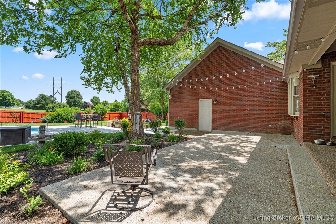
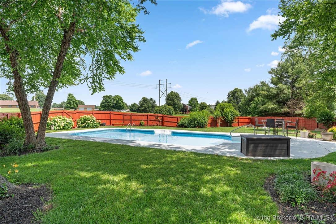
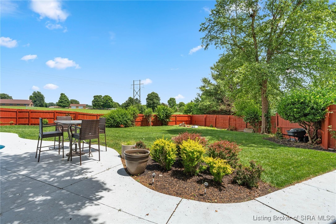
Priced below appraised value and back on the market, this must-see home is located in the highly desirable Springcrest neighborhood in charming Georgetown, IN. Boasting top-rated schools, this tranquil community is only a 10-minute drive to Downtown Louisville. Nestled among mature trees, this ALL BRICK ranch home features your own private oasis with an inviting in-ground pool, an expansive outdoor patio perfect for entertaining, a large fenced-in backyard ready for a garden or play area. The home backs up to an open field. The inviting front porch leads you into the foyer and transitions to both the formal living space and the family room with its 10' ceilings and wood-burning fireplace. With lots of natural light, this freshly painted home features hardwood floors, 3 large bedrooms, 2 full baths, and powder room, laundry room, and wet bar complete with mini-fridge, sink, glass shelving and granite countertops. The main bedroom features a walk-in closet and its own en-suite with separate tub and spacious shower. The large and updated kitchen features granite counters, stainless appliances, breakfast bar, desk, and extensive wood cabinetry for ample storage. Off the kitchen is the breakfast nook with a large bay window overlooking the pool and patio. In addition to its 2300 sf of living space, this home features an unfinished basement for an additional 2300 sf of storage and unlimited potential!

3
beds

3
baths

2,311 Sq.Ft. LIVING AREA

0.43 Acres lot

Teresa Moody

Teresa Moody

Features & Amenities

Interior

  • total bedrooms3
  • Total bathrooms3
  • full bathrooms2
  • half bathroom1
  • Laundry room Main Level, Laundry Room
  • Fireplace Wood Burning
  • APPLIANCES Dishwasher, Disposal, Microwave, Oven, Range, Refrigerator
  • other interior Features Wet Bar, Breakfast Bar, Ceramic Bath, Ceiling Fan(s), Separate/Formal Dining Room, Entrance Foyer, Home Office, Bath in Primary Bedroom, Main Level Primary, Vaulted Ceiling(s), Natural Woodwork, Walk-In Closet(s)

Area & Lot

  • Status Sold
  • Date Sold October 15, 2024
  • Living Area2,311 Sq.Ft.
  • Total Area2,311 Sq.Ft.
  • Lot Area0.43 Acres
  • MLS® ID2024010675
  • TypeResidential
  • YEAR BUILT1993
  • NeighborhoodGeorgetown
  • Architecture StylesOne Story
  • View DescriptionPark/Greenbelt, Panoramic, Scenic

Exterior

  • STORIES1
  • Garage Space2.0
  • water SourceConnected, Public
  • PoolIn Ground, Pool
  • lot featuresDead End
  • parkingAttached, Garage, Garage Faces Side, Garage Door Opener
  • HEAT TYPEForced Air
  • AIR CONDITIONINGCentral Air
  • sewerPublic Sewer
  • SubstructurePoured
  • other exterior FeaturesFence, Landscaping, Patio

Financial

  • Sales Price$459,000
  • Real Estate Tax $2,283/yr
  • HOA $240/yr
  • Zoning Residential
View Virtual Tour

Ready to go? Make your move now.

Get your home value, or talk to a Louisville agent who answers. Either way, you will know exactly what happens next.

Follow Us on Instagram