6057 Edgemont Way
6057 Edgemont Way
6057 Edgemont Way
6057 Edgemont Way
6057 Edgemont Way
6057 Edgemont Way
6057 Edgemont Way
6057 Edgemont Way
6057 Edgemont Way
6057 Edgemont Way
6057 Edgemont Way
6057 Edgemont Way
6057 Edgemont Way
6057 Edgemont Way
6057 Edgemont Way
6057 Edgemont Way
6057 Edgemont Way
6057 Edgemont Way
6057 Edgemont Way
6057 Edgemont Way
6057 Edgemont Way
6057 Edgemont Way
6057 Edgemont Way
6057 Edgemont Way
6057 Edgemont Way
6057 Edgemont Way
6057 Edgemont Way
6057 Edgemont Way
6057 Edgemont Way
6057 Edgemont Way
6057 Edgemont Way
6057 Edgemont Way
6057 Edgemont Way
6057 Edgemont Way
6057 Edgemont Way
6057 Edgemont Way
6057 Edgemont Way
6057 Edgemont Way
6057 Edgemont Way
6057 Edgemont Way
SEE ALL PHOTOS
6057 Edgemont Way
6057 Edgemont Way
6057 Edgemont Way
6057 Edgemont Way
6057 Edgemont Way
6057 Edgemont Way
6057 Edgemont Way
6057 Edgemont Way
6057 Edgemont Way
6057 Edgemont Way
6057 Edgemont Way
6057 Edgemont Way
6057 Edgemont Way
6057 Edgemont Way
6057 Edgemont Way
6057 Edgemont Way
6057 Edgemont Way
6057 Edgemont Way
6057 Edgemont Way
6057 Edgemont Way
6057 Edgemont Way
6057 Edgemont Way
6057 Edgemont Way
6057 Edgemont Way
6057 Edgemont Way
6057 Edgemont Way
6057 Edgemont Way
6057 Edgemont Way
6057 Edgemont Way
6057 Edgemont Way
6057 Edgemont Way
6057 Edgemont Way
6057 Edgemont Way
6057 Edgemont Way
6057 Edgemont Way
6057 Edgemont Way
6057 Edgemont Way
6057 Edgemont Way
6057 Edgemont Way
6057 Edgemont Way
Sold

6057 Edgemont Way

6057 Edgemont Way, Shelbyville, KY 40065

$305,000
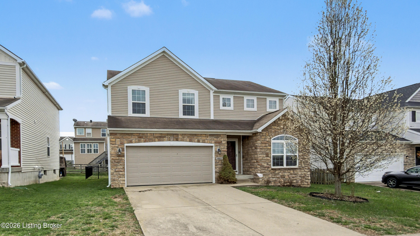
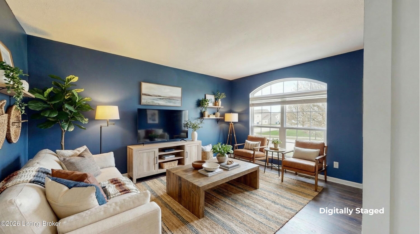
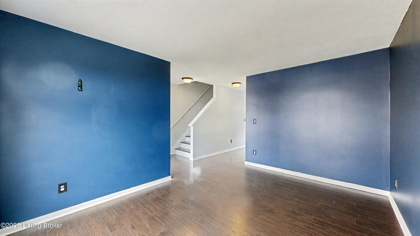
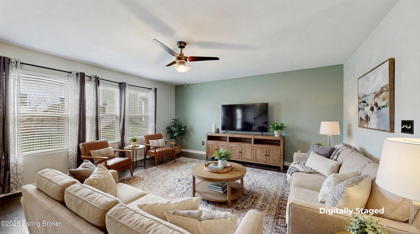
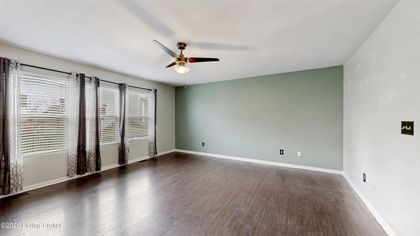
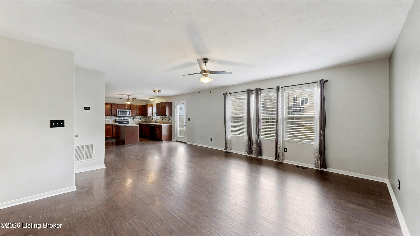
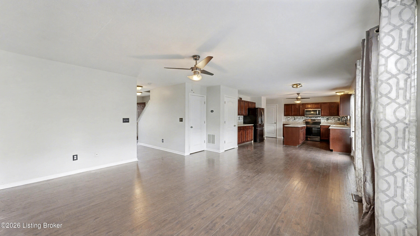
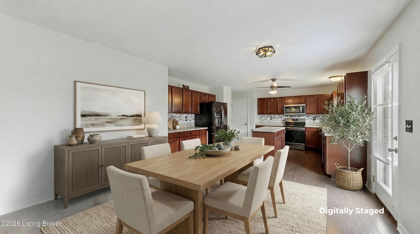
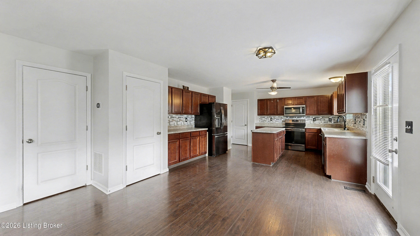
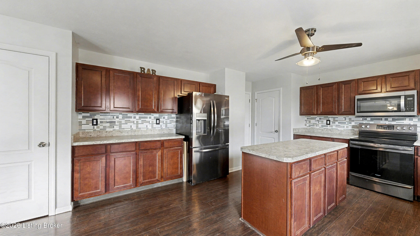
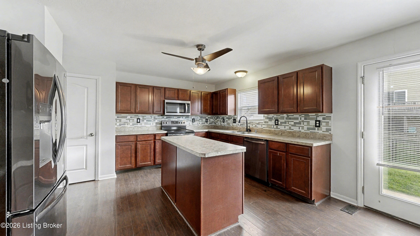
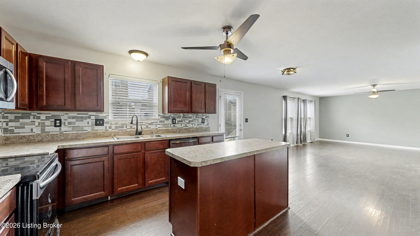
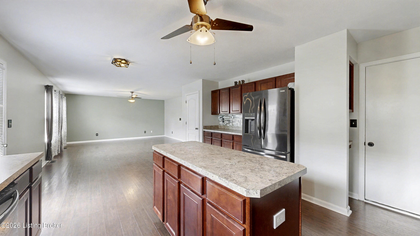
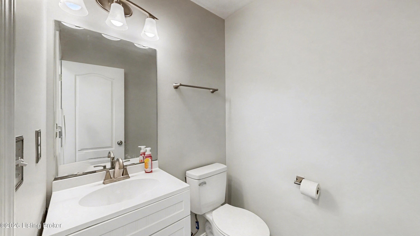
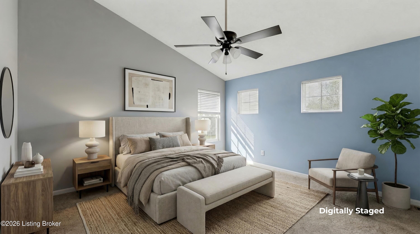
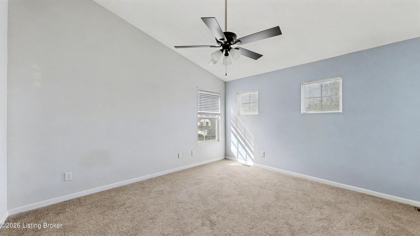
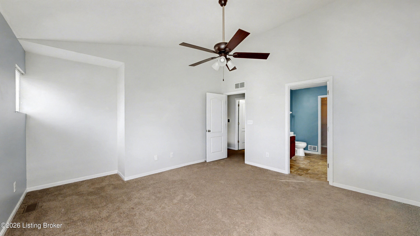
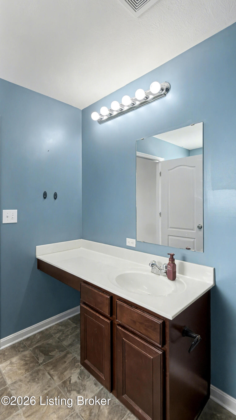
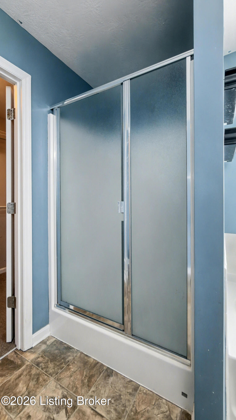
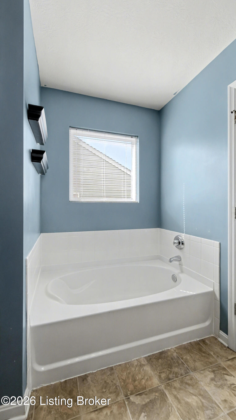
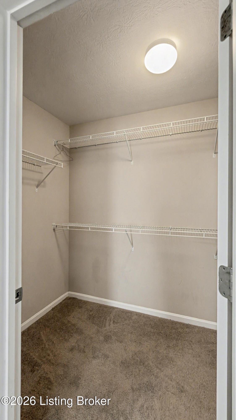
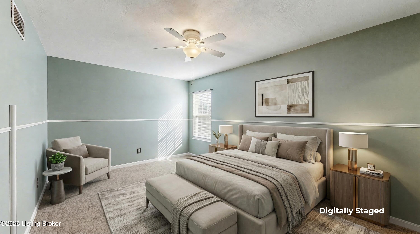
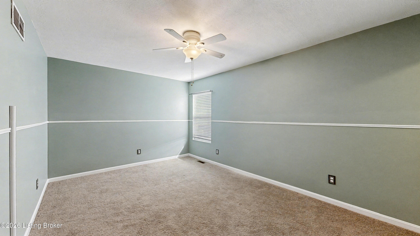
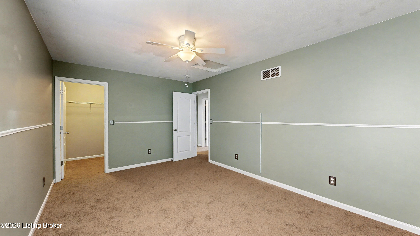
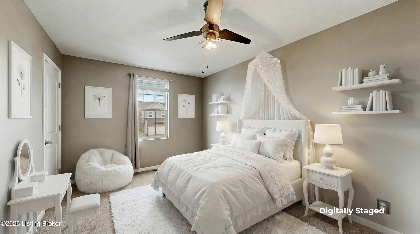
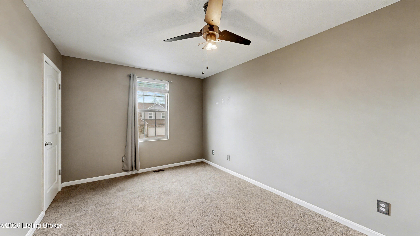
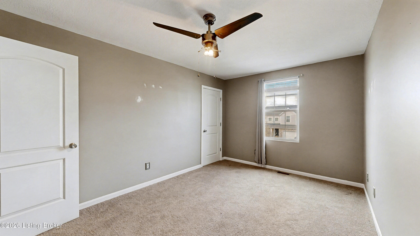
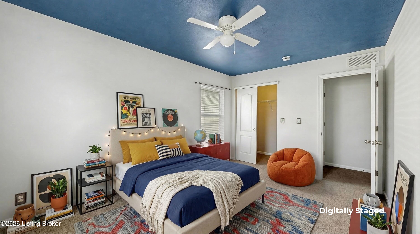
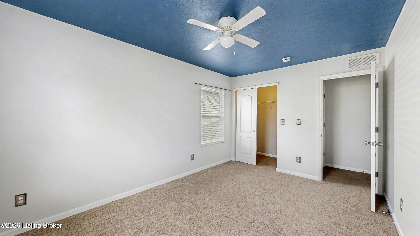
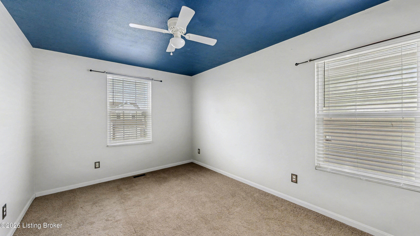
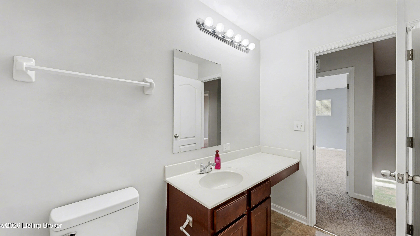
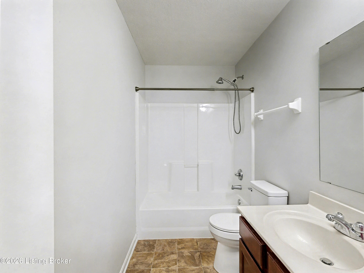
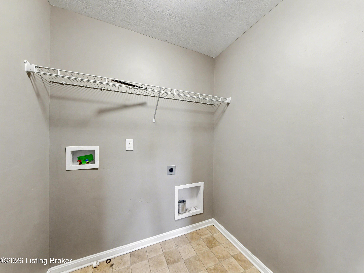
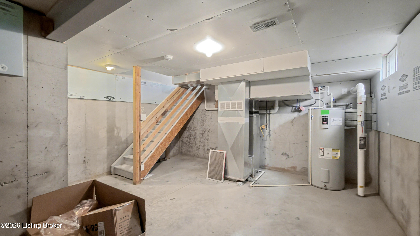
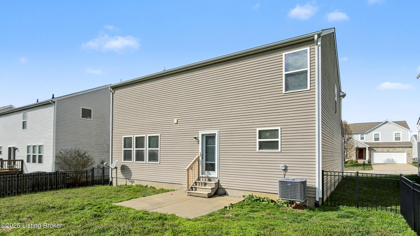
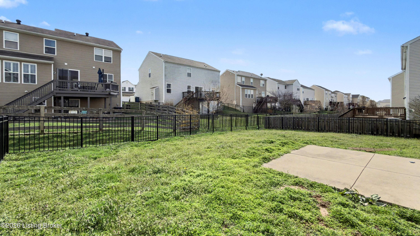
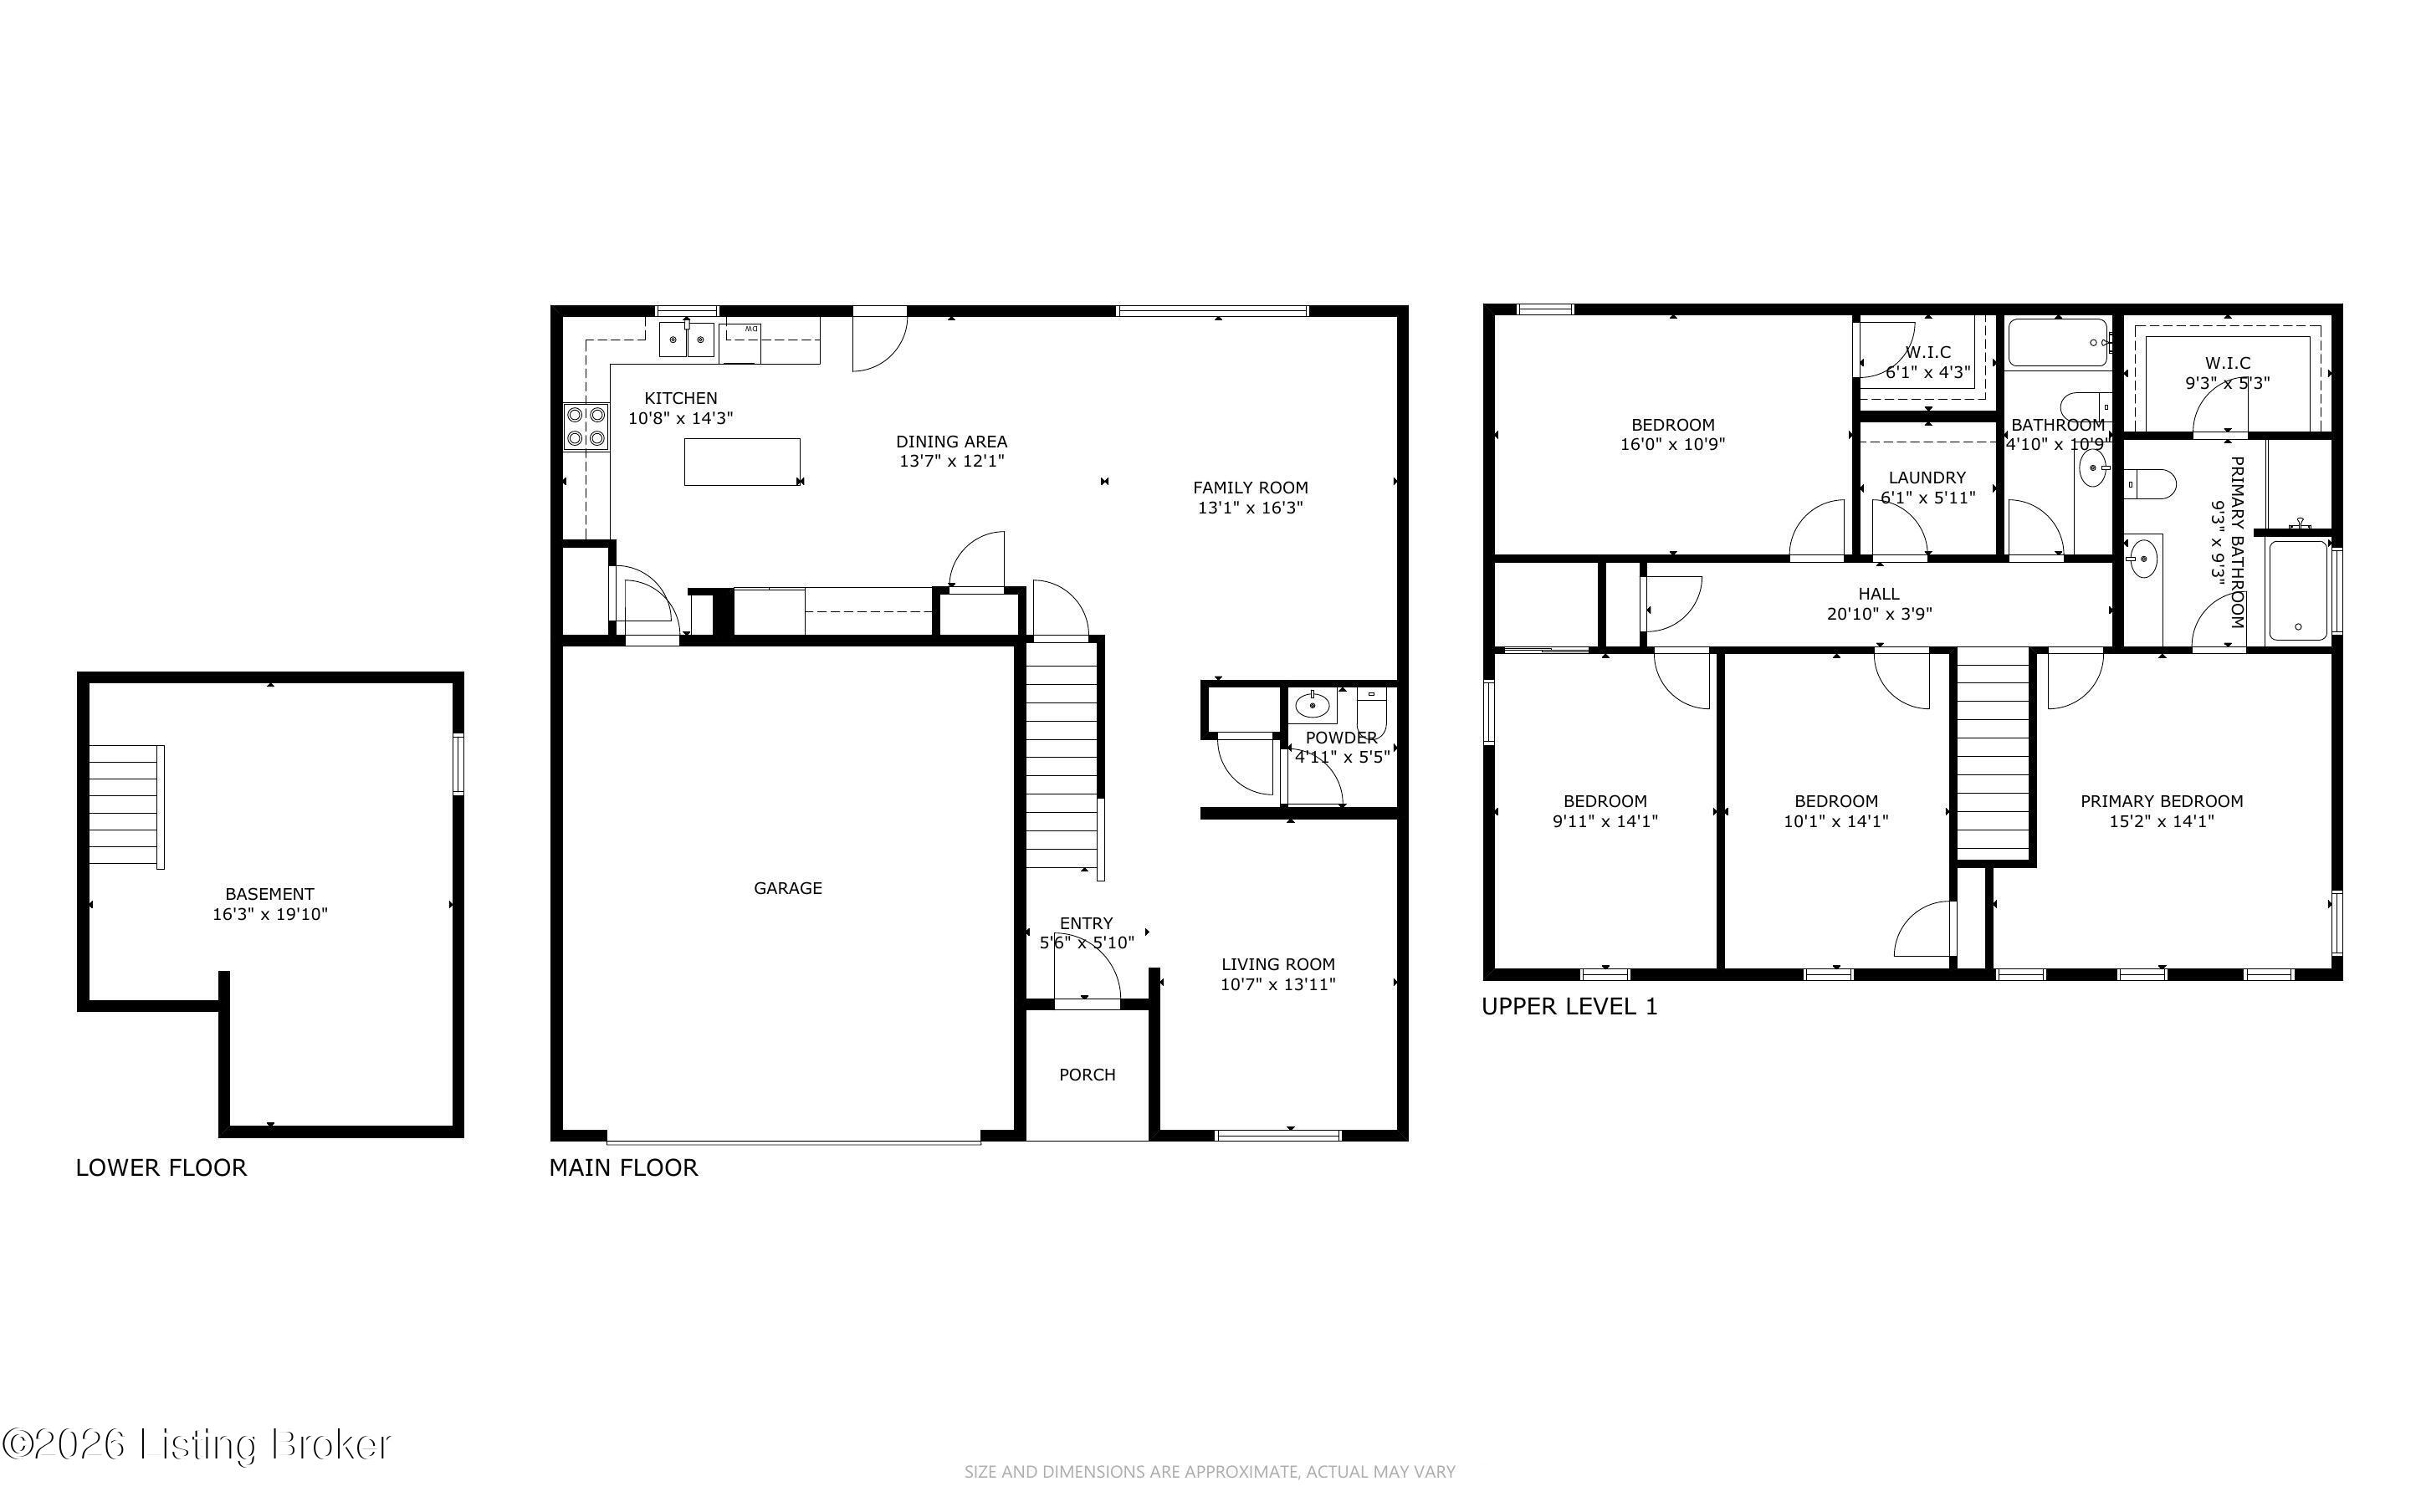
Welcome to this beautifully maintained 4-bedroom, 2.5-bath home in the sought-after Cloverbrook Farms community of Shelbyville. Built in 2014, this 2-story traditional offers 2,093 finished square feet of thoughtfully designed living space. The main floor features an open layout connecting the living room, dining area, and kitchen -- complete with rich cabinetry, a center island, tile backsplash, granite-look countertops, and stainless steel appliances. A half bath and access to the attached 2-car garage round out the first floor. Upstairs, the spacious primary suite includes a walk-in closet and private en-suite with soaking tub and separate shower. Three additional bedrooms, a full bath, and a convenient upper-level laundry room complete the second floor. The unfinished basement offers 343 square feet of excellent storage or future finishing potential. Outside, enjoy a fenced backyard with a concrete patio -- perfect for outdoor gatherings. Community amenities include a pool and playground. Located just minutes from I-64 with easy access to Louisville and Lexington. Schedule your showing today -- this one won't last! Please Note: This is a short-sale and requires lender approval.

4
beds

3
baths

2,061 Sq.Ft. LIVING AREA

5,538 Sq.Ft. lot

Erik Shultz

Erik Shultz

Features & Amenities

Interior

  • total bedrooms4
  • Total bathrooms3
  • full bathrooms2
  • half bathroom1

Area & Lot

  • Status Sold
  • Date Sold August 31, 2026
  • Living Area2,061 Sq.Ft.
  • Total Area2,061 Sq.Ft.
  • Lot Area5,538 Sq.Ft.
  • MLS® ID1712085
  • TypeResidential
  • YEAR BUILT2014
  • Architecture StylesTraditional
  • School DistrictShelby

Exterior

  • STORIES2
  • Garage Space2.0
  • water SourcePublic
  • utilitiesElectricity Connected, Fuel:Natural
  • roofShingle
  • lot featuresSidewalk, Storm Sewer
  • parkingAttached, Entry Front, Driveway
  • HEAT TYPEForced Air, Natural Gas
  • AIR CONDITIONINGCentral Air
  • SubstructureCrawl Space, Poured Concrete
  • HOA AmenitiesPlayground, Pool

Financial

  • Sales Price$305,000
  • HOA $373
View Virtual Tour

Ready to go? Make your move now.

Get your home value, or talk to a Louisville agent who answers. Either way, you will know exactly what happens next.

Follow Us on Instagram