6319 Zurich Ct
6319 Zurich Ct
6319 Zurich Ct
6319 Zurich Ct
6319 Zurich Ct
6319 Zurich Ct
6319 Zurich Ct
6319 Zurich Ct
6319 Zurich Ct
6319 Zurich Ct
6319 Zurich Ct
6319 Zurich Ct
6319 Zurich Ct
6319 Zurich Ct
6319 Zurich Ct
6319 Zurich Ct
6319 Zurich Ct
6319 Zurich Ct
6319 Zurich Ct
6319 Zurich Ct
6319 Zurich Ct
6319 Zurich Ct
6319 Zurich Ct
6319 Zurich Ct
6319 Zurich Ct
6319 Zurich Ct
6319 Zurich Ct
6319 Zurich Ct
6319 Zurich Ct
6319 Zurich Ct
6319 Zurich Ct
6319 Zurich Ct
6319 Zurich Ct
6319 Zurich Ct
6319 Zurich Ct
6319 Zurich Ct
6319 Zurich Ct
6319 Zurich Ct
6319 Zurich Ct
6319 Zurich Ct
6319 Zurich Ct
6319 Zurich Ct
6319 Zurich Ct
6319 Zurich Ct
6319 Zurich Ct
6319 Zurich Ct
6319 Zurich Ct
6319 Zurich Ct
6319 Zurich Ct
6319 Zurich Ct
6319 Zurich Ct
6319 Zurich Ct
6319 Zurich Ct
6319 Zurich Ct
6319 Zurich Ct
6319 Zurich Ct
6319 Zurich Ct
6319 Zurich Ct
6319 Zurich Ct
6319 Zurich Ct
6319 Zurich Ct
6319 Zurich Ct
6319 Zurich Ct
6319 Zurich Ct
6319 Zurich Ct
6319 Zurich Ct
6319 Zurich Ct
6319 Zurich Ct
6319 Zurich Ct
6319 Zurich Ct
6319 Zurich Ct
6319 Zurich Ct
6319 Zurich Ct
6319 Zurich Ct
6319 Zurich Ct
6319 Zurich Ct
6319 Zurich Ct
6319 Zurich Ct
6319 Zurich Ct
6319 Zurich Ct
6319 Zurich Ct
6319 Zurich Ct
6319 Zurich Ct
6319 Zurich Ct
6319 Zurich Ct
6319 Zurich Ct
6319 Zurich Ct
6319 Zurich Ct
6319 Zurich Ct
6319 Zurich Ct
6319 Zurich Ct
6319 Zurich Ct
6319 Zurich Ct
6319 Zurich Ct
6319 Zurich Ct
6319 Zurich Ct
6319 Zurich Ct
6319 Zurich Ct
6319 Zurich Ct
6319 Zurich Ct
6319 Zurich Ct
6319 Zurich Ct
6319 Zurich Ct
6319 Zurich Ct
6319 Zurich Ct
6319 Zurich Ct
6319 Zurich Ct
SEE ALL PHOTOS
6319 Zurich Ct
6319 Zurich Ct
6319 Zurich Ct
6319 Zurich Ct
6319 Zurich Ct
6319 Zurich Ct
6319 Zurich Ct
6319 Zurich Ct
6319 Zurich Ct
6319 Zurich Ct
6319 Zurich Ct
6319 Zurich Ct
6319 Zurich Ct
6319 Zurich Ct
6319 Zurich Ct
6319 Zurich Ct
6319 Zurich Ct
6319 Zurich Ct
6319 Zurich Ct
6319 Zurich Ct
6319 Zurich Ct
6319 Zurich Ct
6319 Zurich Ct
6319 Zurich Ct
6319 Zurich Ct
6319 Zurich Ct
6319 Zurich Ct
6319 Zurich Ct
6319 Zurich Ct
6319 Zurich Ct
6319 Zurich Ct
6319 Zurich Ct
6319 Zurich Ct
6319 Zurich Ct
6319 Zurich Ct
6319 Zurich Ct
6319 Zurich Ct
6319 Zurich Ct
6319 Zurich Ct
6319 Zurich Ct
6319 Zurich Ct
6319 Zurich Ct
6319 Zurich Ct
6319 Zurich Ct
6319 Zurich Ct
6319 Zurich Ct
6319 Zurich Ct
6319 Zurich Ct
6319 Zurich Ct
6319 Zurich Ct
6319 Zurich Ct
6319 Zurich Ct
6319 Zurich Ct
6319 Zurich Ct
6319 Zurich Ct
6319 Zurich Ct
6319 Zurich Ct
6319 Zurich Ct
6319 Zurich Ct
6319 Zurich Ct
6319 Zurich Ct
6319 Zurich Ct
6319 Zurich Ct
6319 Zurich Ct
6319 Zurich Ct
6319 Zurich Ct
6319 Zurich Ct
6319 Zurich Ct
6319 Zurich Ct
6319 Zurich Ct
6319 Zurich Ct
6319 Zurich Ct
6319 Zurich Ct
6319 Zurich Ct
6319 Zurich Ct
6319 Zurich Ct
6319 Zurich Ct
6319 Zurich Ct
6319 Zurich Ct
6319 Zurich Ct
6319 Zurich Ct
6319 Zurich Ct
6319 Zurich Ct
6319 Zurich Ct
6319 Zurich Ct
6319 Zurich Ct
6319 Zurich Ct
6319 Zurich Ct
6319 Zurich Ct
6319 Zurich Ct
6319 Zurich Ct
6319 Zurich Ct
6319 Zurich Ct
6319 Zurich Ct
6319 Zurich Ct
6319 Zurich Ct
6319 Zurich Ct
6319 Zurich Ct
6319 Zurich Ct
6319 Zurich Ct
6319 Zurich Ct
6319 Zurich Ct
6319 Zurich Ct
6319 Zurich Ct
6319 Zurich Ct
6319 Zurich Ct
6319 Zurich Ct
Sold

6319 Zurich Ct

6319 Zurich Ct, Prospect, KY 40059

$645,000
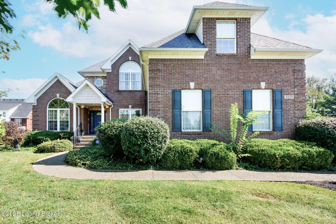
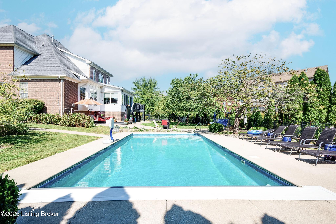
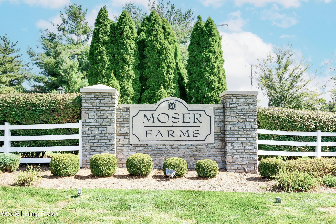
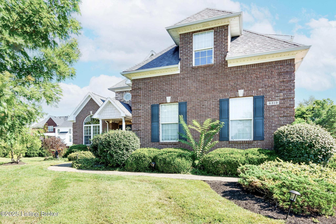
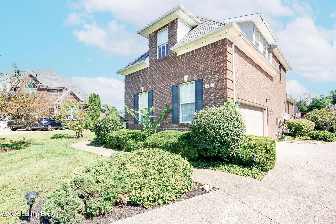
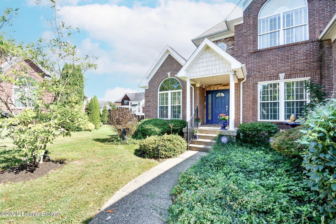
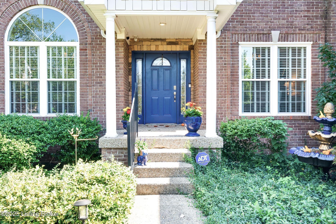
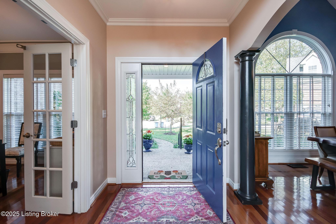
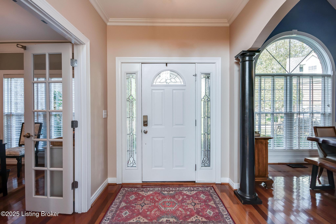
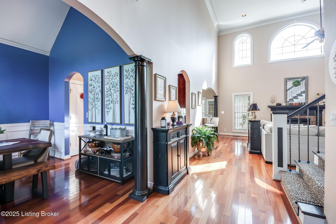
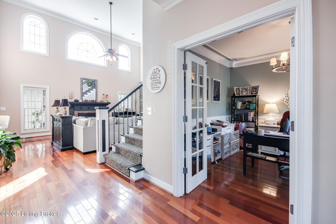
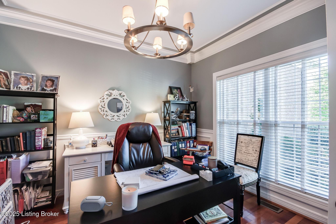
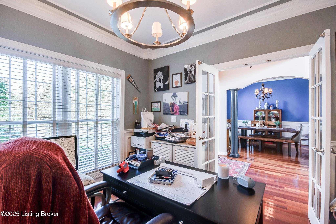
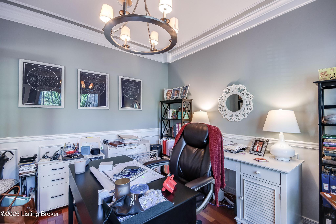
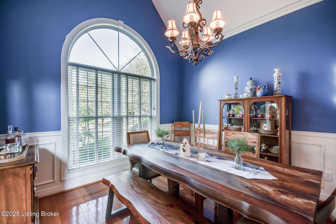
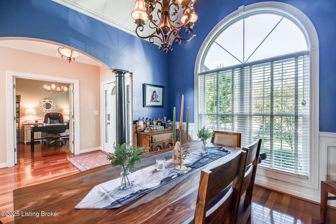
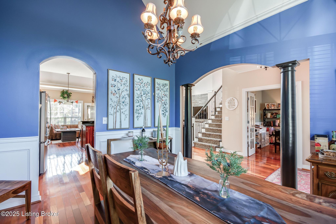
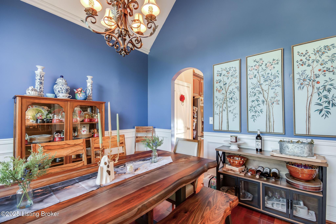
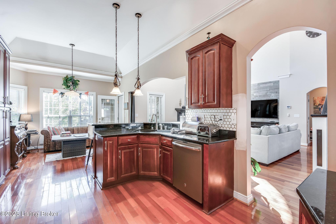
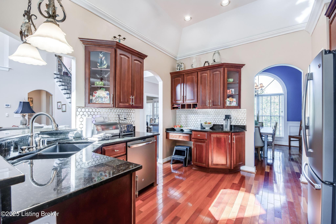
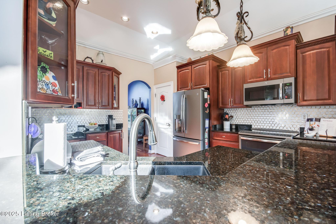
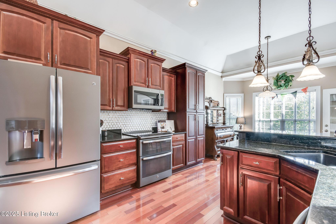
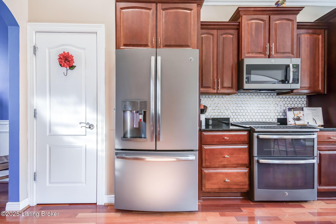
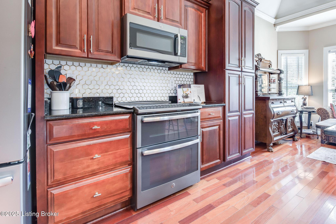
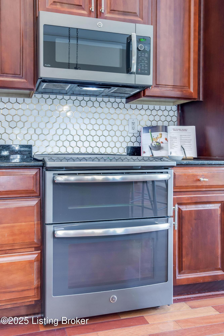
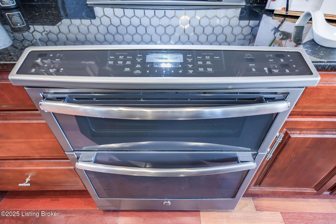
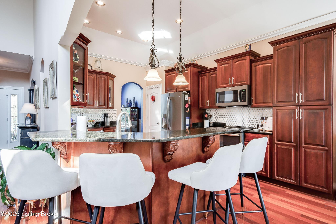
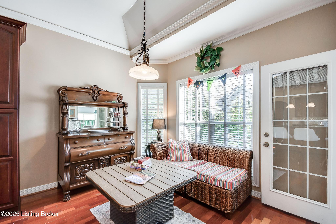
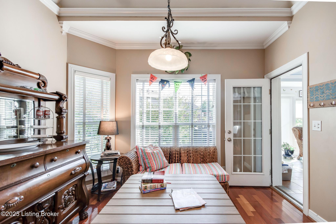
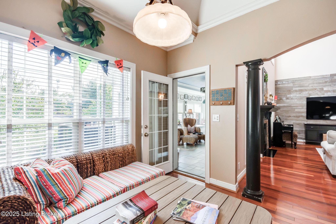
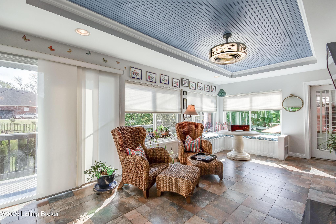
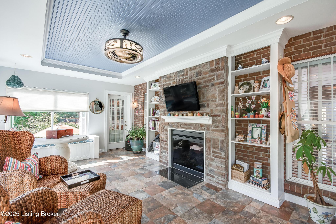
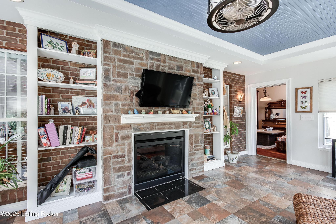
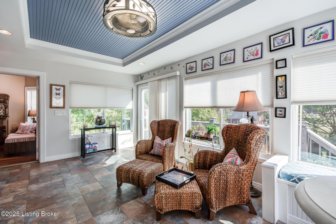
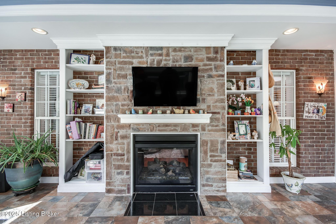
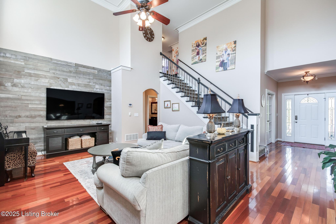
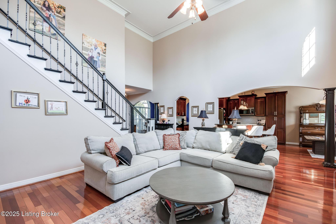
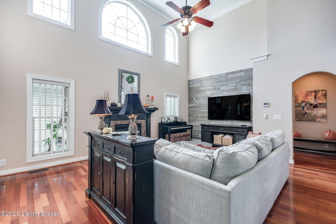
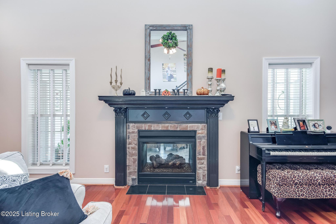
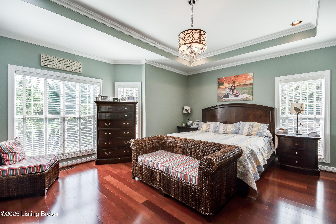
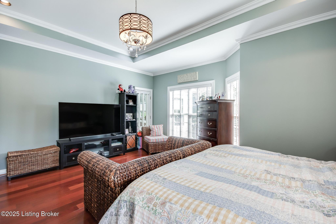
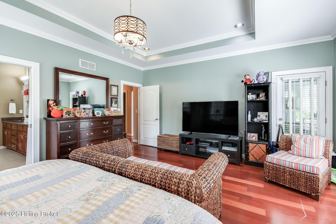
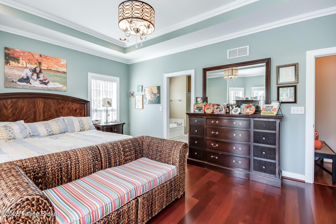
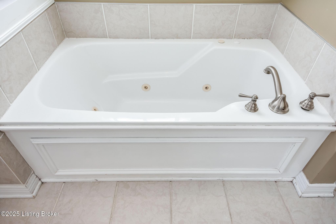
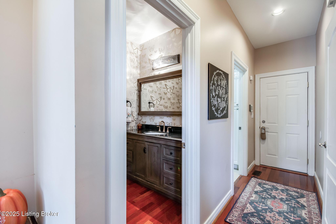
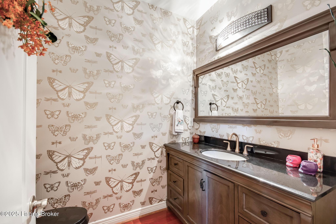
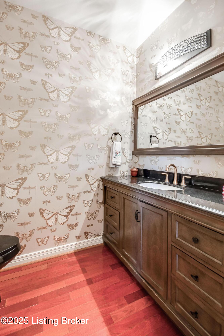
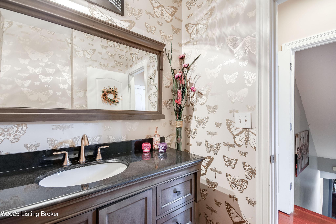
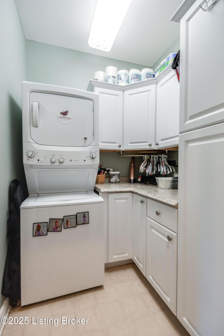
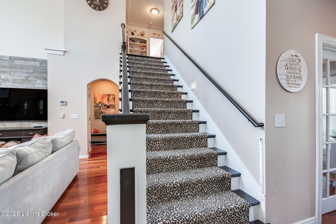
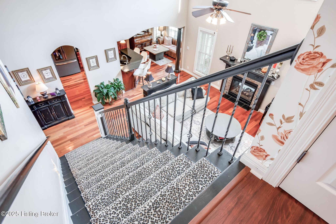
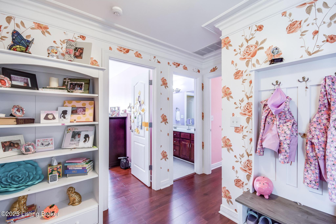
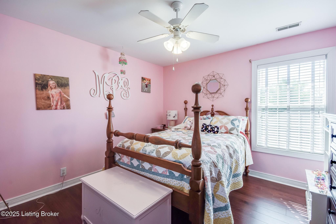
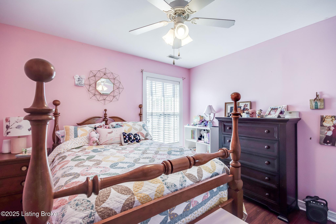
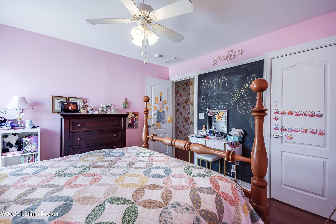
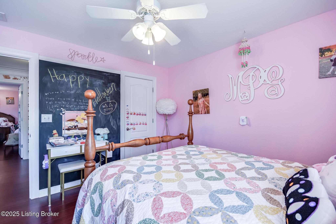
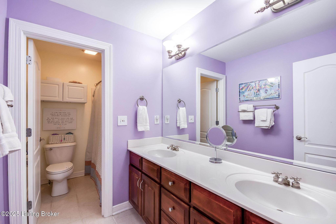
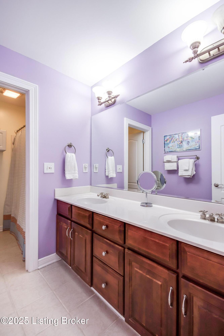
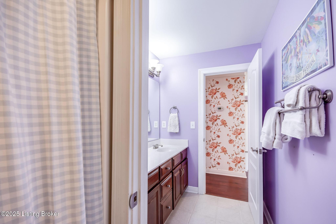
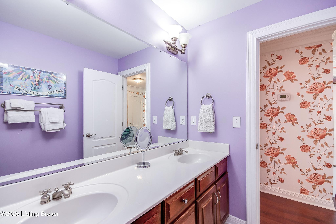
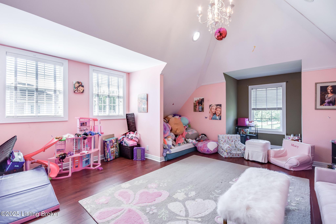
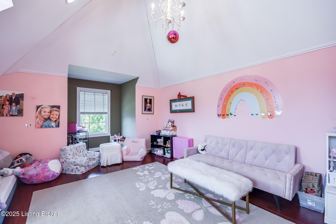
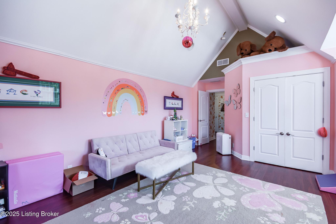
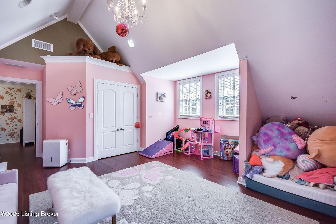
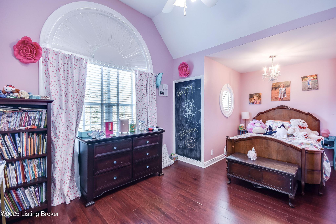
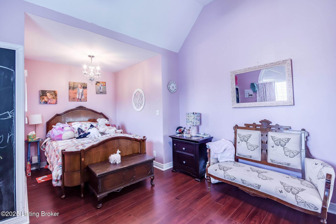
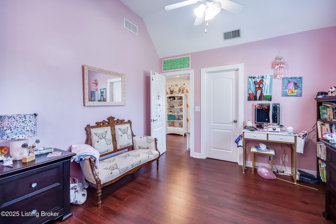
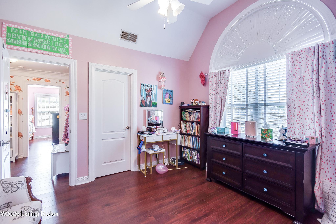
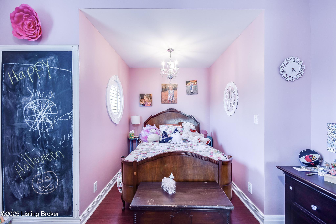
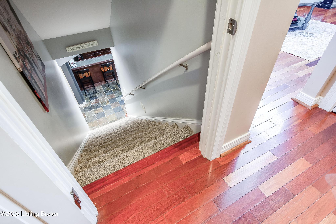
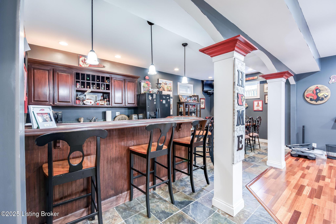
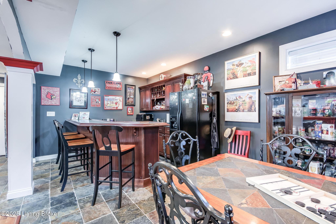
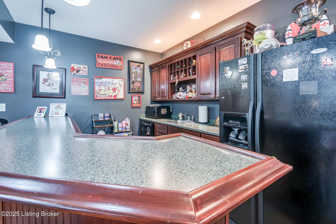
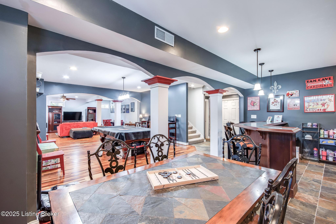
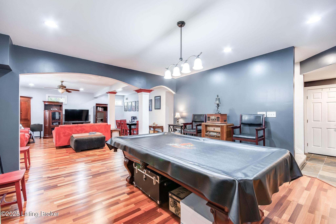
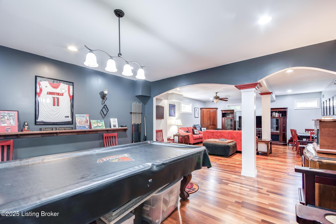
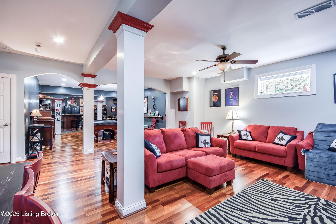
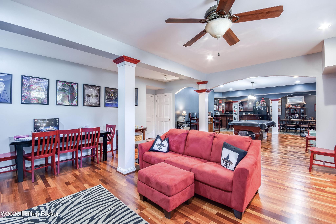
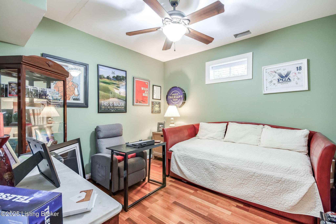
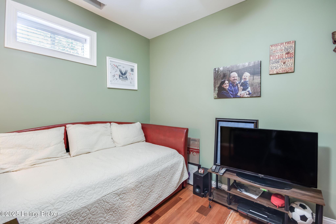
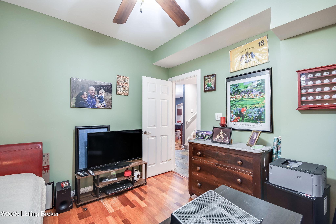
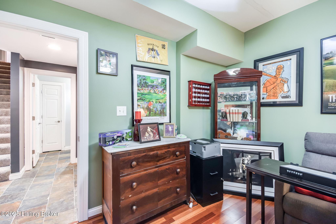
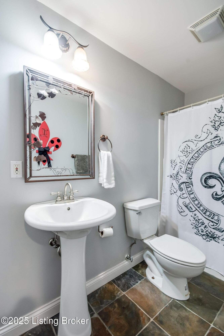
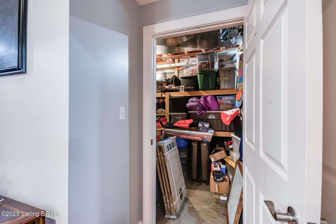
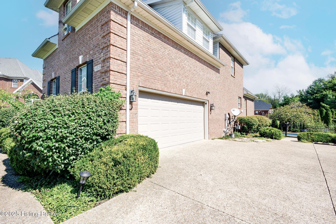
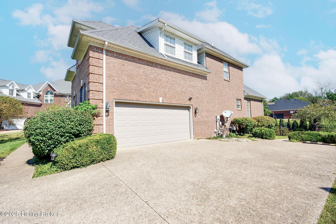
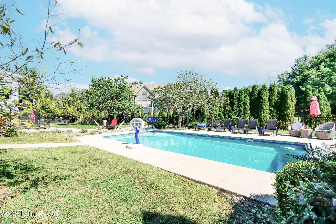
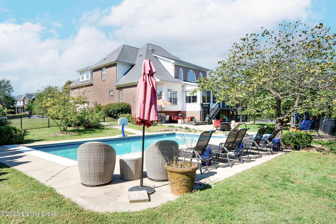
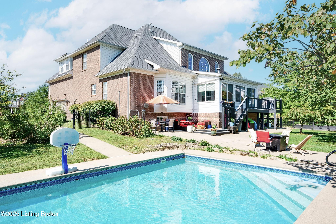
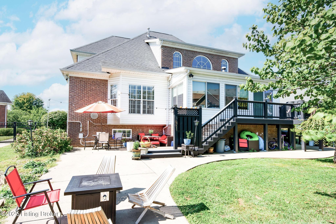
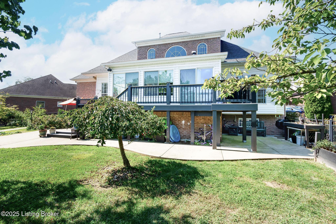
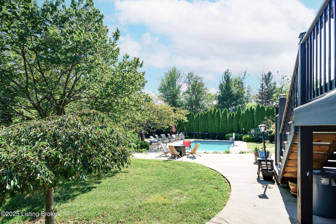
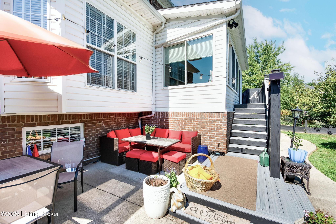
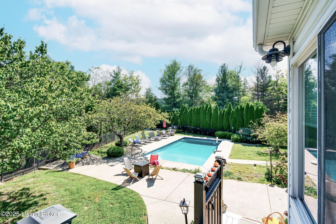
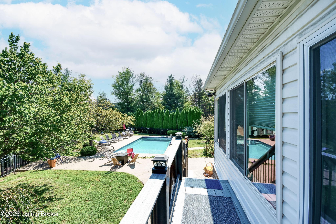
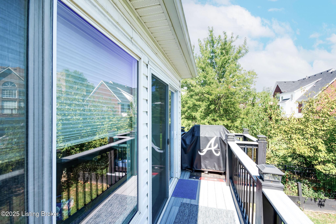
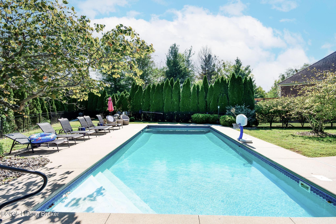
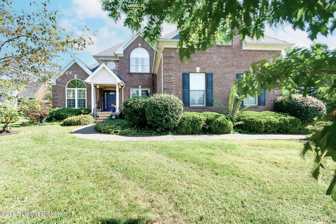
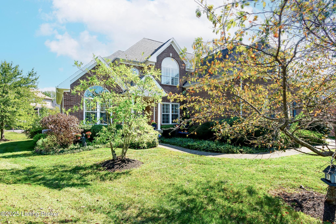
Welcome home, cul-de-sac lot, inground pool. 1st floor primary suite. On the first floor, office, formal dining room, spacious kitchen with a dining area. 2 story Great Room with a fireplace. 1st floor Laundry, Half Bath on First Floor. Tiled enclosed sunroom with views of the pool. Upstairs are 3 bedrooms with a loft type space. Spacious bedrooms. The lower level is a perfect family entertainment area. Custom Built Bar, dining area, large family room and media area. There is a room to be used as needed, they use as a guest room, full bath in basement. The salt water inground pool has a new heater and pump. Very spacious yard. Moser Farms is close to many stores and restaurants

4
beds

4
baths

3,780 Sq.Ft. LIVING AREA

0.43 Acres lot

Darrell Spencer

Darrell Spencer

Features & Amenities

Interior

  • total bedrooms4
  • Total bathrooms4
  • full bathrooms3
  • half bathroom1

Area & Lot

  • Status Sold
  • Date Sold December 2, 2025
  • Living Area3,780 Sq.Ft.
  • Total Area2,630 Sq.Ft.
  • Lot Area0.43 Acres
  • MLS® ID1701841
  • TypeResidential
  • YEAR BUILT2004
  • NeighborhoodProspect
  • Architecture StylesOpen Plan

Exterior

  • STORIES2
  • Garage Space2.0
  • water SourcePublic
  • utilitiesElectricity Connected, Fuel:Natural
  • roofShingle
  • lot featuresCul-De-Sac
  • parkingAttached, Entry Side
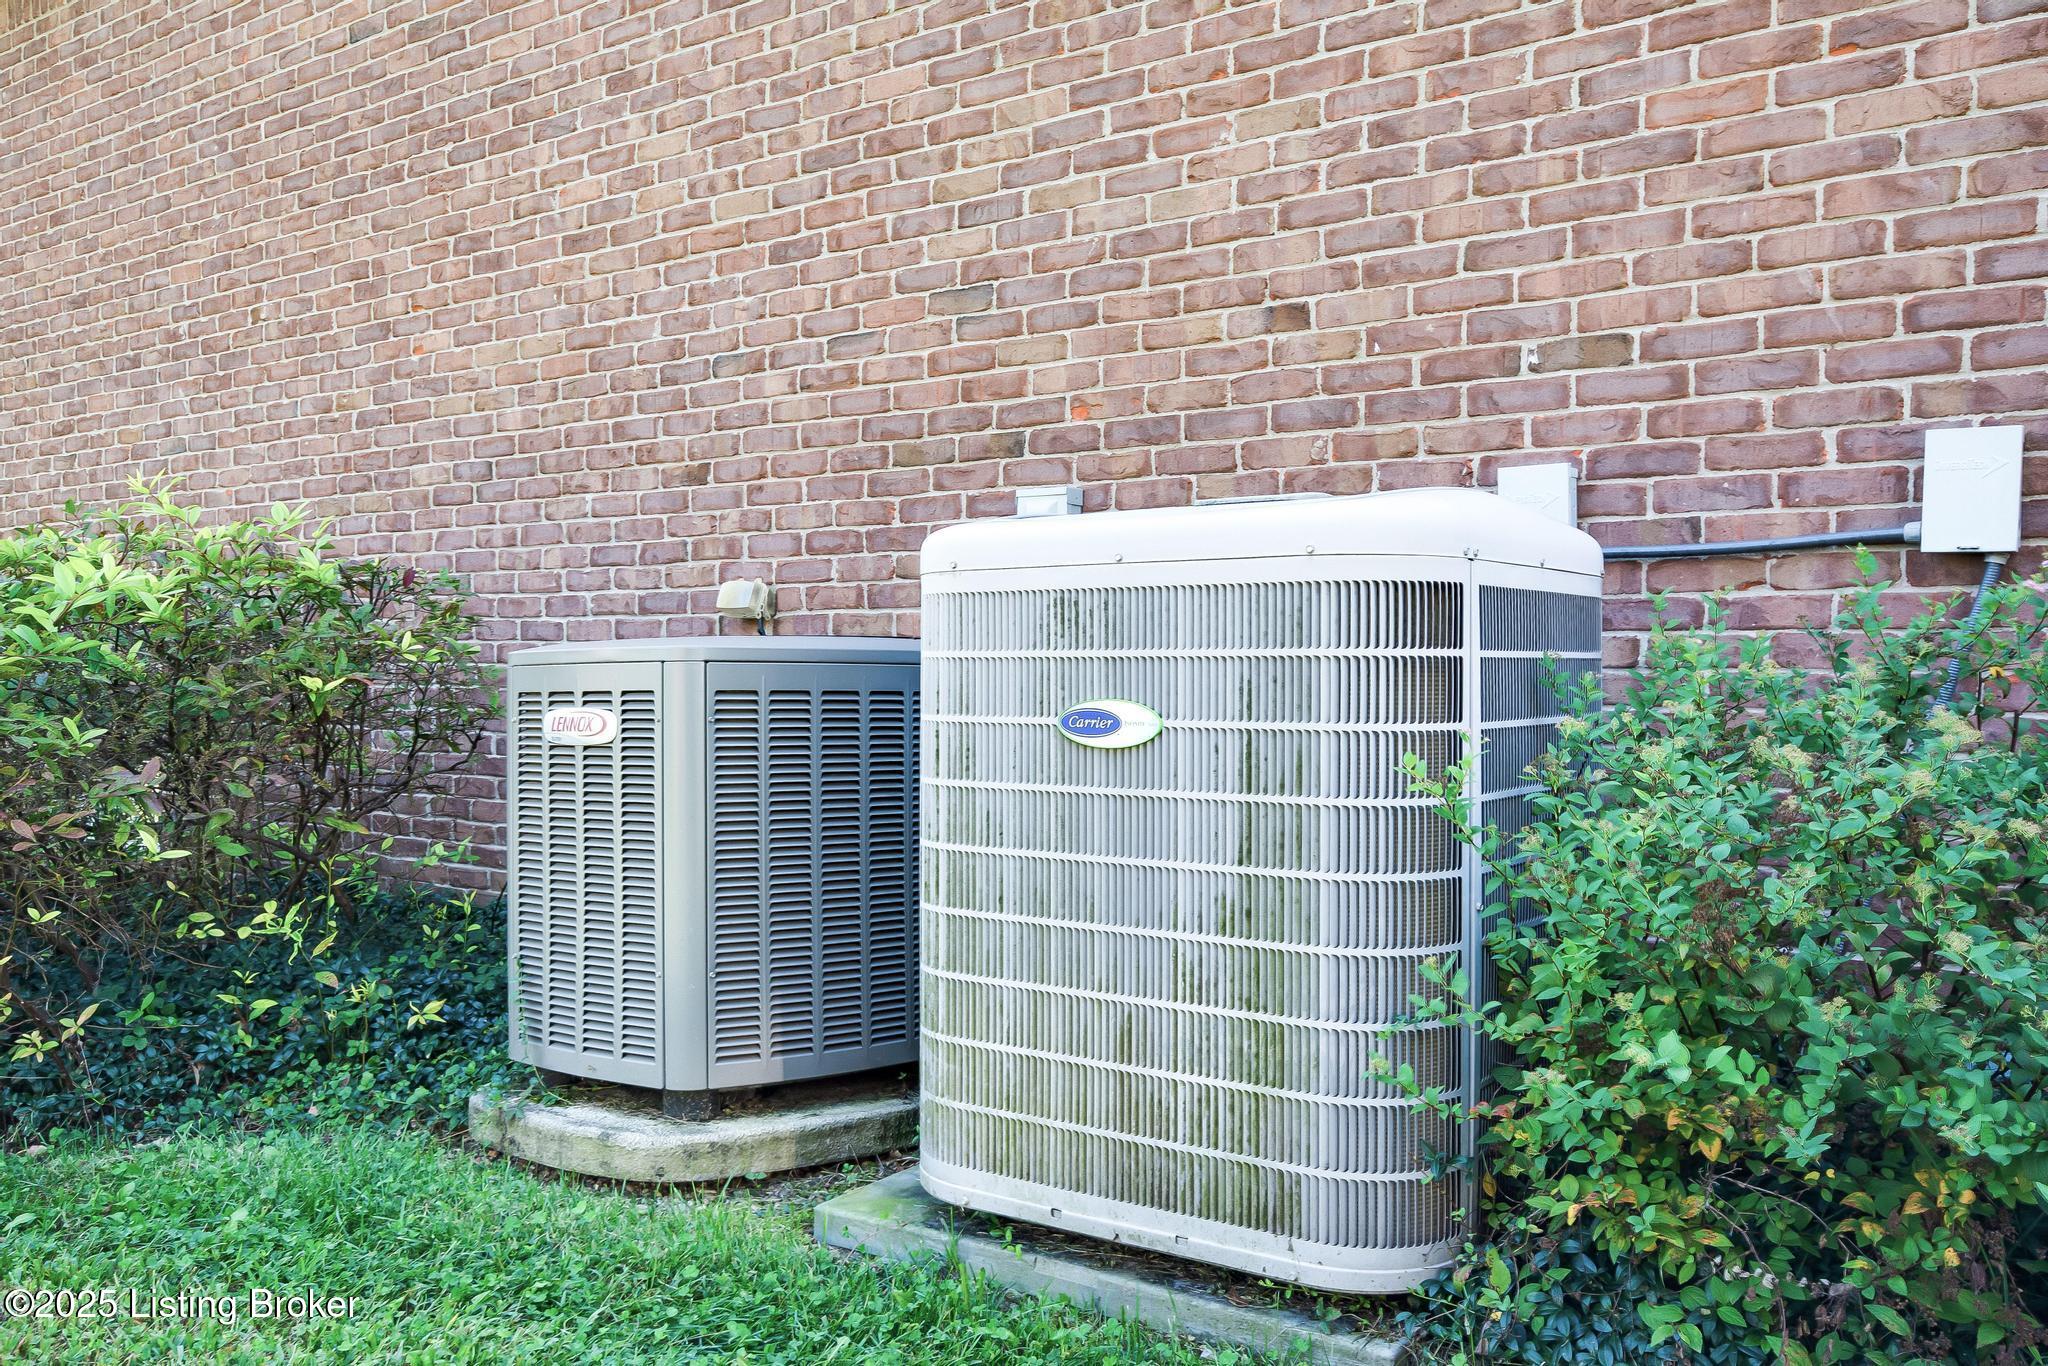
  • HEAT TYPEForced Air, Natural Gas
  • AIR CONDITIONINGCentral Air
  • SubstructurePoured Concrete
  • HOA AmenitiesClubhouse, Golf Course, Playground, Pool

Financial

  • Sales Price$645,000
  • HOA $350

Ready to go? Make your move now.

Get your home value, or talk to a Louisville agent who answers. Either way, you will know exactly what happens next.

Follow Us on Instagram