6505 Deep Creek Dr 3
SEE ALL PHOTOS
6505 Deep Creek Dr 3
Sold

6505 Deep Creek Dr 3

6505 Deep Creek Dr 3, Prospect, KY 40059

$185,000
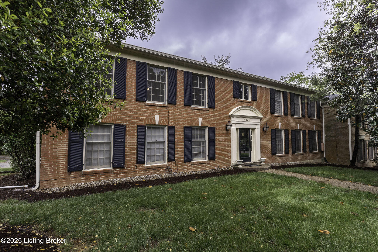
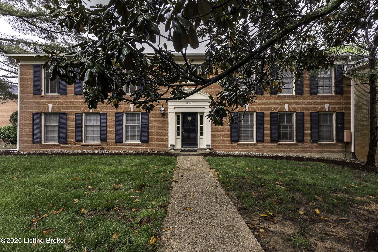
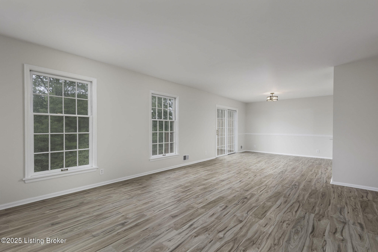
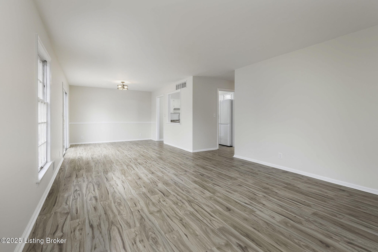
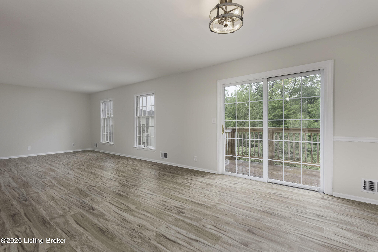
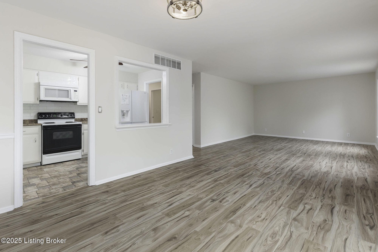
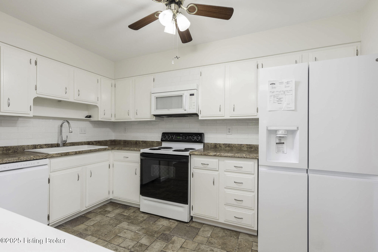
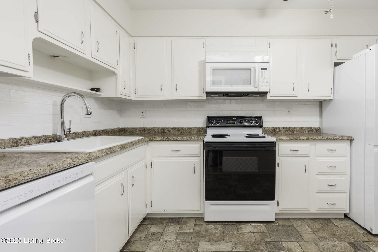
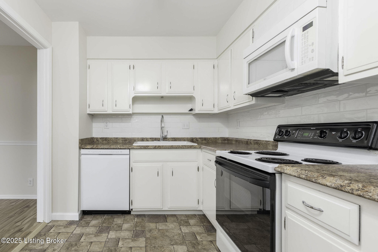
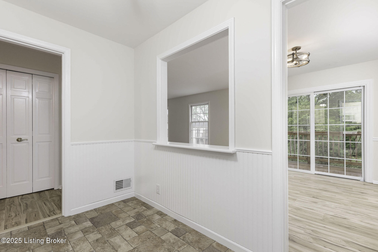
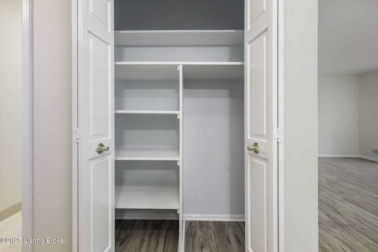
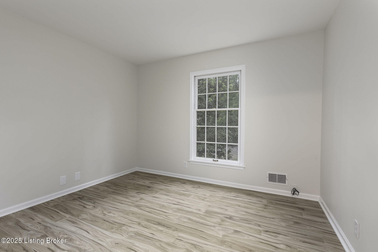
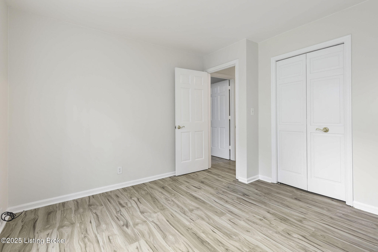
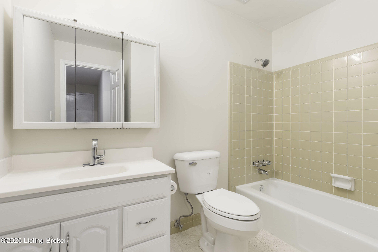
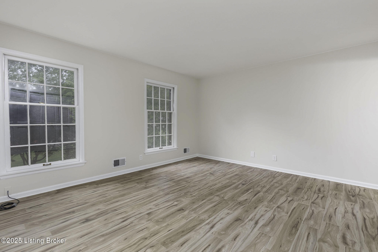
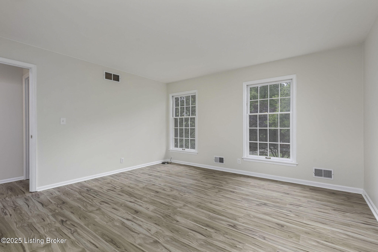
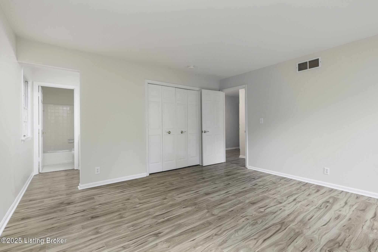
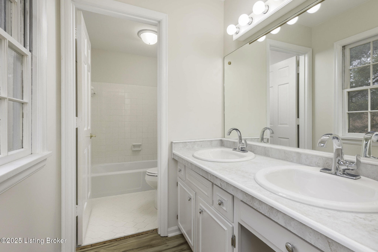
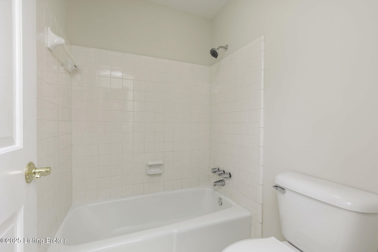
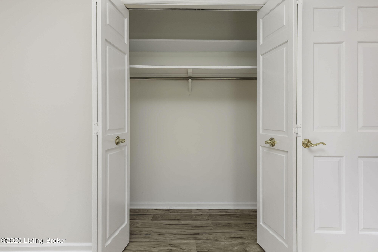
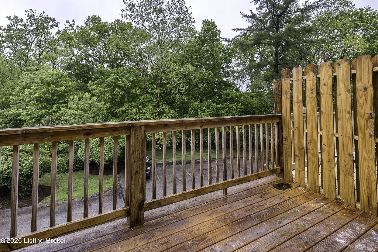
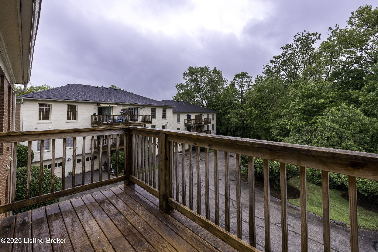
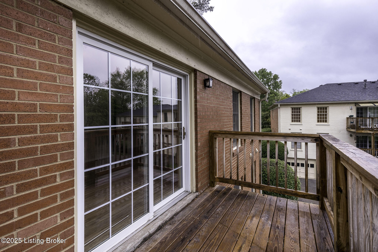
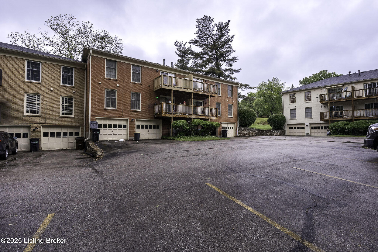
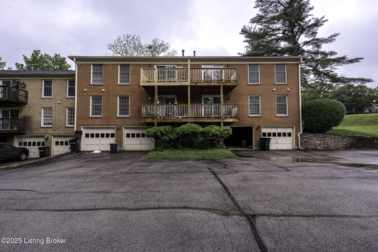
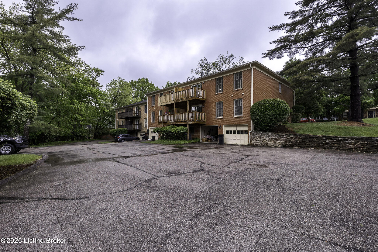
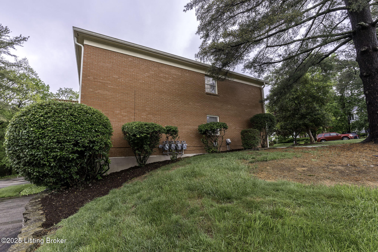
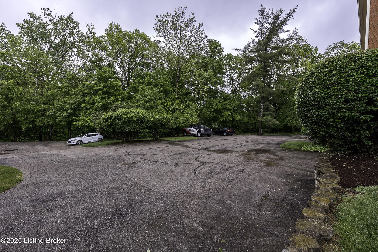
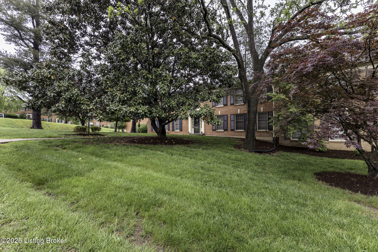
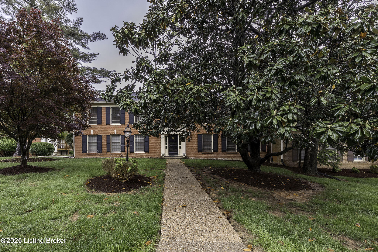
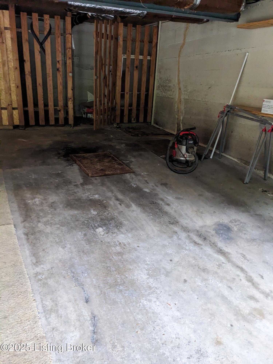
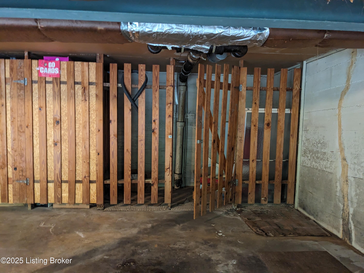
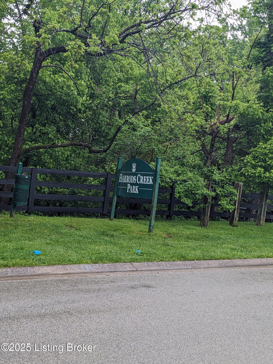
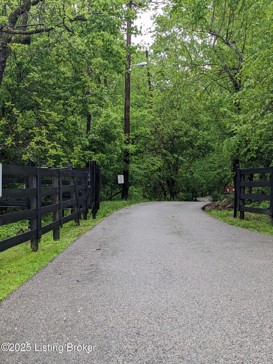
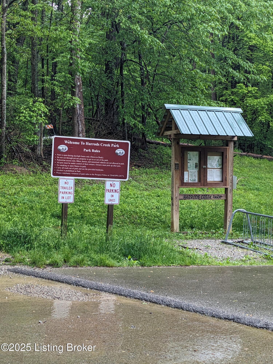
Updated 2-Bedroom Condo in Serene Setting Near Hunting Creek Country Club. Welcome to this beautifully updated 2-bedroom, 2-bath condo tucked away in a quiet, scenic area of Prospect. Located on the SECOND FLOOR, this move-in ready unit offers modern updates, peaceful surroundings, and convenience--all in one great package. Inside, you'll find a freshly painted interior, new flooring, updated light fixtures, and stylish new plumbing fixtures and tile in both bathrooms. The kitchen shines with freshly painted cabinets, a new backsplash, refrigerator and dishwasher. The primary suite features a newly added double sink vanity, creating a more functional and stylish space. Harrods Creek Park just a short walk down the path to nearby trails, canoe and kayak launch or minute drive around the corner to park entrance. Hunting Creek Country Club is also within walking distance and offers easy access to social memberships to include dining, swimming and fitness! This unit is located on the SECOND FLOOR. One car garage parking(basement) plus one assigned exterior parking space. Laundry for the building(all 4 units) is located in the basement along with an additional storage area for each occupant. Front entry door needs a code to enter building. This unit is located at the top of stairs, door on the left. Monthly HOA fee is $360 which includes: exterior maintenance, groundskeeping, snow removal, master insurance, water, sewer and trash. The balcony deck is fairly new, installed by HOA and windows are covered by HOA. HVAC 2024.

2
beds

2
baths

1,088 Sq.Ft. LIVING AREA

Bonnie Williams

Bonnie Williams

Features & Amenities

Interior

  • total bedrooms2
  • Total bathrooms2
  • full bathrooms2

Area & Lot

  • Status Sold
  • Date Sold June 20, 2025
  • Living Area1,088 Sq.Ft.
  • Total Area1,088 Sq.Ft.
  • MLS® ID1685077
  • TypeCondo
  • YEAR BUILT1972
  • NeighborhoodProspect
  • Architecture StylesOther
  • School DistrictJefferson

Exterior

  • STORIES2
  • Garage Space1.0
  • water SourcePublic
  • utilitiesElectricity Connected, Fuel:Natural
  • roofShingle
  • parkingAttached, Entry Rear, Lower Level
  • HEAT TYPEForced Air, Natural Gas
  • AIR CONDITIONINGCentral Air
  • SubstructureConcrete Blk
  • HOA AmenitiesLaundry Facility
  • other exterior FeaturesBalcony

Financial

  • Sales Price$185,000

Ready to go? Make your move now.

Get your home value, or talk to a Louisville agent who answers. Either way, you will know exactly what happens next.

Follow Us on Instagram