6710 Obryan Rd
6710 Obryan Rd
6710 Obryan Rd
6710 Obryan Rd
6710 Obryan Rd
6710 Obryan Rd
6710 Obryan Rd
6710 Obryan Rd
6710 Obryan Rd
6710 Obryan Rd
6710 Obryan Rd
6710 Obryan Rd
6710 Obryan Rd
6710 Obryan Rd
6710 Obryan Rd
6710 Obryan Rd
6710 Obryan Rd
6710 Obryan Rd
6710 Obryan Rd
6710 Obryan Rd
6710 Obryan Rd
6710 Obryan Rd
6710 Obryan Rd
6710 Obryan Rd
6710 Obryan Rd
6710 Obryan Rd
6710 Obryan Rd
6710 Obryan Rd
6710 Obryan Rd
6710 Obryan Rd
6710 Obryan Rd
6710 Obryan Rd
6710 Obryan Rd
6710 Obryan Rd
6710 Obryan Rd
6710 Obryan Rd
6710 Obryan Rd
6710 Obryan Rd
SEE ALL PHOTOS
6710 Obryan Rd
6710 Obryan Rd
6710 Obryan Rd
6710 Obryan Rd
6710 Obryan Rd
6710 Obryan Rd
6710 Obryan Rd
6710 Obryan Rd
6710 Obryan Rd
6710 Obryan Rd
6710 Obryan Rd
6710 Obryan Rd
6710 Obryan Rd
6710 Obryan Rd
6710 Obryan Rd
6710 Obryan Rd
6710 Obryan Rd
6710 Obryan Rd
6710 Obryan Rd
6710 Obryan Rd
6710 Obryan Rd
6710 Obryan Rd
6710 Obryan Rd
6710 Obryan Rd
6710 Obryan Rd
6710 Obryan Rd
6710 Obryan Rd
6710 Obryan Rd
6710 Obryan Rd
6710 Obryan Rd
6710 Obryan Rd
6710 Obryan Rd
6710 Obryan Rd
6710 Obryan Rd
6710 Obryan Rd
6710 Obryan Rd
6710 Obryan Rd
6710 Obryan Rd
Sold

6710 Obryan Rd

6710 Obryan Rd, Louisville, KY 40291

$428,000
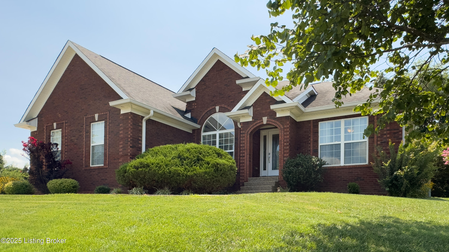
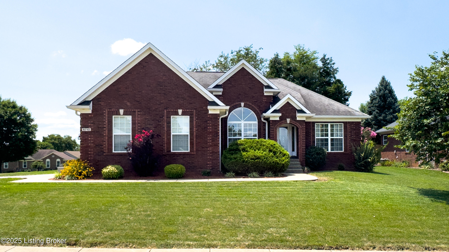
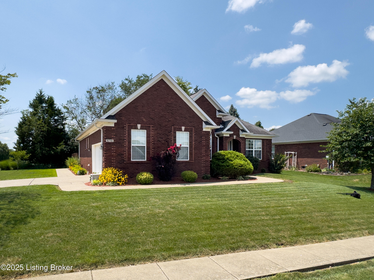
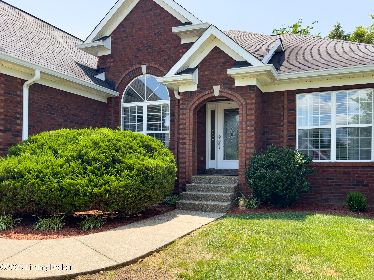
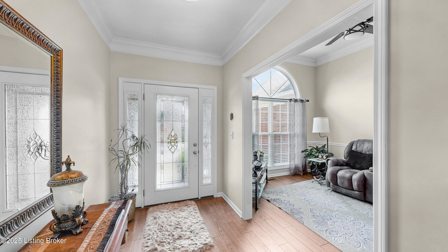
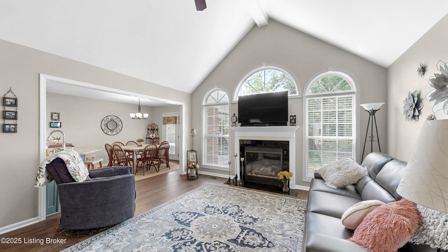
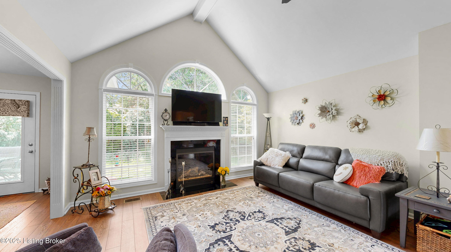
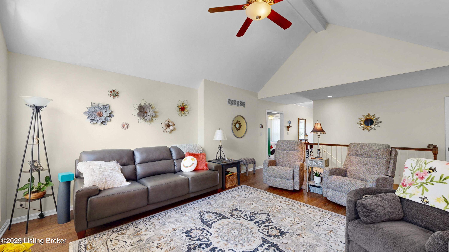
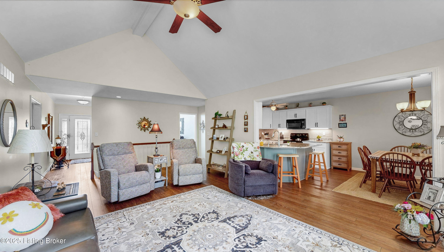
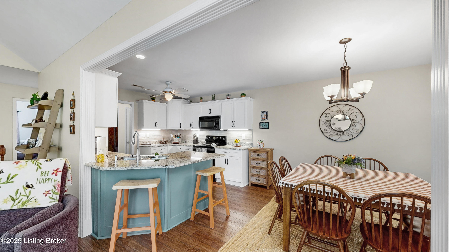
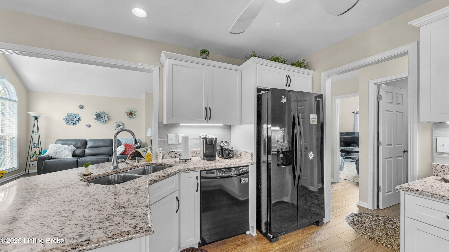
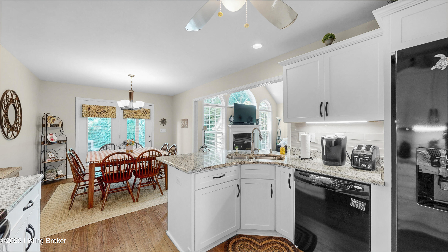
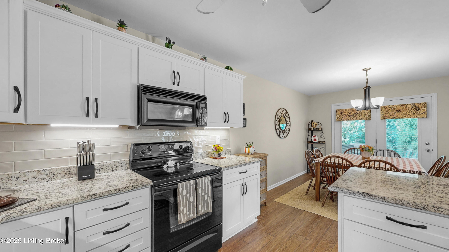
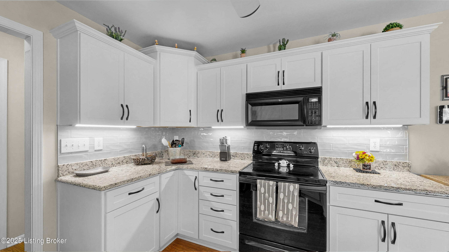
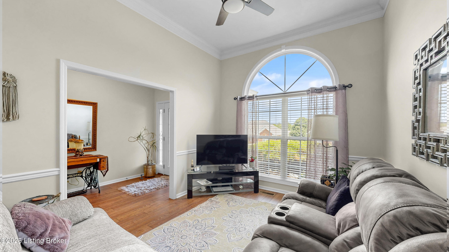
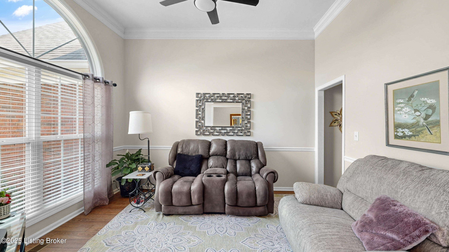
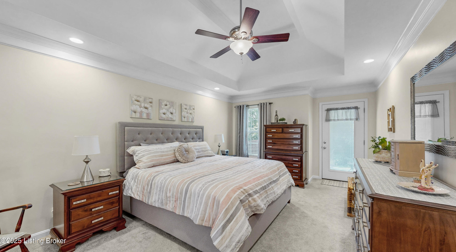
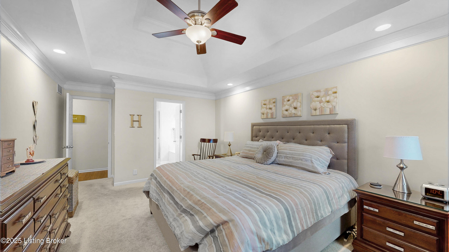
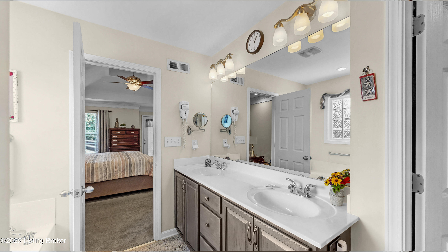
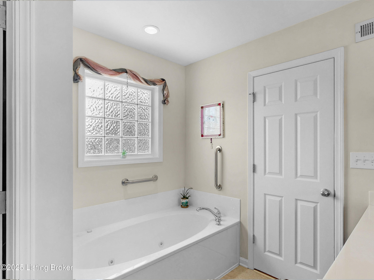
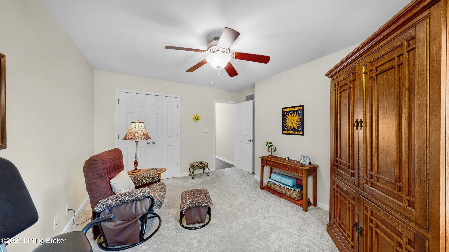
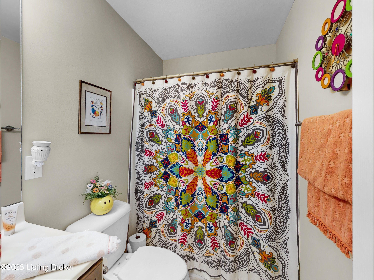
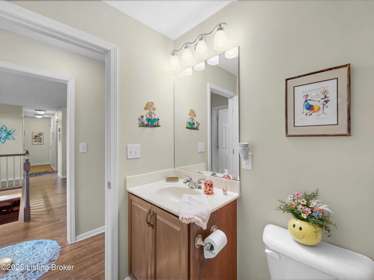
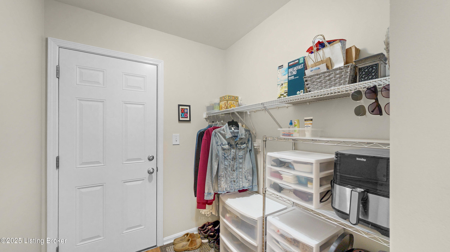
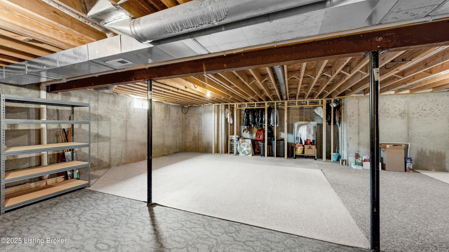
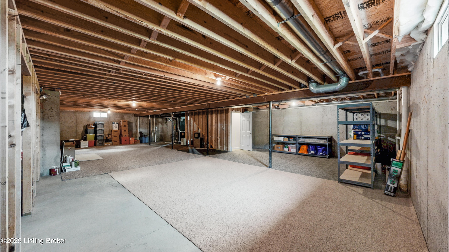
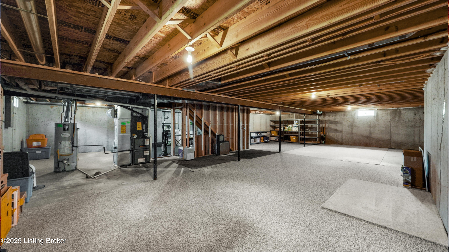
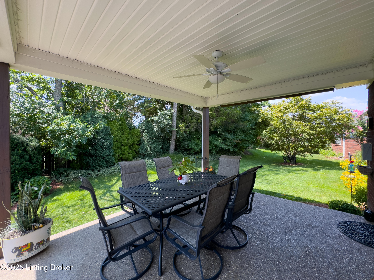
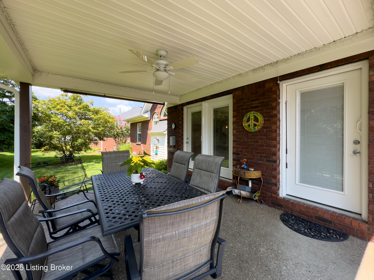
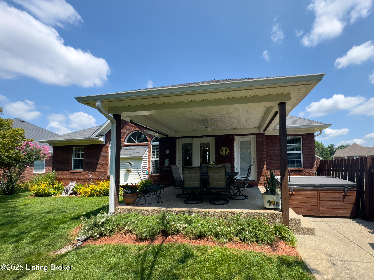
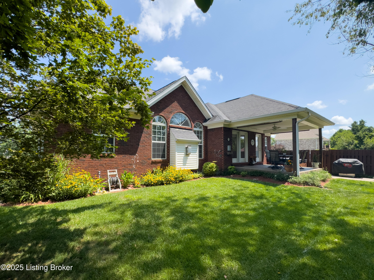
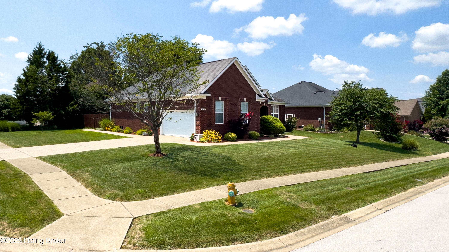
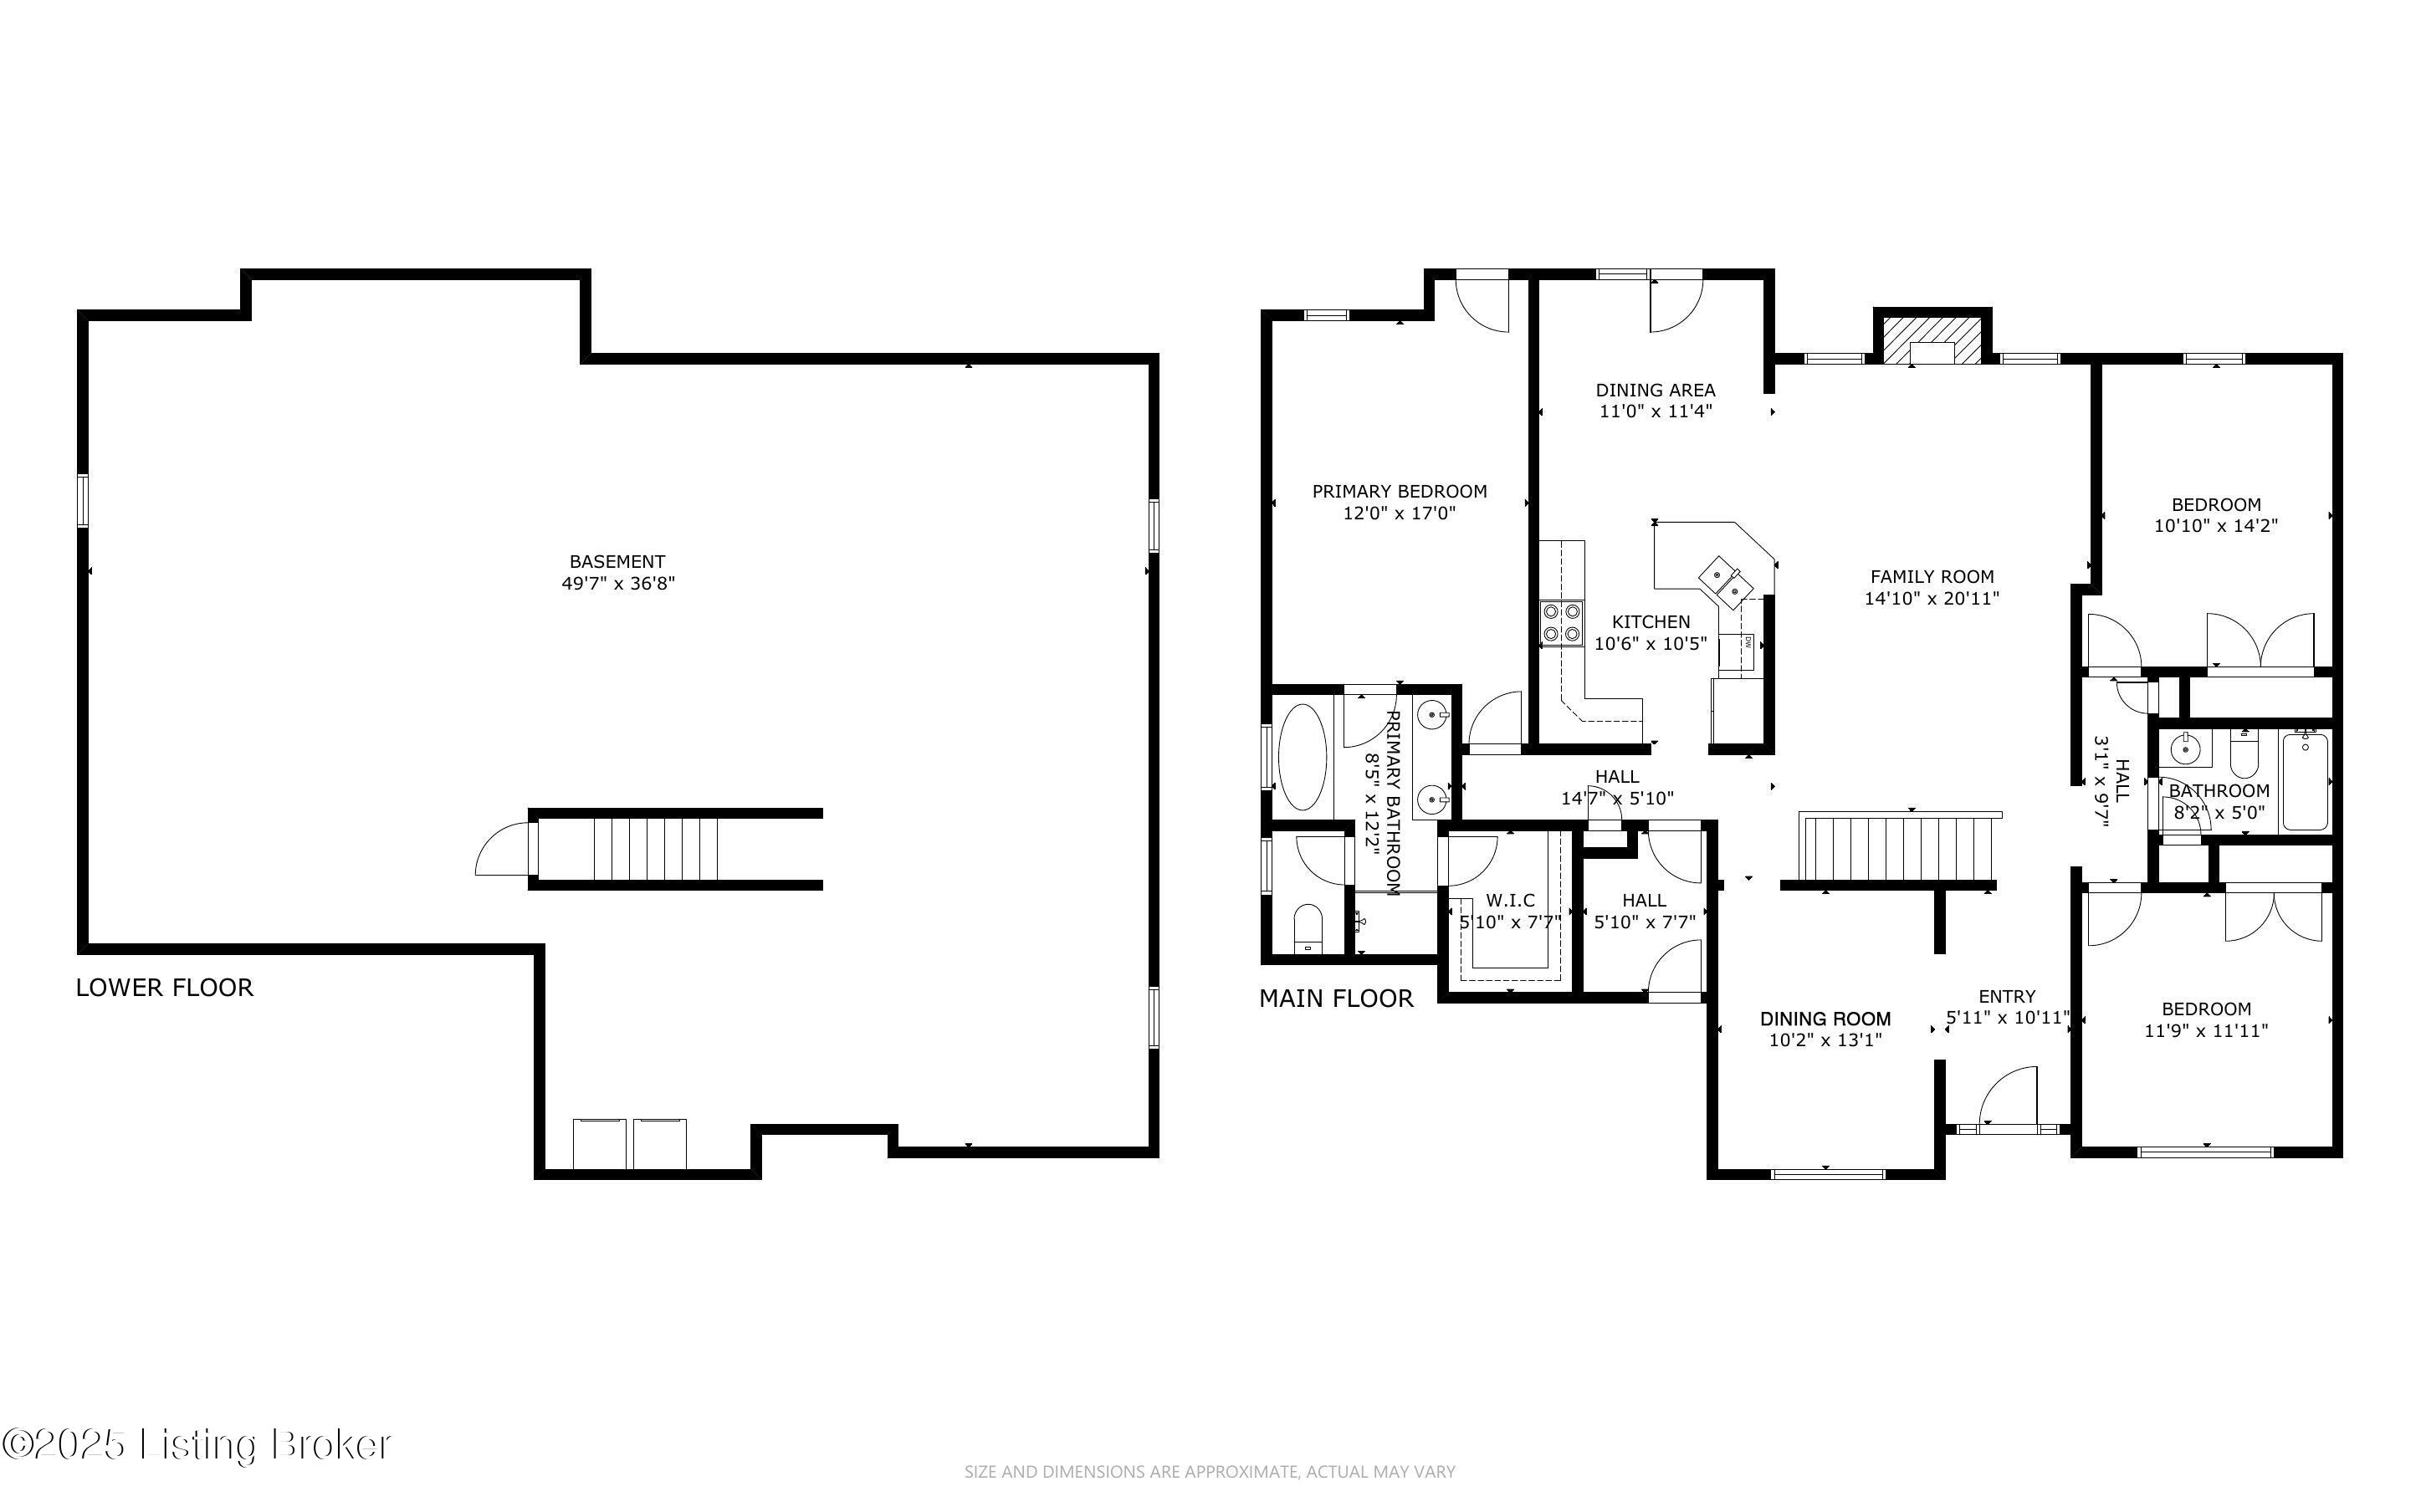
Tucked away in one of Louisville's most sought-after neighborhoods, this all-brick ranch blends timeless charm with modern comfort. The curb appeal is undeniable, with manicured landscaping and a welcoming front lawn that sets the tone. The family room is the heart of the home, featuring vaulted ceilings, arched windows, and a cozy fireplace that instantly make the space feel warm and inviting. Luxury vinyl plank flooring adds both style and durability, perfect for everyday living. The kitchen is a bright and functional centerpiece, offering a large eat-in area for casual meals and gatherings. White-on-white cabinetry keeps the space feeling fresh and airy, while the contrasting breakfast bar adds a pop of interest. Granite countertops and stainless steel appliances complete the upscale look. The split floor plan places two additional bedrooms and a full bath on the opposite side of the home, providing privacy for guests or family members. A convenient mudroom/laundry room combo on the first floor adds practicality to everyday living. Downstairs, a full basement offers endless possibilities ready to be finished to your taste. It also includes additional laundry connections, making it both functional and future-friendly. Set in the quiet neighborhood of Seaton Place, right in the heart of Fern Creek, this home keeps you close to dining, shopping, and offers convenient access to the Gene Snyder Freeway. A beautiful find, ready for its next chapter.

3
beds

2
baths

1,858 Sq.Ft. LIVING AREA

0.27 Acres lot

Features & Amenities

Interior

  • total bedrooms3
  • Total bathrooms2
  • full bathrooms2

Area & Lot

  • Status Sold
  • Date Sold November 5, 2025
  • Living Area1,858 Sq.Ft.
  • Total Area1,858 Sq.Ft.
  • Lot Area0.27 Acres
  • MLS® ID1699762
  • TypeResidential
  • YEAR BUILT2006
  • NeighborhoodLouisville
  • Architecture StylesRanch

Exterior

  • STORIES1
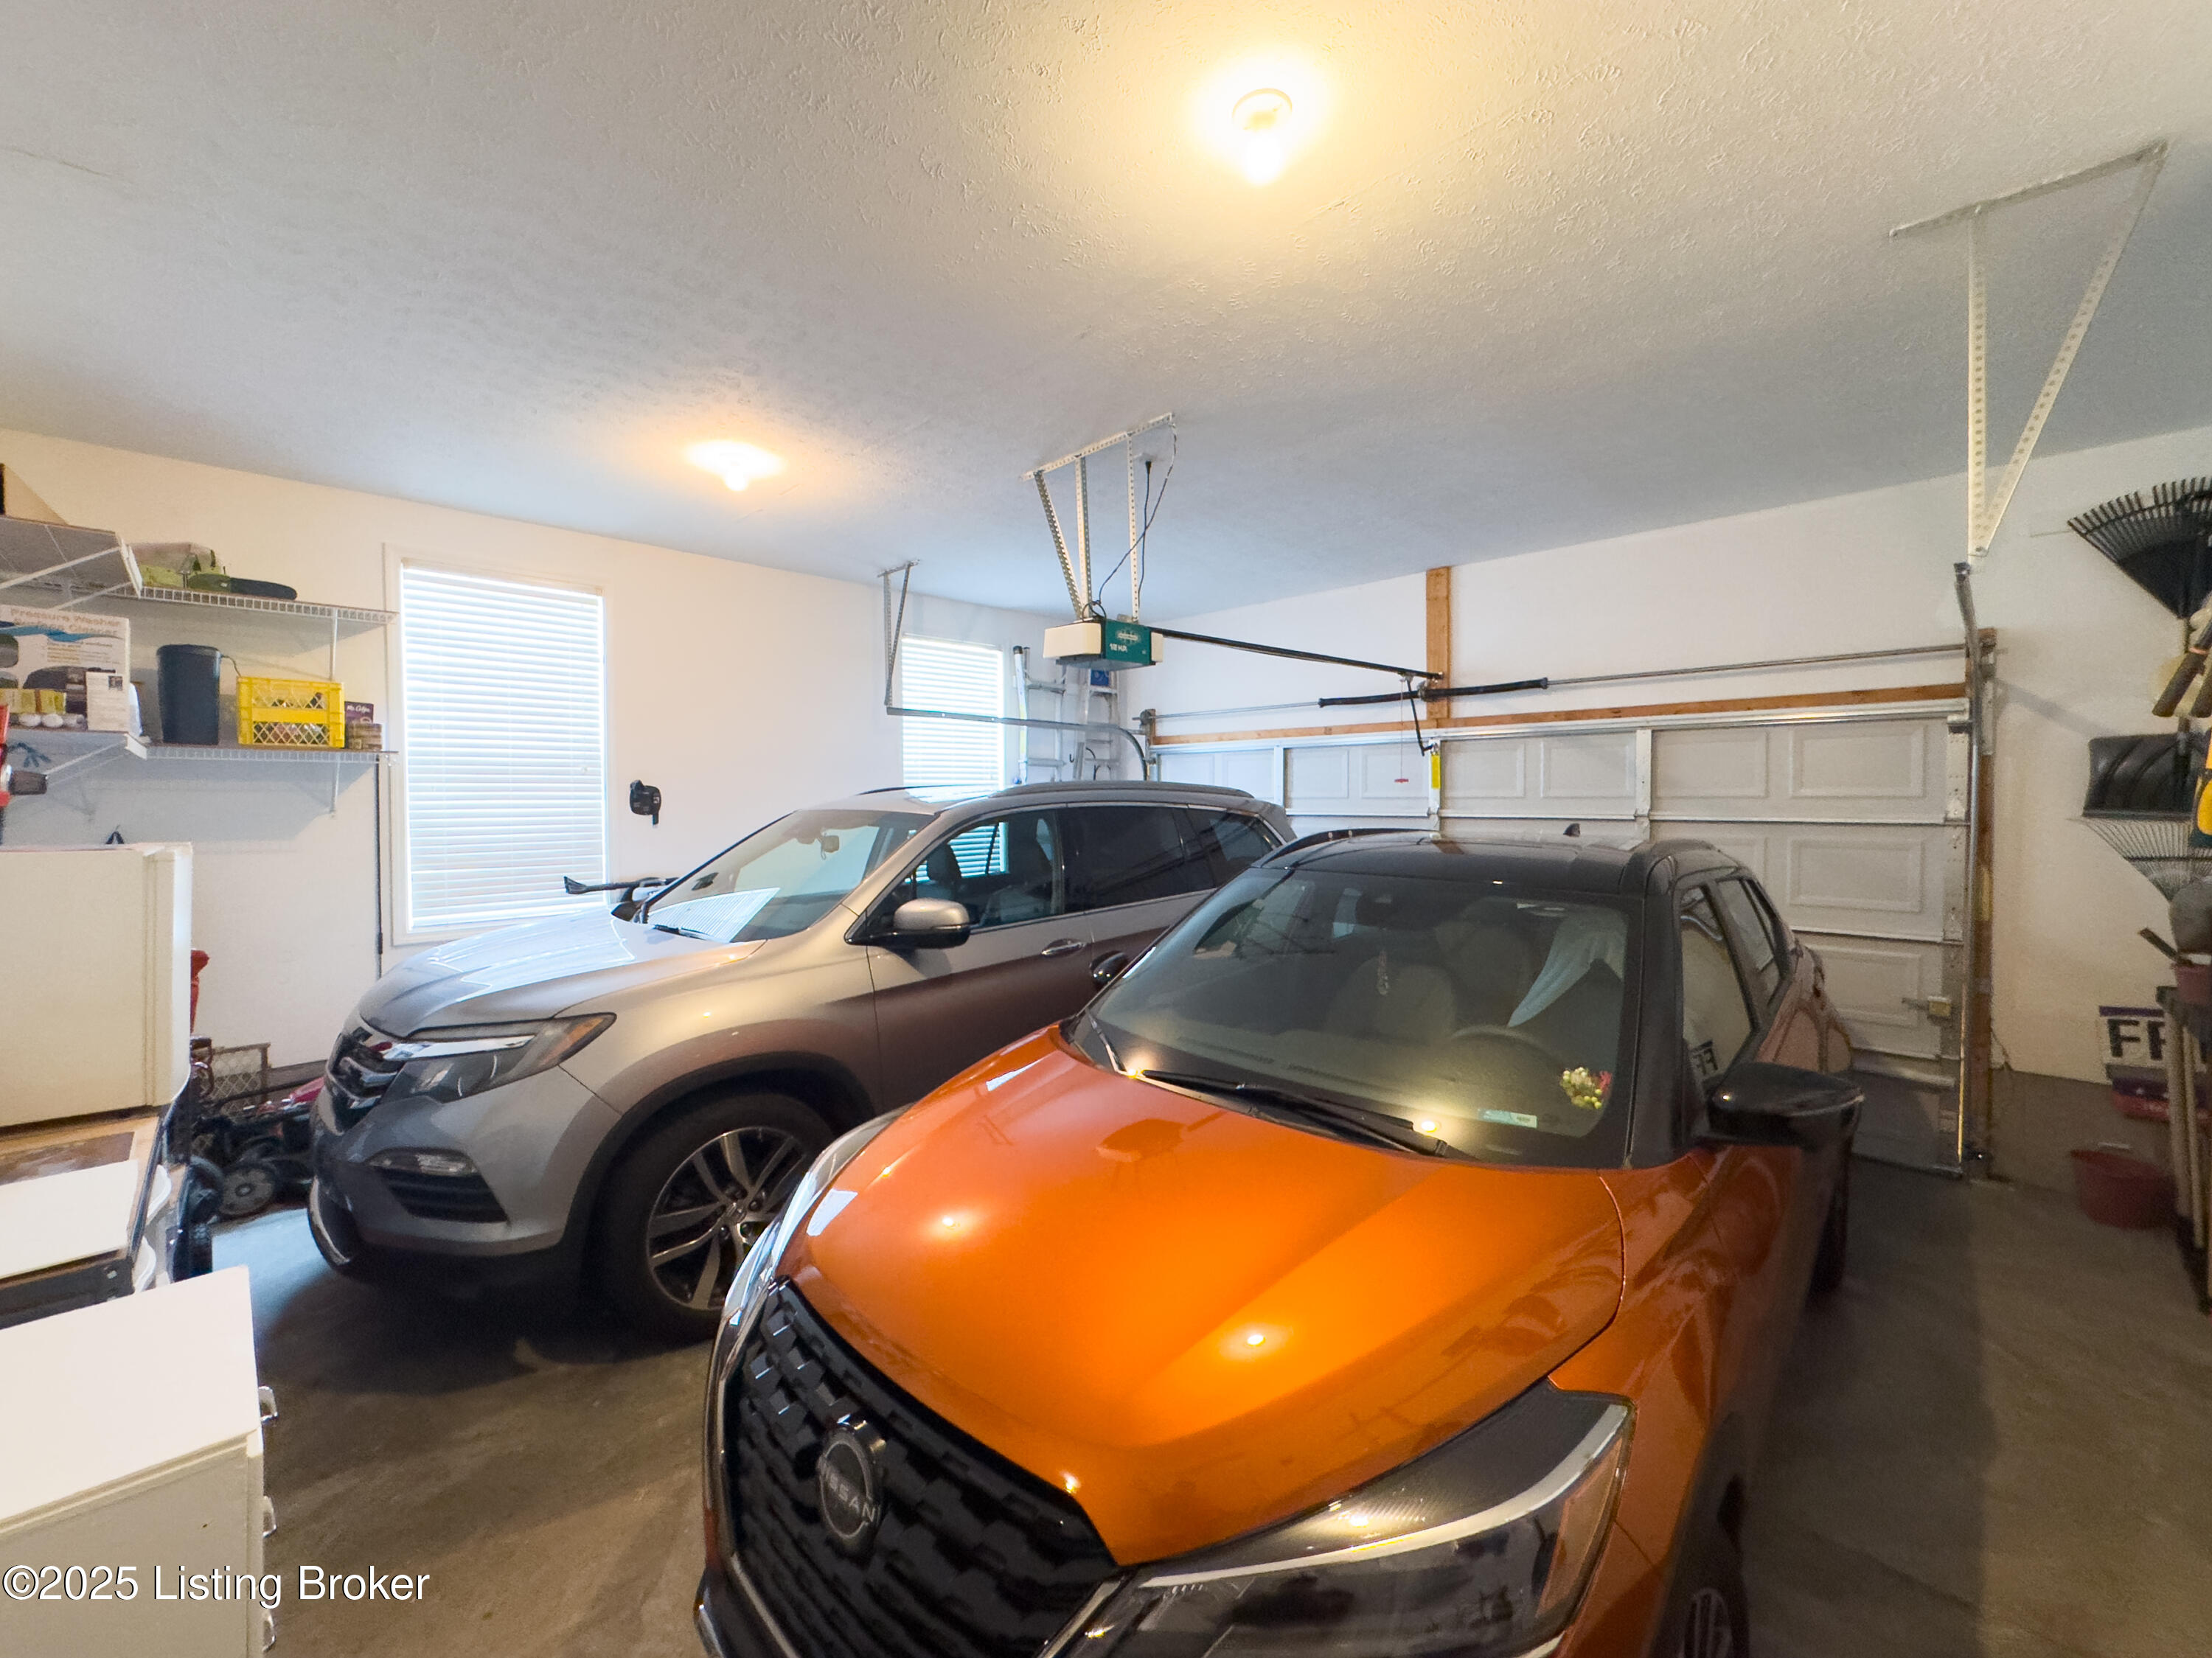
  • Garage Space2.0
  • water SourcePublic
  • utilitiesElectricity Connected, Fuel:Natural
  • roofShingle
  • lot featuresCul-De-Sac, Covt/Restr, Sidewalk, Cleared, Level, Storm Sewer, Wooded
  • parkingAttached, Entry Side, Driveway
  • HEAT TYPEForced Air, Natural Gas
  • AIR CONDITIONINGCentral Air
  • SubstructurePoured Concrete
  • other exterior FeaturesNone

Financial

  • Sales Price$428,000
  • HOA $225
View Virtual Tour

Ready to go? Make your move now.

Get your home value, or talk to a Louisville agent who answers. Either way, you will know exactly what happens next.

Follow Us on Instagram