7906 Wagon Trail Ct
7906 Wagon Trail Ct
7906 Wagon Trail Ct
7906 Wagon Trail Ct
7906 Wagon Trail Ct
7906 Wagon Trail Ct
7906 Wagon Trail Ct
7906 Wagon Trail Ct
7906 Wagon Trail Ct
7906 Wagon Trail Ct
7906 Wagon Trail Ct
7906 Wagon Trail Ct
7906 Wagon Trail Ct
7906 Wagon Trail Ct
7906 Wagon Trail Ct
7906 Wagon Trail Ct
7906 Wagon Trail Ct
7906 Wagon Trail Ct
7906 Wagon Trail Ct
7906 Wagon Trail Ct
7906 Wagon Trail Ct
7906 Wagon Trail Ct
7906 Wagon Trail Ct
7906 Wagon Trail Ct
7906 Wagon Trail Ct
7906 Wagon Trail Ct
7906 Wagon Trail Ct
7906 Wagon Trail Ct
7906 Wagon Trail Ct
7906 Wagon Trail Ct
7906 Wagon Trail Ct
7906 Wagon Trail Ct
7906 Wagon Trail Ct
7906 Wagon Trail Ct
7906 Wagon Trail Ct
7906 Wagon Trail Ct
SEE ALL PHOTOS
7906 Wagon Trail Ct
7906 Wagon Trail Ct
7906 Wagon Trail Ct
7906 Wagon Trail Ct
7906 Wagon Trail Ct
7906 Wagon Trail Ct
7906 Wagon Trail Ct
7906 Wagon Trail Ct
7906 Wagon Trail Ct
7906 Wagon Trail Ct
7906 Wagon Trail Ct
7906 Wagon Trail Ct
7906 Wagon Trail Ct
7906 Wagon Trail Ct
7906 Wagon Trail Ct
7906 Wagon Trail Ct
7906 Wagon Trail Ct
7906 Wagon Trail Ct
7906 Wagon Trail Ct
7906 Wagon Trail Ct
7906 Wagon Trail Ct
7906 Wagon Trail Ct
7906 Wagon Trail Ct
7906 Wagon Trail Ct
7906 Wagon Trail Ct
7906 Wagon Trail Ct
7906 Wagon Trail Ct
7906 Wagon Trail Ct
7906 Wagon Trail Ct
7906 Wagon Trail Ct
7906 Wagon Trail Ct
7906 Wagon Trail Ct
7906 Wagon Trail Ct
7906 Wagon Trail Ct
7906 Wagon Trail Ct
7906 Wagon Trail Ct
Sold

7906 Wagon Trail Ct

7906 Wagon Trail Ct, Louisville, KY 40291

$495,731
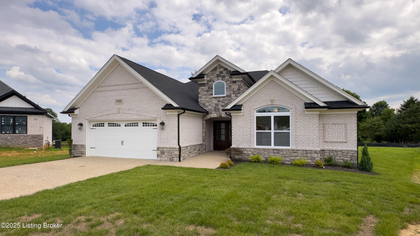
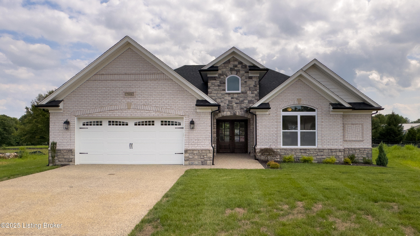
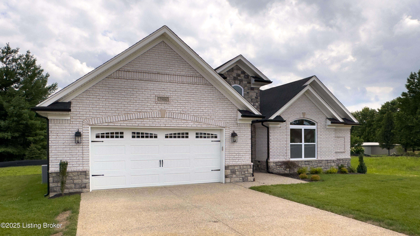
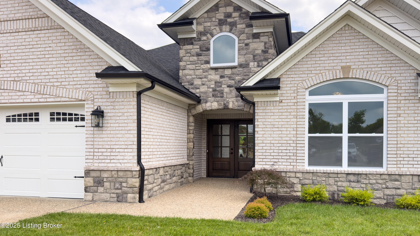
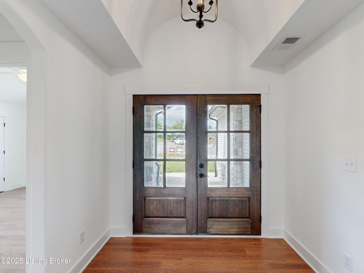
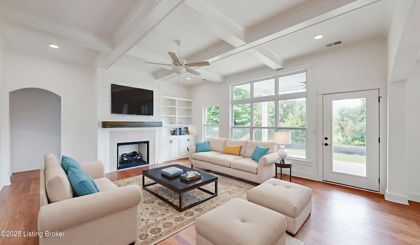
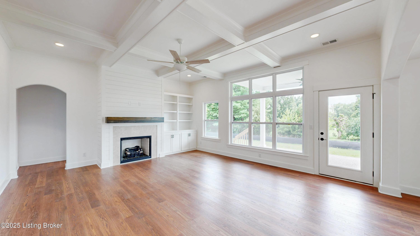
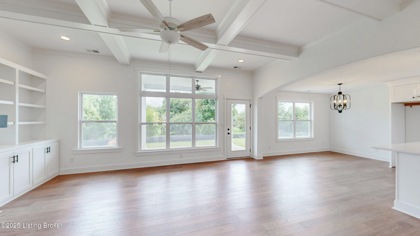
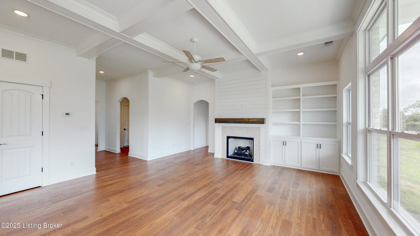
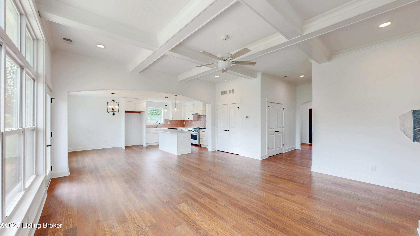
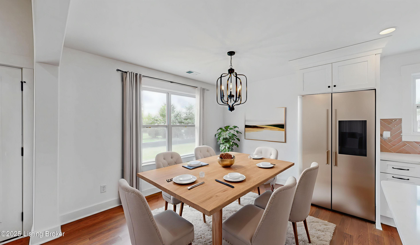
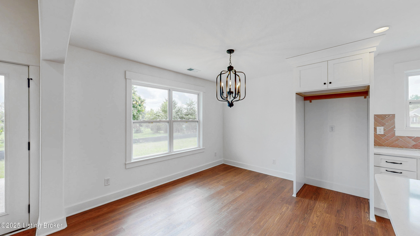
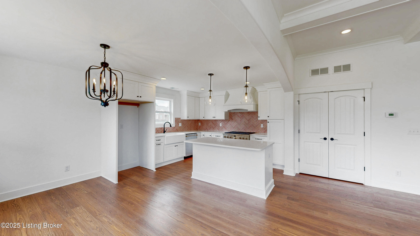
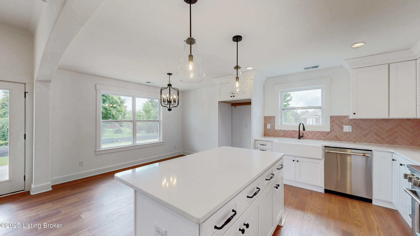
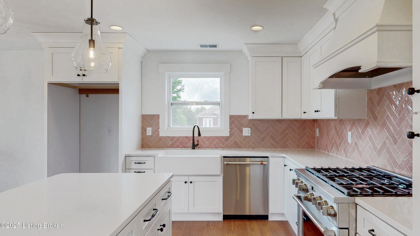
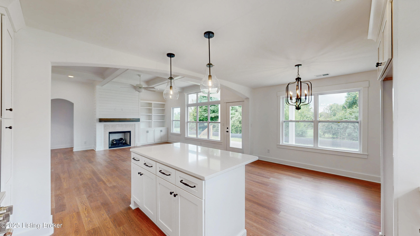
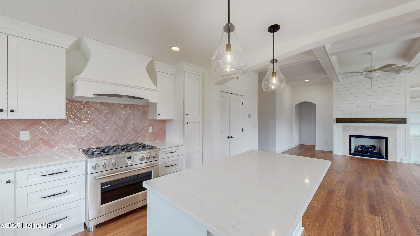
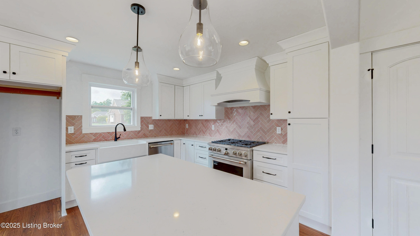
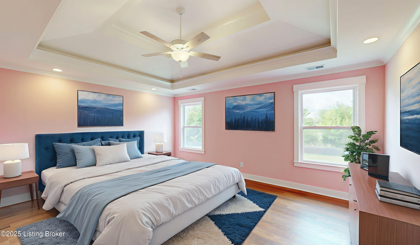
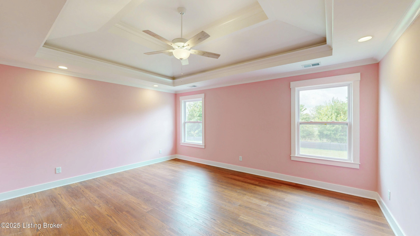
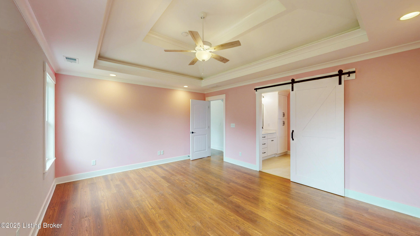
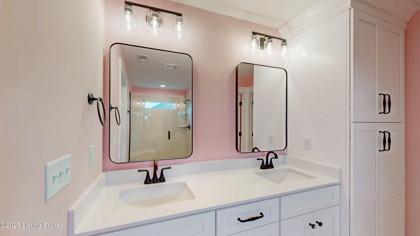
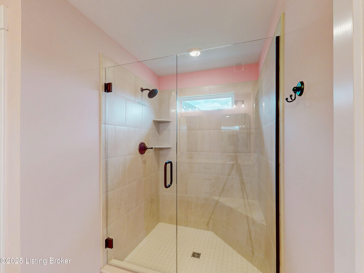
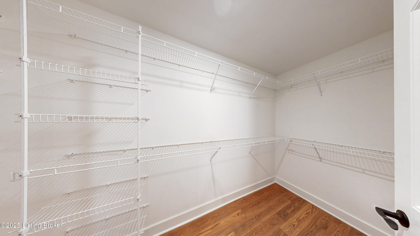
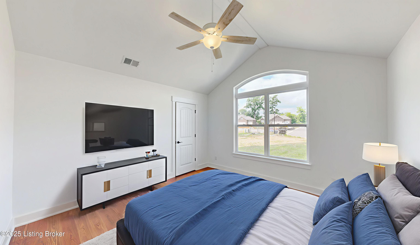
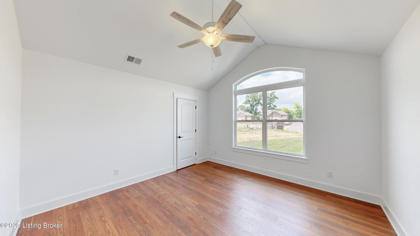
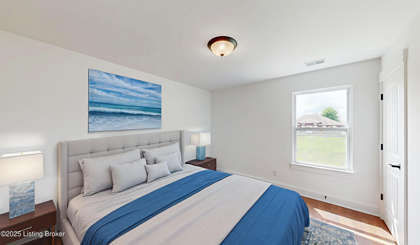
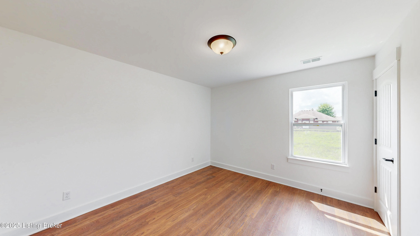
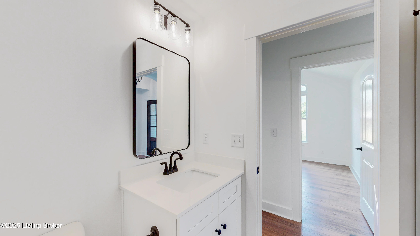
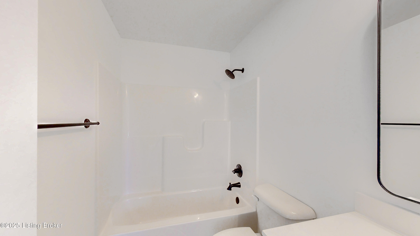
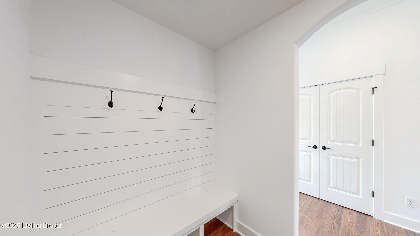
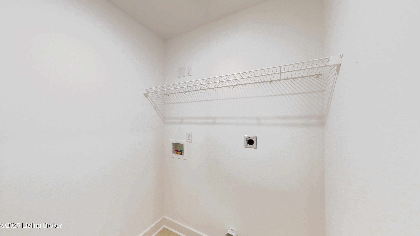
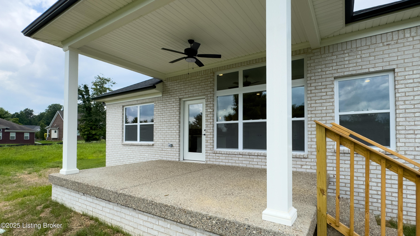
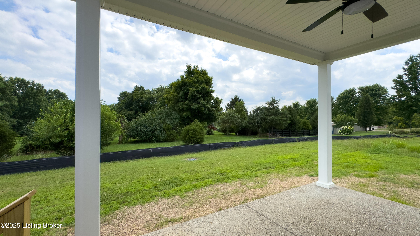
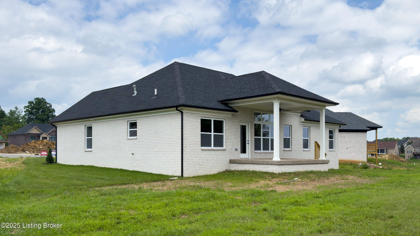
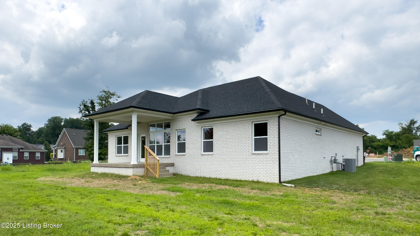
Welcome to 7906 Wagon Trail Trace, a stunning new construction home located in the heart of Fern Creek. Nestled on a quiet cul-de-sac, this modern craftsman-style ranch boasts over 1,600 square feet of thoughtfully designed living space. Step through a graceful arched entryway into a bright, open interior featuring durable LVP flooring and an expansive layout ideal for both entertaining and everyday living. The spacious great room is bathed in natural light from oversized windows, creating a warm and inviting atmosphere. A coffered ceiling adds architectural elegance, while a cozy fireplace with built-in shelving serves as the perfect focal point for both relaxing evenings and lively gatherings. At the heart of the home is a chef-inspired kitchen, equipped with gleaming granite countertops, classic white cabinetry, and high-end stainless steel GE appliances. A pink subway tile backsplash adds a bold, playful touch of personality, making the space feel both modern and uniquely inviting. The adjoining dining area, with its picturesque backyard views, is the perfect spot for enjoying meals with family and friends. The luxurious primary suite is a private sanctuary, highlighted by a tray ceiling, a spa-like ensuite with dual vanities and a walk-in shower, and a generously sized walk-in closet. A second bedroom, complete with a vaulted ceiling and its own walk-in closet, adds charm and functionality, while a third bedroom and an additional full bath provide ample space for guests or family members. Practical touches include a convenient drop zone off the garage and a beautifully designed laundry room. Beyond your front door, the Fern Creek area offers an abundance of nearby amenities. Spend your weekends exploring the scenic trails, open fields, and natural beauty of The Parklands of Floyds Fork, including Broad Run, Turkey Run, and Pope Lick Parksall just a short drive away. Enjoy a variety of shopping and dining options moments from home. Don't miss the chance to make this brand-new home yours, where modern comforts meet a vibrant Louisville lifestyle. Your next chapter begins here!

3
beds

2
baths

1,851 Sq.Ft. LIVING AREA

0.34 Acres lot

John Milliner

John Milliner

Features & Amenities

Interior

  • total bedrooms3
  • Total bathrooms2
  • full bathrooms2

Area & Lot

  • Status Sold
  • Date Sold July 25, 2025
  • Living Area1,851 Sq.Ft.
  • Total Area1,851 Sq.Ft.
  • Lot Area0.34 Acres
  • MLS® ID1693553
  • TypeResidential
  • YEAR BUILT2025
  • NeighborhoodLouisville
  • Architecture StylesRanch
  • School DistrictJefferson

Exterior

  • STORIES1
  • Garage Space2.0
  • water SourcePublic
  • utilitiesElectricity Connected, Fuel:Natural
  • roofShingle
  • lot featuresIrregular Lot, Cul-De-Sac, Covt/Restr, Cleared, Level, Storm Sewer
  • parkingAttached, Entry Front, Driveway
  • HEAT TYPEForced Air, Natural Gas
  • AIR CONDITIONINGCentral Air
  • SubstructureConcrete Blk, Poured Concrete

Financial

  • Sales Price$495,731
  • HOA $300
View Virtual Tour

Ready to go? Make your move now.

Get your home value, or talk to a Louisville agent who answers. Either way, you will know exactly what happens next.

Follow Us on Instagram