8016 Cedar Glen Ln
8016 Cedar Glen Ln
8016 Cedar Glen Ln
8016 Cedar Glen Ln
8016 Cedar Glen Ln
8016 Cedar Glen Ln
8016 Cedar Glen Ln
8016 Cedar Glen Ln
8016 Cedar Glen Ln
8016 Cedar Glen Ln
8016 Cedar Glen Ln
8016 Cedar Glen Ln
8016 Cedar Glen Ln
8016 Cedar Glen Ln
8016 Cedar Glen Ln
8016 Cedar Glen Ln
8016 Cedar Glen Ln
8016 Cedar Glen Ln
8016 Cedar Glen Ln
8016 Cedar Glen Ln
8016 Cedar Glen Ln
8016 Cedar Glen Ln
8016 Cedar Glen Ln
8016 Cedar Glen Ln
8016 Cedar Glen Ln
8016 Cedar Glen Ln
8016 Cedar Glen Ln
8016 Cedar Glen Ln
8016 Cedar Glen Ln
8016 Cedar Glen Ln
8016 Cedar Glen Ln
8016 Cedar Glen Ln
8016 Cedar Glen Ln
8016 Cedar Glen Ln
8016 Cedar Glen Ln
8016 Cedar Glen Ln
8016 Cedar Glen Ln
8016 Cedar Glen Ln
8016 Cedar Glen Ln
8016 Cedar Glen Ln
8016 Cedar Glen Ln
8016 Cedar Glen Ln
8016 Cedar Glen Ln
8016 Cedar Glen Ln
SEE ALL PHOTOS
8016 Cedar Glen Ln
8016 Cedar Glen Ln
8016 Cedar Glen Ln
8016 Cedar Glen Ln
8016 Cedar Glen Ln
8016 Cedar Glen Ln
8016 Cedar Glen Ln
8016 Cedar Glen Ln
8016 Cedar Glen Ln
8016 Cedar Glen Ln
8016 Cedar Glen Ln
8016 Cedar Glen Ln
8016 Cedar Glen Ln
8016 Cedar Glen Ln
8016 Cedar Glen Ln
8016 Cedar Glen Ln
8016 Cedar Glen Ln
8016 Cedar Glen Ln
8016 Cedar Glen Ln
8016 Cedar Glen Ln
8016 Cedar Glen Ln
8016 Cedar Glen Ln
8016 Cedar Glen Ln
8016 Cedar Glen Ln
8016 Cedar Glen Ln
8016 Cedar Glen Ln
8016 Cedar Glen Ln
8016 Cedar Glen Ln
8016 Cedar Glen Ln
8016 Cedar Glen Ln
8016 Cedar Glen Ln
8016 Cedar Glen Ln
8016 Cedar Glen Ln
8016 Cedar Glen Ln
8016 Cedar Glen Ln
8016 Cedar Glen Ln
8016 Cedar Glen Ln
8016 Cedar Glen Ln
8016 Cedar Glen Ln
8016 Cedar Glen Ln
8016 Cedar Glen Ln
8016 Cedar Glen Ln
8016 Cedar Glen Ln
8016 Cedar Glen Ln
Sold

8016 Cedar Glen Ln

8016 Cedar Glen Ln, Louisville, KY 40291

$344,000
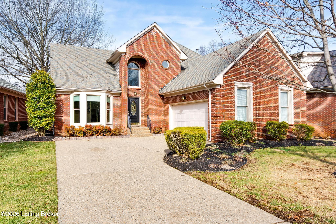
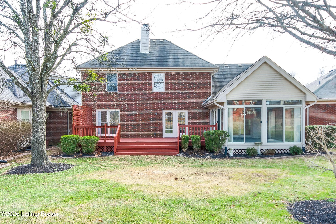
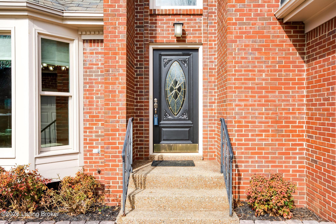
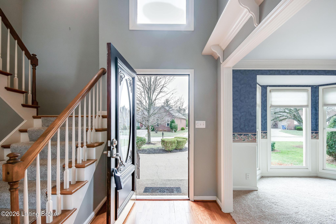
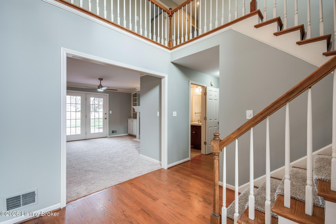
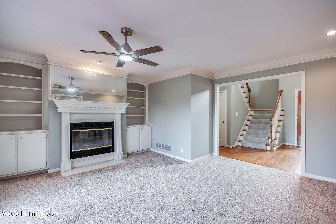
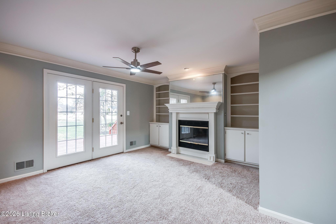
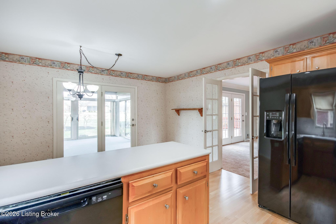
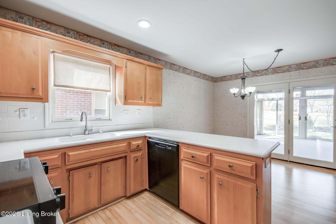
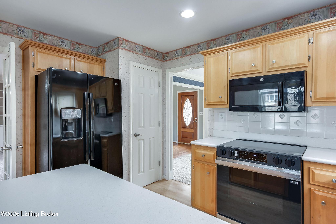
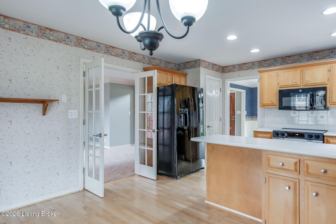
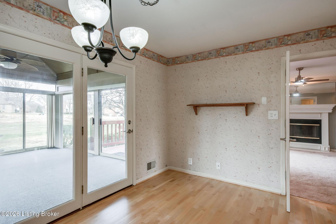
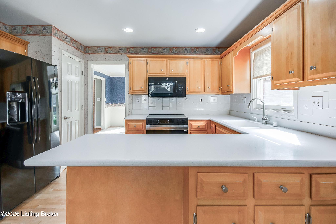
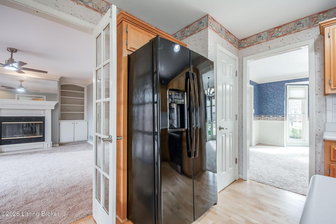
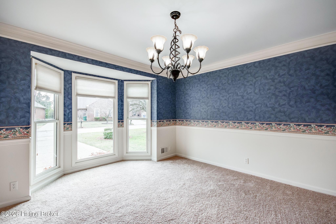
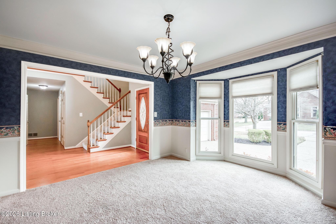
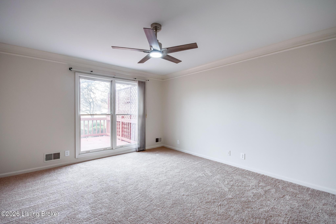
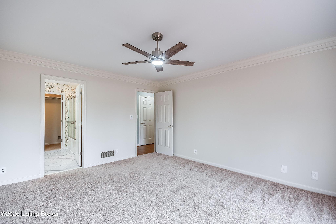
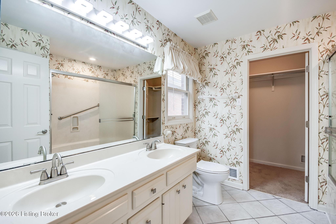
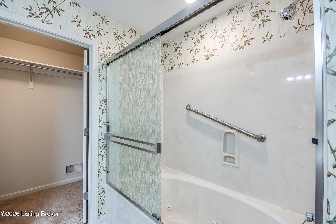
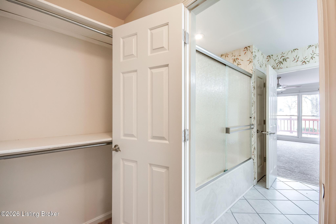
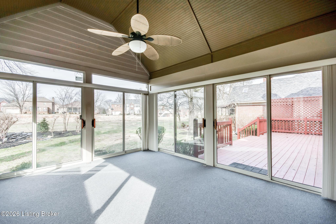
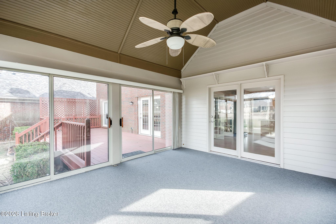
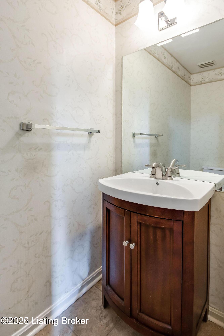
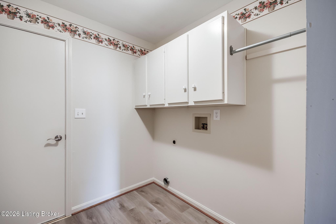
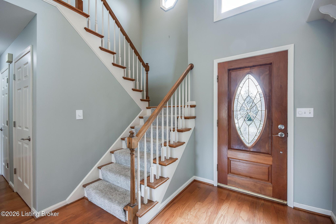
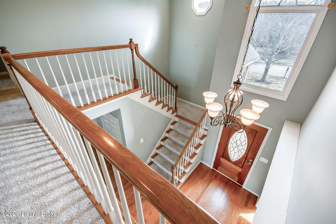
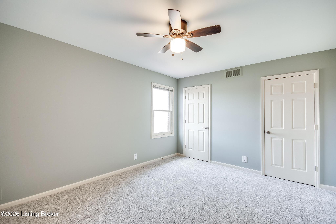
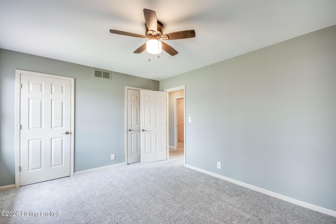
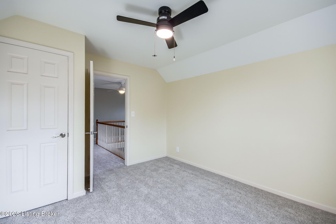
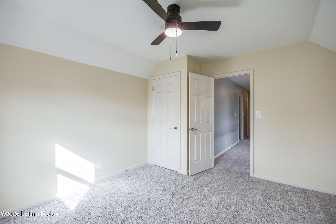
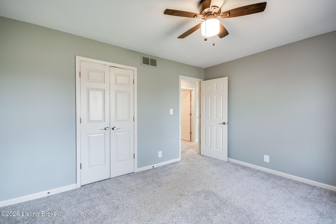
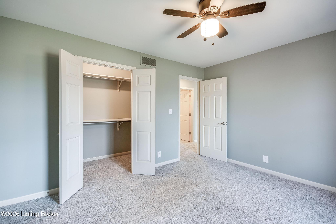
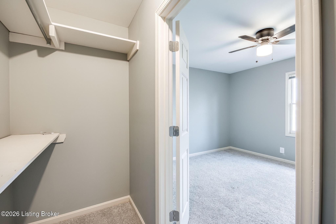
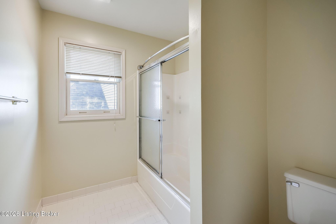
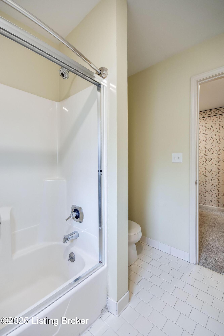
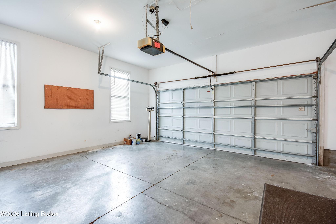
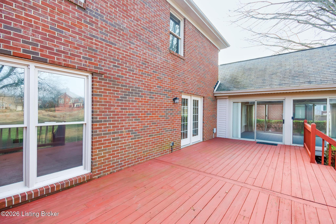
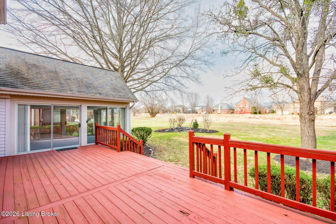
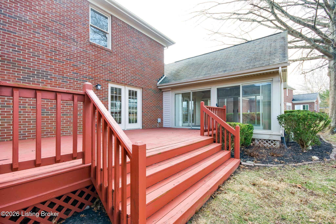
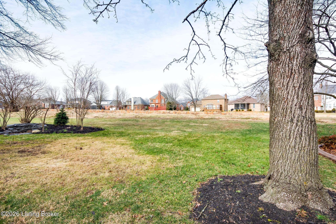
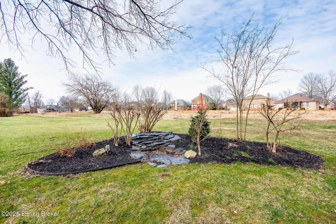
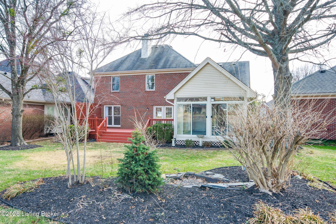
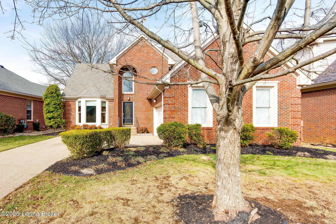
Welcome to 8016 Cedar Glen Ln!! This home is a 1.5 story brick home with 4 Bedrooms (1st floor Primary), 2.5 Baths, Eat-In Kitchen, Dining Area, Dining Room, Family Room, 2-Story Entry Foyer, Laundry Room, Florida Room w/6 sets of sliding glass doors, attached 2-Car Garage, expansive rear deck, semi-private back yard and located on a dead end street. When you walk in the front door you are greeting by a welcoming 2-story Entry Foyer with gleaming hardwood floors, double wide doorway into the Dining Room, double wide doorway to the Family Room, access to the Eat-In -Kitchen and a hallway to the 1st floor Primary Suite. The Family Room has new flooring, new ceiling fan/light fixture, gas fireplace, canned lighting, doorway to the Eat-In-Kitchen and a door to the expansive rear deck. The Eat-In-Kitchen has hardwood floors, full complement of kitchen appliances, new chandelier canned lighting, french doors to the Family Room, Eat-In Area and sliding glass door to Florida Room. The Dining Area of Eat In Kitchen has hardwood flooring and a new chandelier. The Dining Room has new flooring, bay window, crown molding, chair rail and a new chandelier. Down the hallway is the Primary Bedroom with new carpeting, new ceiling fan/light fixture, 2 large windows overlooking rear acreage, Primary Bathroom and a walk-in closet. The Primary Bathroom has his and her sinks, ceramic tile flooring, new faucets, new toilet and new glass doors on the shower/tub. The Florida Room sits just off of the Dining Area with 6 sets of sliding doors, new flooring, decorative shelf, ceiling fan/light fixture and leads to the expansive rear deck. The Half Bath has ceramic tile flooring, new faucet, new light fixture and new vanity. Completing the 1st floor is the Laundry Room with new flooring, 4 over-head cabinets for laundry needs and drying poll. Bedroom #2 has his and her closets, new carpeting, new ceiling fan/light fixture and access to Full Bath #2. Bedroom #3 has new carpeting, new ceiling fan/light fixture and access to Full Bath #2. Bedroom #4 has new ceiling fan/light fixture, new carpeting, walk-in closet and a double door closet. Full Bath #2 is located on the 2nd floor and has a linen closet, new door hardware, new faucet, ceramic tile flooring, separate shower & toilet area, new light fixture and a shower/tub. All this and more make this home a must see!!

4
beds

3
baths

2,325 Sq.Ft. LIVING AREA

6,534 Sq.Ft. lot

Jeff Hurst

Jeff Hurst

Features & Amenities

Interior

  • total bedrooms4
  • Total bathrooms3
  • full bathrooms2
  • half bathroom1

Area & Lot

  • Status Sold
  • Date Sold April 16, 2026
  • Living Area2,325 Sq.Ft.
  • Total Area2,325 Sq.Ft.
  • Lot Area6,534 Sq.Ft.
  • MLS® ID1710259
  • TypeResidential
  • YEAR BUILT1992
  • NeighborhoodLouisville
  • Architecture StylesTraditional

Exterior

  • STORIES2
  • Garage Space2.0
  • water SourcePublic
  • utilitiesElectricity Connected, Fuel:Natural
  • roofShingle
  • lot featuresCul-De-Sac
  • parkingAttached
  • HEAT TYPENatural Gas
  • AIR CONDITIONINGCentral Air
  • SubstructureCrawl Space

Financial

  • Sales Price$344,000
  • HOA $600

Ready to go? Make your move now.

Get your home value, or talk to a Louisville agent who answers. Either way, you will know exactly what happens next.

Follow Us on Instagram