8804 Featherbell Blvd
SEE ALL PHOTOS
8804 Featherbell Blvd
Sold

8804 Featherbell Blvd

8804 Featherbell Blvd, Prospect, KY 40059

$869,000
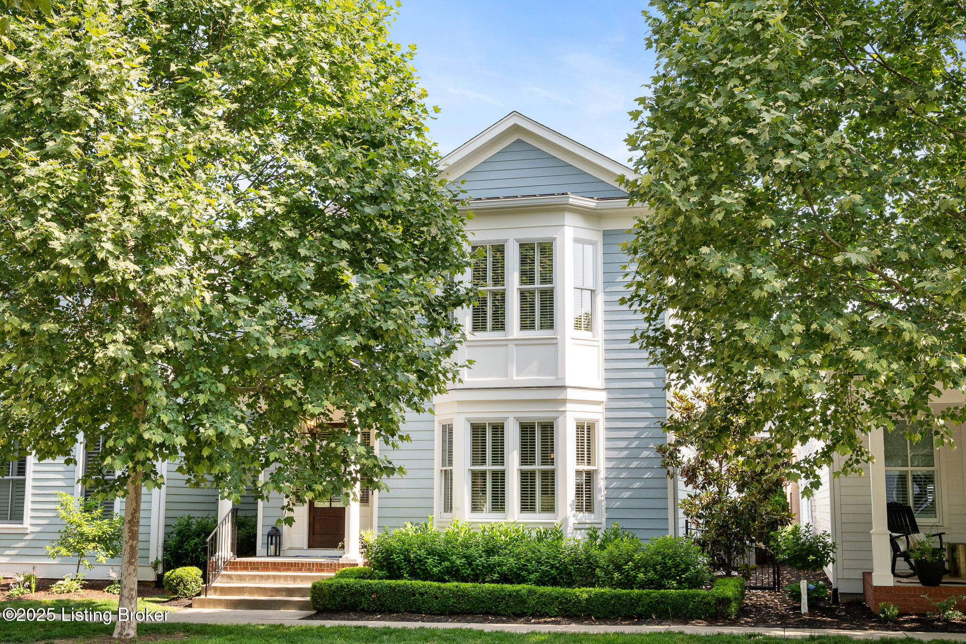
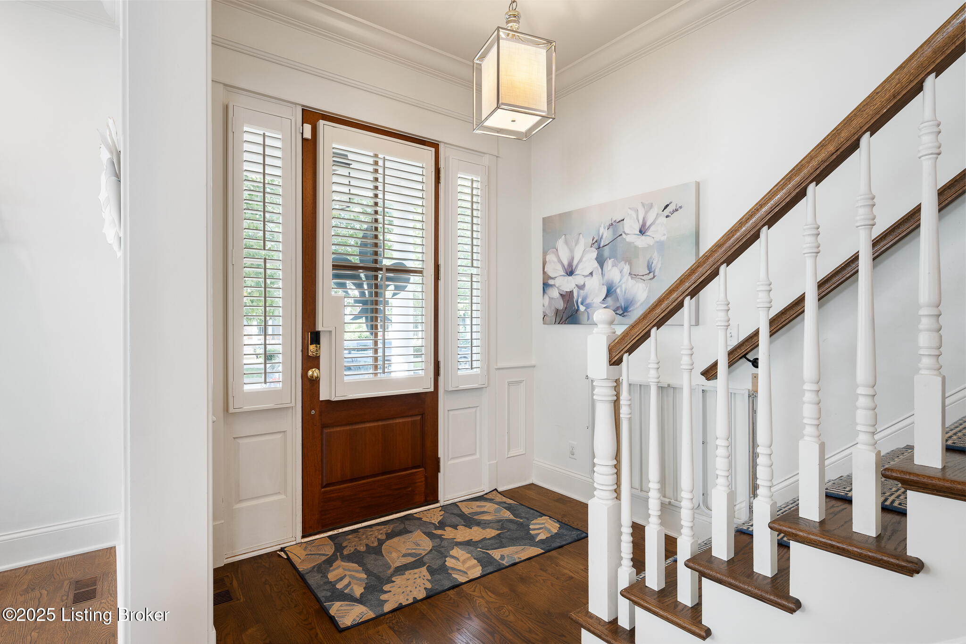
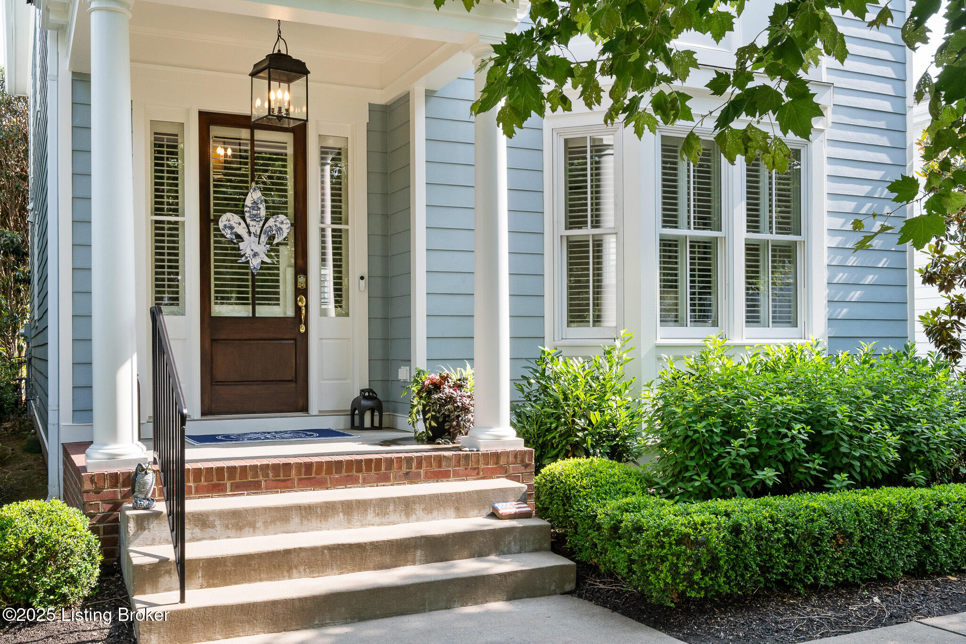
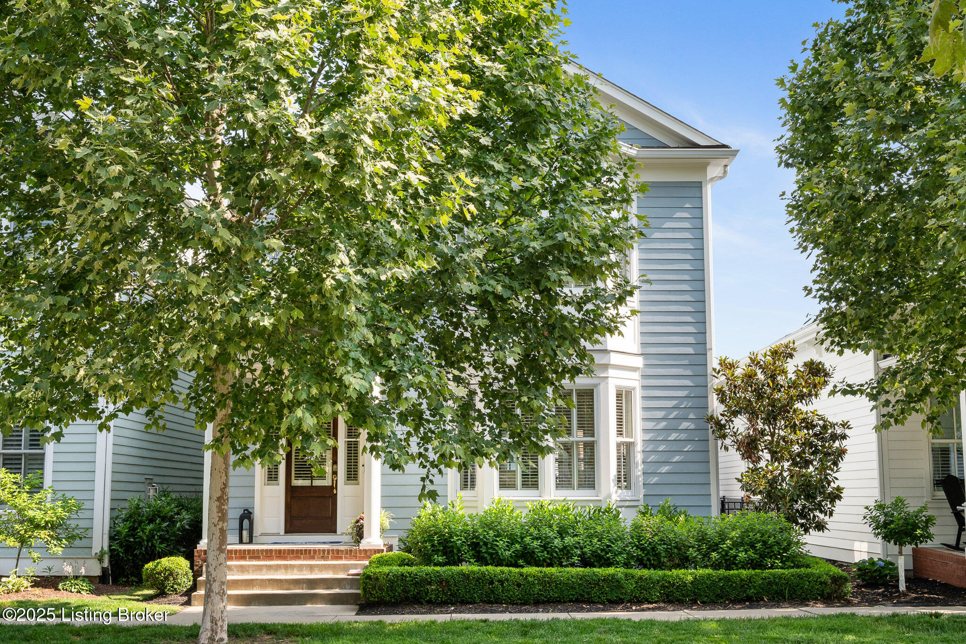
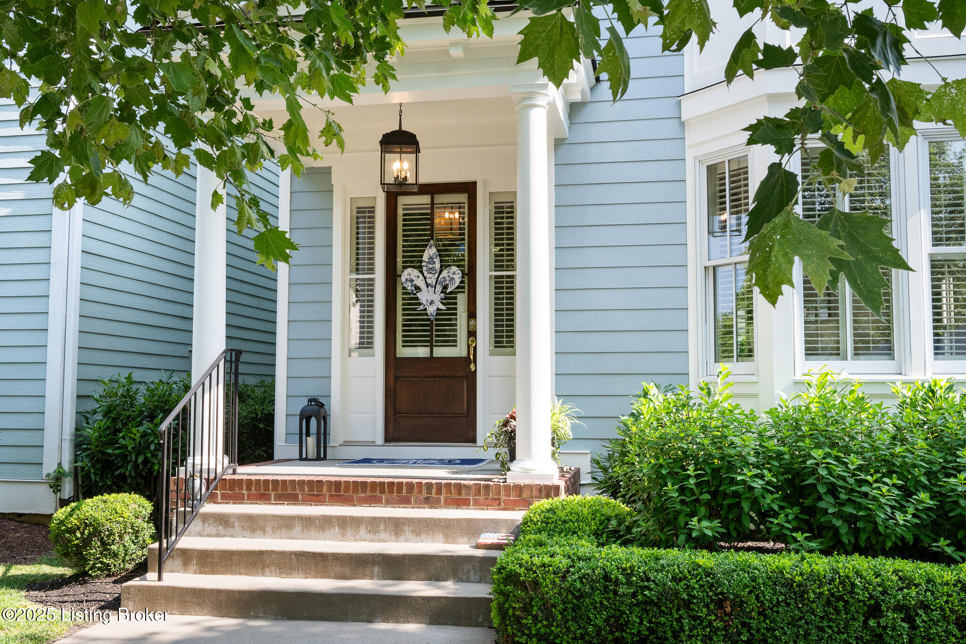
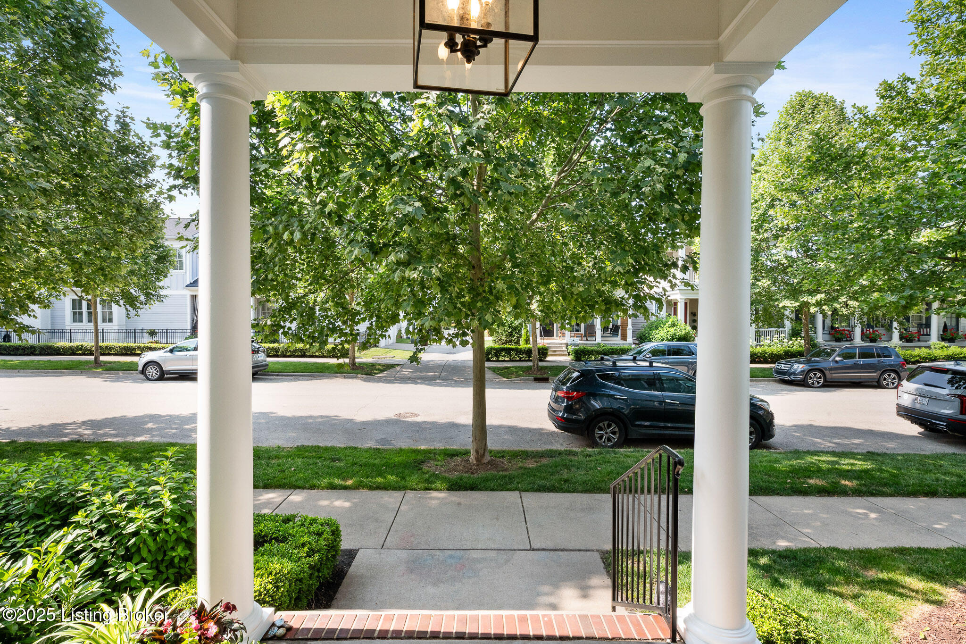
Welcome to 8804 Featherbell Blvd, a beautifully designed 4-bedroom, 3.5-bath home perfectly positioned on one of Norton Commons' most charming tree-lined streets. With a thoughtfully crafted layout and elegant finishes throughout, this home offers a seamless blend of sophistication and everyday comfort.

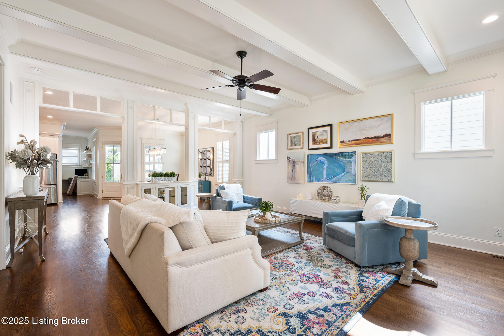
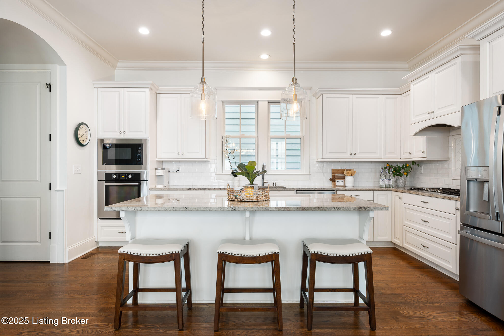
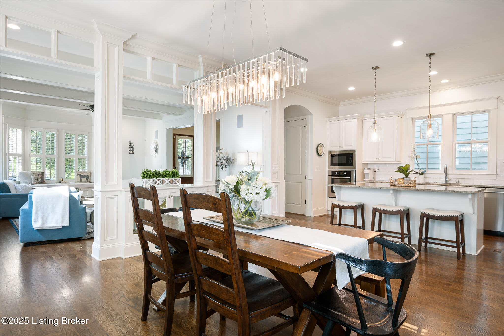
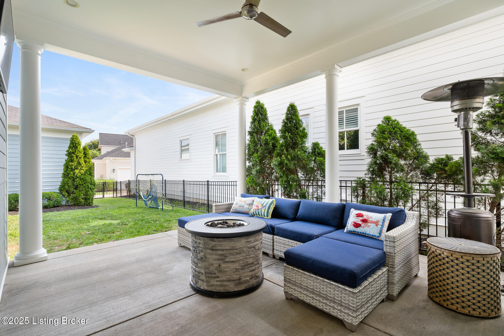
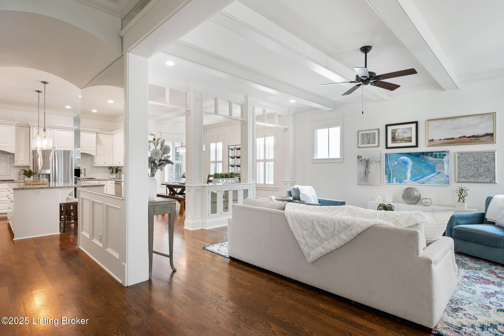
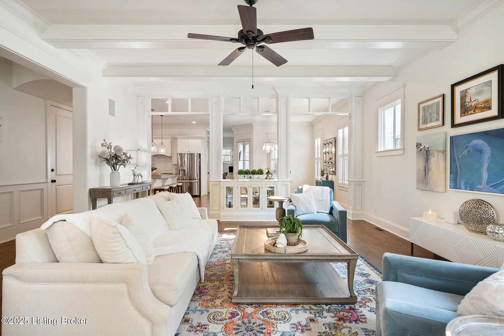
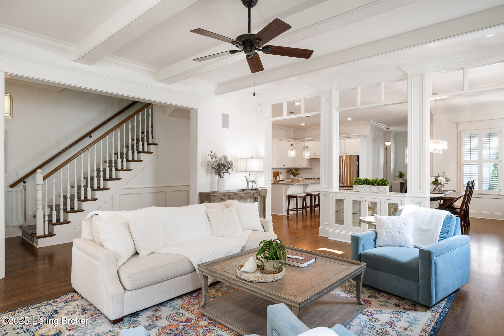
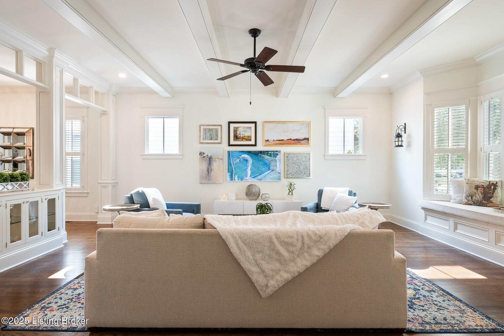
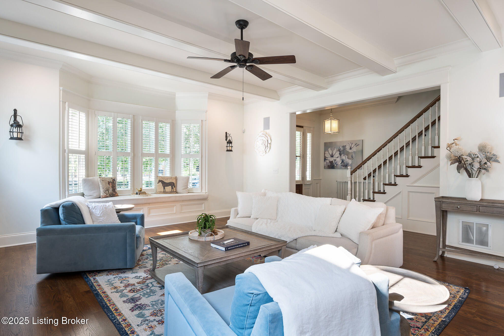
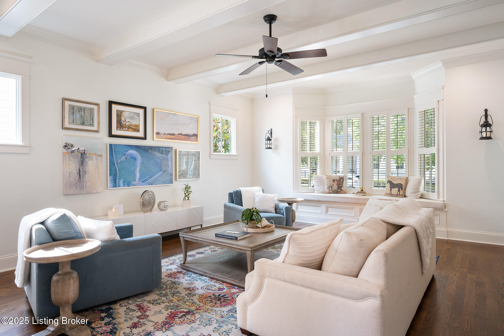
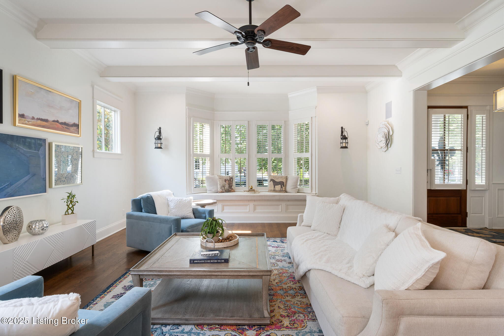
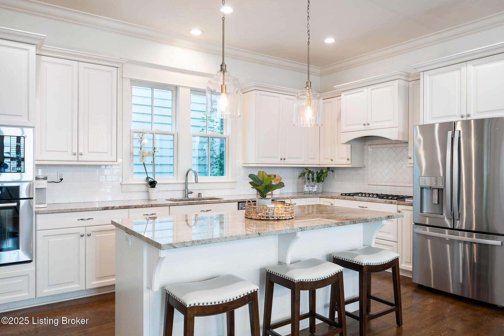
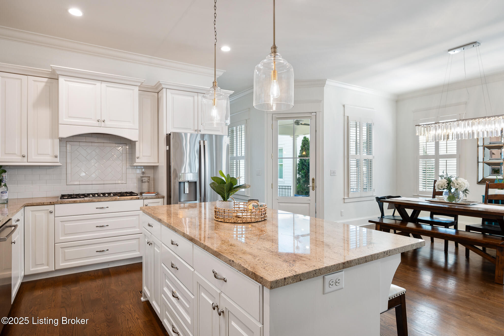
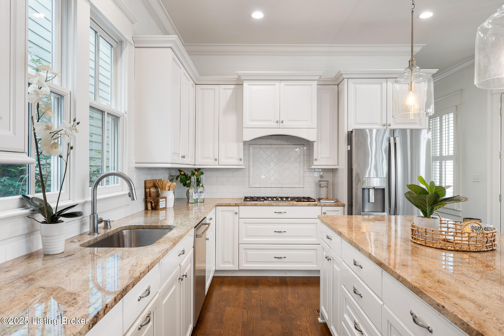
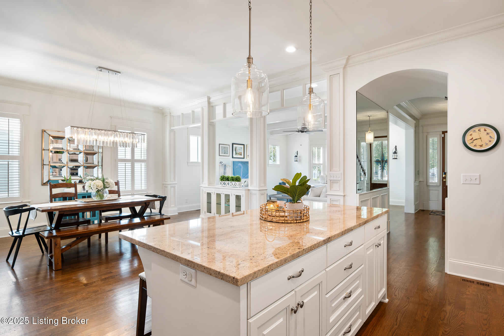
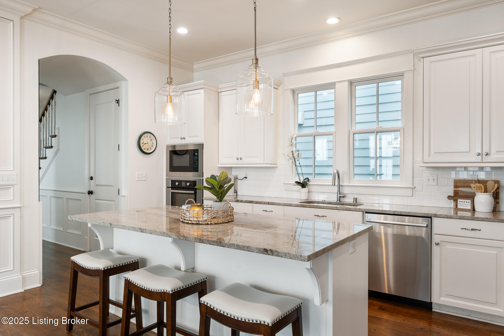
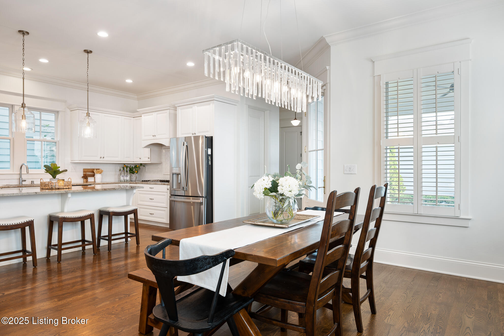
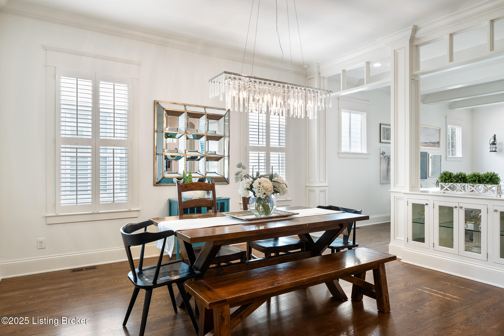
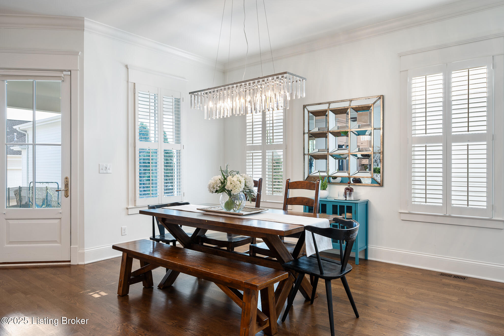
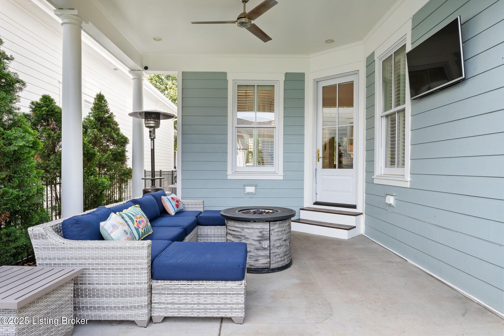
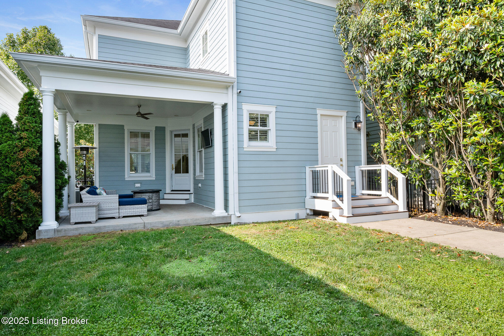
The main level boasts a bright, airy living area anchored by expansive bay windows and accented with painted wood ceiling beams and wide cased openings. The gourmet kitchen is both stylish and functional, featuring custom white cabinetry, granite countertops, Bosch stainless steel appliances, and a walk-in pantry. An adjacent dining area flows effortlessly to a private covered porch, ideal for hosting guests or relaxing year-round.

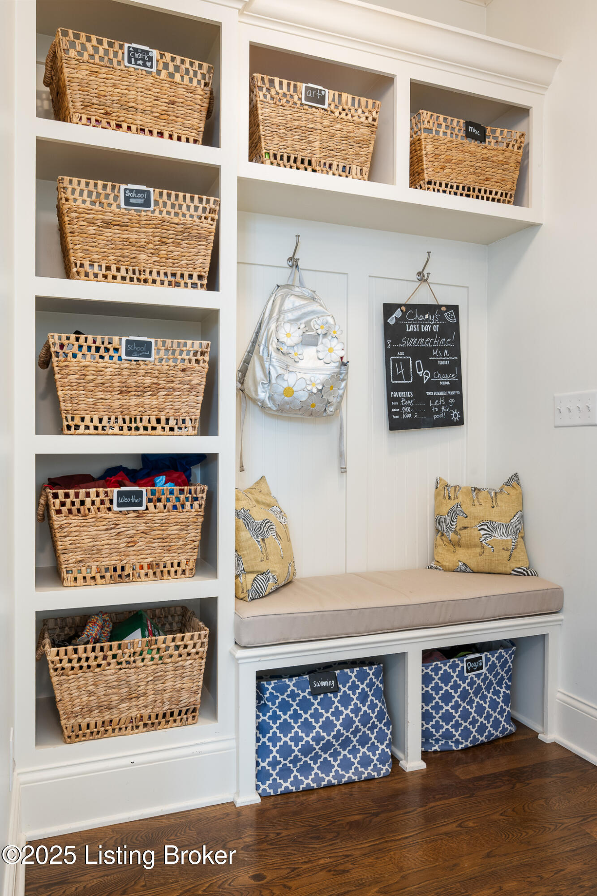
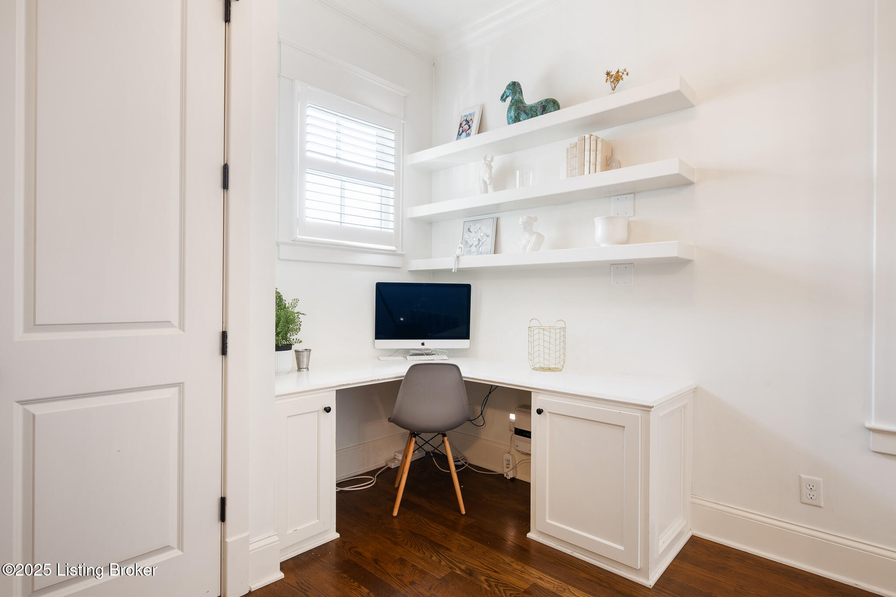
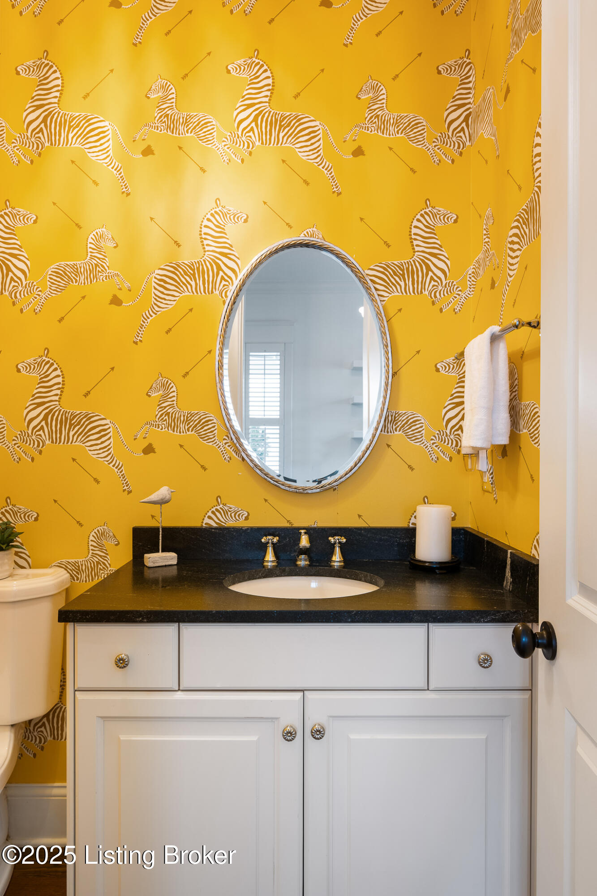
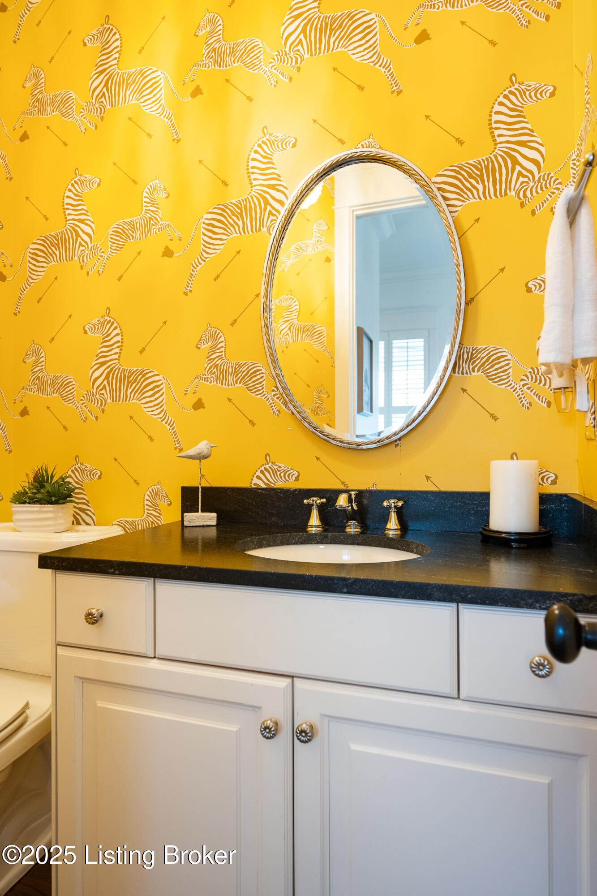
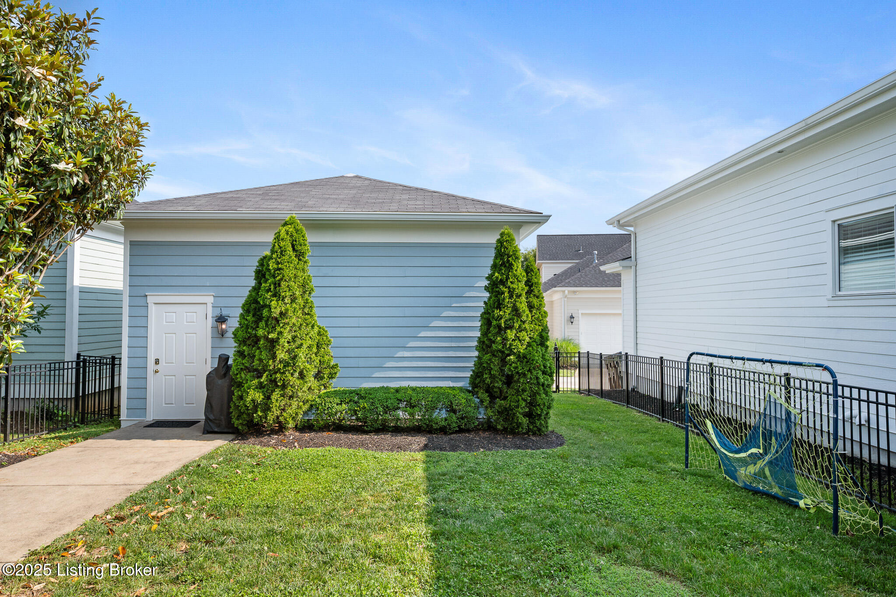
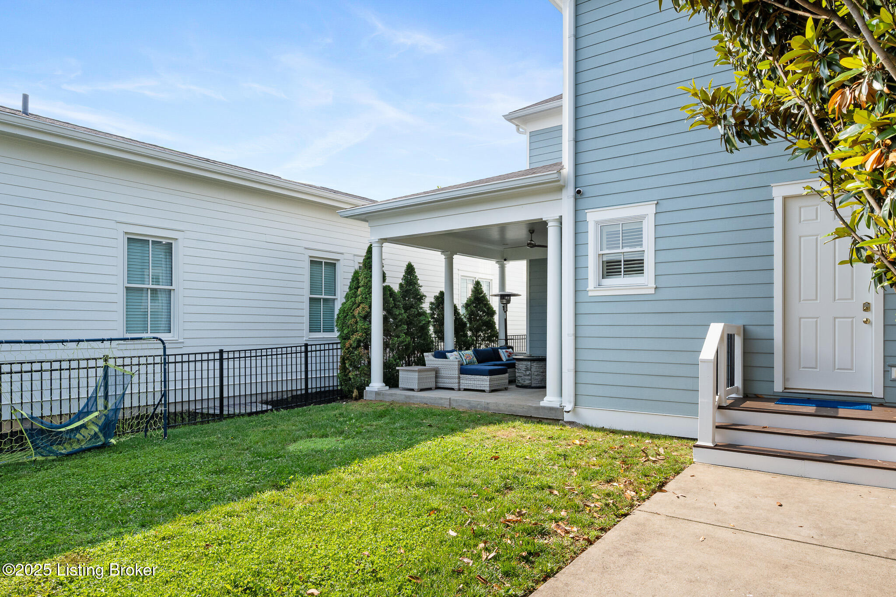
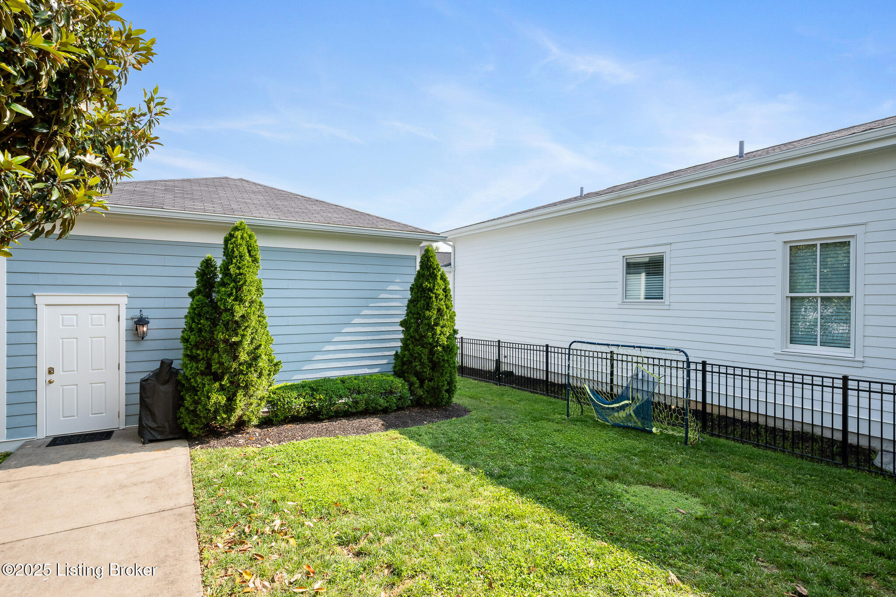
A dedicated home office space, convenient half bath, and custom drop zone round out the main floor, along with access to the detached 2-car garage and fenced yardperfect for outdoor entertaining or play.

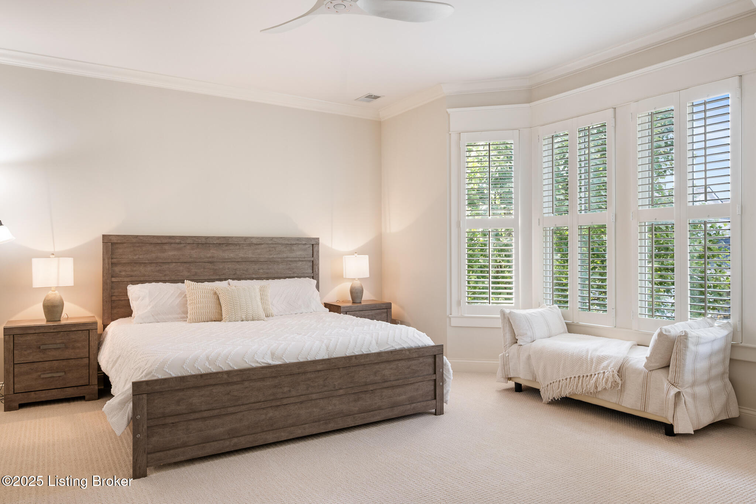
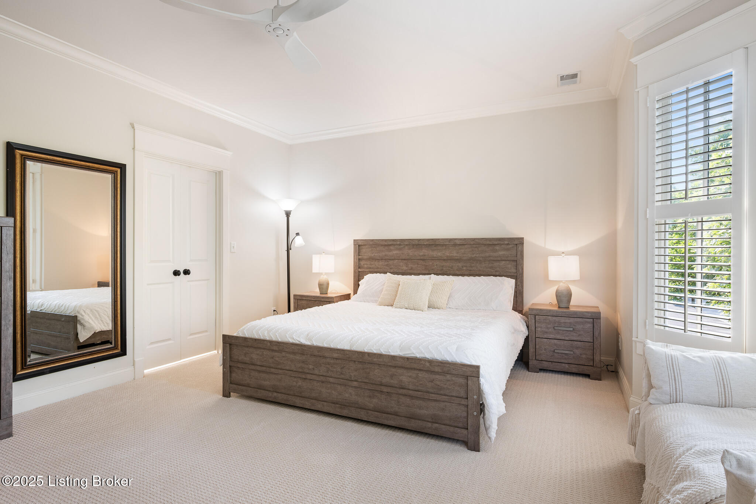
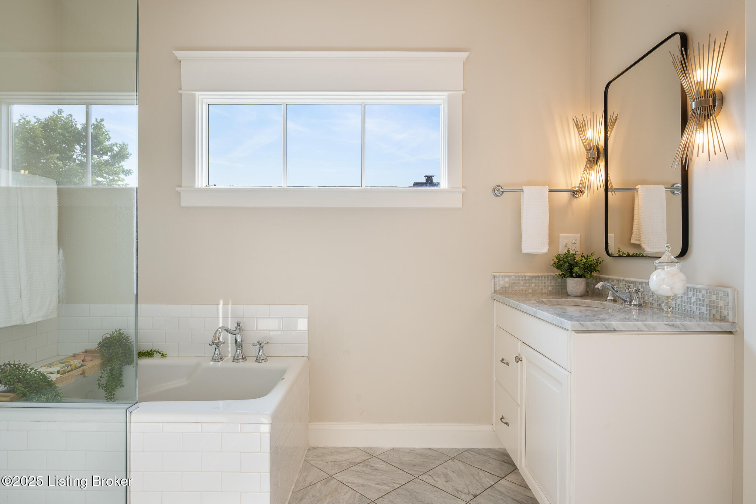
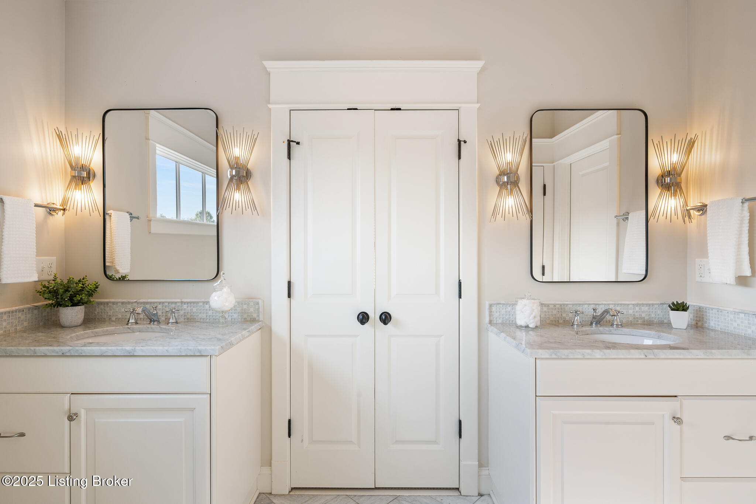
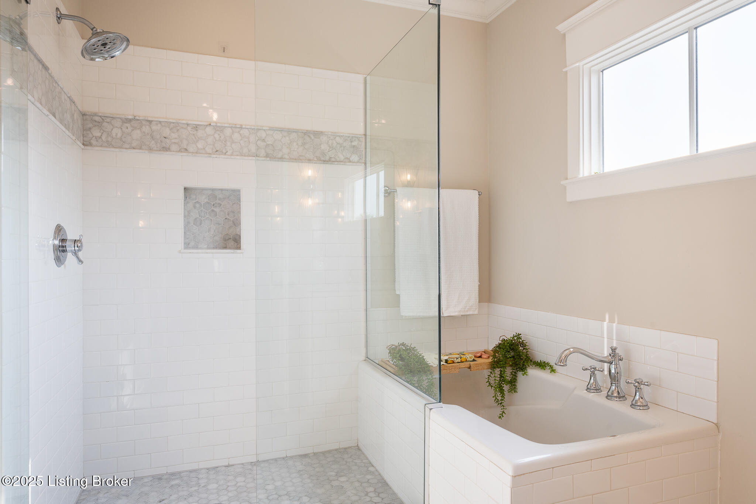
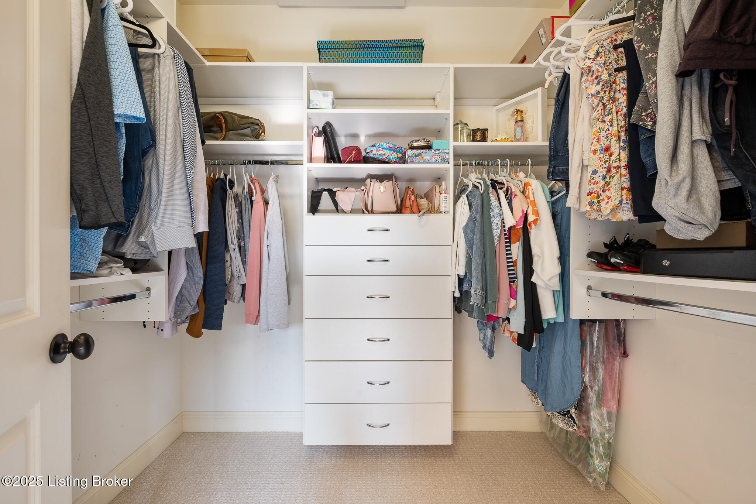
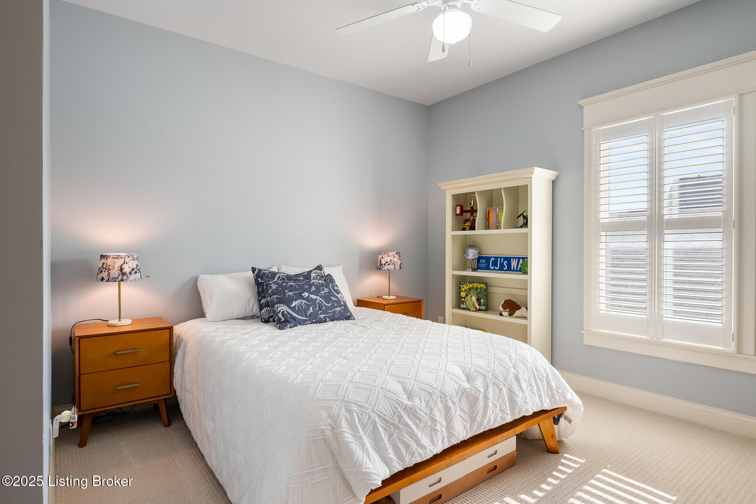
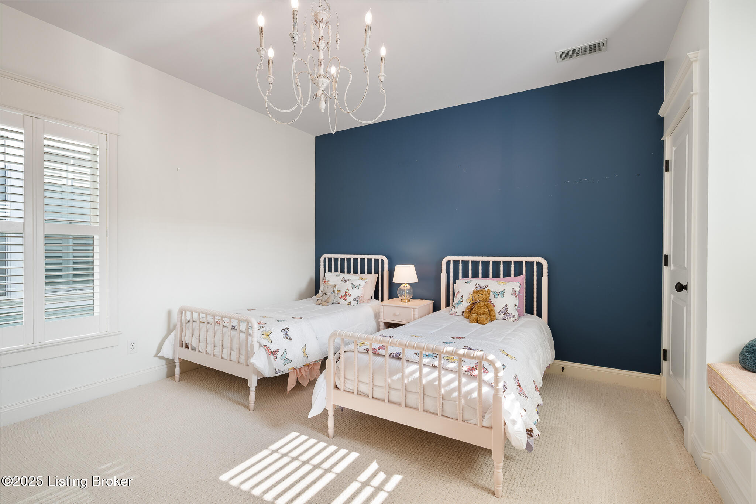
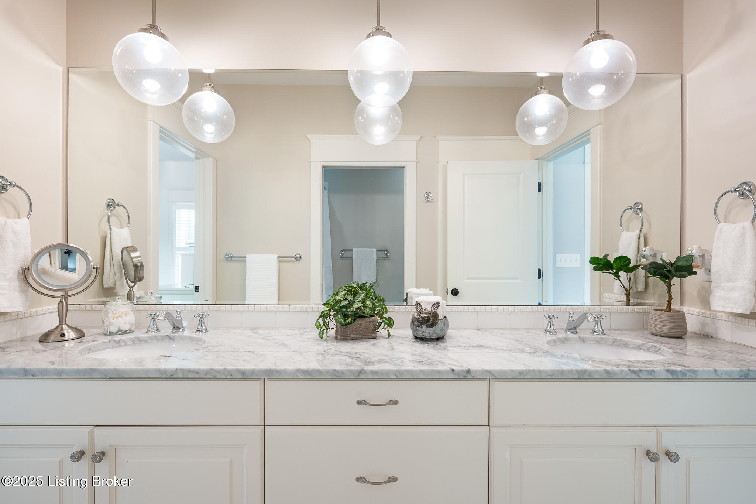
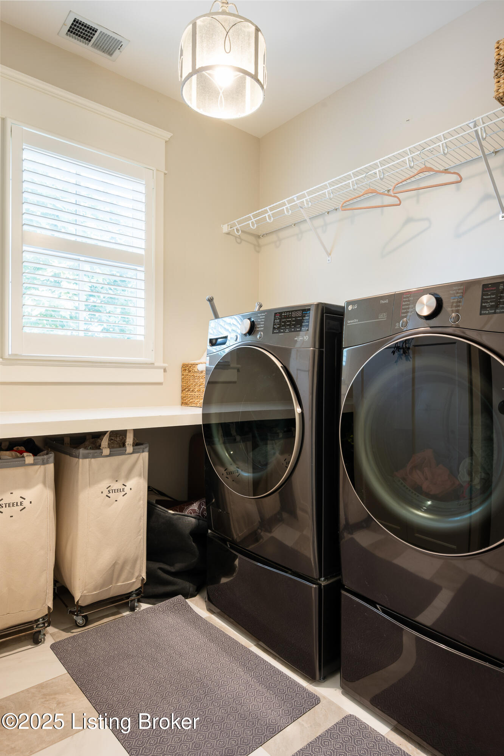
Upstairs, you'll find a spacious landing with built-ins, a serene primary suite complete with a spa-style bathoffering dual vanities, a soaking tub, and tiled showeras well as a custom walk-in closet. Two additional bedrooms, a full bath, and a well-appointed laundry room complete the second floor.

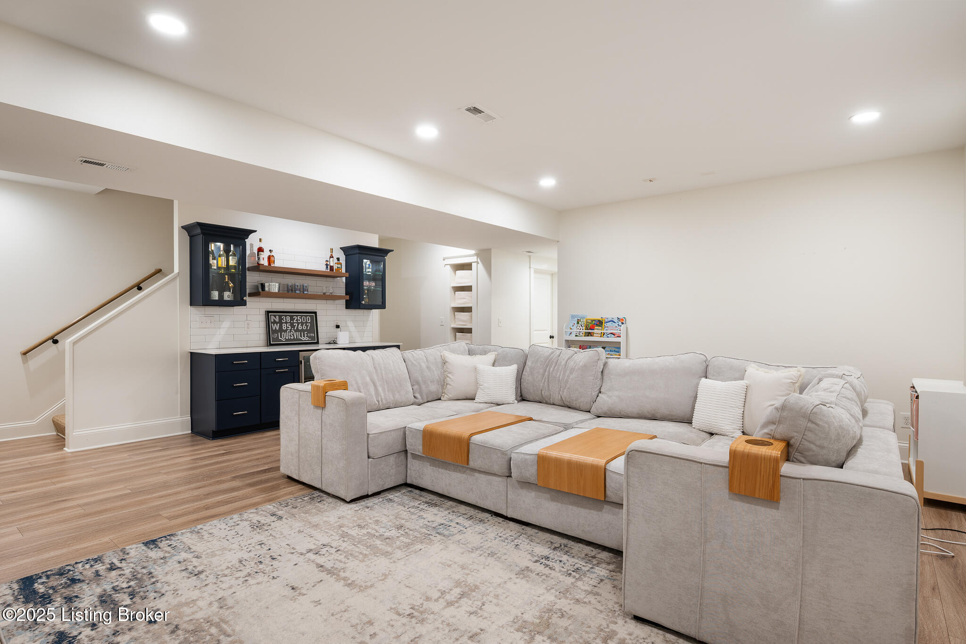
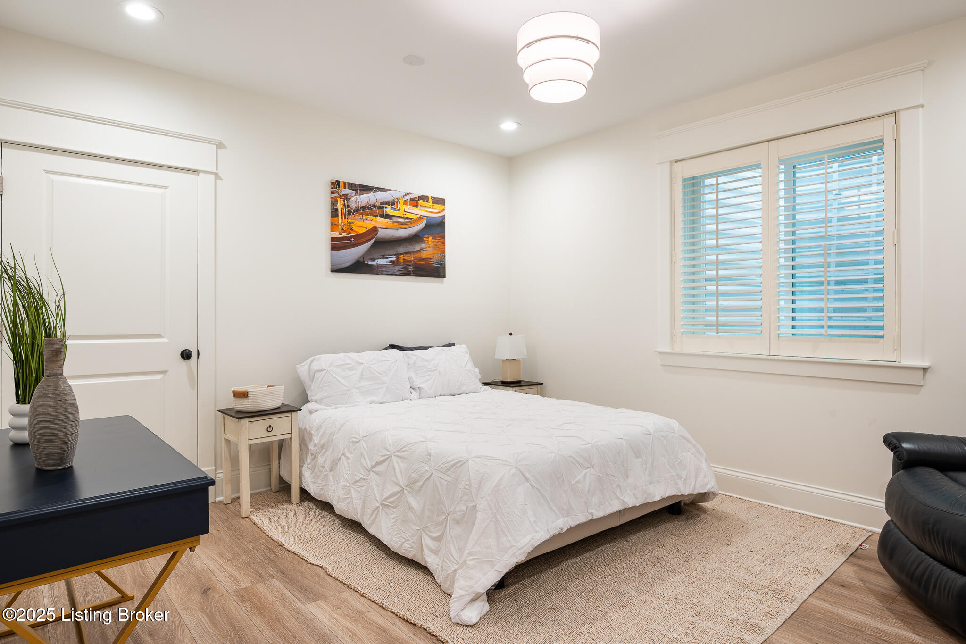
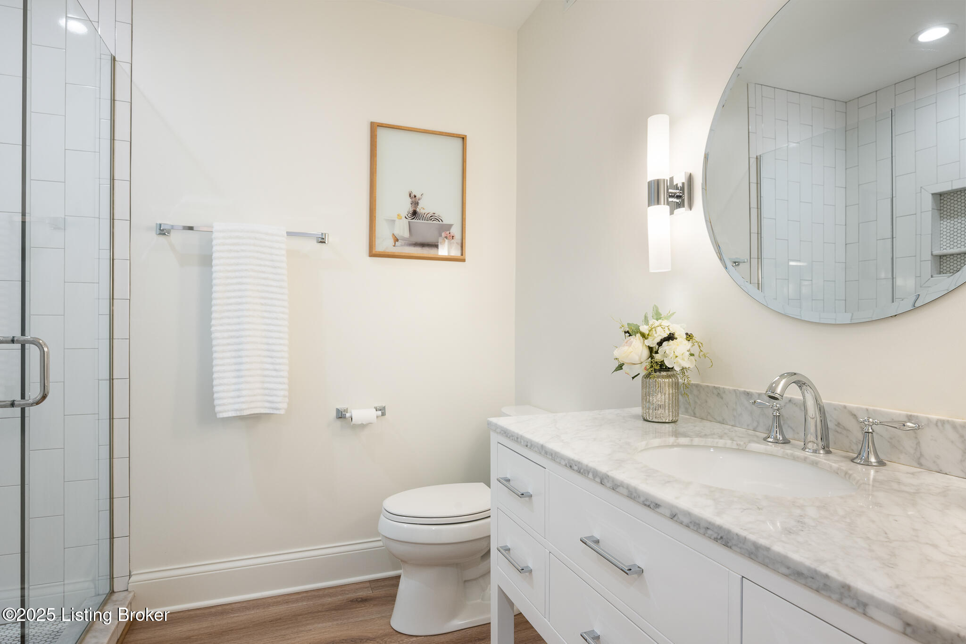
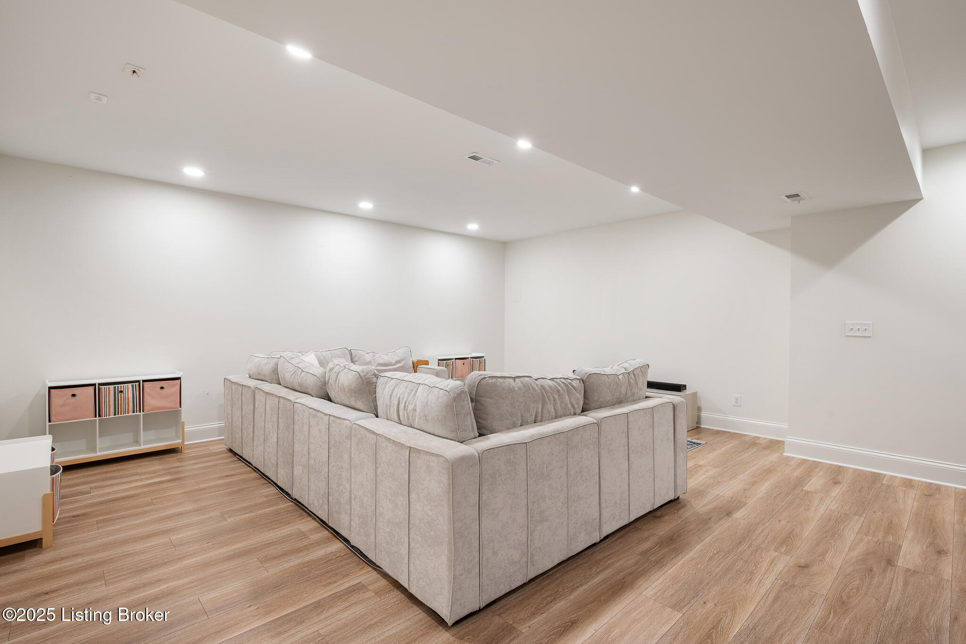
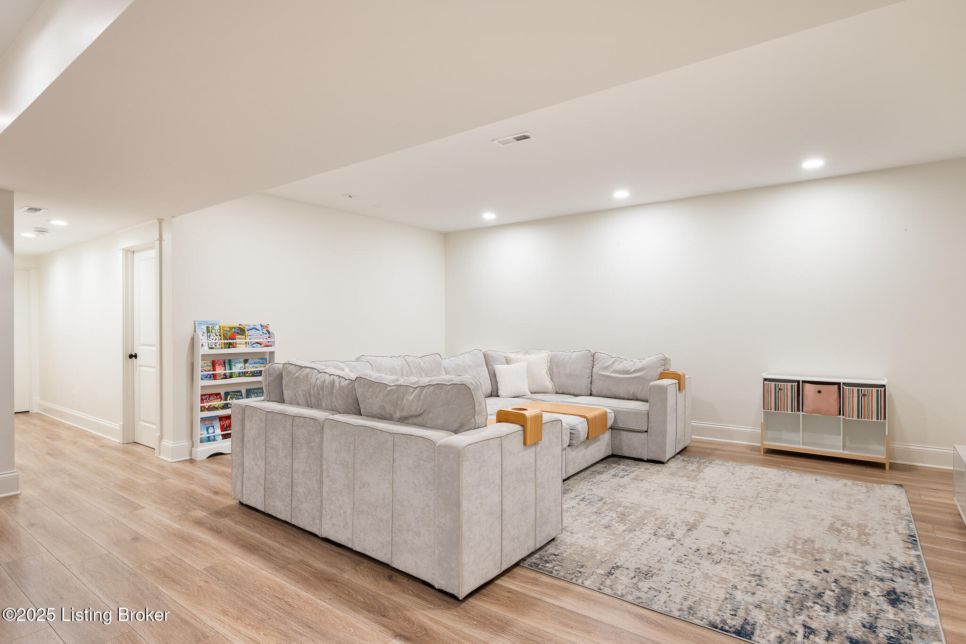
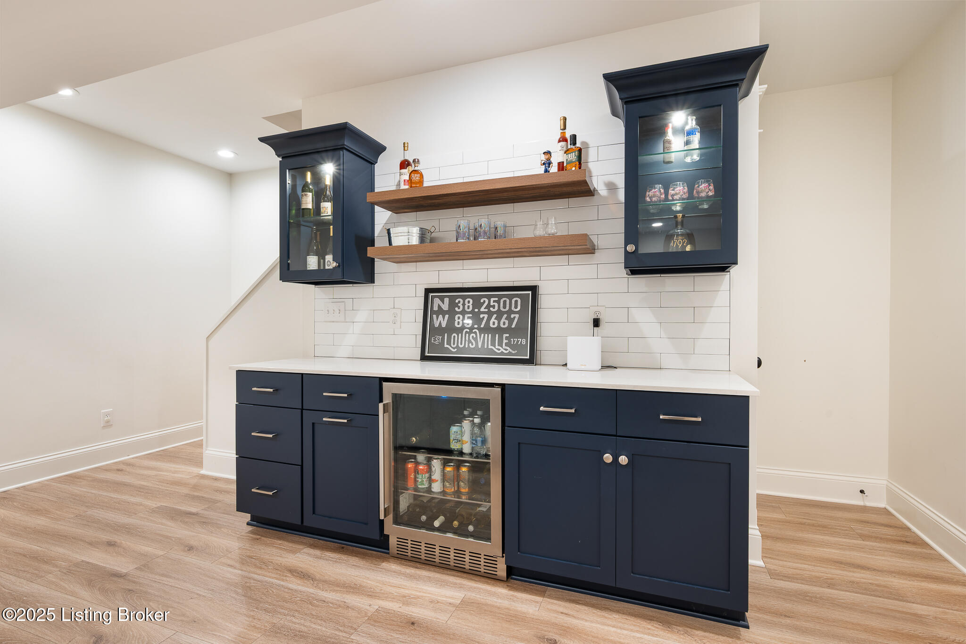
The finished basement offers impressive bonus space, including a welcoming family room, a sleek wet bar with navy cabinetry and beverage fridge, and a dedicated media area with projector, built-in speakers, and custom screen. A fourth bedroom with an egress window and full bath provides ideal accommodations for guests or teens. Ample storage is available in the utility area.

Just steps from Jimson Playground, green spaces, and all the amenities of South Village Town Center, including shops, restaurants, YMCA, dog parks, and top-rated Norton Commons Elementary, this home delivers the best of location and lifestyle.

4
beds

4
baths

3,660 Sq.Ft. LIVING AREA

4,400 Sq.Ft. lot

Bob Sokoler

Bob Sokoler

Features & Amenities

Interior

  • total bedrooms4
  • Total bathrooms4
  • full bathrooms3
  • half bathroom1

Area & Lot

  • Status Sold
  • Date Sold July 28, 2025
  • Living Area3,660 Sq.Ft.
  • Total Area2,460 Sq.Ft.
  • Lot Area4,400 Sq.Ft.
  • MLS® ID1689454
  • TypeResidential
  • YEAR BUILT2014
  • NeighborhoodProspect
  • Architecture StylesTraditional

Exterior

  • STORIES2
  • Garage Space2.0
  • water SourcePublic
  • utilitiesElectricity Connected, Fuel:Natural
  • roofShingle
  • parkingDetached, Entry Rear
  • HEAT TYPEForced Air, Natural Gas, Heat Pump
  • AIR CONDITIONINGCentral Air
  • SubstructurePoured Concrete
  • HOA AmenitiesPlayground, Pool

Financial

  • Sales Price$869,000
  • HOA $1,000

Ready to go? Make your move now.

Get your home value, or talk to a Louisville agent who answers. Either way, you will know exactly what happens next.

Follow Us on Instagram